
Features & Amenities

Interior

  • Other Interior Features

    Kitchen Island, Pantry

  • Total Bedrooms

    5

  • Bathrooms

    3

  • Cooling YN

    YES

  • Cooling

    Central Air, Electric

  • Pet friendly

    N/A

Exterior

  • Garage

    Yes

  • Garage spaces

    2

  • Construction Materials

    Frame

  • Other Exterior Features

    Private Yard

  • Parking

    Attached, Garage

  • Pool

    Yes

  • Pool Features

    In Ground

Area & Lot

  • Lot Features

    Corner Lot

  • Lot Size(acres)

    0.25

  • Lot Size(square feet)

    10,890

  • Property Type

    Residential

  • Property Sub Type

    Single Family Residence

  • Architectural Style

    A-Frame

Price

  • Sales Price

    $370,000

  • Zoning

    Resid Single Family

  • Sq. Footage

    2,526

  • Price/SqFt

    $146

HOA

  • Association

    YES

  • Association Fee

    $138.5

  • Association Fee Frequency

    Quarterly

  • Association Fee Includes

    N/A

School District

  • Elementary School

    Riverside

  • Middle School

    Shoal River

  • High School

    Crestview

Property Features

  • New Construction

    NO

  • Water Source

    Public

Schedule a Showing

Showing scheduled successfully.

<
>
IN PERSON
VIA CHAT

What is 3 + 4 ?


Change time

Mortgage calculator

Estimate your monthly mortgage payment, including the principal and interest, property taxes, and HOA. Adjust the values to generate a more accurate rate.

Your payment

Principal and Interest:

$

Property taxes:

$

HOA fees:

$

Total loan payment:

$

Total interest amount:

$

Location

County

Okaloosa

Elementary School

Riverside

Middle School

Shoal River

High School

Crestview

Listing Courtesy of Samantha A Avila, The Property Group 850 Inc

RealHub Information is provided exclusively for consumers' personal, non-commercial use, and it may not be used for any purpose other than to identify prospective properties consumers may be interested in purchasing. All information deemed reliable but not guaranteed and should be independently verified. All properties are subject to prior sale, change or withdrawal. RealHub website owner shall not be responsible for any typographical errors, misinformation, misprints and shall be held totally harmless.

Agent Stacey Petrucci

Partner

Stacey Petrucci

Call Stacey today to schedule a private showing.


* Listings on this website come from the FMLS IDX Compilation and may be held by brokerage firms other than the owner of this website. The listing brokerage is identified in any listing details. Information is deemed reliable but is not guaranteed. If you believe any FMLS listing contains material that infringes your copyrighted work please click here to review our DMCA policy and learn how to submit a takedown request.© 2024 FMLS.
Short Sale Opportunity,
Step into a place that instantly feels like home. This beautiful Otto Loop gem welcomes you with warmth, comfort, and inviting spaces made for everyday living and lasting memories. From cozy evenings in the living room to gatherings filled with laughter, every corner of this home feels special.
Located in South Crestview, this home offers the perfect mix of peace and convenience, with an easy drive 1 minute to schools, shopping, dining, and local bases. Whether you are starting a new chapter or searching for the right place to settle in, this is a home where new memories are ready to be made.

805 Otto Loop

Message successfully sent.

What would you like to know?

What is 3 + 4 ?

I agree to receive email communication and understand I can unsubscribe at any time.

I agree to be contacted by 30A Real Estate | Bobby J Team | Trusted Local Experts via call, email, and text for real estate services. To opt out, you can reply 'stop' at any time or reply 'help' for assistance. You can also click the unsubscribe link in the emails. Message and data rates may apply. Message frequency may vary. Privacy Policy

Related Properties

New on site today
Welcome to the Beau Plan, at Oxford Place, our new home community in Crestview, FL. Around 1,800 square feet, this beautiful single- story home offers 4-bedrooms with 2-bathrooms, a 2-car garage, and a seamless open layout. The kitchen includes quartz countertops, stainless steel appliances, stylish shaker cabinetry, and center island. With natural light and nearby covered patio access, the living and dining area are open concept to complete this relaxing atmosphere. This home is built with our Smart Home technology package, designed to bring the ease and convenience of life right to your fingertips. Call to schedule your tour of the beautiful Beau plan at Oxford Place in Crestview today! ALL LISTING pictures, colors, features, and size may vary. Square footages are approximate.
#1008904

Crestview

5731 Dearing Street

4 Beds

2 Baths

1,799 Sq.Ft.

$309,900

MLS#: 1008904

New on site today
The COMSTOCK III G in Houston Place community offers a 4BR/2BA, open and split design. Upgrades added (list attached). Features: double vanity, garden tub, separate shower, and walk-in closet in primary bathroom, double vanity in 2nd bathroom, walk-in closet in bedrooms 2 and 3, kitchen island, walk-in pantry, boot bench in mudroom, walk-in closet in laundry room, undermount sinks, cabinet hardware, LED lighting, crown molding, framed mirrors in all bathrooms, landscaping, architectural 30-year shingles, flood lights, and more! Energy Efficient Features: water heater, electric kitchen appliance package, vinyl low E MI windows, and more! Energy Star Partner.
#1014298

Crestview

2912 Houston Place Drive

4 Beds

2 Baths

2,314 Sq.Ft.

$427,461

MLS#: 1014298

New on site today
Tucked away in a quiet, one street subdivision south of I-10, this 4-bedroom, 2.5-bath home offers approximately 2,174 square feet of living space, a functional layout, and a wooded backdrop that adds a sense of privacy. Built in 2011 by local builder Key Lime Construction, the home features a split bedroom floor plan with an open concept kitchen, dining, and living area that provides plenty of room for everyday living and entertaining.

Inside, you'll find luxury vinyl plank flooring throughout the home, tray ceilings, and a spacious living room centered around a fireplace with a decorative tile surround. The kitchen features granite countertops, generous cabinet space, and a breakfast bar overlooking the main living area. The formal dining room offers an additional gathering space with decorative wall paneling that adds character. The primary suite includes a spacious bathroom with a separate soaking tub, glass enclosed shower, and granite countertops. Step outside through the double glass-paneled doors onto the covered rear porch, where you can enjoy views of the fenced backyard and surrounding trees.

With a some personal touches and endless love, this home has the potential to truly shine. 

Located south of I-10, access to 7th Special Forces Group, Eglin Air Force Base, and the Emerald Coast, this property offers a combination of location, functionality, and potential. Come see the space, envision the possibilities, and discover what 110 Alicia Drive has to offer!
#1014294

Crestview

110 Alicia Drive

4 Beds

2 Baths

2,174 Sq.Ft.

$330,000

MLS#: 1014294

New on site today
Space to spread out, a layout designed to bring everyone together, and a convenient South Crestview location--this beautiful brick home delivers it all! Situated on a generous .54-acre homesite, this meticulously maintained 4-bedroom, 2.5-bath home offers comfort, style, and functionality with thoughtful upgrades throughout. Gorgeous wood-look tile flooring, trayed ceilings, recessed lighting, and cased window and door trim add to the home's appeal. The spacious living area flows seamlessly into the kitchen, featuring abundant counter space, ample cabinetry, and soft-close drawers. Perfect for entertaining during the upcoming holidays, the open floor plan keeps everyone connected while making it easy to keep an eye on the little ones! Just off the entryway, the formal dining room offers flexibility as a home office, playroom, or additional sitting area. The split-bedroom design provides privacy, with the primary suite featuring a separate walk-in shower and relaxing soaking tub. Recent improvements include a new patio and extended fencing, adding to the enjoyment of the spacious outdoor setting. Additional features include a newly installed in-wall safe and integrated security system Some other features worth mentioning: Trayed Ceilings, recessed lighting, cased window and door trim,soft close cabinet drawers, Master bath separate walk in shower and master tub.Located in South Crestview with easy access to military bases, shopping, dining, and the beautiful beaches.
#1014279

Crestview

424 Shoal River Drive

4 Beds

2 Baths

2,357 Sq.Ft.

$399,900

MLS#: 1014279

New on site 4 days ago
SHORT SALE OPPORTUNITY IN SILVER OAKS! Don't miss this opportunity to own a spacious 4-bedroom home in the desirable Silver Oaks community! Step inside to discover an inviting open-concept living area designed for both everyday comfort and entertaining. The spacious living room features a cozy fireplace that creates a warm, welcoming focal point. The kitchen features stainless steel appliances, beautiful granite countertops, a butcher-block workspace, and a convenient built-in desk area, offering plenty of room for meal prep and organization.

Whether you're entertaining guests or enjoying a quiet evening at home, this home's functional layout offers comfort and versatility. With four bedrooms, major system updates, and an opportunity to make it your own, this Silver Oaks property is worth a closer look! The property is being offered as a short sale, subject to lender approval. Schedule your private showing today and explore the possibilities!
#1014124

Crestview

6333 Havenmist Lane

4 Beds

2 Baths

2,097 Sq.Ft.

$299,000

MLS#: 1014124

New on site 4 days ago
Welcome to 420 Scooter, a 3 bed/2 bath home with a bonus room that can be a 4th bedroom or office. Built in 2020 and still feels brand new...but better! This turn-key home south of Interstate 10 in Crestview has been meticulously maintained and is ready for a new owner. Pulling in, you'll immediately appreciate the spacious 2-car garage and a driveway that holds 4 more cars, so there's always room for guests. Step inside to an inviting open-concept layout connecting the foyer, kitchen, living space, and dining area, with 9-foot ceilings that make the whole space feel open and relaxed. The kitchen features granite countertops and modern appliances, with the laundry room, sits right next to it. Bedrooms have plush carpet, while the rest of the home features stylish wood-look ceramic tile. Out back, the 20x12 covered patio overlooks a privacy-fenced yard, a great spot for morning coffee or weekend grilling. You're also close to everything, with quick access to I-10, Hwy 85, Fort Walton Beach, Destin, Pensacola, Milton, and the local military bases. This one will not last long so schedule your showing today!
#1013972

Crestview

420 Scooter Cove

3 Beds

2 Baths

1,664 Sq.Ft.

$325,000

MLS#: 1013972

New on site 4 days ago
Welcome home to this spacious, all brick home offering 4 bedrooms, 2.5 baths, formal dining and an office, with thoughtful upgrades inside and out. The open living area features a cathedral ceiling and flows into an oversized kitchen with granite countertops, abundant cabinetry, slide-out lower cabinet organizers, island and breakfast bar. The kitchen also features a reverse osmosis drinking water tap! Since purchasing, the sellers have added upgraded stainless LG appliances in 2025, a water softener system, surround sound speaker outlets and Ring security system. New carpet was installed in the bedrooms in 2026. French doors lead to the screened-in covered porch with painted concrete, extending the living space outdoors. Backyard improvements include a French drain, gutters and raised planter beds. COREtec LVP flooring runs throughout the main living spaces, while the spacious owner's suite features a step-in shower, garden tub, two closets and private water closet. Move-in ready with thoughtful improvements already in place, this home offers the space, style and comfort you've been looking for!
#1014107

Crestview

2603 Prominence Lane

4 Beds

2 Baths

3,044 Sq.Ft.

$439,000

MLS#: 1014107

New on site 4 days ago
'MAYBELL III READY IN LATE DECEMBER WITH $15,000 TOWARDS CLOSING COSTS (Call for details).  All brick construction on fully landscaped 1/4-acre lot.  NO HOA & low county taxes in the beautiful new 1 street S/D just off Poverty Creek Rd.  Ample foyer space leads to open family gathering area overlooking kitchen & dining nook.  Work island + corner walk-in pantry & quartz countertops.  Owner's bath has walk-in shower, linen storage, walk-in closet and double vanities, two additional bedrooms and full bath located off foyer area.  Finished 2-car garage + hurricane protection covers for all windows & doors.  Photos of similar sold home - front elevation, interior/exterior colors will vary.
#1014118

Crestview

6140 Mildred's Way

3 Beds

2 Baths

1,618 Sq.Ft.

$305,000

MLS#: 1014118

New on site 4 days ago
Built in 2022, this beautiful all-brick, 4-bedroom, 3-bath home offers a spacious, thoughtfully designed floor plan and MOVE-IN-READY appeal! The desirable split-bedroom layout provides privacy, with the primary suite just off the main living area. Bedrooms two and three share a Jack-and-Jill bath, while the fourth bedroom and nearby full bath are ideal for guests or a home office. The open-concept great room features a large kitchen island overlooking the living area, perfect for entertaining. A separate breakfast nook and formal dining room provide additional dining options. Luxury vinyl plank flooring enhances the main living areas, while carpeting adds comfort to the bedrooms. This home has preserved its fresh, modern feel. Welcome home!
#1014117

Crestview

2112 Queen Street

4 Beds

3 Baths

2,272 Sq.Ft.

$350,000

MLS#: 1014117
New on site 4 days ago
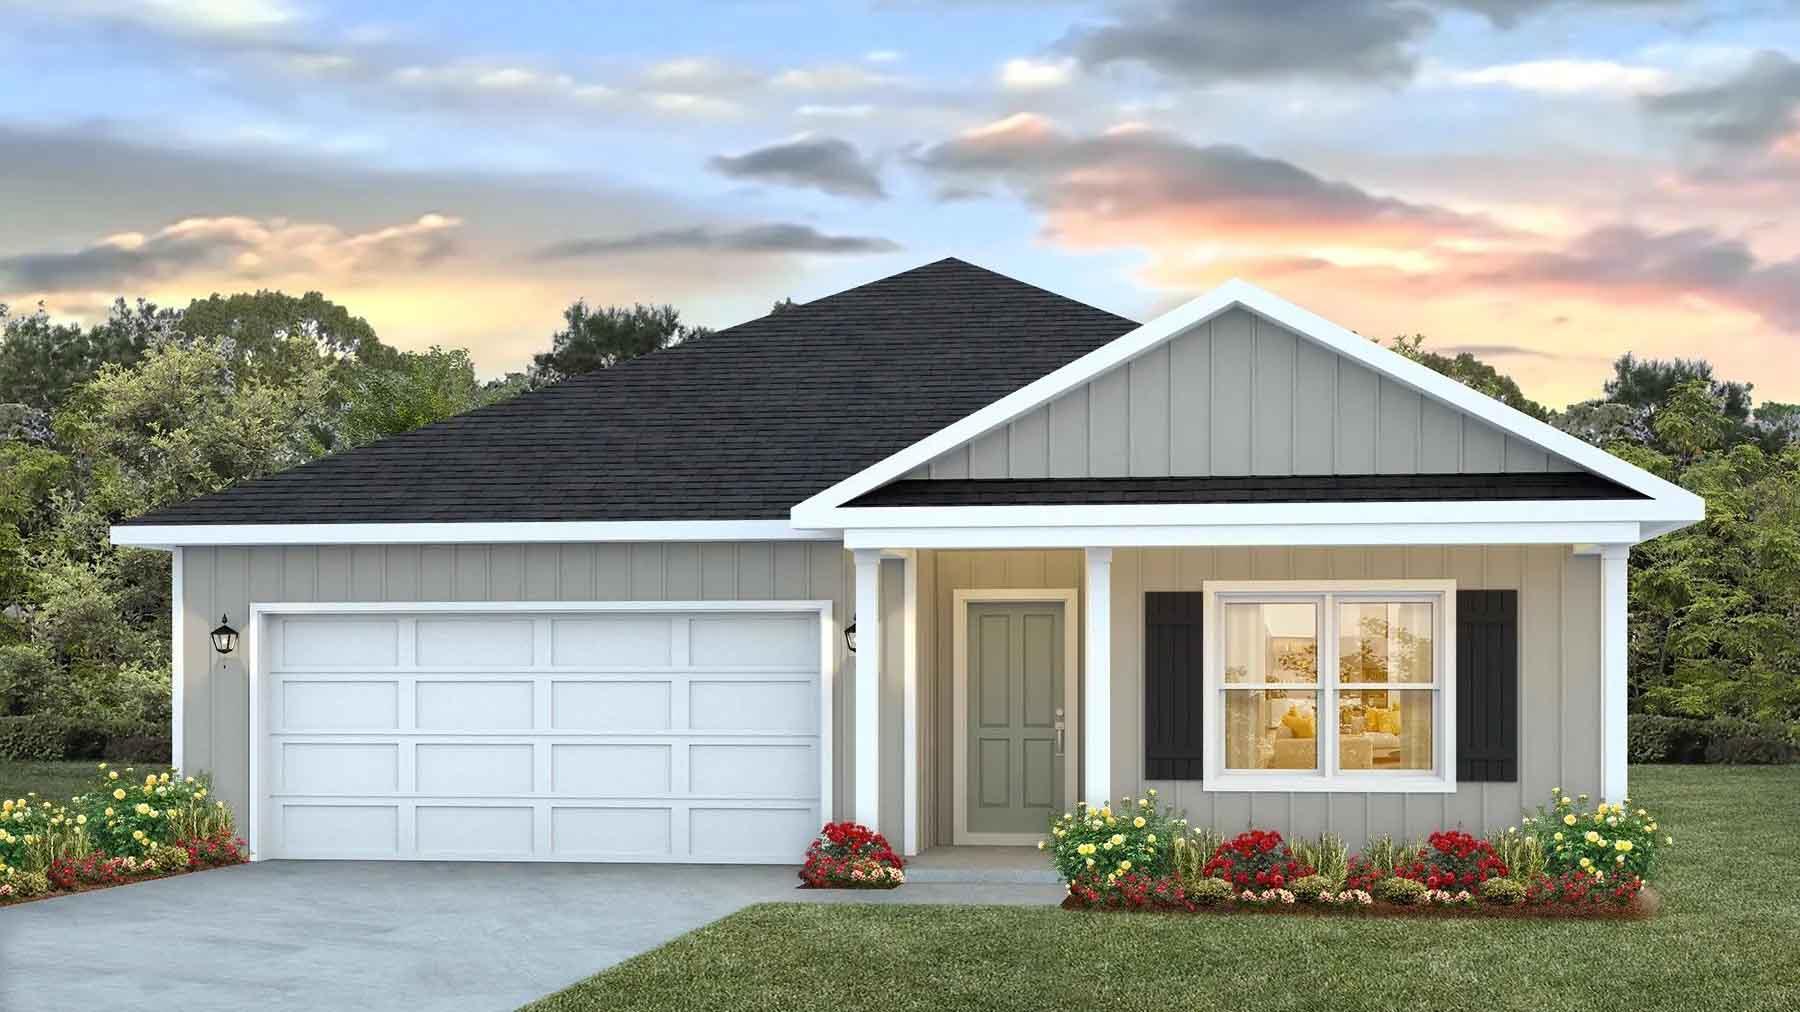
POPULAR PATRIOT RIDGE with a Community POOL, Cabana, sidewalks, underground utilities. The 'BEAU' model is a highly desirable open concept floorplan, 9 ft. ceilings, built-in lighting and a fabulous layout for relaxed living, 4 bedrooms, 2 bathrooms, 2-car garage, covered patio & the 'Smart Home Connect 'System with a variety of convenient Smart Home devices. NICE open living room with the dining area open to the kitchen & living room has lots of windows for natural lighting. A well-designed open kitchen includes stainless steel appliances, a smooth-top range, built-in microwave, gorgeous quartz countertops, quiet dishwasher, corner pantry, island bar, eye-catching wood-look flooring & plush carpet in the bedrooms. ALL LISTING pictures, colors, features, and size may vary. Square footages are approximate.
#1005013

Crestview

2800 Wingman Way

4 Beds

2 Baths

1,856 Sq.Ft.

$359,900

MLS#: 1005013

Send a message

Message successfully sent.

Your message

What is 3 + 4 ?

Reason for contacting?

I agree to receive email communication and understand I can unsubscribe at any time.

I agree to be contacted by 30A Real Estate | Bobby J Team | Trusted Local Experts via call, email, and text for real estate services. To opt out, you can reply 'stop' at any time or reply 'help' for assistance. You can also click the unsubscribe link in the emails. Message and data rates may apply. Message frequency may vary. Privacy Policy

Sign Out

Virtual Assistant

Would you like to take the next step with this property? We can help you schedule a showing or virtual tour, or send you more details.

Yes, I would like more information.

Thank You for Your Reply, One of Our Agents will contact you as soon as possible

No, maybe later.

Thank you, you can always contact me via email, phone number or through the contact form.

Realhub AI

Lucy - Your AI-Powered Realtor

Update Your Temporary Password

Personalize your search

Enter your email and we'll notify you immediately when new listings match what you're looking for.

or enter email address

Already have an account ? Login here

Continue your home search

I agree to receive communications and understand I can unsubscribe at any time.

I agree to be contacted by 30A Real Estate | Bobby J Team | Trusted Local Experts via call, email, and text for real estate services. To opt out, you can reply 'stop' at any time or reply 'help' for assistance. You can also click the unsubscribe link in the emails. Message and data rates may apply. Message frequency may vary. Privacy Policy

Already have an account ? Login here

We use cookies

We use cookies primarily for analytics to enhance your experience. By accepting, you agree to our use of these cookies. You can manage your preferences or learn more about our cookies policy.