Contemporary
75 Ashwood Drive
Santa Rosa Beach, FL 32459
MLS#: 1006739
$1,129,475
Property
Beds
5
Full Baths
4
1/2 Baths
1
Year Built
2026
Sq.Footage
2,799
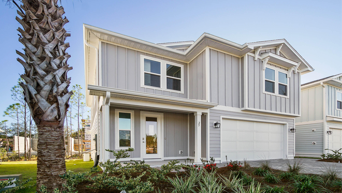
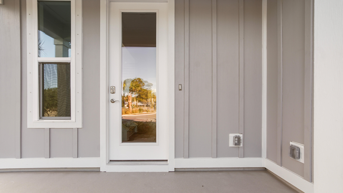
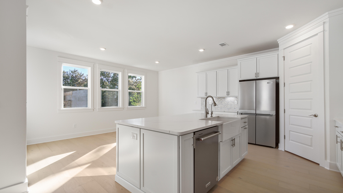
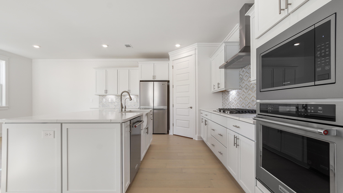
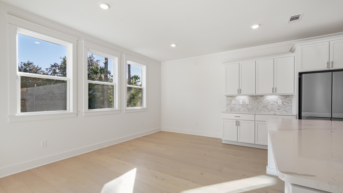
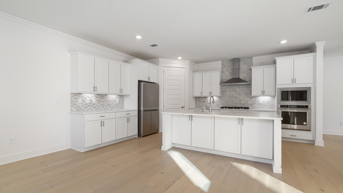
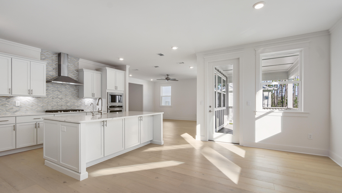
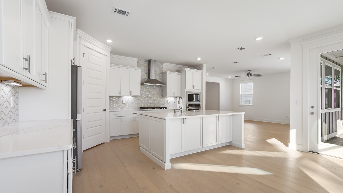
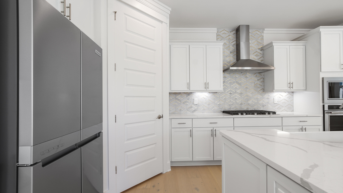
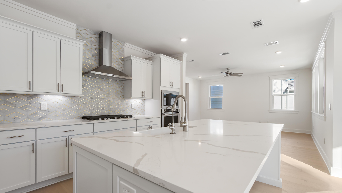
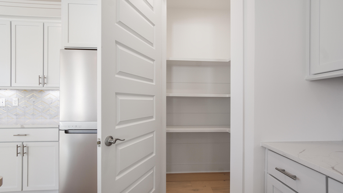
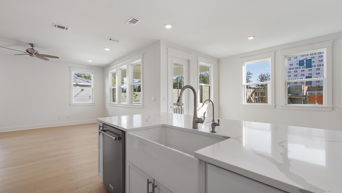
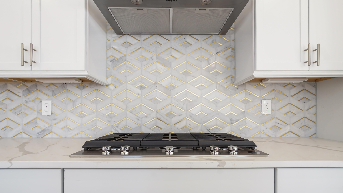
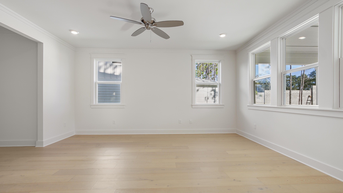
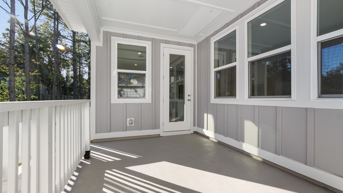
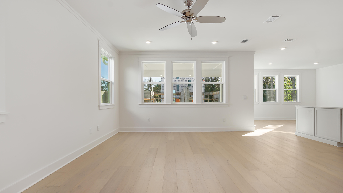
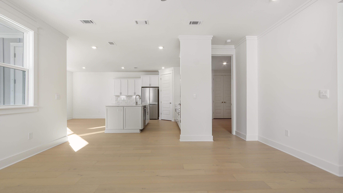
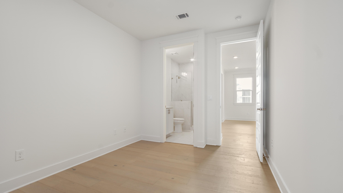
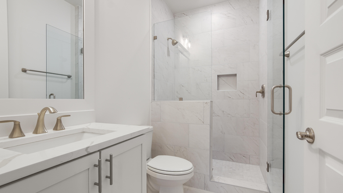
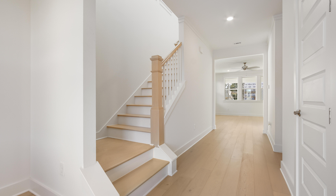
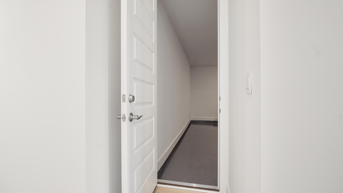
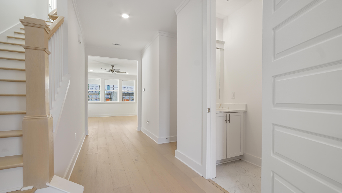
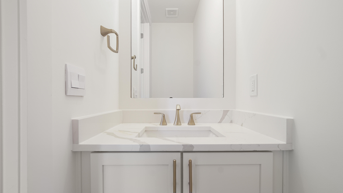
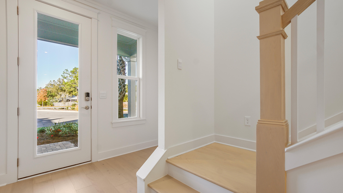
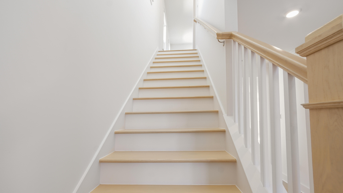
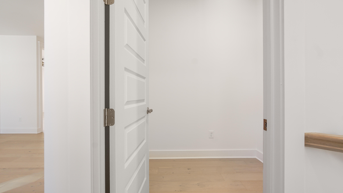
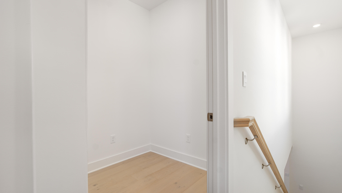
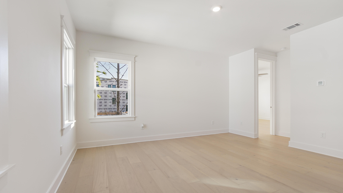
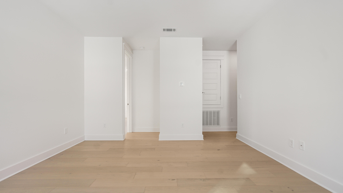
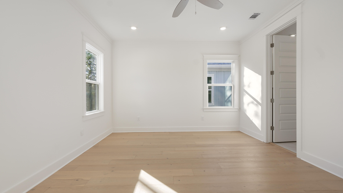
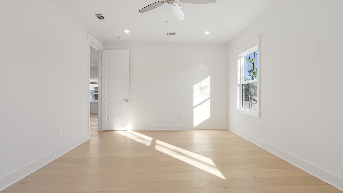
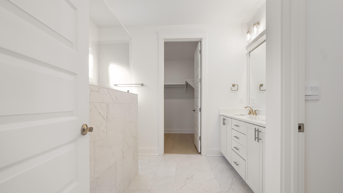
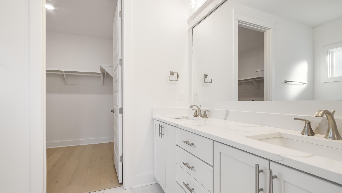
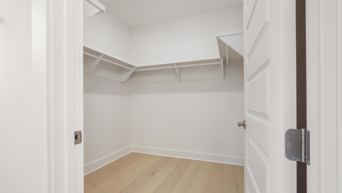
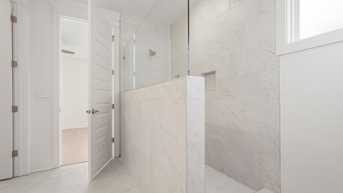
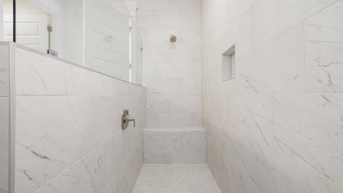
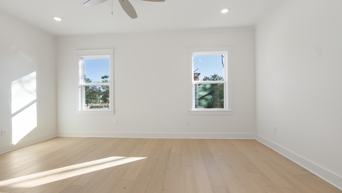
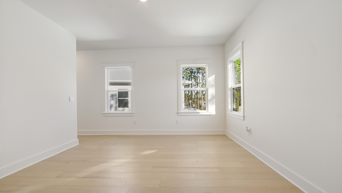
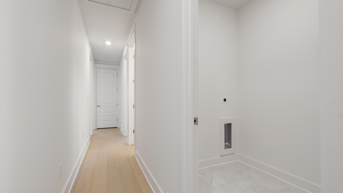
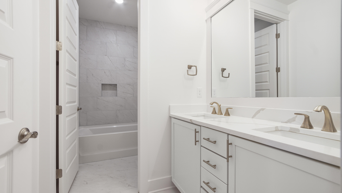
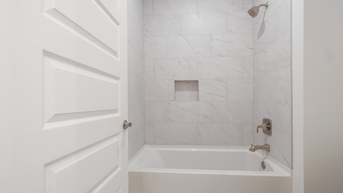
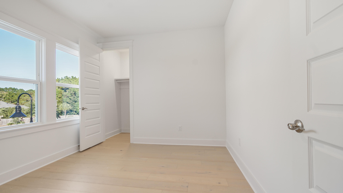
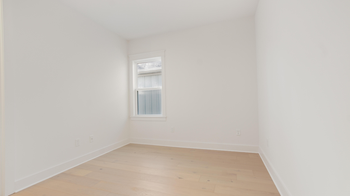
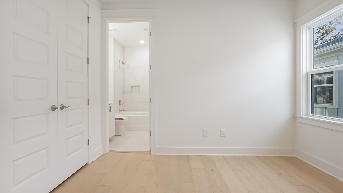
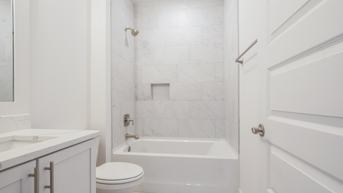
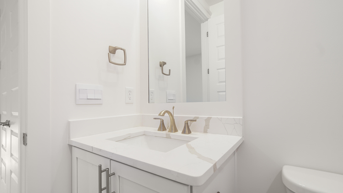
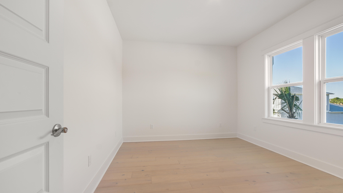
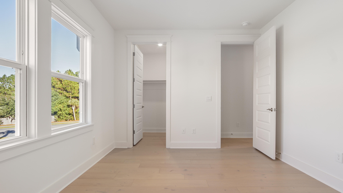
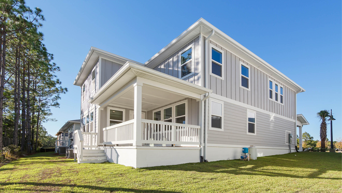
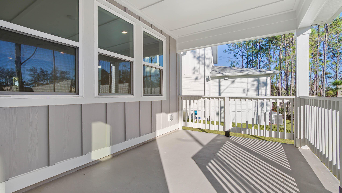
Welcome to 75 Ashwood Drive at Parkside in Santa Rosa Beach, Florida. This pre-construction homesite offers the opportunity to secure new construction prior to groundbreaking. This property will be developed with the Findley floorplan and built to current design standards and specifications. Buyers may have the ability to personalize select finishes depending on the stage of construction. Estimated completion timelines and build details available upon request. This stunning two-story home boasts of 2,800 square feet of elegant living space, natural light, and luxurious features, nestled on the west end of 30A just one mile from public beach access. Our Findley floorplan features 5 bedrooms, 4.5 bathrooms, 2 stories, and a spacious 2 car garage. A well-lit foyer greets you upon entering this home. You will pass a closet and a powder room on your way to the heart of the home. Natural light floods the grand living area which hosts the kitchen, dining room, and family room. Entertain with ease in the open kitchen complete with bar seating, quartz countertops, bright ivory cabinetry, a farmhouse sink, and large corner pantry.
Features & Amenities
Interior
-
Other Interior Features
Crown Molding, Kitchen Island, Pantry
-
Total Bedrooms
5
-
Bathrooms
4
-
1/2 Bathrooms
1
-
Cooling YN
YES
-
Cooling
Central Air, Ceiling Fan(s), Electric
-
Heating YN
YES
-
Heating
Central, Electric
-
Pet friendly
N/A
Exterior
-
Garage
Yes
-
Garage spaces
2
-
Construction Materials
Concrete
-
Other Exterior Features
Outdoor Shower, Rain Gutters
-
Parking
Garage Door Opener, Garage, Attached
-
Patio and Porch Features
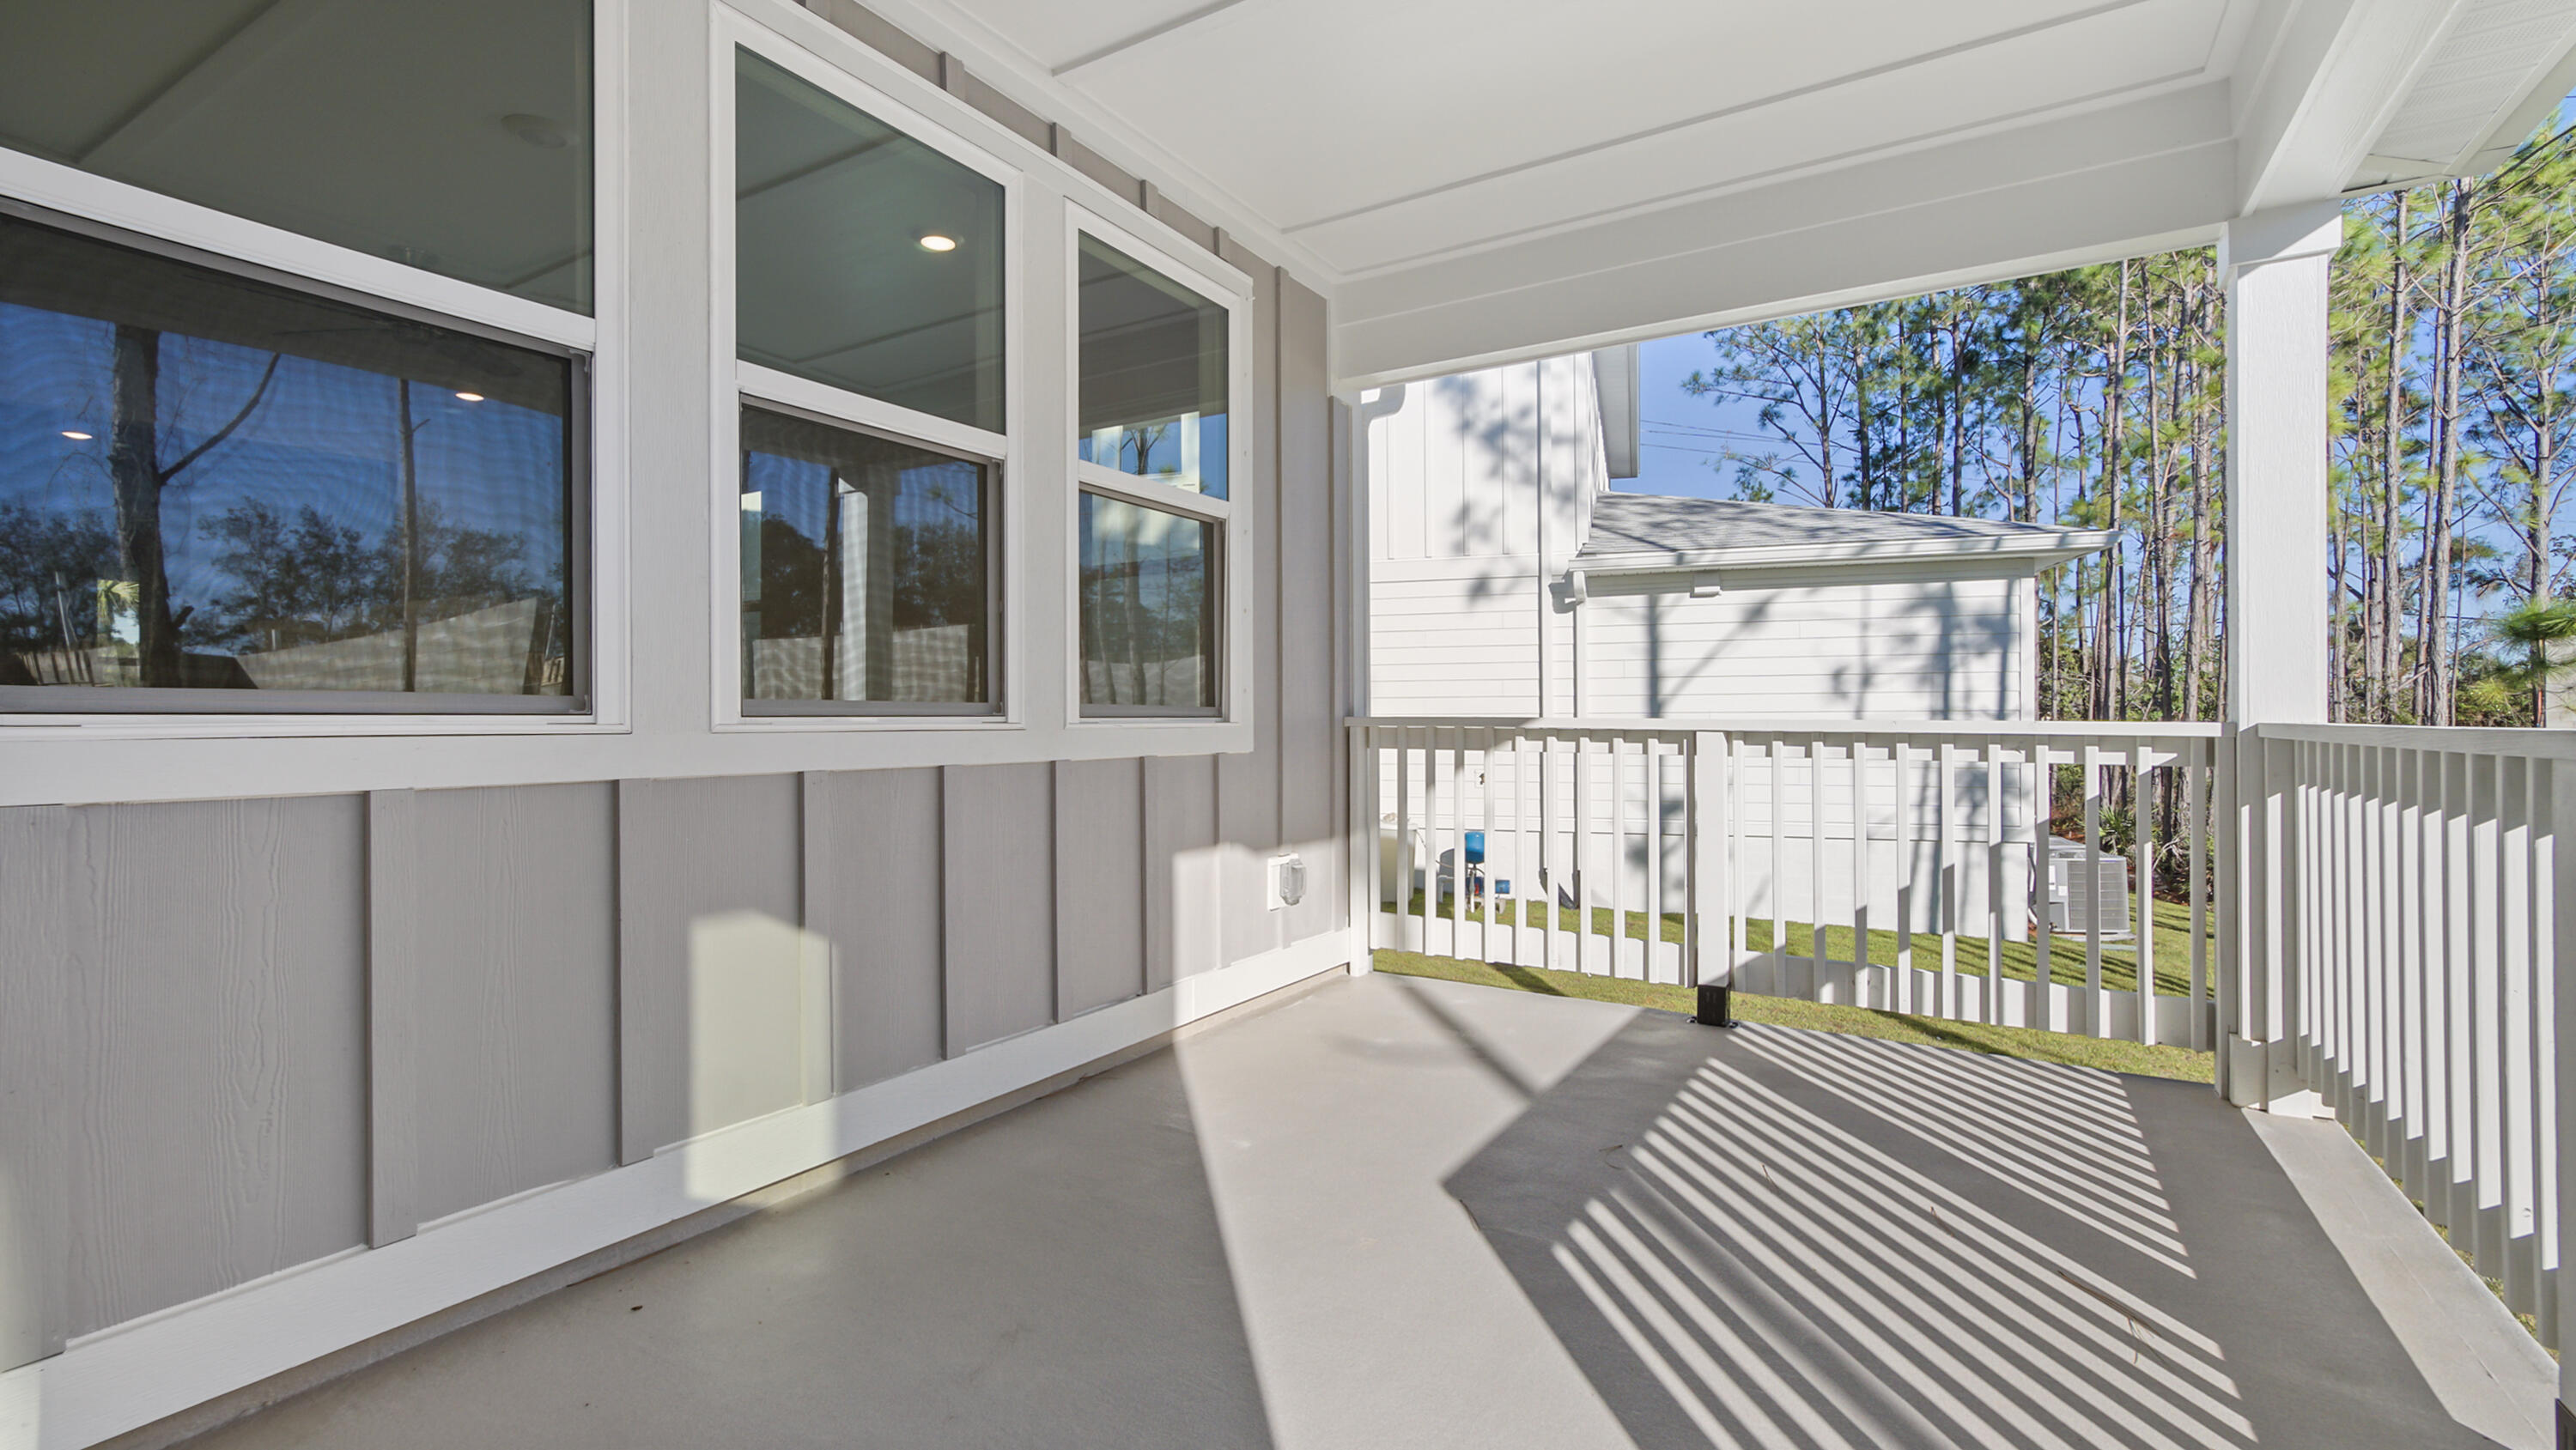
Patio, Covered
-
Pool
No
Area & Lot
-
Lot Size(acres)
0.1
-
Lot Size(square feet)
4,356
-
Property Type
Residential
-
Property Sub Type
Single Family Residence
-
Architectural Style
Contemporary
Price
-
Sales Price
$1,129,475
-
Zoning
Resid Single Family
-
Sq. Footage
2,799
-
Price/SqFt
$403
HOA
-
Association
YES
-
Association Fee
$644.5
-
Association Fee Frequency
Quarterly
-
Association Fee Includes
N/A
School District
-
Elementary School
Van R Butler
-
Middle School
Emerald Coast
-
High School
South Walton
Property Features
-
New Construction
NO
-
Water Source
Public
Schedule a Showing
Showing scheduled successfully.
Mortgage calculator
Estimate your monthly mortgage payment, including the principal and interest, property taxes, and HOA. Adjust the values to generate a more accurate rate.
Your payment
Principal and Interest:
$
Property taxes:
$
HOA fees:
$
Total loan payment:
$
Total interest amount:
$
Location
County
Walton
Elementary School
Van R Butler
Middle School
Emerald Coast
High School
South Walton
Listing Courtesy of Pamela K Hawkins, DR Horton Realty of Emerald Coast LLC
RealHub Information is provided exclusively for consumers' personal, non-commercial use, and it may not be used for any purpose other than to identify prospective properties consumers may be interested in purchasing. All information deemed reliable but not guaranteed and should be independently verified. All properties are subject to prior sale, change or withdrawal. RealHub website owner shall not be responsible for any typographical errors, misinformation, misprints and shall be held totally harmless.

Partner
Stacey Petrucci
Call Stacey today to schedule a private showing.

* Listings on this website come from the FMLS IDX Compilation and may be held by brokerage firms other than the owner of this website. The listing brokerage is identified in any listing details. Information is deemed reliable but is not guaranteed. If you believe any FMLS listing contains material that infringes your copyrighted work please click here to review our DMCA policy and learn how to submit a takedown request.© 2024 FMLS.
Related Properties
Santa Rosa Beach
44 Coastal Grove Way # 8
4 Beds
4 Baths
2,340 Sq.Ft.
$1,085,000
MLS#: 1007633

Santa Rosa Beach
126 Tropical Breeze Drive
4 Beds
3 Baths
2,715 Sq.Ft.
$1,099,000
MLS#: 1014154

Santa Rosa Beach
769 Old Ferry Road
5 Beds
3 Baths
3,129 Sq.Ft.
$1,248,000
MLS#: 1000636

Santa Rosa Beach
93 Gulfview Circle
5 Beds
4 Baths
2,483 Sq.Ft.
$1,000,000
MLS#: 1011707
Santa Rosa Beach
149 Lakewood Drive
4 Beds
3 Baths
2,082 Sq.Ft.
$1,250,000
MLS#: 1000838

Santa Rosa Beach
8 Caba Cove
4 Beds
3 Baths
2,595 Sq.Ft.
$1,295,000
MLS#: 1000555

Santa Rosa Beach
388 Morrison Avenue
4 Beds
3 Baths
2,496 Sq.Ft.
$1,195,000
MLS#: 1013938

Santa Rosa Beach
365 Eden Drive
3 Beds
2 Baths
2,399 Sq.Ft.
$1,349,000
MLS#: 1014002

Santa Rosa Beach
274 White Cottage Road
3 Beds
3 Baths
2,256 Sq.Ft.
$1,275,000
MLS#: 1013953

Santa Rosa Beach
88 Ridgewalk Circle
3 Beds
2 Baths
2,177 Sq.Ft.
$1,190,000
MLS#: 1013888