Property
Beds
3
Full Baths
3
1/2 Baths
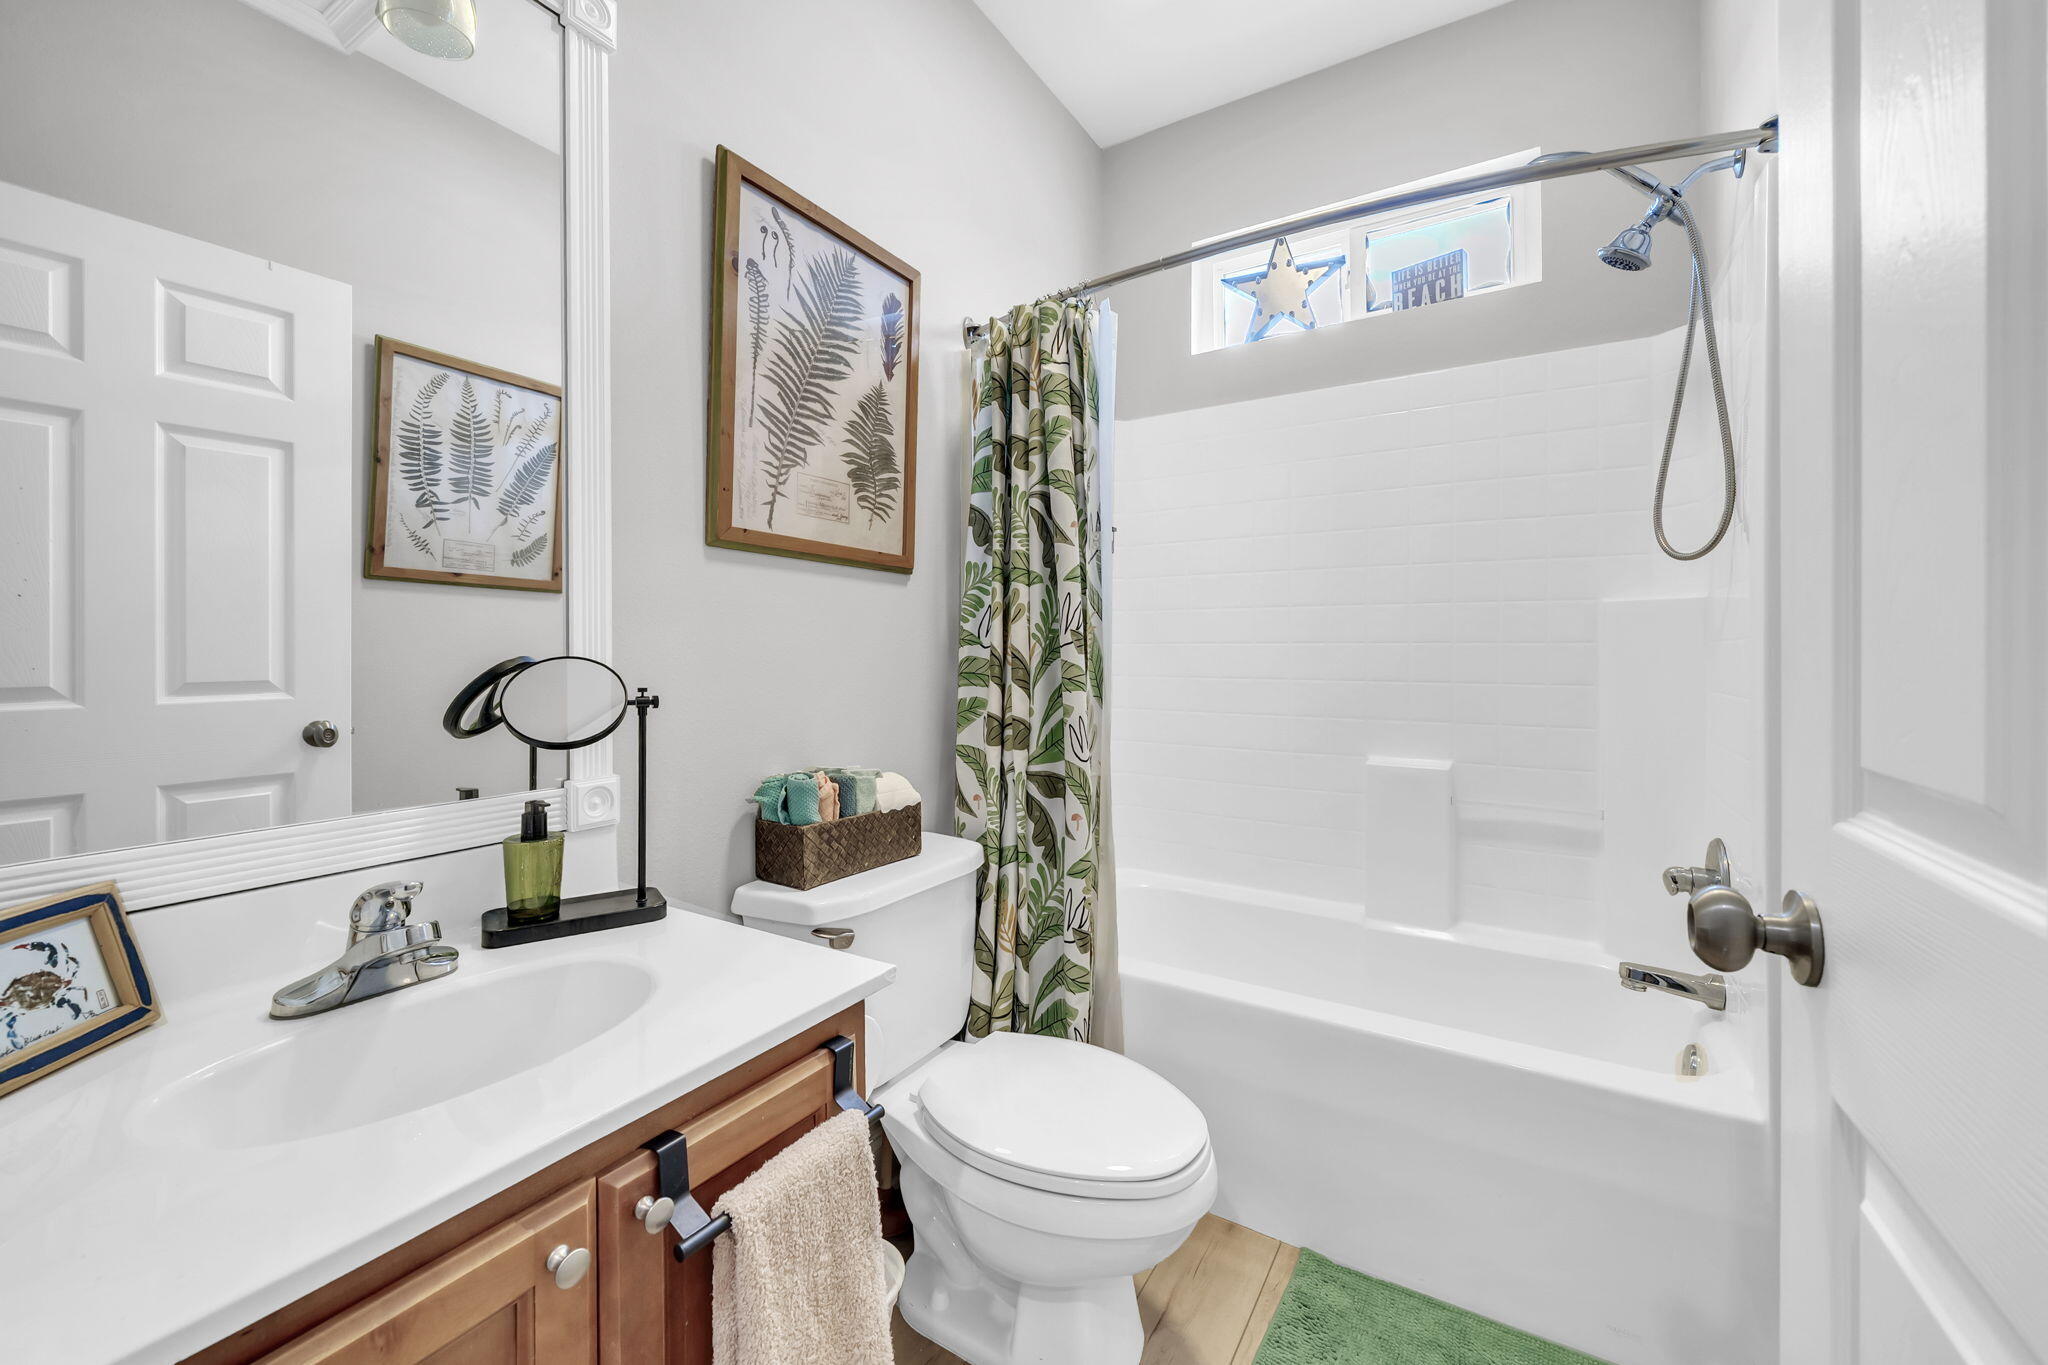
1
Year Built
2003
Sq.Footage
1,876
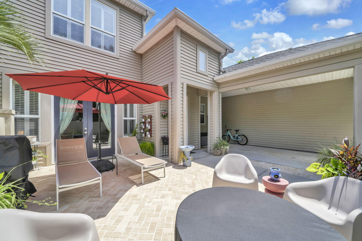
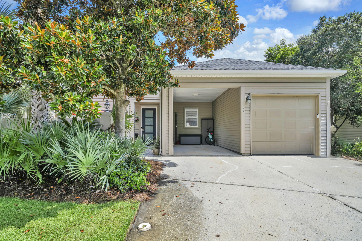
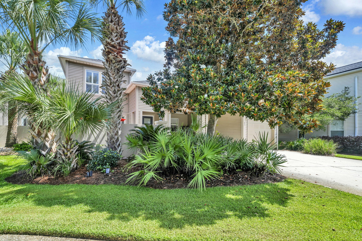
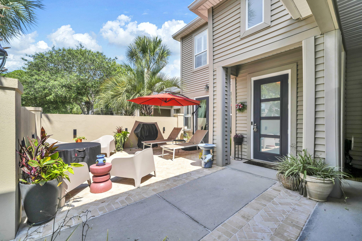
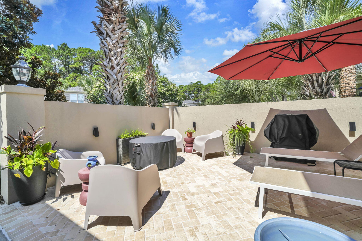
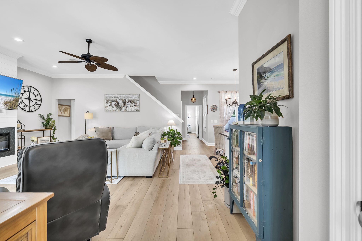
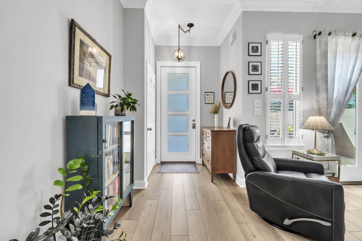
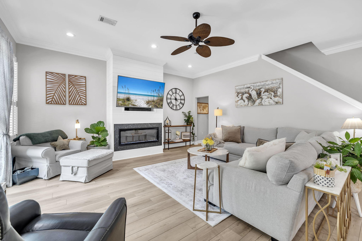
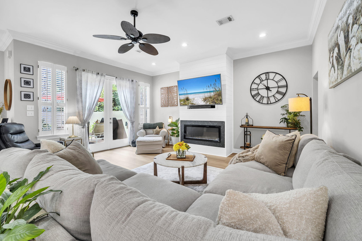
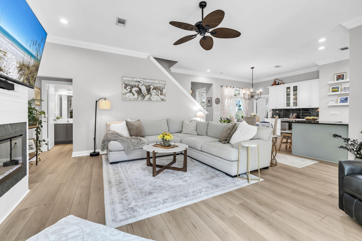
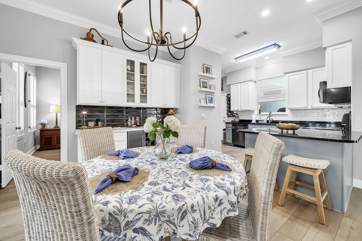
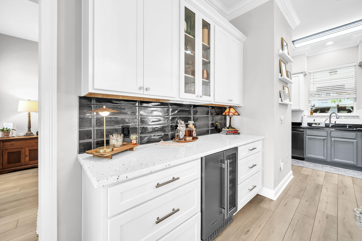
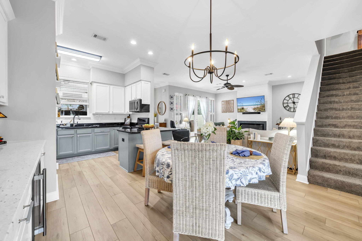
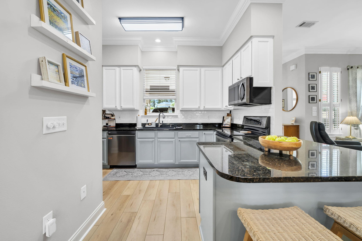
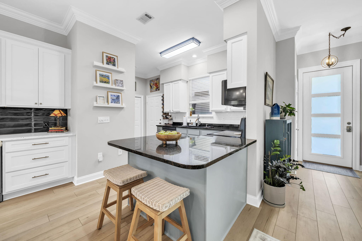
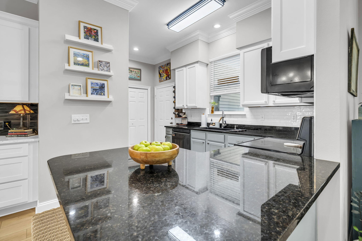
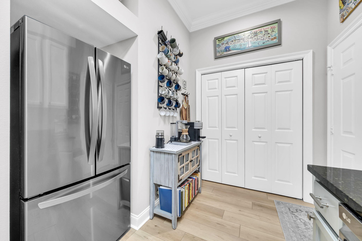
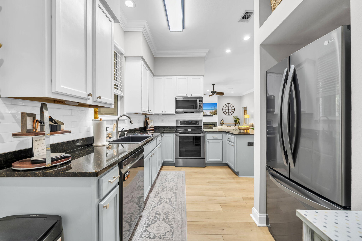
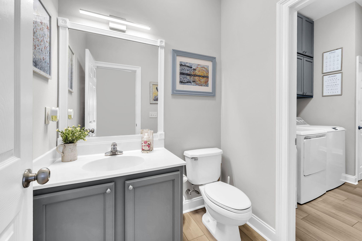
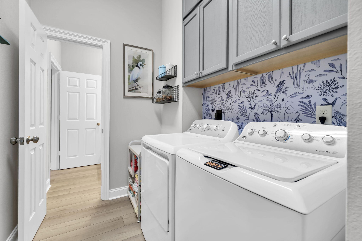
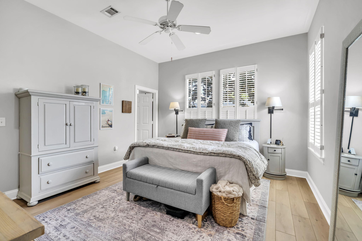
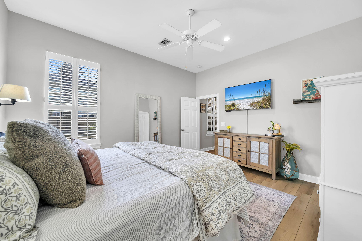
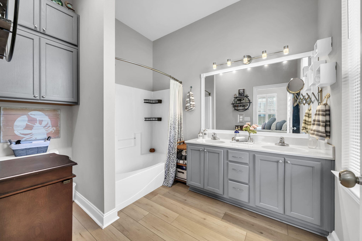
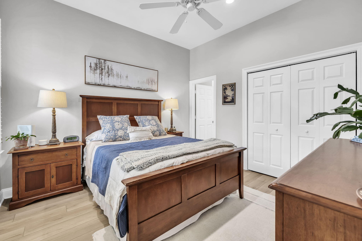
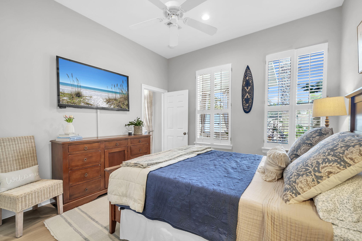
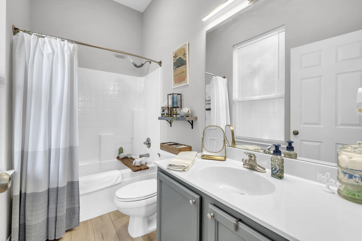
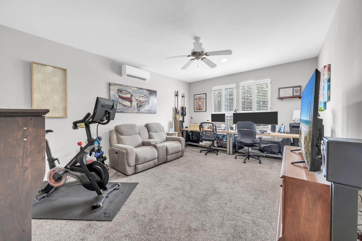
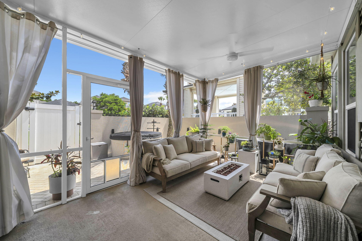
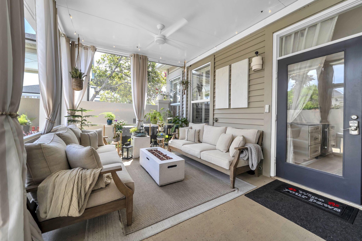
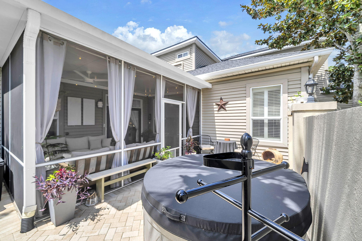
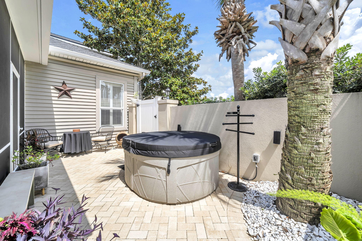
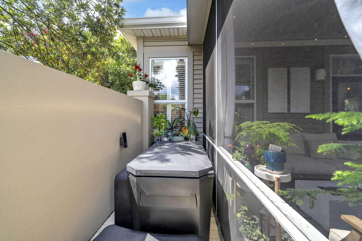
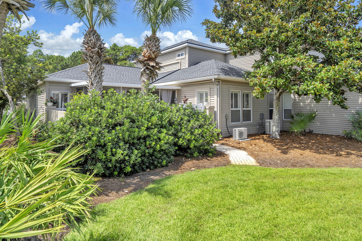
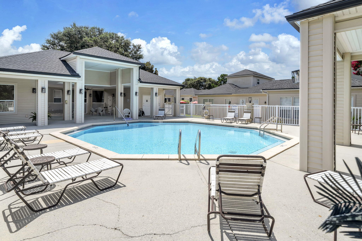
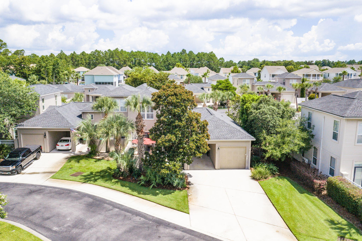
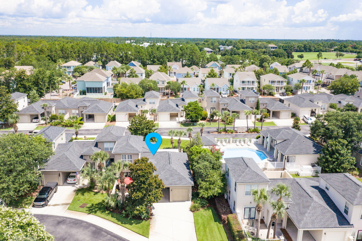
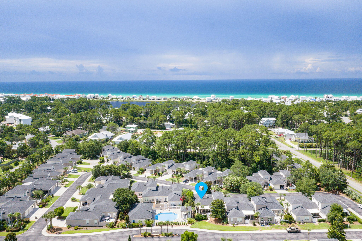
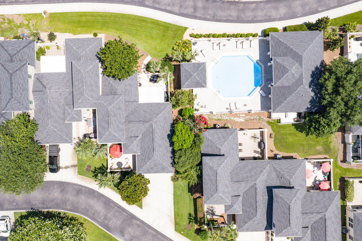
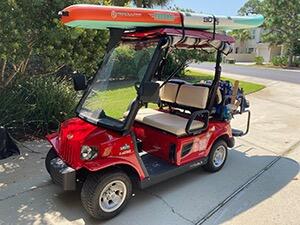
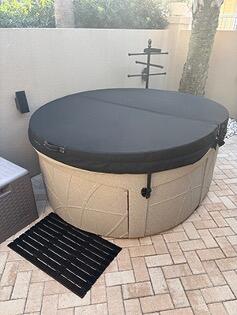
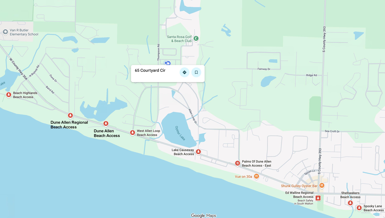
Welcome to 65 Courtyard Circle, where coastal living meets comfort and convenience. A 4-seater golf cart and private hot tub are included, adding the perfect touch of relaxation and convenience to your 30A lifestyle. Recent upgrades that set this home apart: New AC and mini split upstairs; New flooring; upgraded front and French doors; new custom pavers; attic flooring for storage. The washer and dryer are also included in the sale. Featuring a solid privacy wall enclosing both the front and back patios, this property offers an exceptional outdoor retreat. Six parking spaces are a rare find in this neighborhood, giving you plenty of room for family and friends. Inside, you'll find custom-built cabinetry and additional countertop space in the dining area (a sought-after upgrade), along with an electric fireplace that creates a warm and inviting living space. Located in the private, gated Courtyards at Santa Rosa Beach, this 44-home community offers a peaceful, residential atmosphere with NO SHORT-TERM RENTALS allowed. Some furnishings are negotiable. Residents enjoy a resort-style pool and cabana, among beautifully maintained grounds. Just a short golf cart ride away from nine public beach accesses, including two that feature free parking, restrooms, and seasonal lifeguards. The Santa Rosa Golf Club is less than 1/4 mile away, and notable dining and entertainment venues like Stinky's Fish Camp, Shunk Gulley Oyster Bar, the Growler Garage, and the Vue on 30A, are within just a few minutes via golf cart. This move-in-ready gem offers the best of beach living just minutes from the sugar-white sands, dining, shopping, and entertainment of the "West End" of 30A.
Features & Amenities
Interior
-
Other Interior Features
Breakfast Bar, Crown Molding, Recessed Lighting, Pantry
-
Total Bedrooms
3
-
Bathrooms
3
-
1/2 Bathrooms
1
-
Cooling YN
YES
-
Cooling
Central Air, Ceiling Fan(s), Electric
-
Fireplace YN
YES
-
Heating YN
YES
-
Heating
Central, Electric
-
Pet friendly
N/A
Exterior
-
Garage
Yes
-
Garage spaces
1
-
Construction Materials
Frame, Vinyl Siding
-
Parking
Garage Door Opener, Attached Carport, Attached, Garage
-
Patio and Porch Features
Patio, Porch, Screened
-
Pool
No
Area & Lot
-
Lot Features
Interior Lot, Level
-
Lot Size(acres)
0.07
-
Lot Size(square feet)
3,049
-
Property Type
Residential
-
Property Sub Type
Townhouse
-
Architectural Style
Townhome
Price
-
Sales Price
$735,000
-
Tax Amount
$2,906.12
-
Zoning
Resid Single Family
-
Sq. Footage
1,876
-
Price/SqFt
$391
HOA
-
Association
YES
-
Association Fee
$475
-
Association Fee Frequency
Monthly
-
Association Fee Includes
N/A
School District
-
Elementary School
Van R Butler
-
Middle School
Emerald Coast
-
High School
South Walton
Property Features
-
New Construction
NO
-
Sewer
Public Sewer
-
Water Source
Public
Schedule a Showing
Showing scheduled successfully.
Mortgage calculator
Estimate your monthly mortgage payment, including the principal and interest, property taxes, and HOA. Adjust the values to generate a more accurate rate.
Your payment
Principal and Interest:
$
Property taxes:
$
HOA fees:
$
Total loan payment:
$
Total interest amount:
$
Location
County
Walton
Elementary School
Van R Butler
Middle School
Emerald Coast
High School
South Walton
Listing Courtesy of The Steely Group, World Impact Real Estate
RealHub Information is provided exclusively for consumers' personal, non-commercial use, and it may not be used for any purpose other than to identify prospective properties consumers may be interested in purchasing. All information deemed reliable but not guaranteed and should be independently verified. All properties are subject to prior sale, change or withdrawal. RealHub website owner shall not be responsible for any typographical errors, misinformation, misprints and shall be held totally harmless.

Partner
Stacey Petrucci
Call Stacey today to schedule a private showing.

* Listings on this website come from the FMLS IDX Compilation and may be held by brokerage firms other than the owner of this website. The listing brokerage is identified in any listing details. Information is deemed reliable but is not guaranteed. If you believe any FMLS listing contains material that infringes your copyrighted work please click here to review our DMCA policy and learn how to submit a takedown request.© 2024 FMLS.
Related Properties

Santa Rosa Beach
249 Golf Villa Drive
3 Beds
2 Baths
1,284 Sq.Ft.
$675,000
MLS#: 1013484

Santa Rosa Beach
104 Hatton Court
4 Beds
3 Baths
2,215 Sq.Ft.
$597,000
MLS#: 1013432

Santa Rosa Beach
110 Conner Circle
5 Beds
3 Baths
3,169 Sq.Ft.
$679,000
MLS#: 1013426

Santa Rosa Beach
228 Golf Villa Drive
3 Beds
2 Baths
1,915 Sq.Ft.
$724,900
MLS#: 1013402

Santa Rosa Beach
212 Sky High Dune Drive
3 Beds
2 Baths
1,575 Sq.Ft.
$849,000
MLS#: 1013293
Santa Rosa Beach
137 Piper Cove
5 Beds
3 Baths
2,556 Sq.Ft.
$660,000
MLS#: 1001742

Santa Rosa Beach
106 Courtyard Circle
3 Beds
3 Baths
1,862 Sq.Ft.
$665,000
MLS#: 975823
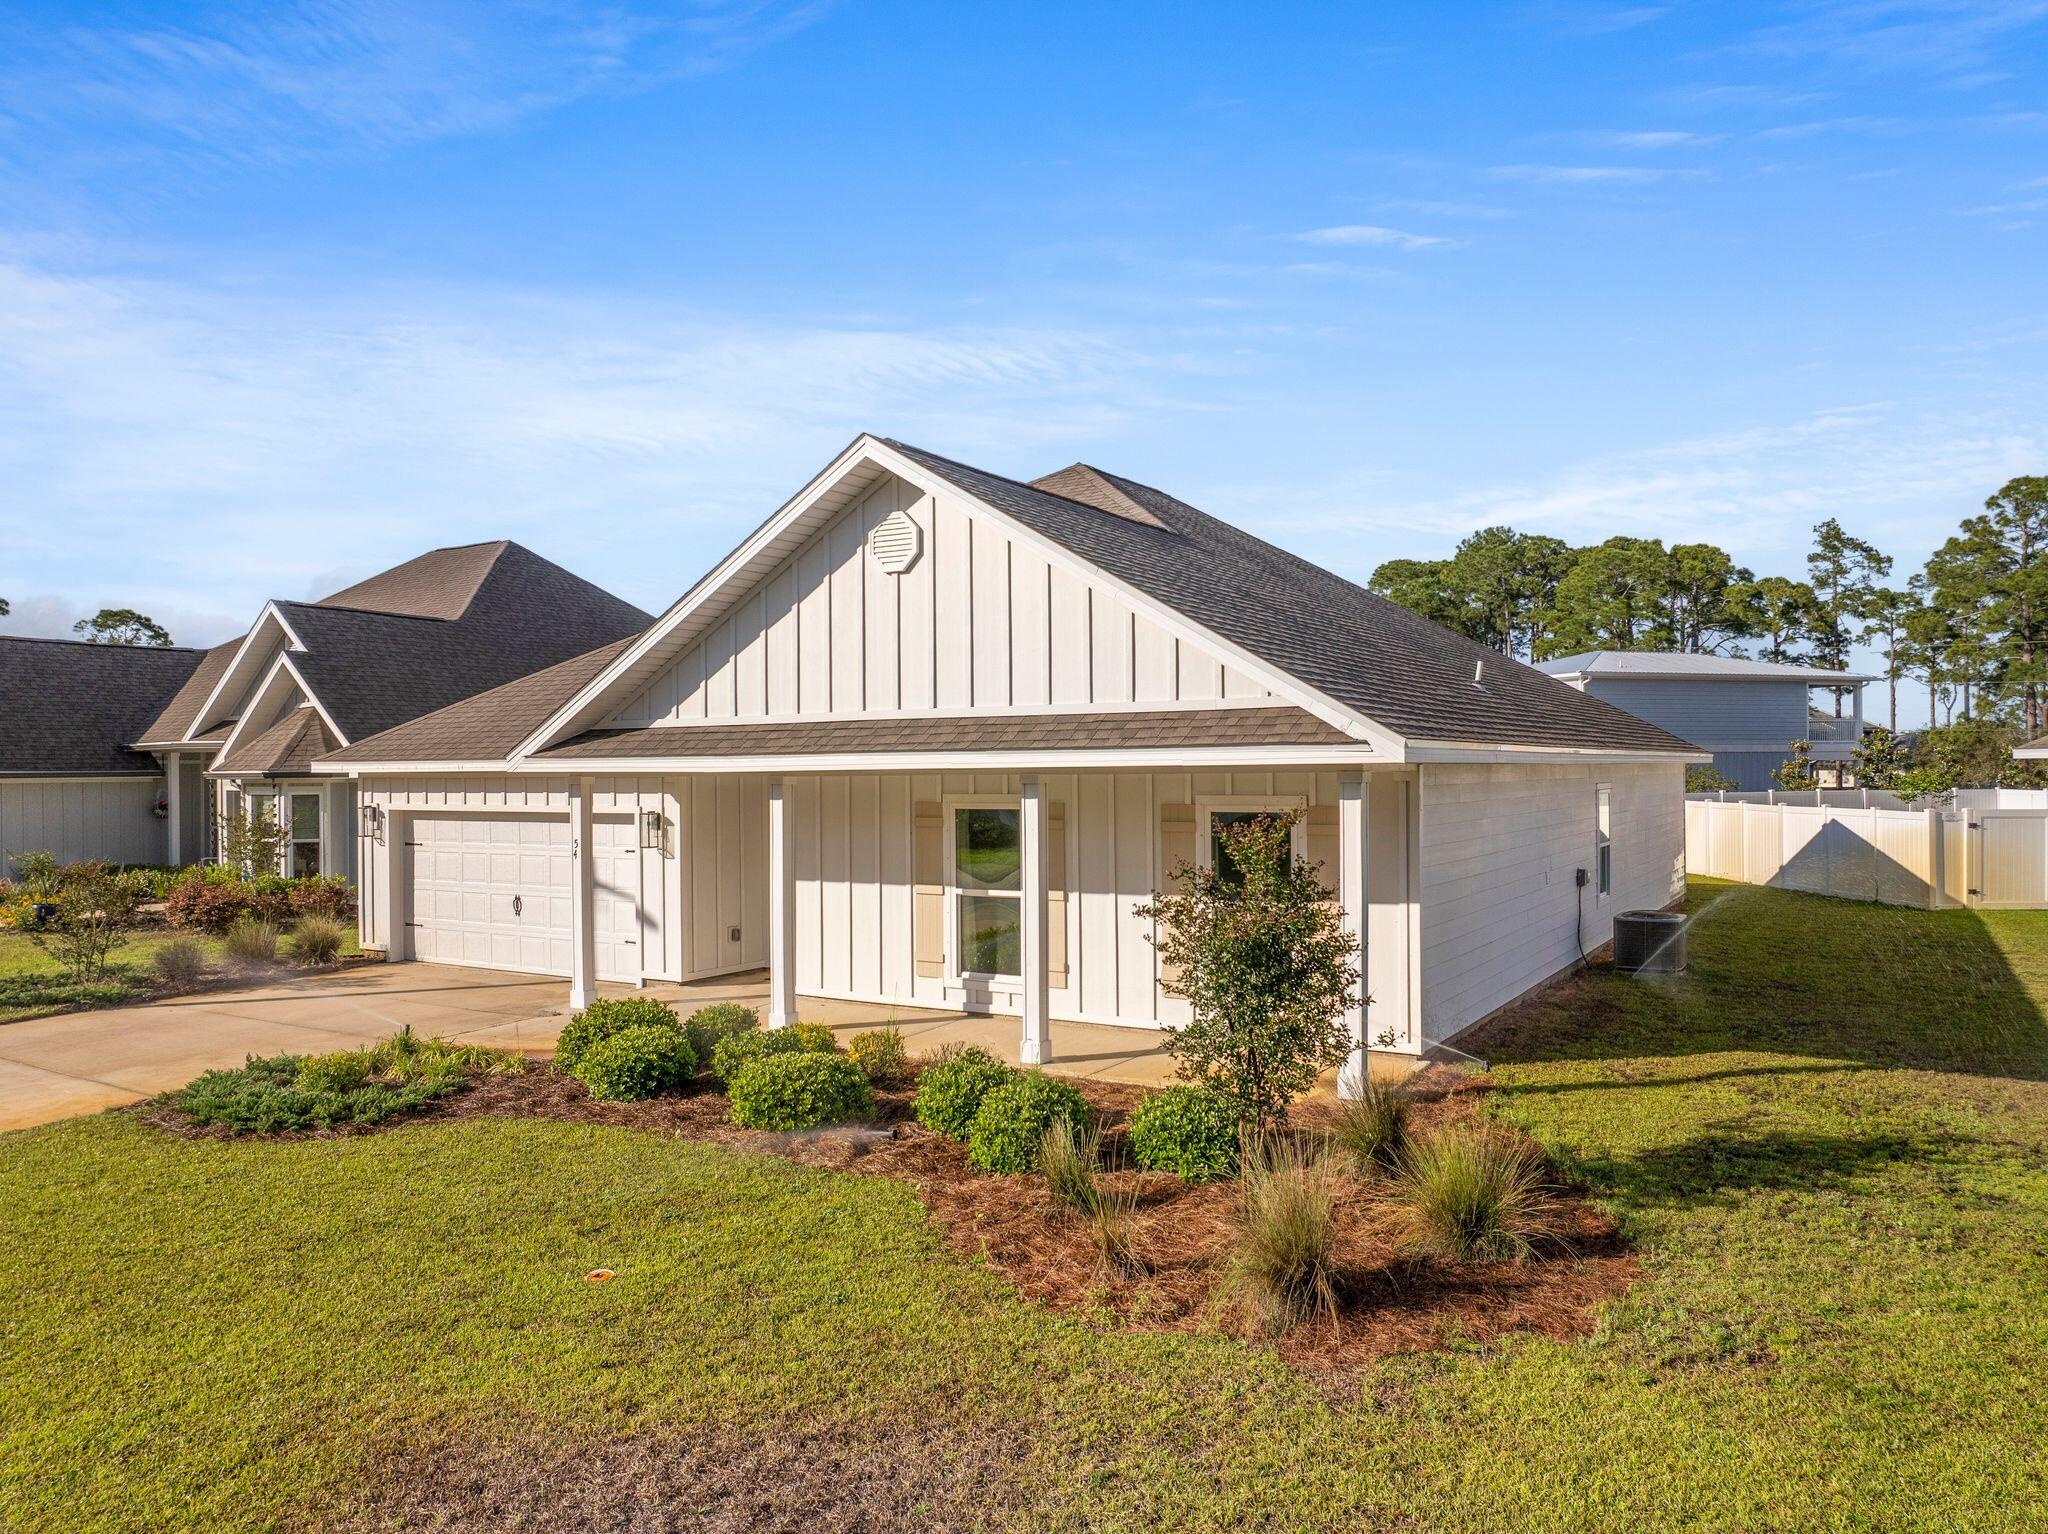
Santa Rosa Beach
54 Krewe Circle
4 Beds
2 Baths
2,252 Sq.Ft.
$665,000
MLS#: 1001344

Santa Rosa Beach
2460 W County Hwy 30A
2 Beds
1 Baths
858 Sq.Ft.
$625,000
MLS#: 993622

Santa Rosa Beach
4923 E County Highway 30A D103
3 Beds
2 Baths
1,624 Sq.Ft.
$724,000
MLS#: 1013176