
Features & Amenities

Interior

  • Total Bedrooms

    3

  • Bathrooms

    2

  • Cooling YN

    YES

  • Cooling

    Central Air, Electric

  • Fireplace YN

    YES

  • Heating YN

    YES

  • Heating

    Central, Electric

  • Pet friendly

    N/A

Exterior

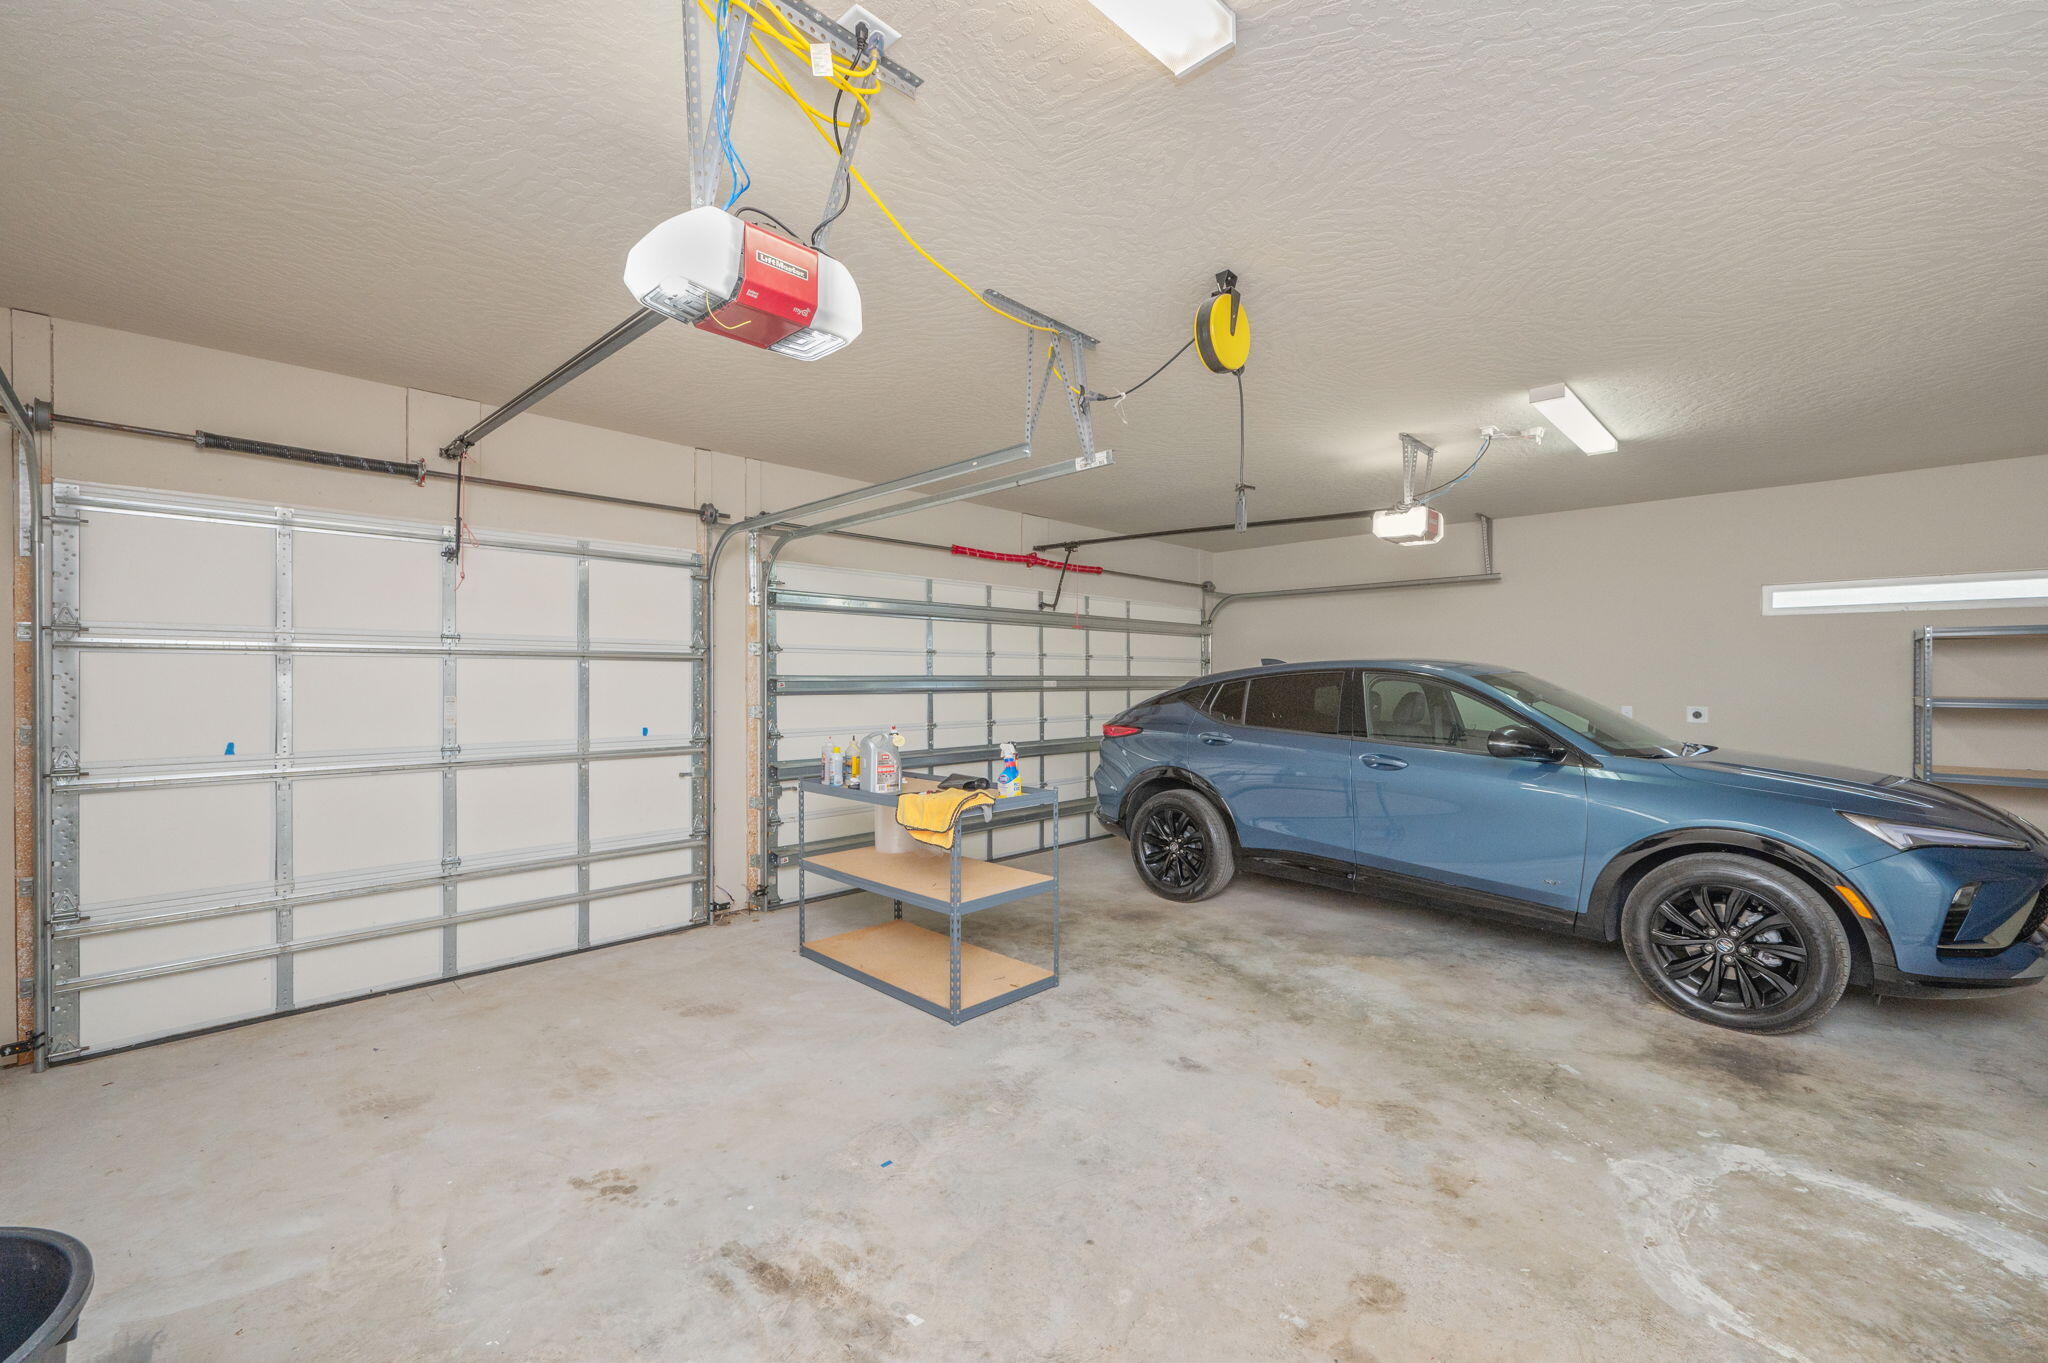
  • Garage

    Yes

  • Garage spaces

    2

  • Construction Materials

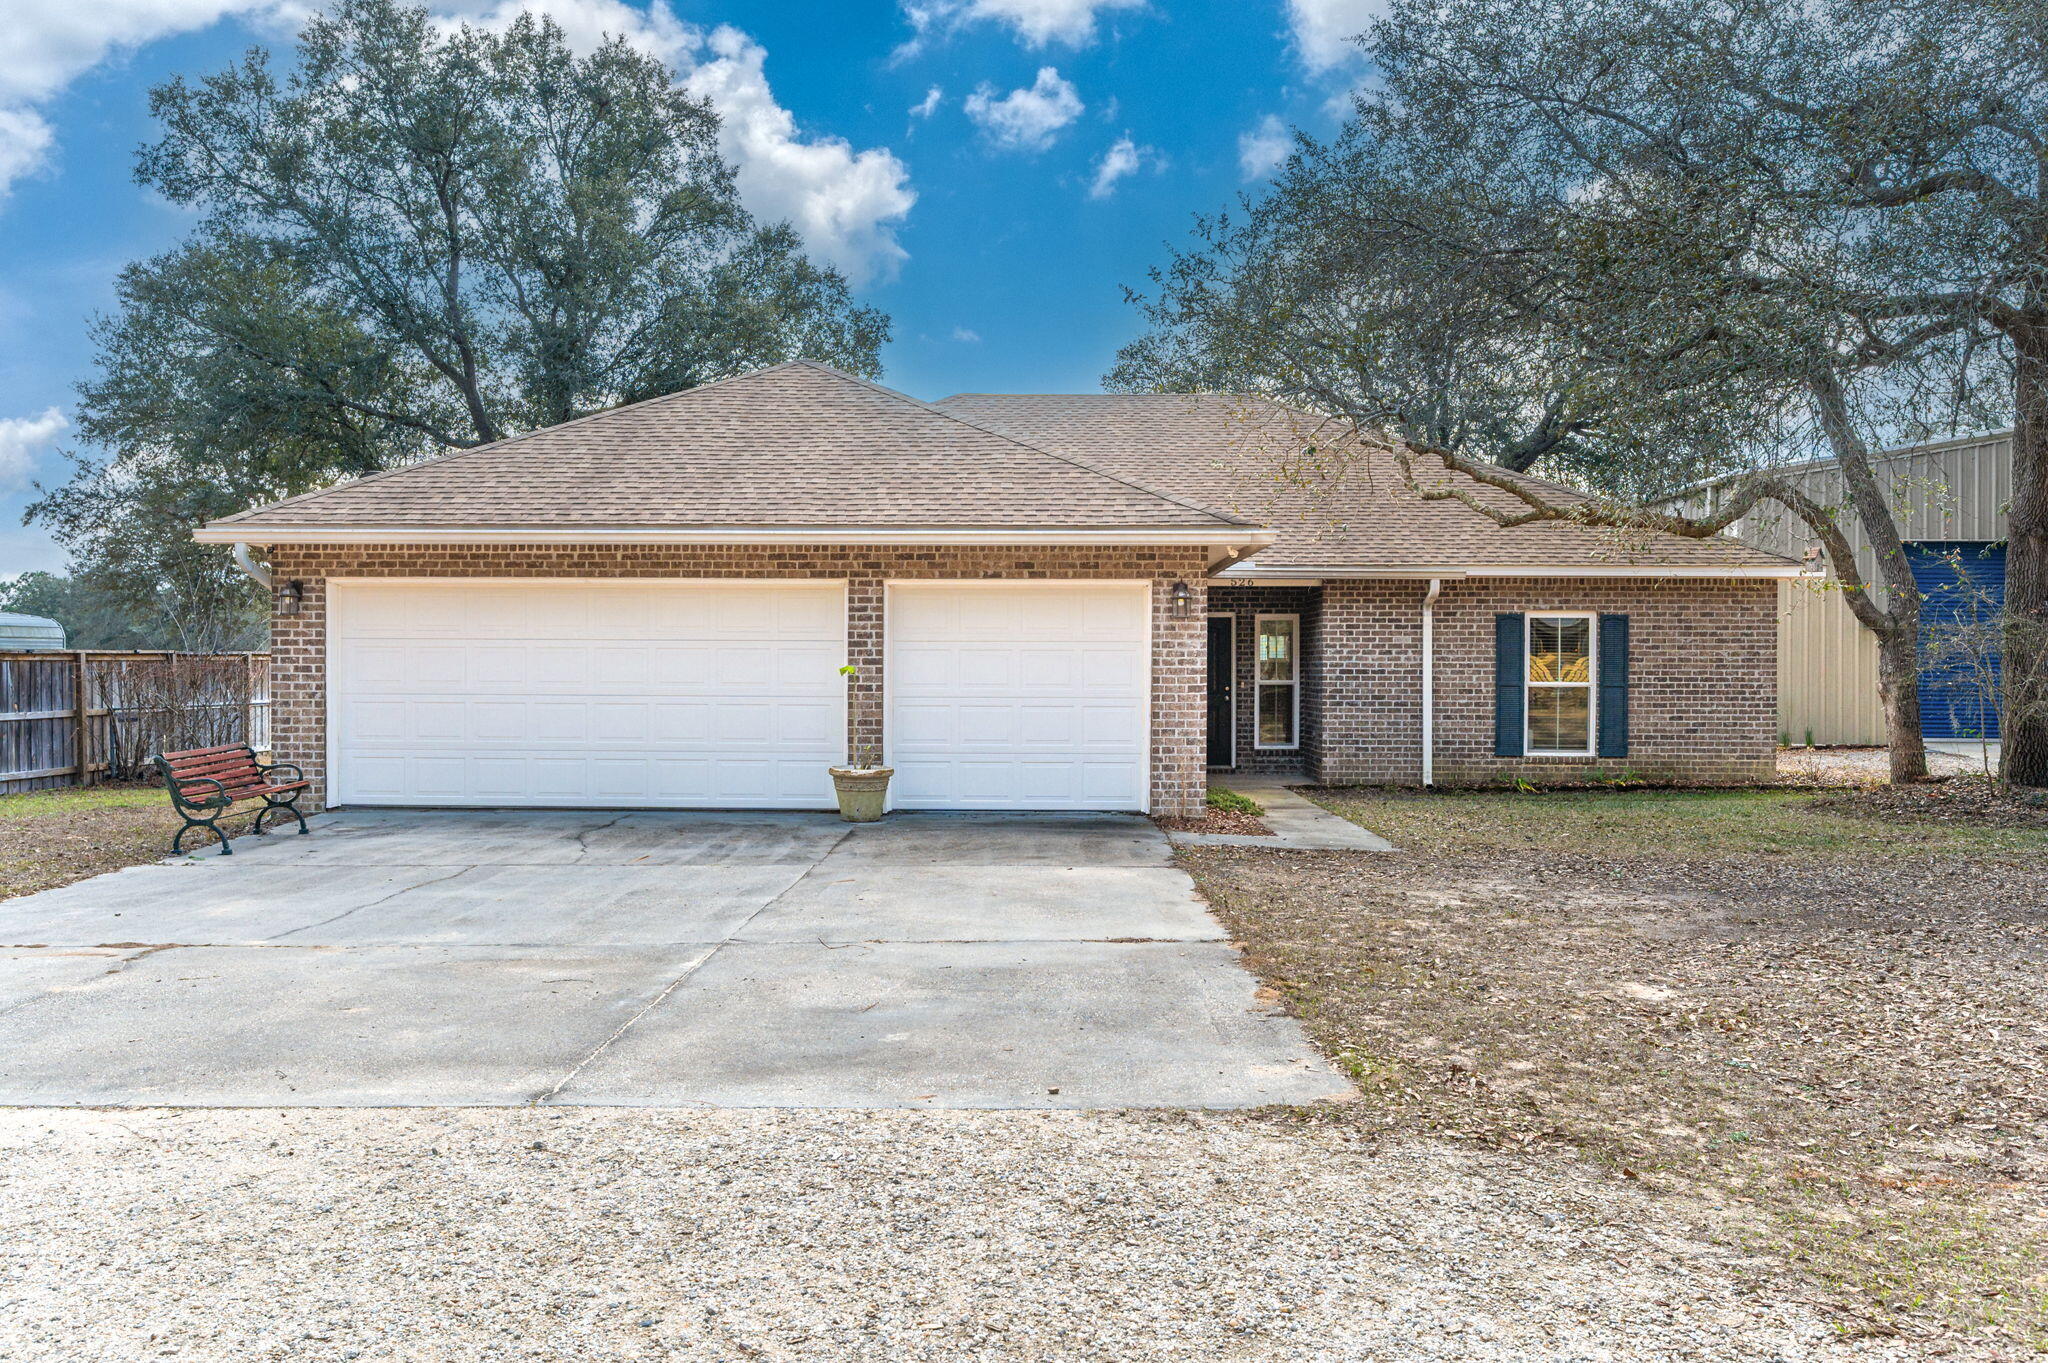
    Brick

  • Parking

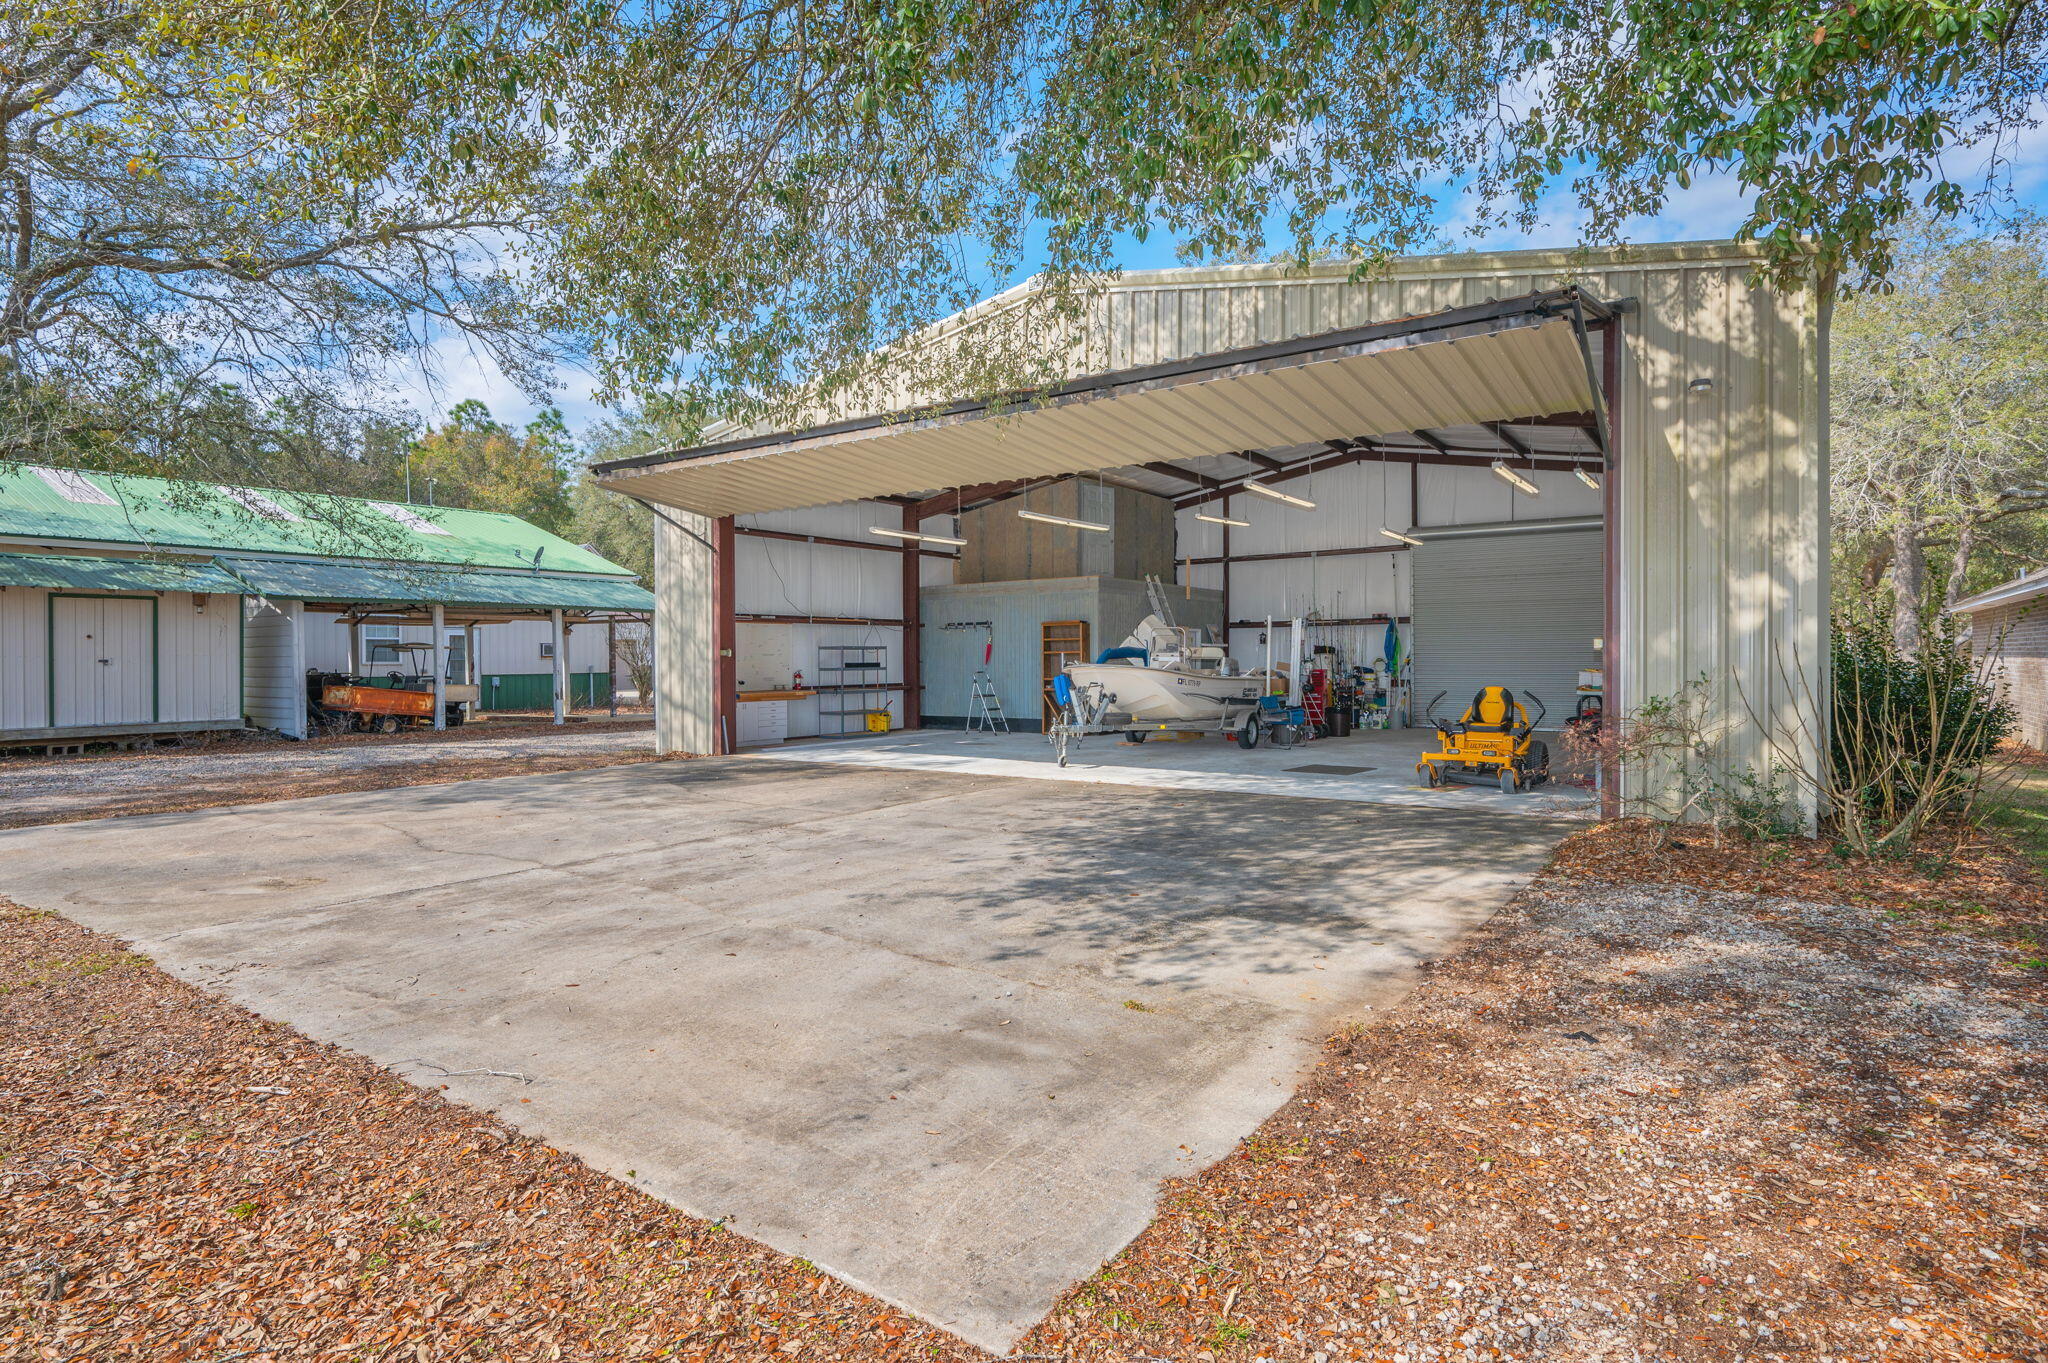
    Garage Door Opener, Boat, Attached Carport, Detached, Golf Cart Garage, Other, Oversized, RV Access/Parking, Garage, See Remarks, Covered, Attached

  • Patio and Porch Features

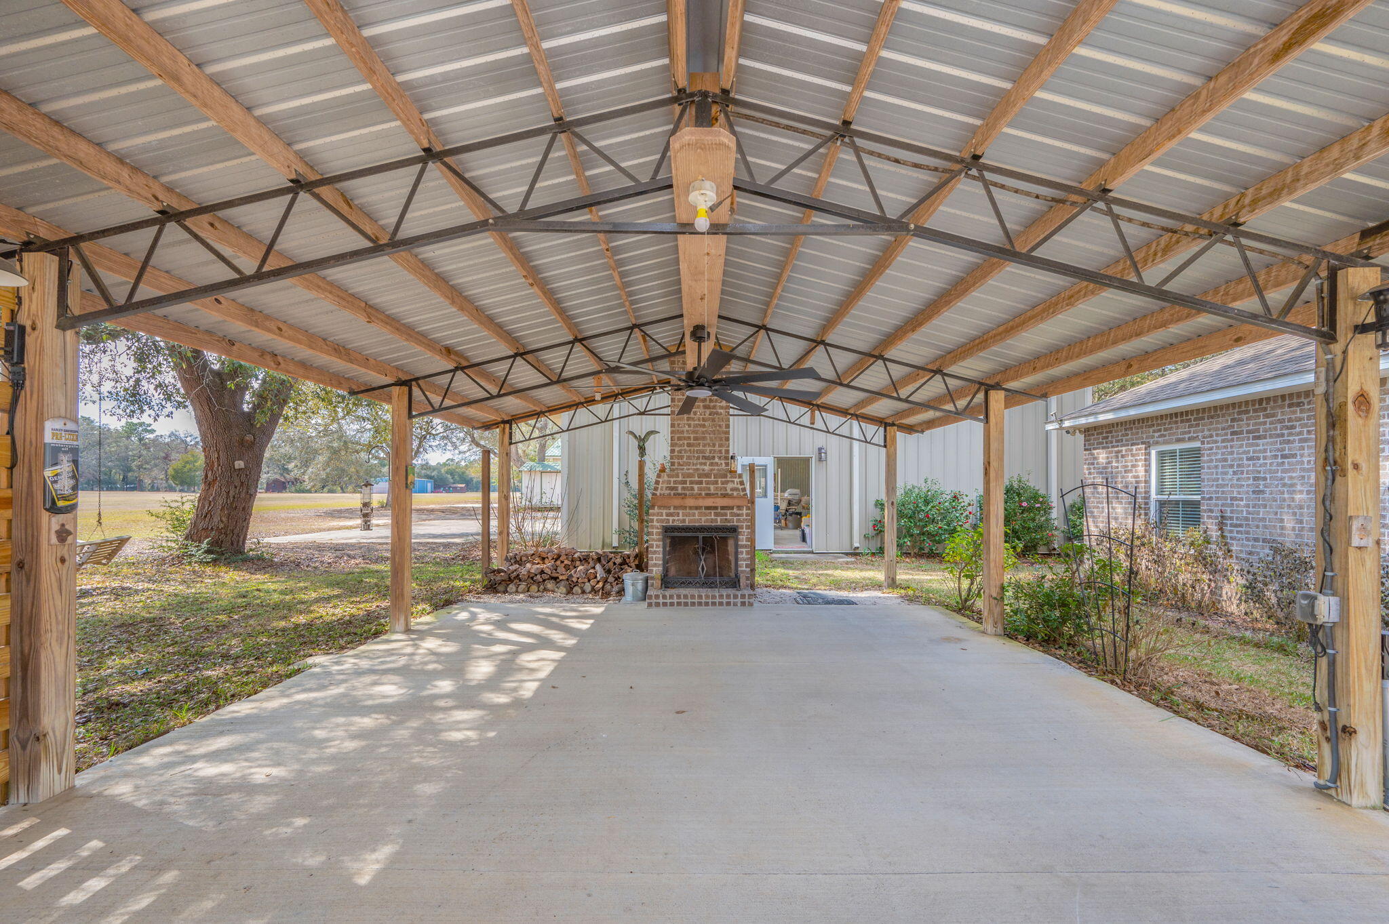
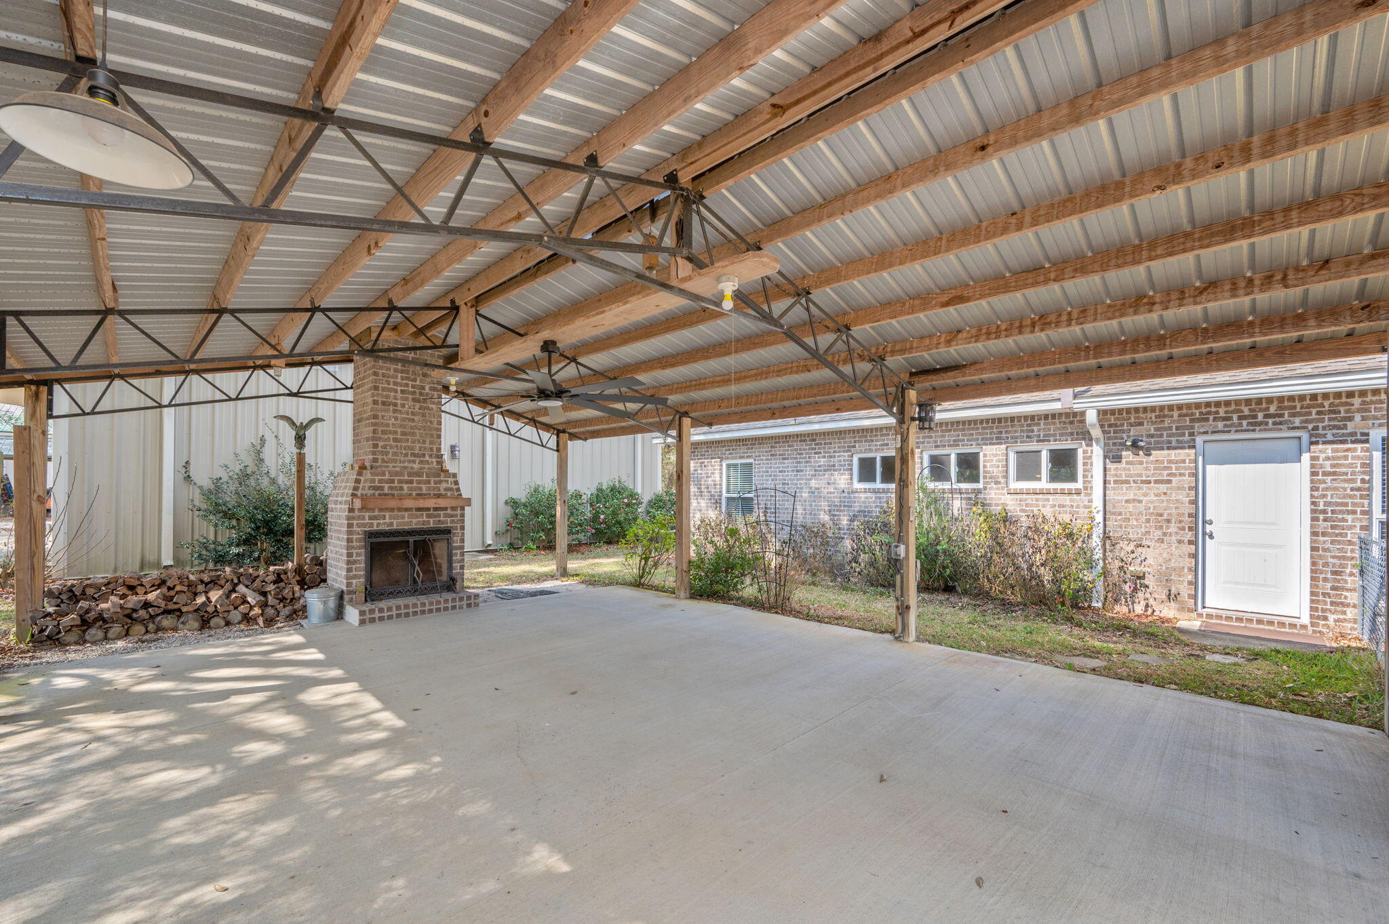
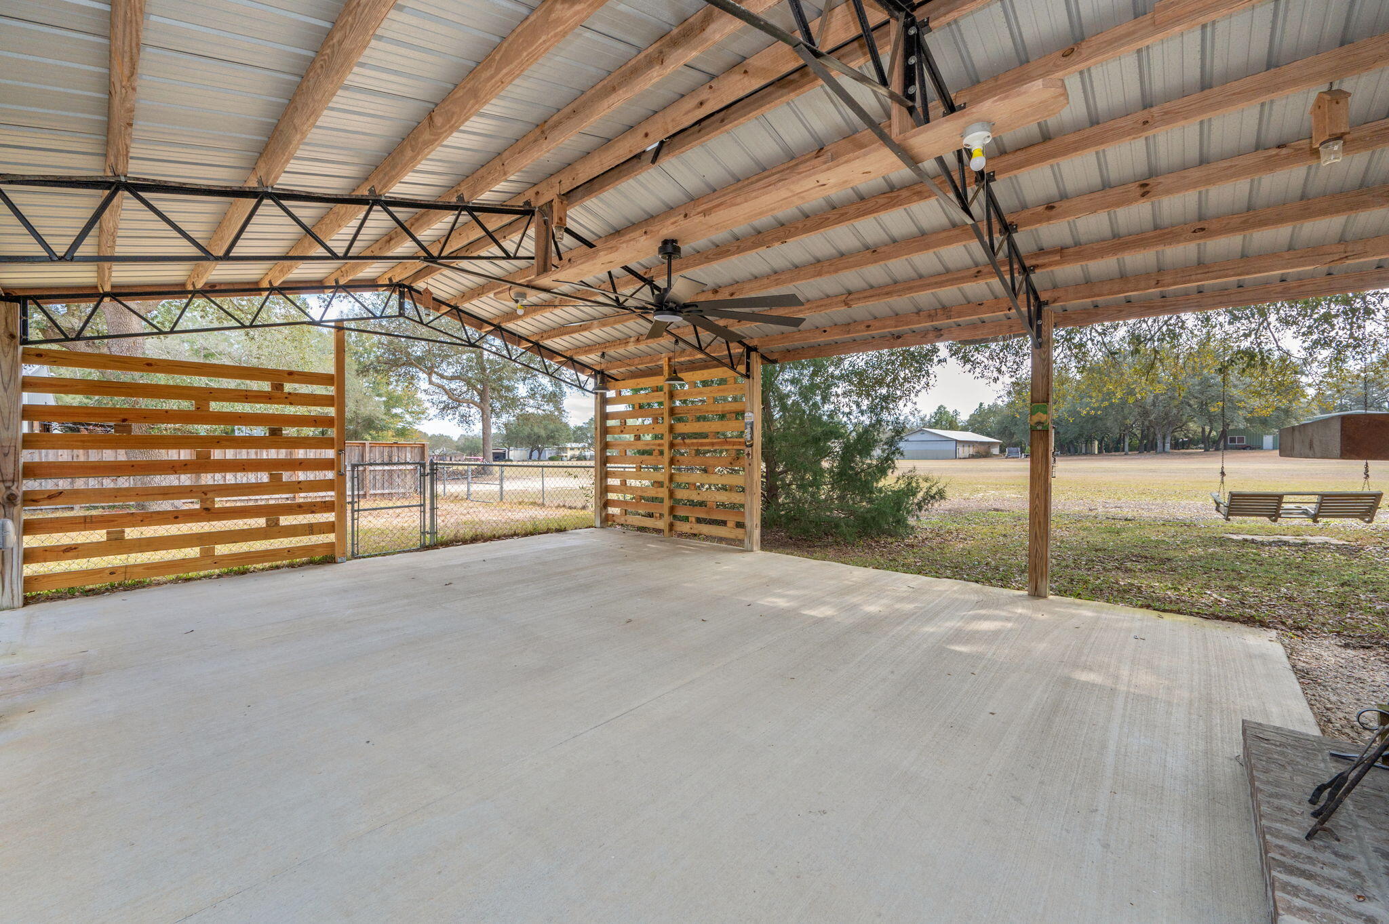
    Patio, Covered

  • Pool

    No

Area & Lot

  • Lot Features

    Cul-De-Sac, Level, See Remarks

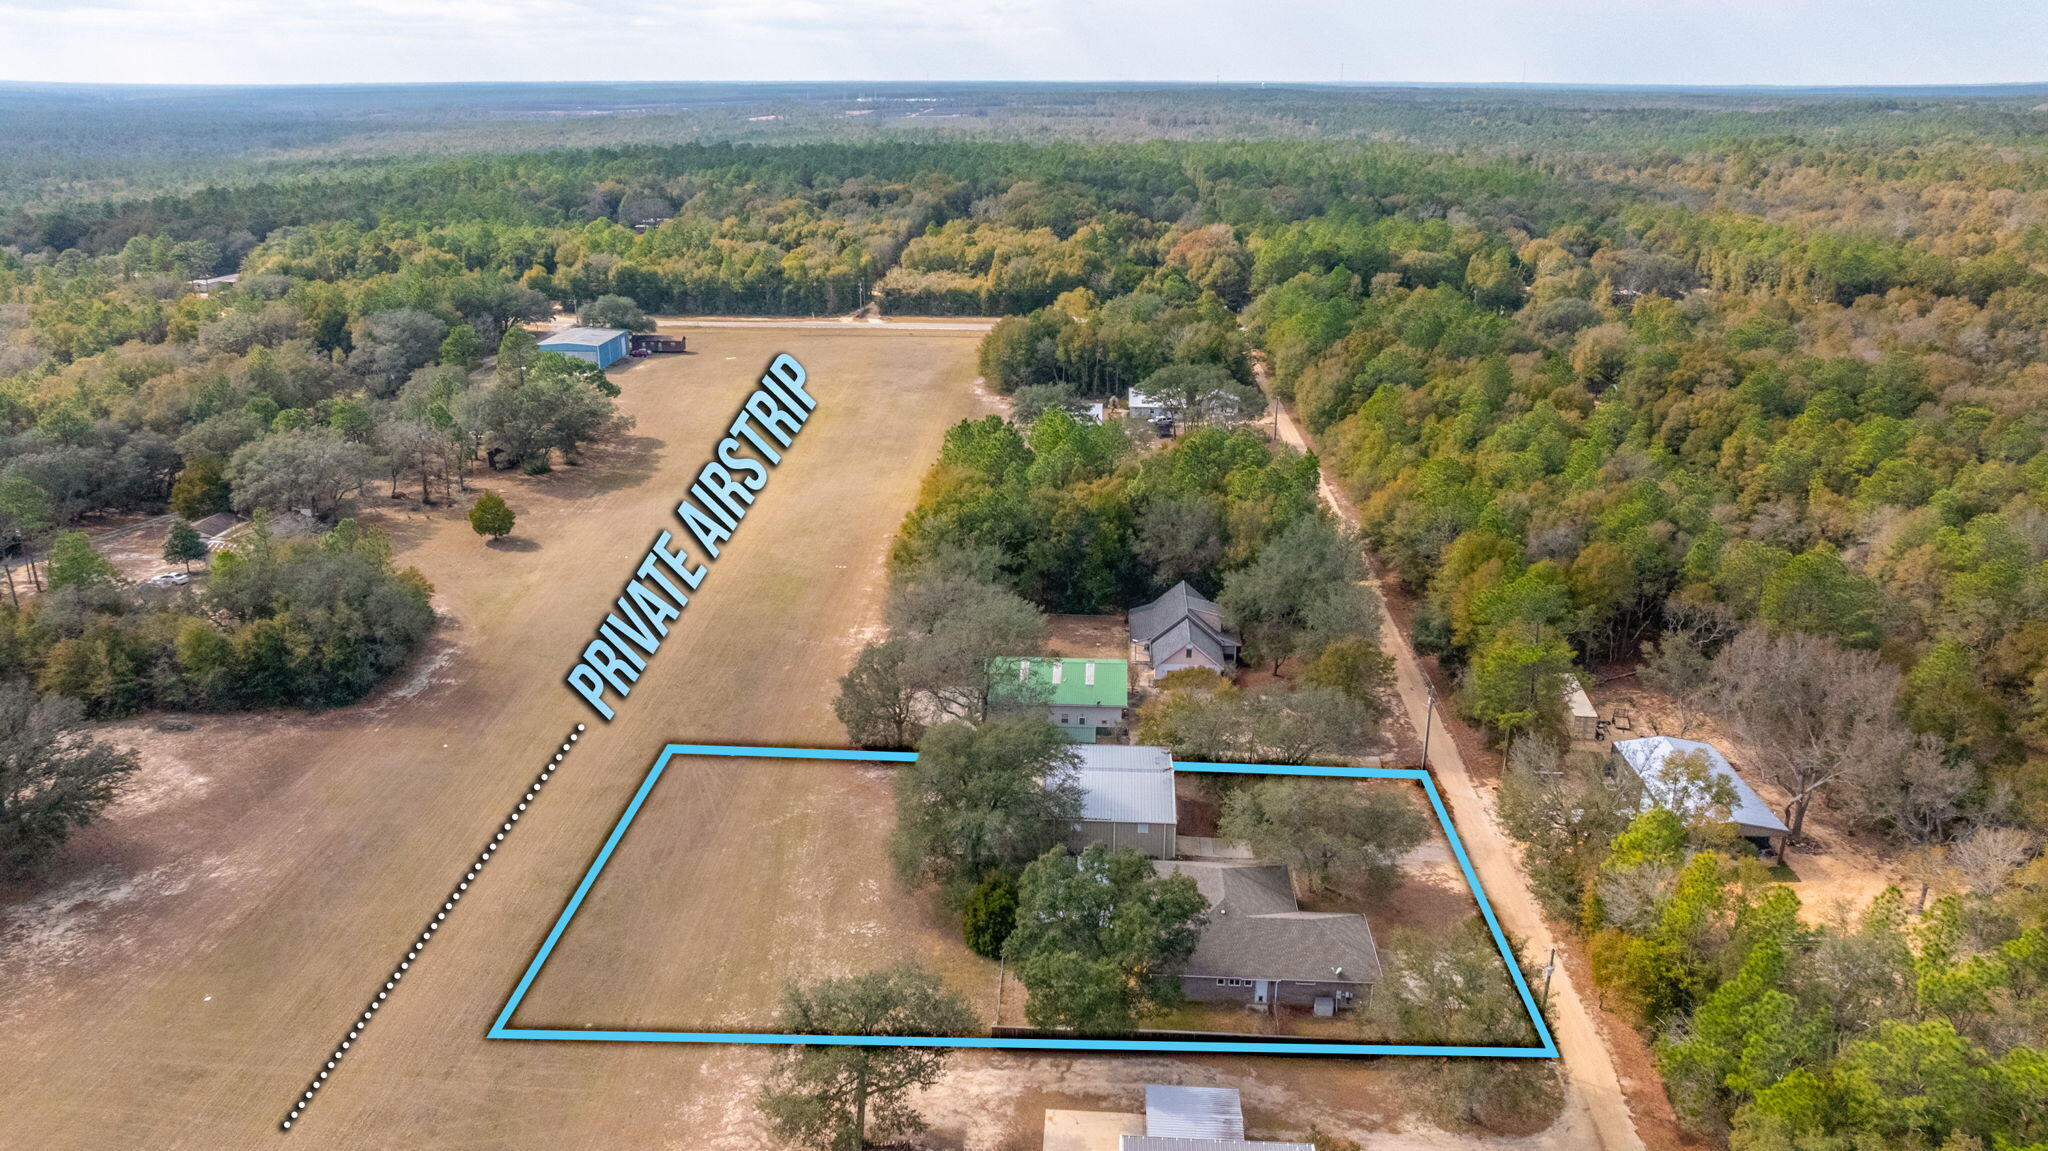
  • Lot Size(acres)

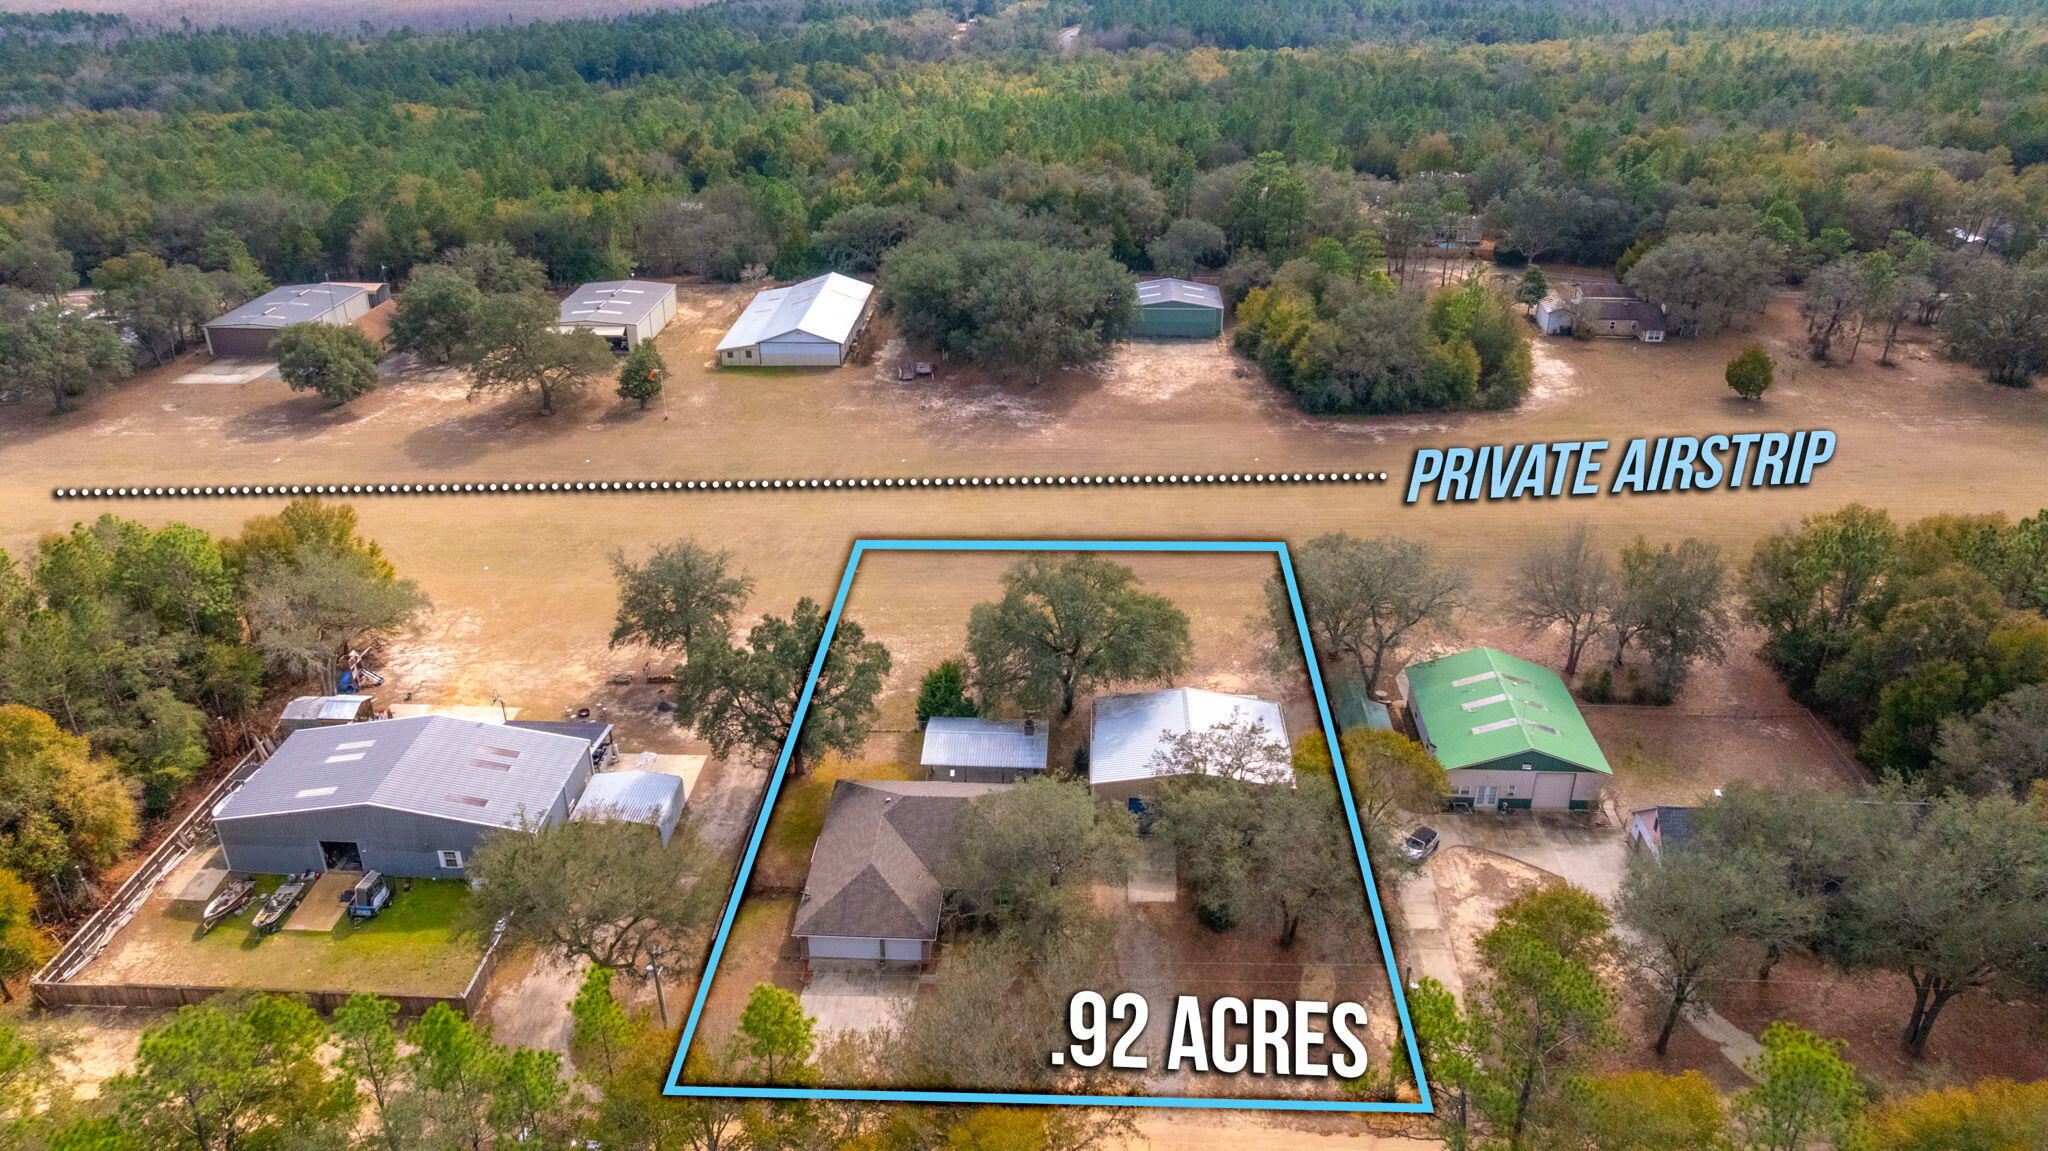
    0.92

  • Lot Size(square feet)

    40,075

  • Property Type

    Residential

  • Property Sub Type

    Single Family Residence

  • Architectural Style

    Traditional

Price

  • Sales Price

    $574,900

  • Tax Amount

    $1,977.08

  • Zoning

    Resid Single Family

  • Sq. Footage

    1,929

  • Price/SqFt

    $298

HOA

  • Association

    YES

  • Association Fee

    $150

  • Association Fee Frequency

    Monthly

  • Association Fee Includes

    N/A

School District

  • Elementary School

    Baker

  • Middle School

    Baker

  • High School

    Baker

Property Features

  • New Construction

    NO

  • Water Source

    Public

Schedule a Showing

Showing scheduled successfully.

<
>
IN PERSON
VIA CHAT

What is 3 + 4 ?


Change time

Mortgage calculator

Estimate your monthly mortgage payment, including the principal and interest, property taxes, and HOA. Adjust the values to generate a more accurate rate.

Your payment

Principal and Interest:

$

Property taxes:

$

HOA fees:

$

Total loan payment:

$

Total interest amount:

$

Location

County

Okaloosa

Elementary School

Baker

Middle School

Baker

High School

Baker

Listing Courtesy of Your House Team, RE/MAX Agency One

RealHub Information is provided exclusively for consumers' personal, non-commercial use, and it may not be used for any purpose other than to identify prospective properties consumers may be interested in purchasing. All information deemed reliable but not guaranteed and should be independently verified. All properties are subject to prior sale, change or withdrawal. RealHub website owner shall not be responsible for any typographical errors, misinformation, misprints and shall be held totally harmless.

Agent Stacey Petrucci

Partner

Stacey Petrucci

Call Stacey today to schedule a private showing.


* Listings on this website come from the FMLS IDX Compilation and may be held by brokerage firms other than the owner of this website. The listing brokerage is identified in any listing details. Information is deemed reliable but is not guaranteed. If you believe any FMLS listing contains material that infringes your copyrighted work please click here to review our DMCA policy and learn how to submit a takedown request.© 2024 FMLS.
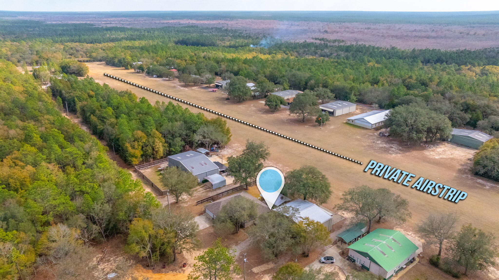
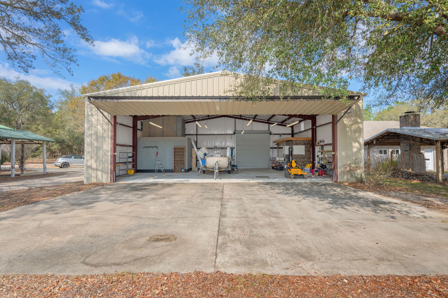
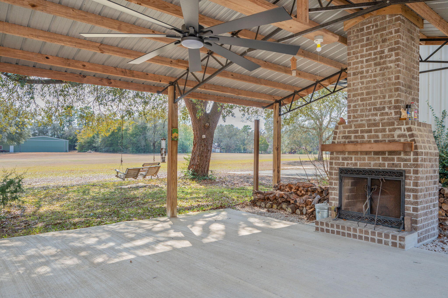
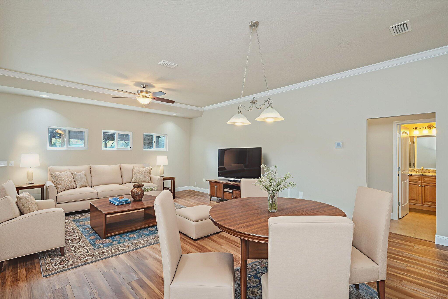
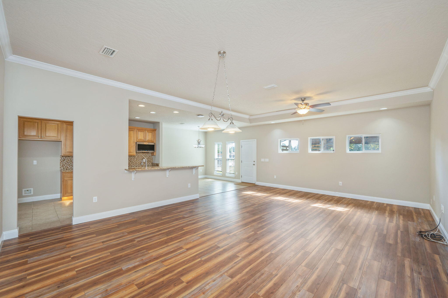
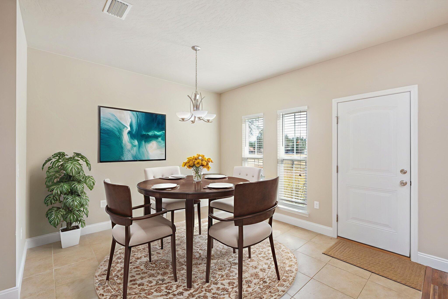
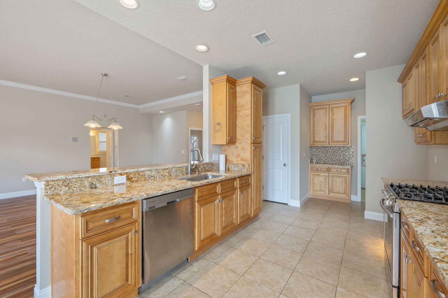
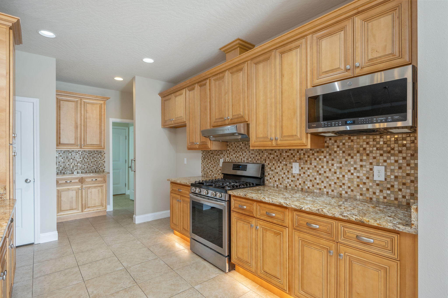
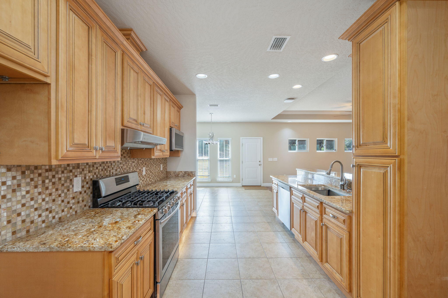
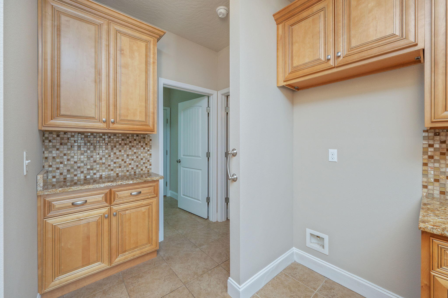
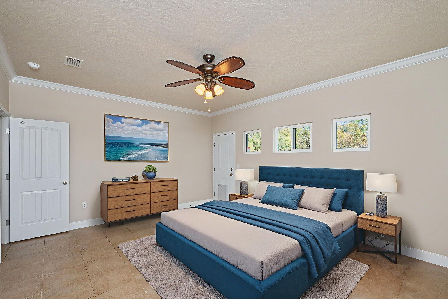
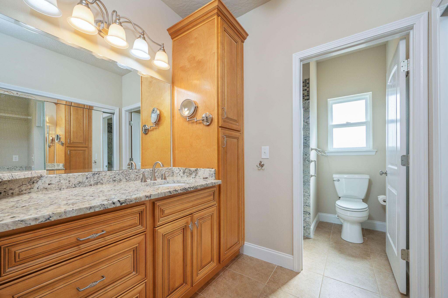
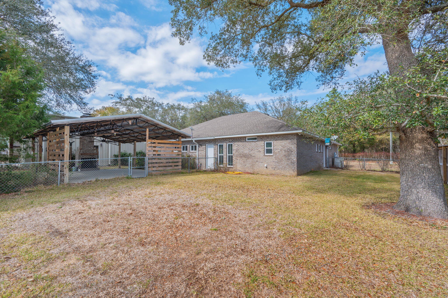
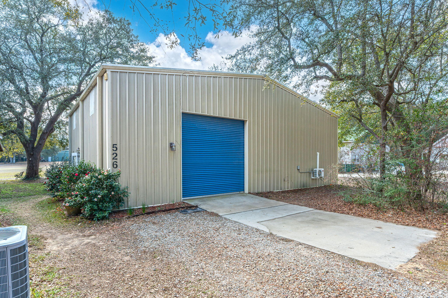
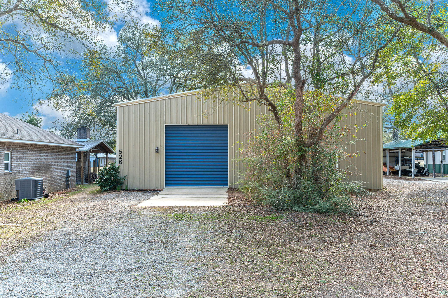
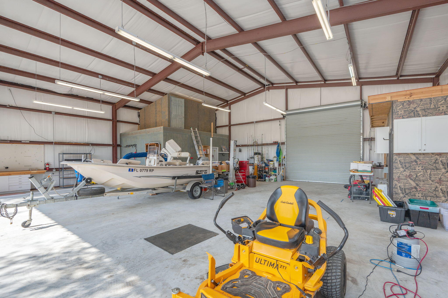
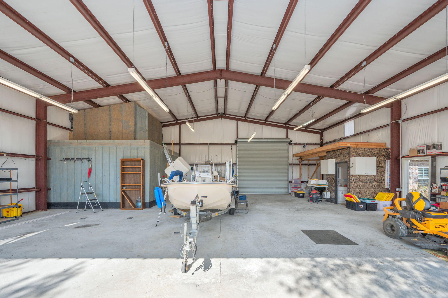
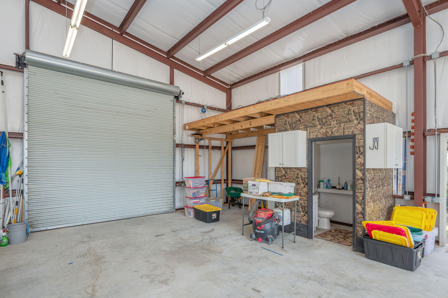
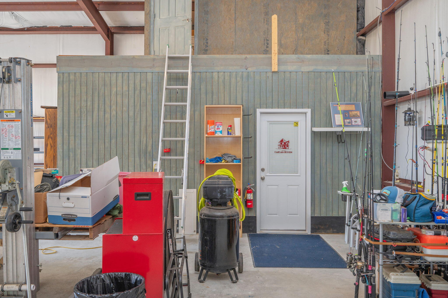
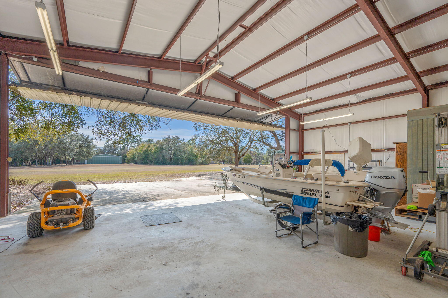
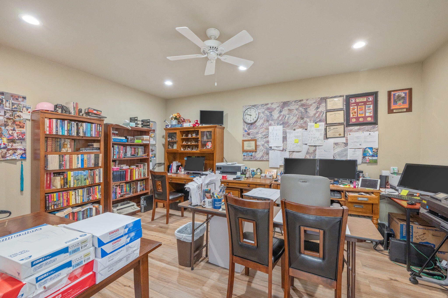
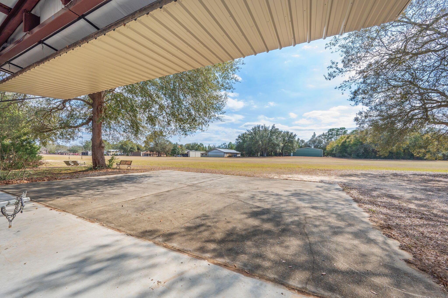
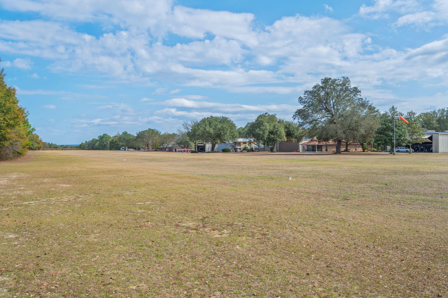
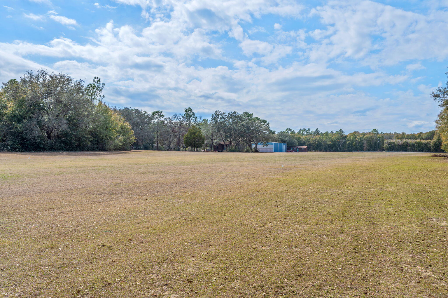
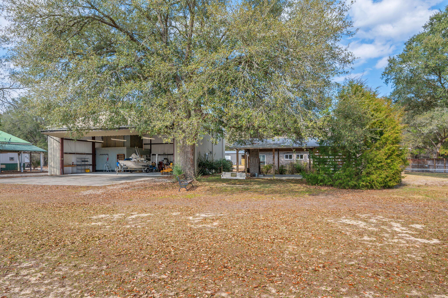
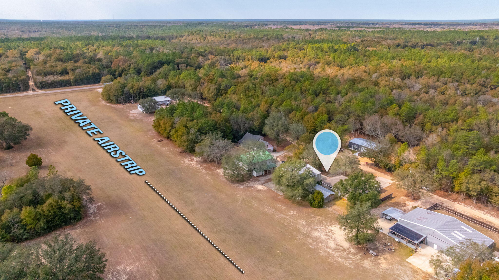
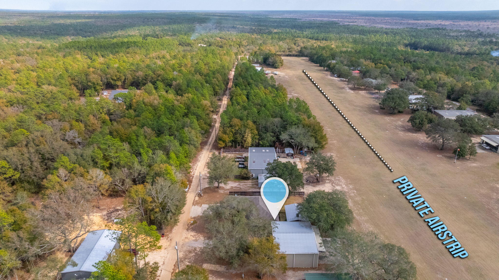
Welcome to 526 Tail Spin Drive in Holt, Florida--an aviation lover's dream with private runway access from your backyard. Taxi from your own hangar, featuring a bifold airplane door, and dedicated office space, straight to the skies. The property also offers a two-car attached garage and an outdoor living area with fireplace, perfect for gathering after a day of flying. A fenced dog run adds function and flexibility. This airpark home blends everyday comfort with the rare ability to live where you fly. Enjoy expansive views as aircraft arrive and depart, creating a backdrop unlike any traditional neighborhood. Designed for pilots, collectors, and those who crave open sky, this property delivers function and character in equal measure. Live where your runway meets your retreat. Fly home.

526 Tail Spin Drive

Message successfully sent.

What would you like to know?

What is 3 + 4 ?

I agree to receive email communication and understand I can unsubscribe at any time.

I agree to be contacted by 30A Real Estate | Bobby J Team | Trusted Local Experts via call, email, and text for real estate services. To opt out, you can reply 'stop' at any time or reply 'help' for assistance. You can also click the unsubscribe link in the emails. Message and data rates may apply. Message frequency may vary. Privacy Policy

Related Properties

New on site 1 day ago
Bring your plans, projects, and equipment to this 21.99+/- acre property in Holt, an area known for its rural character, wooded landscapes, and outdoor recreation throughout the Florida Panhandle. The home offers 2,138 square feet, 3 bedrooms, and 2.5 baths, with ducted heating and central air conditioning. Beyond the residence, the property features several useful work and storage structures, including a 50x30 red iron barn with power and a concrete floor, a 25x30 carport pole barn with a concrete floor, a 15x50 lean-to boat storage area with a concrete floor, and an additional 22x21 pole barn. These structures provide practical space for boats, vehicles, tools, equipment, and hands-on projects. The acreage also offers room for gardening, hobby farming, outdoor activities, or future improvements. Crestview and Milton offer shopping, dining, and everyday conveniences within driving distance, while the surrounding area is known for its open landscapes and outdoor recreation. If you're looking for more than a house and need land, substantial storage, and space to put your plans into action, this property deserves a closer look.
#1014220

Holt

5040 Griffith Mill Road

3 Beds

2 Baths

2,130 Sq.Ft.

$595,000

MLS#: 1014220

Send a message

Message successfully sent.

Your message

What is 3 + 4 ?

Reason for contacting?

I agree to receive email communication and understand I can unsubscribe at any time.

I agree to be contacted by 30A Real Estate | Bobby J Team | Trusted Local Experts via call, email, and text for real estate services. To opt out, you can reply 'stop' at any time or reply 'help' for assistance. You can also click the unsubscribe link in the emails. Message and data rates may apply. Message frequency may vary. Privacy Policy

Sign Out

Virtual Assistant

Would you like to take the next step with this property? We can help you schedule a showing or virtual tour, or send you more details.

Yes, I would like more information.

Thank You for Your Reply, One of Our Agents will contact you as soon as possible

No, maybe later.

Thank you, you can always contact me via email, phone number or through the contact form.

Realhub AI

Lucy - Your AI-Powered Realtor

Update Your Temporary Password

Personalize your search

Enter your email and we'll notify you immediately when new listings match what you're looking for.

or enter email address

Already have an account ? Login here

Continue your home search

I agree to receive communications and understand I can unsubscribe at any time.

I agree to be contacted by 30A Real Estate | Bobby J Team | Trusted Local Experts via call, email, and text for real estate services. To opt out, you can reply 'stop' at any time or reply 'help' for assistance. You can also click the unsubscribe link in the emails. Message and data rates may apply. Message frequency may vary. Privacy Policy

Already have an account ? Login here

We use cookies

We use cookies primarily for analytics to enhance your experience. By accepting, you agree to our use of these cookies. You can manage your preferences or learn more about our cookies policy.