Features & Amenities

Interior

  • Total Bedrooms

    3

  • Bathrooms

    2

  • 1/2 Bathrooms

    1

  • Pet friendly

    N/A

Exterior

  • Garage

    No

  • Other Exterior Features

    Boat Slip, Dock

  • Parking

    Boat, Attached Carport, Covered

  • Patio and Porch Features

    Porch

  • Pool

    Yes

  • Pool Features

    In Ground

  • Waterfront YN

    YES

Area & Lot

  • Lot Features

    Waterfront

  • Lot Size(acres)

    0.4

  • Lot Size(square feet)

    17,424

  • Property Type

    Residential

  • Property Sub Type

    Single Family Residence

  • Architectural Style

    Beach House

Price

  • Sales Price

    $1,465,000

  • Tax Amount

    $8,334.62

  • Zoning

    Resid Single Family

  • Sq. Footage

    2,118

  • Price/SqFt

    $691

HOA

  • Association

    No

School District

  • Elementary School

    West Navarre Primary-Intermed

  • Middle School

    Woodlawn Beach

  • High School

    Gulf Breeze

Property Features

  • New Construction

    NO

  • Sewer

    Septic Tank

  • Water Source

    Public

Schedule a Showing

Showing scheduled successfully.

<
>
IN PERSON
VIA CHAT

What is 3 + 4 ?


Change time

Mortgage calculator

Estimate your monthly mortgage payment, including the principal and interest, property taxes, and HOA. Adjust the values to generate a more accurate rate.

Your payment

Principal and Interest:

$

Property taxes:

$

HOA fees:

$

Total loan payment:

$

Total interest amount:

$

Location

County

Santa Rosa

Elementary School

West Navarre Primary-Intermed

Middle School

Woodlawn Beach

High School

Gulf Breeze

Listing Courtesy of Kimberly D Tipton-Valentino , 30A Local Real Estate

RealHub Information is provided exclusively for consumers' personal, non-commercial use, and it may not be used for any purpose other than to identify prospective properties consumers may be interested in purchasing. All information deemed reliable but not guaranteed and should be independently verified. All properties are subject to prior sale, change or withdrawal. RealHub website owner shall not be responsible for any typographical errors, misinformation, misprints and shall be held totally harmless.

Agent Stacey Petrucci

Partner

Stacey Petrucci

Call Stacey today to schedule a private showing.


* Listings on this website come from the FMLS IDX Compilation and may be held by brokerage firms other than the owner of this website. The listing brokerage is identified in any listing details. Information is deemed reliable but is not guaranteed. If you believe any FMLS listing contains material that infringes your copyrighted work please click here to review our DMCA policy and learn how to submit a takedown request.© 2024 FMLS.
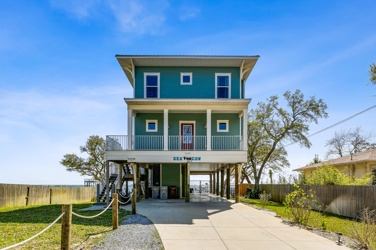
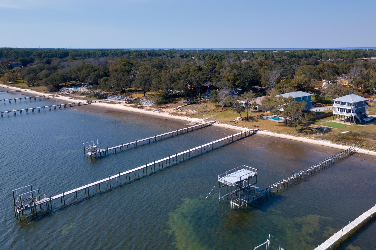
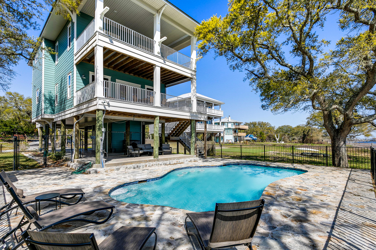
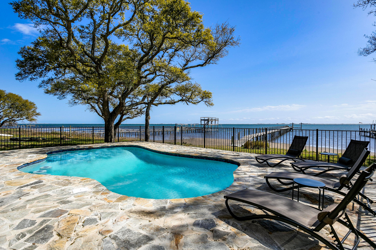
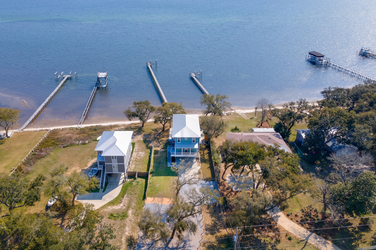
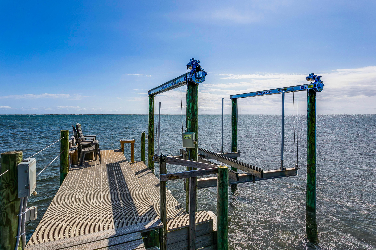
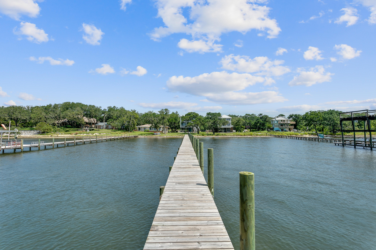
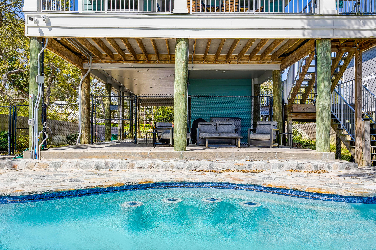
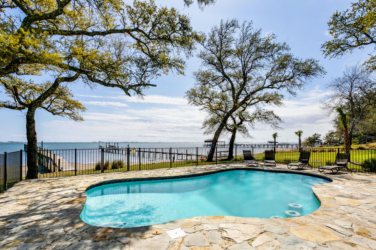
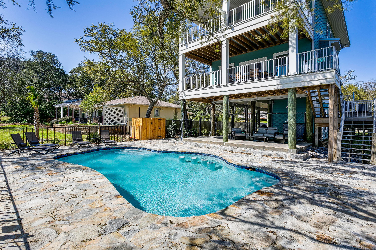
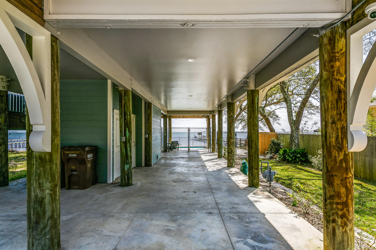
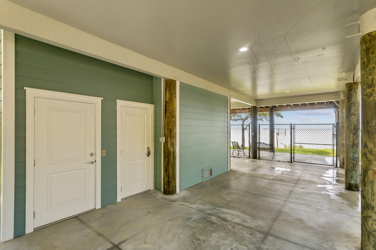
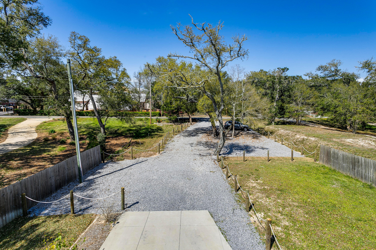
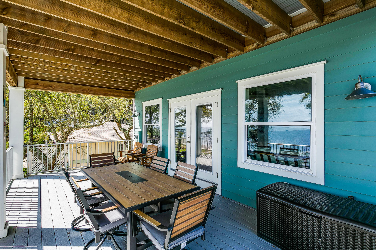
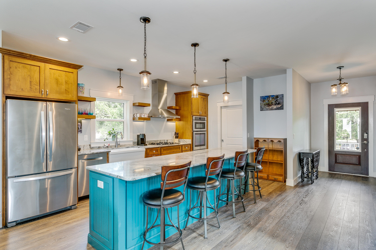
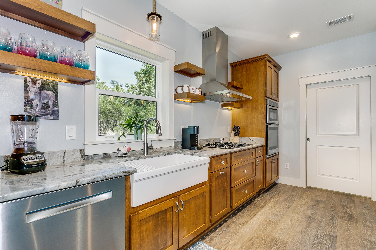
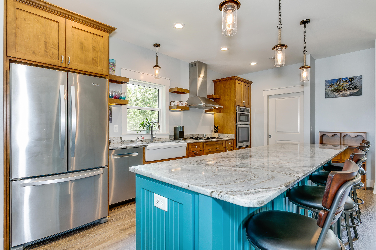
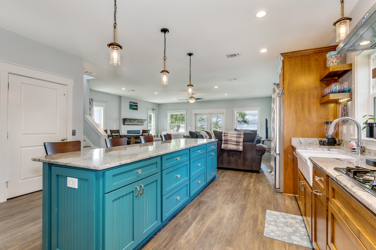
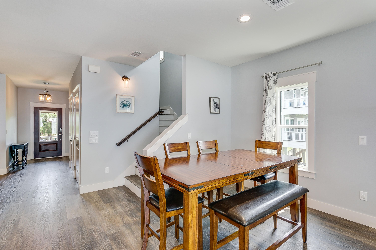
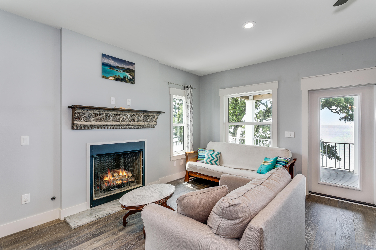
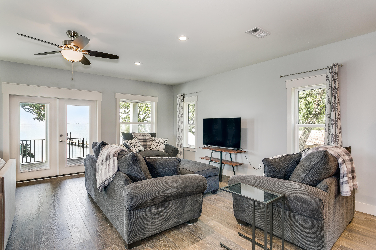
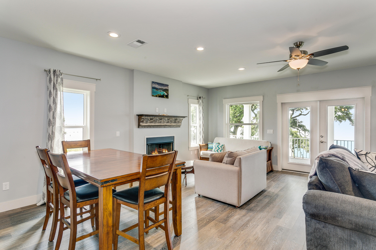
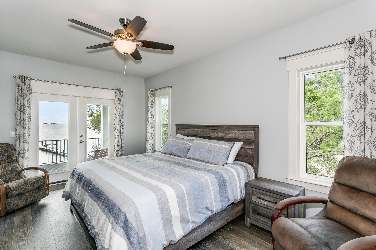
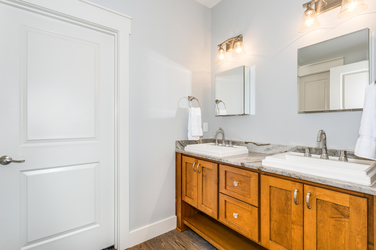
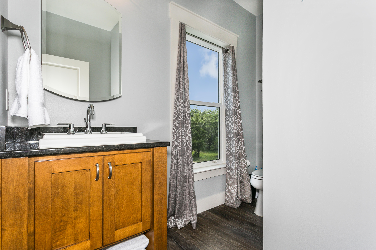
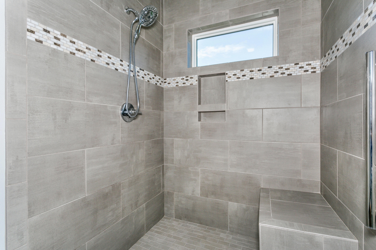
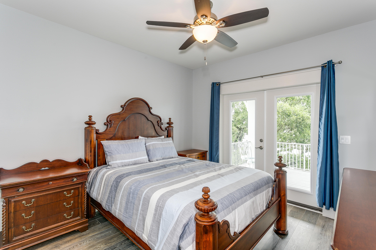
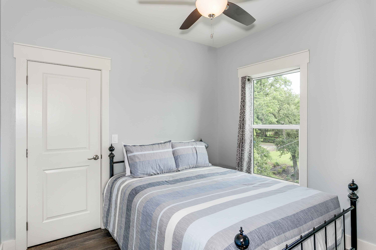
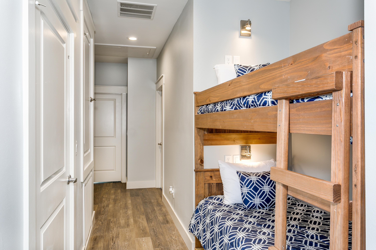
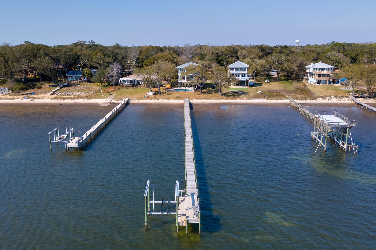
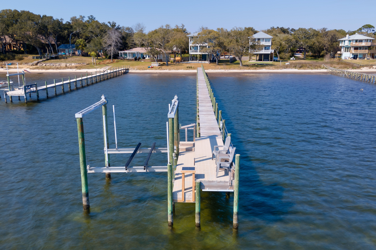
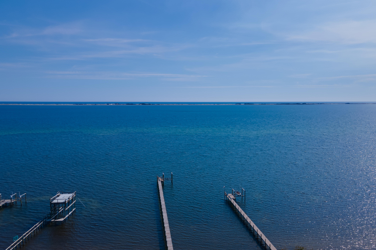
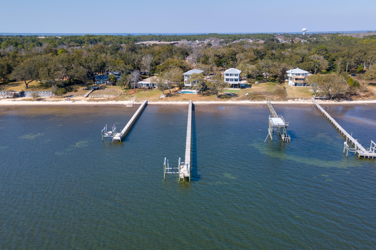
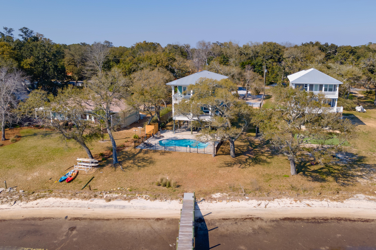
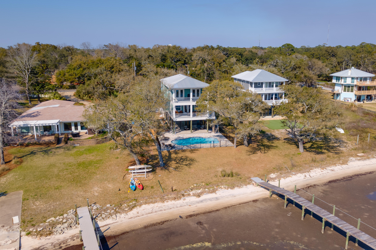
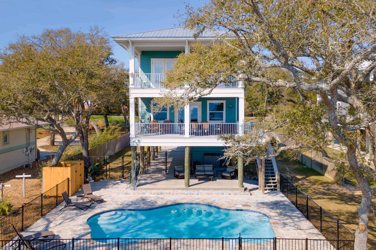
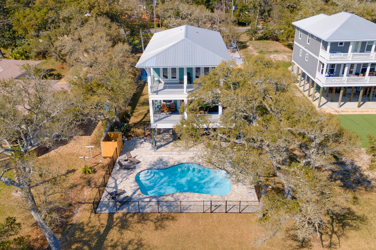
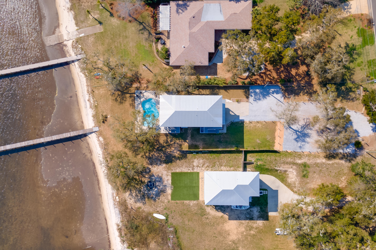
Life on the Santa Rosa Sound does not get much better than this!  This home checks off all the boxes!  Move in ready 3/2.5 is being sold furnished and has a strong rental history.  This floor plan allows for friends and family to gather with plenty of space to relax and unwind.  An elevator will be there to do all the heavy lifting from floor to floor.  The open concept kitchen, dining and living flows nicely inside and continues outside to an expansive porch.  The porch over looks the beautiful flagstone pool and stretches the eye wide across the sound.  Just beyond the pool is one of the longest docks in the area.  This dock extends out 300ft.  A well built trex deck walkover ends with a 10,000lb boat lift.  Not much left to do here but move in and enjoy!

5129 Soundside Drive

Message successfully sent.

What would you like to know?

What is 3 + 4 ?

I agree to receive email communication and understand I can unsubscribe at any time.

I agree to be contacted by 30A Real Estate | Bobby J Team | Trusted Local Experts via call, email, and text for real estate services. To opt out, you can reply 'stop' at any time or reply 'help' for assistance. You can also click the unsubscribe link in the emails. Message and data rates may apply. Message frequency may vary. Privacy Policy

Related Properties

Positioned along the tranquil shores of the Santa Rosa Sound, this waterfront residence balances luxury, functionality and coastal living with remarkable ease. Thoughtfully designed for both entertaining and everyday comfort, the home features open indoor and outdoor living spaces, private boating access and panoramic water views throughout.

A welcoming screened foyer and custom entry doors open to soaring ceilings and an open-concept floor plan filled with natural light. Oversized sliding glass doors frame stunning views of the sound while seamlessly connecting the main living areas to the outdoor entertaining spaces beyond.

At the heart of the home, the well-appointed kitchen was designed to impress. Two oversized islands provide abundant prep and gathering space, including a dedicated entertaining station complete with a bar sink, beverage refrigerator and ice maker. Premium appliances include a Viking six-burner gas cooktop, double ovens, built-in microwave, Miele dishwasher with additional dishwasher drawer and an oversized built-in KitchenAid refrigerator. Extensive cabinetry, pull-out storage systems and a spacious pantry with additional workspace further enhance the kitchen's functionality.

The dining area and great room overlook the water and flow effortlessly onto the covered back porch, where a fireplace and outdoor kitchen create the ideal setting for year-round entertaining. Just steps away, a private dock with a boat lift extends into the sound, offering direct access for boating, fishing, paddleboarding and swimming.

The main-level primary suite serves as a private waterfront retreat with direct porch access and south-facing windows capturing picturesque water views. The spacious ensuite bath features dual vanities, two oversized walk-in closets, a whirlpool tub, an expansive walk-in shower with multiple shower heads. A second bedroom and full bath are also located on the main floor.

Upstairs, a loft-style landing opens to an additional living area, providing flexible space for relaxation or recreation. Two guest bedrooms with walk-in closets share a Jack-and-Jill bath, while a separate fifth bedroom and full bath located next to the garage offer additional privacy for visitors.

Additional features include an oversized two-car garage, covered parking area, riprap seawall and numerous custom finishes throughout. Combining quality construction, thoughtful design and an enviable soundfront setting, this exceptional property offers a rare opportunity to experience the best of waterfront living on the Emerald Coast.
#1006696

Gulf Breeze

3361 Edgewater Drive

5 Beds

4 Baths

3,472 Sq.Ft.

$1,649,000

MLS#: 1006696

Welcome to your dream waterfront property- start off the new year in your new home! The McKenzie offers over 3,100 square feet. This beautiful single- story home offers 5-bedrooms with 3-bathrooms, a 2-car garage, and a seamless open layout.

Entering the home from the front porch, you are greeted by a dining room that is perfect for those special meals. The study is opposite the foyer. As you move inside, there are two bedrooms that share a full bathroom. As you step into the great room, the open design is inviting and provides endless option for decorating. Kitchen features stainless steel appliances, large island bar, corner walk in pantry, & breakfast nook. Gorgeous quartz in the kitchen & baths, upgraded carpet in the bedrooms, & Engineered Vinyl Plank flooring throughout.
#989290

Gulf Breeze

4983 Soundside Drive

5 Beds

3 Baths

3,129 Sq.Ft.

$1,549,900

MLS#: 989290

 - property

Send a message

Message successfully sent.

Your message

What is 3 + 4 ?

Reason for contacting?

I agree to receive email communication and understand I can unsubscribe at any time.

I agree to be contacted by 30A Real Estate | Bobby J Team | Trusted Local Experts via call, email, and text for real estate services. To opt out, you can reply 'stop' at any time or reply 'help' for assistance. You can also click the unsubscribe link in the emails. Message and data rates may apply. Message frequency may vary. Privacy Policy

Sign Out

Virtual Assistant

Would you like to take the next step with this property? We can help you schedule a showing or virtual tour, or send you more details.

Yes, I would like more information.

Thank You for Your Reply, One of Our Agents will contact you as soon as possible

No, maybe later.

Thank you, you can always contact me via email, phone number or through the contact form.

Realhub AI

Lucy - Your AI-Powered Realtor

Update Your Temporary Password

Personalize your search

Enter your email and we'll notify you immediately when new listings match what you're looking for.

or enter email address

Already have an account ? Login here

Continue your home search

I agree to receive communications and understand I can unsubscribe at any time.

I agree to be contacted by 30A Real Estate | Bobby J Team | Trusted Local Experts via call, email, and text for real estate services. To opt out, you can reply 'stop' at any time or reply 'help' for assistance. You can also click the unsubscribe link in the emails. Message and data rates may apply. Message frequency may vary. Privacy Policy

Already have an account ? Login here

We use cookies

We use cookies primarily for analytics to enhance your experience. By accepting, you agree to our use of these cookies. You can manage your preferences or learn more about our cookies policy.