


Property
Beds
3
Full Baths
2
1/2 Baths
None
Year Built
2008
Sq.Footage
2,094
Meticulously maintained Custom Built home in Passages at Hammock Bay. Constructed by exceptional homebuilder, Huff Homes. The level of finish is exceptional, and not what you will find in the production built homes within Hammock Bay. With 10' ceilings this well designed, 2,094sf, floor plan offers three bedrooms, two baths, with office in an open and functional floor plan. Custom built-in entertainment center featured in the great room, with tile floor throughout the living and wet areas. The open kitchen features granite countertops, stainless steel appliances and plenty of cabinets and counter space. Dining room displays beautiful, box trim wainscoting. The master bath features dual vanities and a large soaking tub. Large tile shower, makes this master bath a luxurious oasis. The master walk-in closet is a dream! The large screen porch offers an outdoor living space fit for a king. Wired with cable and wall mount for TV. The outdoor space extends to a large paver patio with fire pit, for outdoor entertaining, or just enjoy the natural beauty of the pond views and wildlife at Hammock Bay. This home affords pond views from both the front and rear. Fully fenced rear yard. This home is ready for a new owner. Hammock Bay is a pedestrian friendly development. There are network of sidewalks, nature trails, and bike paths. The Hammock Bay Town Square lawn style amphitheater is designed for entertainment. There is also a $12+ million, 60 acre Sports Park featuring a multitude of ball field/park amenities nearby. Recently the developer donated land for two schools to be built in Hammock Bay. The Lake Club at Hammock Bay includes a 25 meter lap pool and a resort style pool, lighted tennis courts, putting green, $250,000 playground, lighted basketball courts, meeting/functions facility, caterer's kitchen, and 6000 sq. ft. clubhouse with movie theatre. Adjacent to the Lake Club is the Fitness Club at Hammock Bay, a 4000 sq. ft. state of the art fitness facility featuring Body Master Weight equipment and Life Fitness cardiovascular equipment w/flat screen TV's. There is also the Bay Pavilion at Hammock Bay, located on 480 ft. of shoreline alongside the Choctawhatchee Bay. Hammock Bay offers a pet park entitled Canine Commons at Hammock Bay. This pet park provides an outdoor doggy washing station and drinking bubblers. Hammock Bay is currently one of 600+ communities in the United States that features the most advanced fiber optics technology direct to homes through Centurylink's FTTP (Fiber To The Premise) program, providing capacity for the latest advances in phone, internet, and cable technology. Hammock Bay is located in a Community District Development to ensure the highest quality of infrastructure for years to come. We invite you to come take a tour of this exceptional home and experience first hand the Hammock Bay "way of life!" Hammock Bay is a Community Development District. Information deemed accurate. Buyer to verify all matters of importance!
Features & Amenities
Interior
-
Other Interior Features
Breakfast Bar, Crown Molding, Kitchen Island, Recessed Lighting, Pantry
-
Total Bedrooms
3
-
Bathrooms
2
-
Cooling YN
YES
-
Cooling
Central Air, Ceiling Fan(s), Electric
-
Heating YN
YES
-
Heating
Central, Electric
-
Pet friendly
N/A
Exterior
-
Garage
Yes
-
Garage spaces
2
-
Construction Materials
Masonite
-
Other Exterior Features
Private Yard
-
Parking
Garage Door Opener, Garage, Attached
-
Patio and Porch Features
Patio, Porch, Covered, Screened
-
Pool
Yes
-
Pool Features
Community
-
Waterfront YN
YES
-
View
Lake
Area & Lot
-
Lot Features
Waterfront
-
Lot Size(acres)
0.23
-
Lot Size(square feet)
10,018
-
Property Type
Residential
-
Property Sub Type
Single Family Residence
-
Architectural Style
Craftsman
Price
-
Sales Price
$269,000
-
Zoning
Resid Single Family
-
Sq. Footage
2,094
-
Price/SqFt
$128
HOA
-
Association
YES
-
Association Fee Includes
N/A
School District
-
Elementary School
Freeport
-
Middle School
Freeport
-
High School
Freeport
Property Features
-
New Construction
NO
-
Foundation Details
Slab
-
Sewer
Public Sewer
-
Water Source
Public
Schedule a Showing
Showing scheduled successfully.
Mortgage calculator
Estimate your monthly mortgage payment, including the principal and interest, property taxes, and HOA. Adjust the values to generate a more accurate rate.
Your payment
Principal and Interest:
$
Property taxes:
$
HOA fees:
$
Total loan payment:
$
Total interest amount:
$
Location
County
Walton
Elementary School
Freeport
Middle School
Freeport
High School
Freeport
Listing Courtesy of Jennifer P Anthony Mims, Mims Real Estate Advisors Llc
RealHub Information is provided exclusively for consumers' personal, non-commercial use, and it may not be used for any purpose other than to identify prospective properties consumers may be interested in purchasing. All information deemed reliable but not guaranteed and should be independently verified. All properties are subject to prior sale, change or withdrawal. RealHub website owner shall not be responsible for any typographical errors, misinformation, misprints and shall be held totally harmless.

Partner
Stacey Petrucci
Call Stacey today to schedule a private showing.

* Listings on this website come from the FMLS IDX Compilation and may be held by brokerage firms other than the owner of this website. The listing brokerage is identified in any listing details. Information is deemed reliable but is not guaranteed. If you believe any FMLS listing contains material that infringes your copyrighted work please review our DMCA policy and learn how to submit a takedown request.© 2024 FMLS.
Related Properties

Freeport
317 Craftsman Way
4 Beds
2 Baths
1,458 Sq.Ft.
$305,900
MLS#: 1014346

Freeport
318 Craftsman Way
3 Beds
2 Baths
1,580 Sq.Ft.
$306,900
MLS#: 1014343

Freeport
331 Lago Lane HS 46
4 Beds
2 Baths
1,810 Sq.Ft.
$312,490
MLS#: 1011803
Freeport
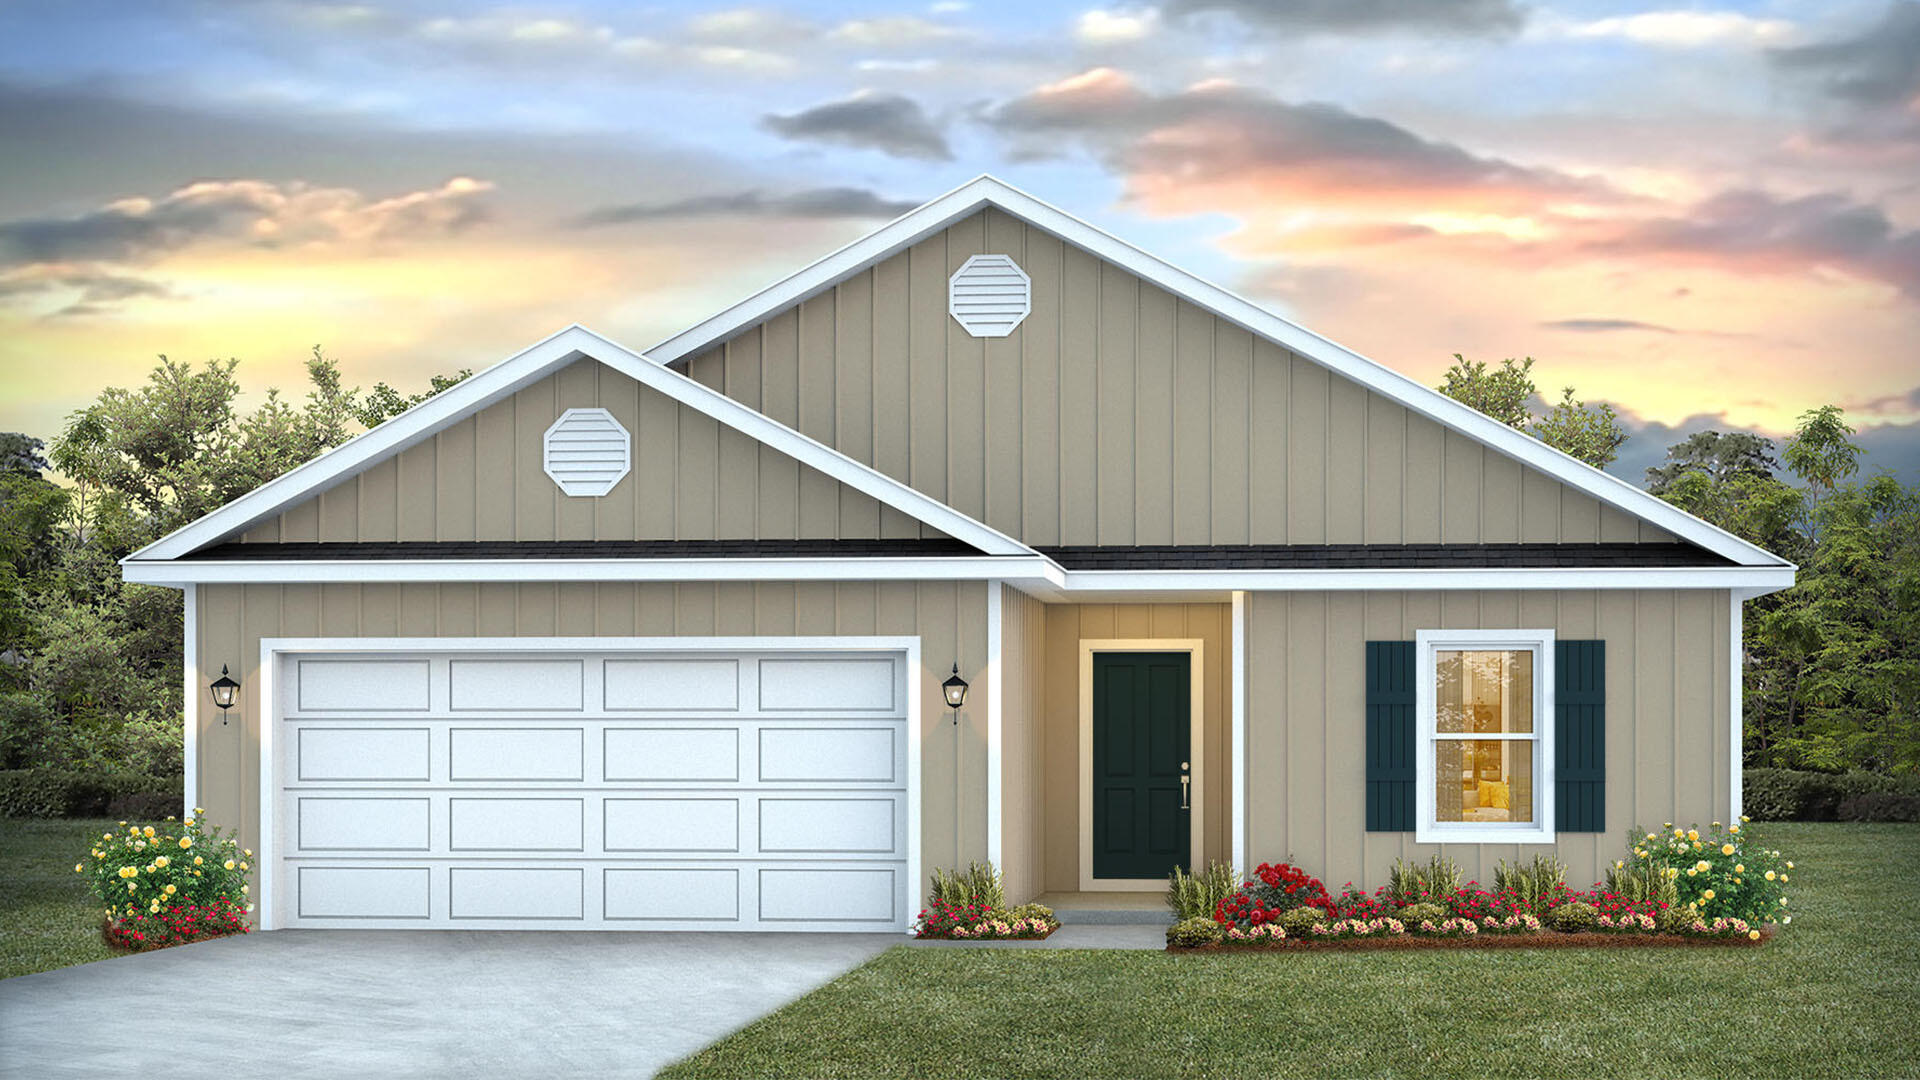
24 Country Side Way
3 Beds
2 Baths
1,580 Sq.Ft.
$292,988
MLS#: 1008308

Freeport
299 Craftsman Way
3 Beds
2 Baths
1,641 Sq.Ft.
$312,900
MLS#: 1014201

Freeport
319 Lago Lane HS 47
4 Beds
2 Baths
1,810 Sq.Ft.
$312,990
MLS#: 1014129
Freeport
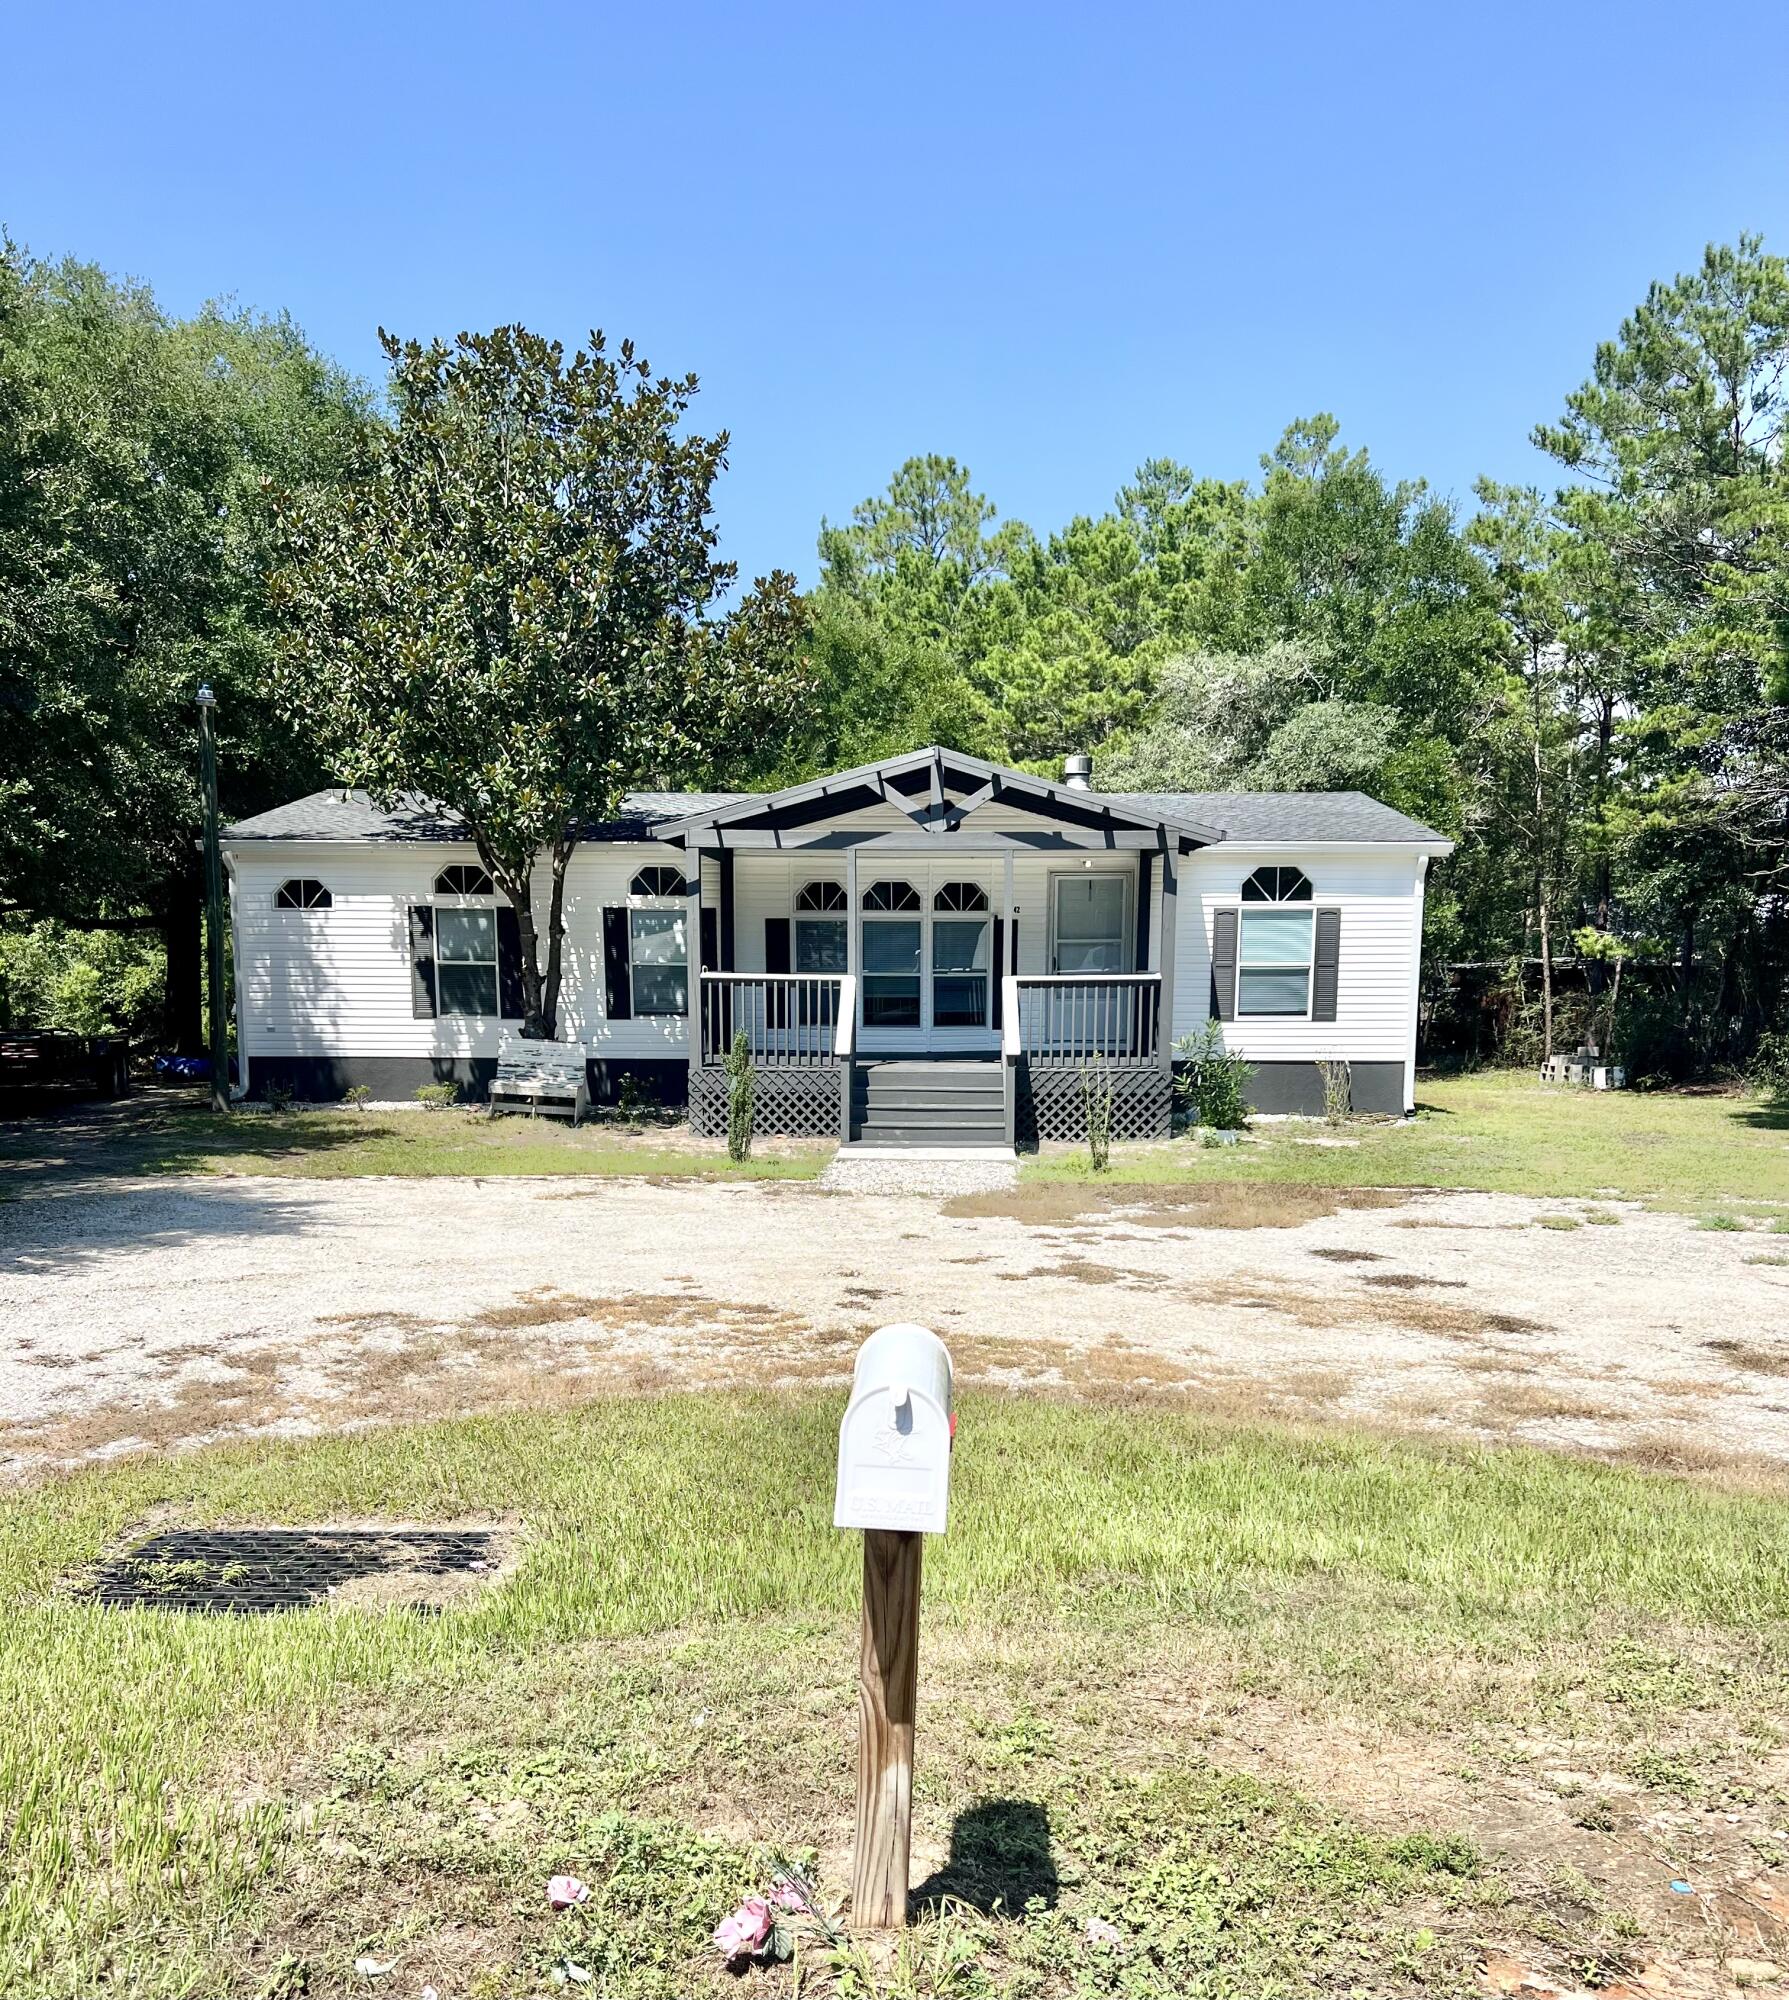
42 Cypress Lane
3 Beds
2 Baths
1,440 Sq.Ft.
$240,500
MLS#: 982648
Freeport
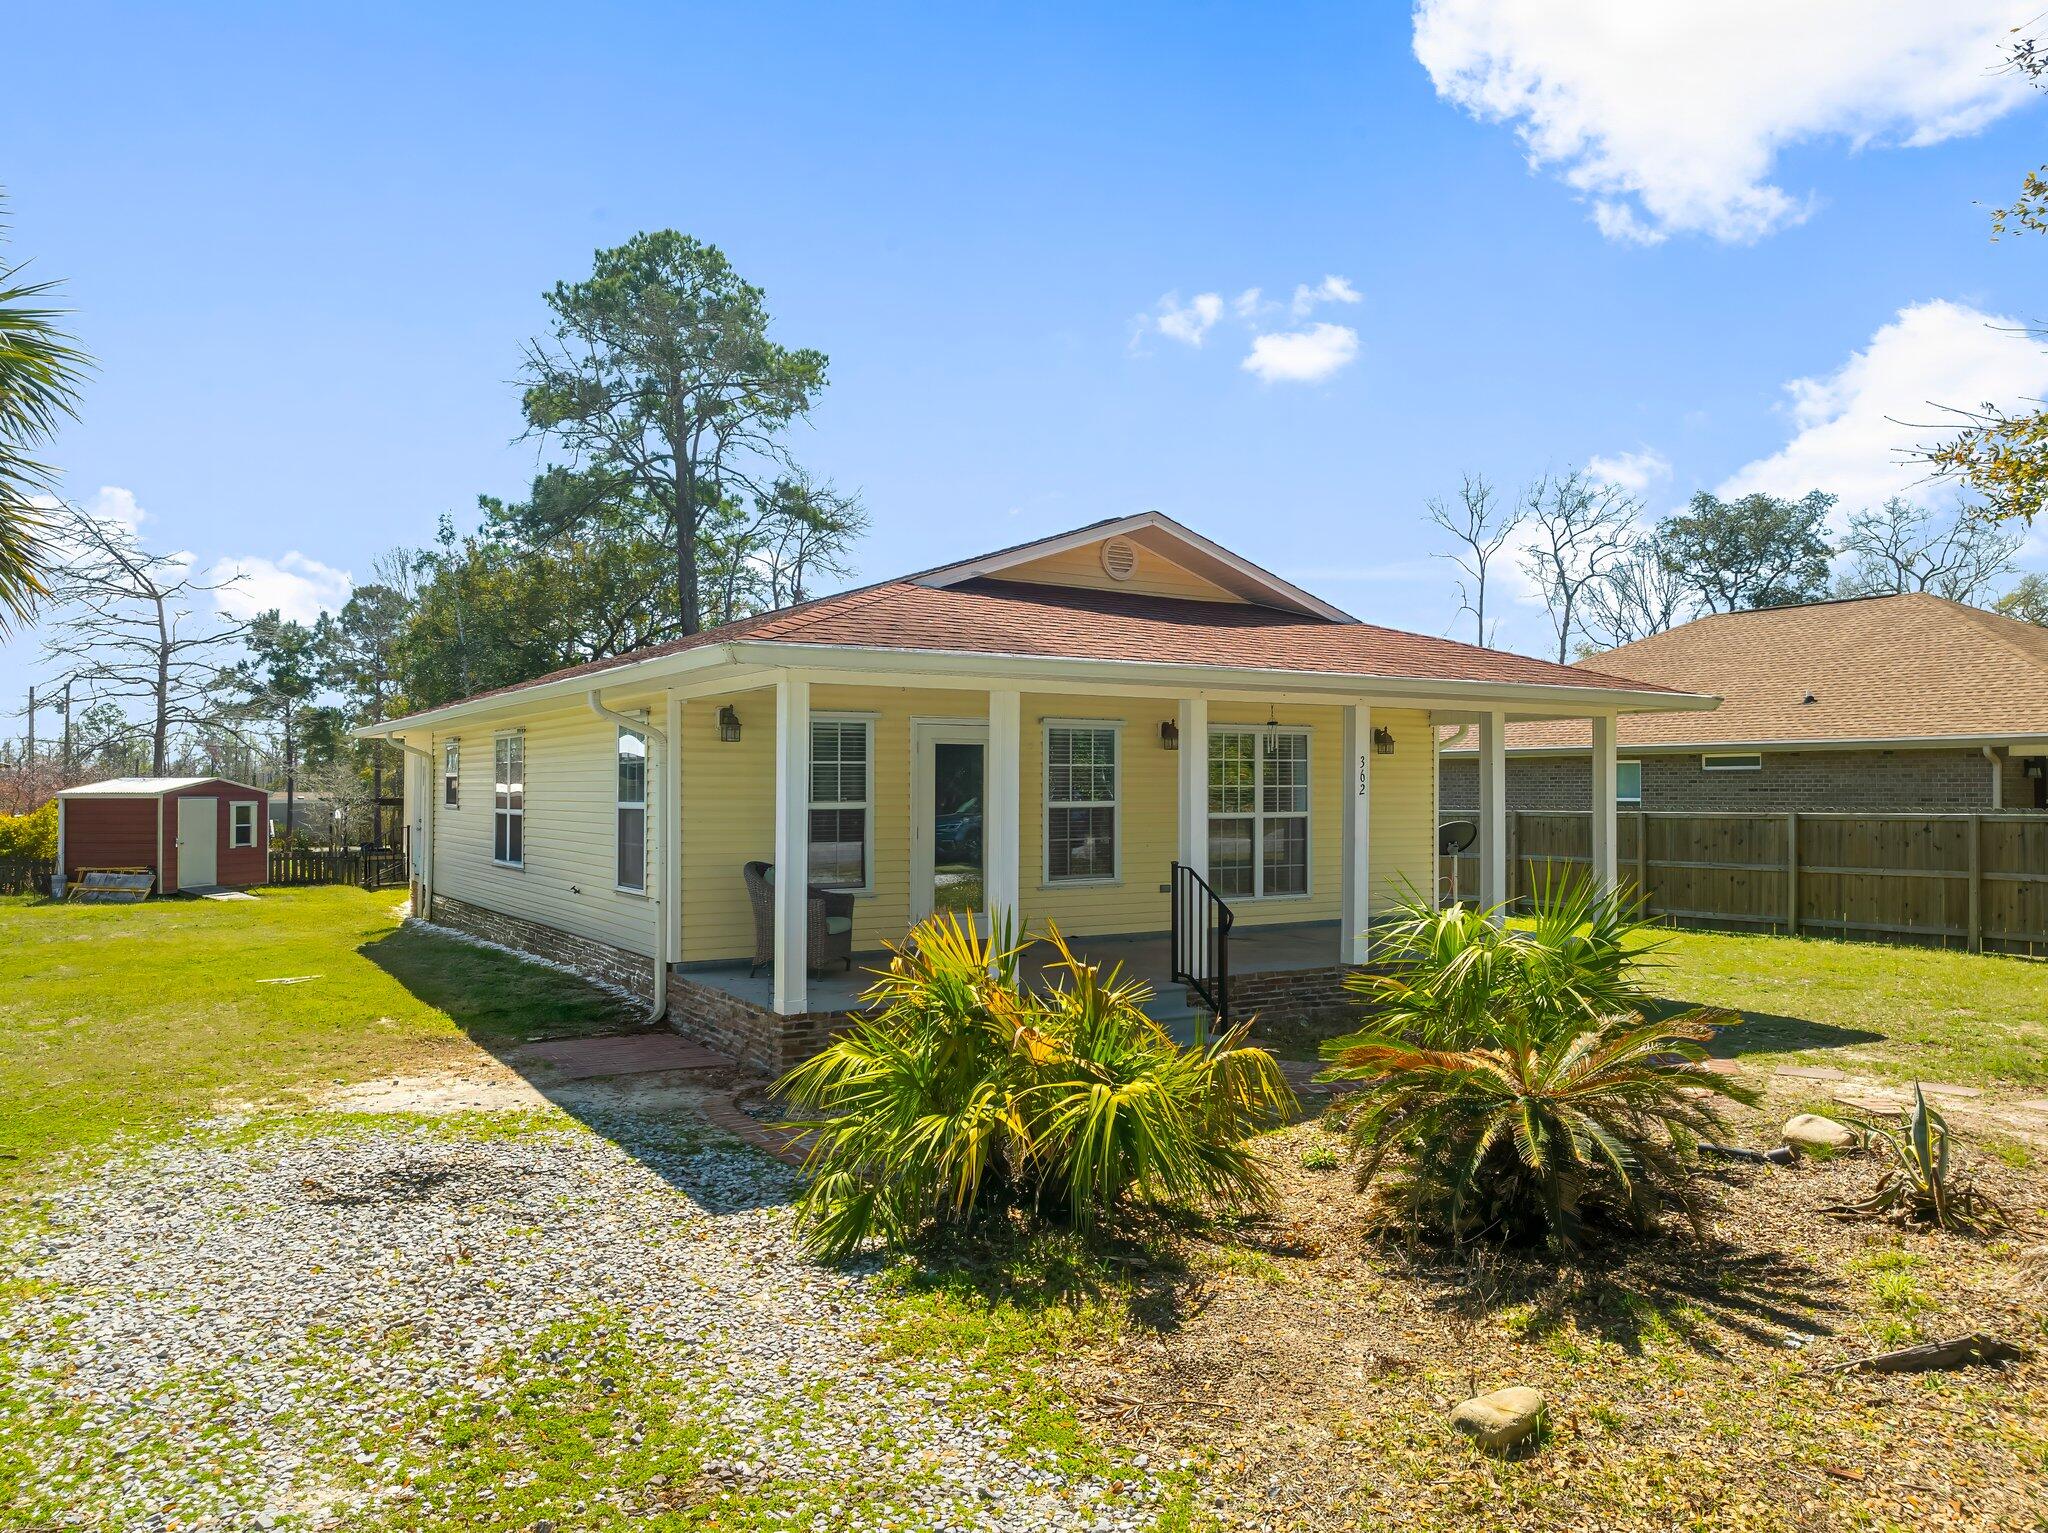
362 Palmetto Avenue
3 Beds
2 Baths
1,232 Sq.Ft.
$299,000
MLS#: 999531

Freeport
374 Lago Lane HS 36
3 Beds
2 Baths
1,569 Sq.Ft.
$290,990
MLS#: 1013568

Freeport
79 Lago Lane HS 61
4 Beds
2 Baths
1,732 Sq.Ft.
$300,990
MLS#: 1013571
