


Property
Beds
3
Full Baths
2
1/2 Baths
1
Year Built
1983
Sq.Footage
2,020
This beautiful three bedroom, split floor-plan, sits impressively on the 13 th hole of the Rocky Bayou Country Club. The master suite is absolutely gorgeous with recent renovations that include: Seamless Glass Shower Doors, Detailed tile work in tub and shower, new vanities, and granite counter-tops. The master closet has custom drawers, shelves, and plenty of room for your entire wardrobe. The kitchen features oak cabinets, solid surface counter-tops, and a Breakfast nook. For larger gatherings, the dining room is located just off the kitchen. This home has a room for everything. The 300 sf plus Florida Room can be used for entertainment, hobbies, or games. The front bonus room has been used as an office or a nursery. There is also an extra room off the garage that can be used as a workshop or storage. The large paver patio and wood deck with trellis is perfect for spending relaxing time with friends and family. The large back yard has ample space for a pool and contains many varieties of plants, shrubs, bushes, and trees. Rocky Bayou is a very popular neighborhood in Niceville. Please call for a private viewing today.
Features & Amenities
Interior
-
Other Interior Features
Central Vacuum, Breakfast Bar, Vaulted Ceiling(s), Pantry
-
Total Bedrooms
3
-
Bathrooms
2
-
1/2 Bathrooms
1
-
Cooling YN
YES
-
Cooling
Central Air, Ceiling Fan(s), Electric
-
Fireplace YN
YES
-
Heating YN
YES
-
Heating
Heat Pump, Central, Electric
-
Pet friendly
N/A
Exterior
-
Garage
Yes
-
Garage spaces
2
-
Construction Materials
Frame, Stone, Wood Siding
-
Parking
Garage Door Opener, Oversized, RV Access/Parking
-
Patio and Porch Features
Deck
-
Pool
No
Area & Lot
-
Lot Features
On Golf Course, Interior Lot
-
Lot Size(acres)
0.41
-
Lot Size(square feet)
17,859
-
Property Type
Residential
-
Property Sub Type
Single Family Residence
-
Architectural Style
Craftsman
Price
-
Sales Price
$338,272
-
Tax Amount
$2,883.74
-
Zoning
Deed Restrictions, Resid
-
Sq. Footage
2,020
-
Price/SqFt
$167
HOA
-
Association
YES
-
Association Fee Includes
N/A
School District
-
Elementary School
Plew
-
Middle School
Ruckel
-
High School
Niceville
Property Features
-
New Construction
NO
-
Foundation Details
Slab
-
Sewer
Septic Tank
-
Water Source
Public
Schedule a Showing
Showing scheduled successfully.
Mortgage calculator
Estimate your monthly mortgage payment, including the principal and interest, property taxes, and HOA. Adjust the values to generate a more accurate rate.
Your payment
Principal and Interest:
$
Property taxes:
$
HOA fees:
$
Total loan payment:
$
Total interest amount:
$
Location
County
Okaloosa
Elementary School
Plew
Middle School
Ruckel
High School
Niceville
Listing Courtesy of Tim Shepard, Destin Real Estate
RealHub Information is provided exclusively for consumers' personal, non-commercial use, and it may not be used for any purpose other than to identify prospective properties consumers may be interested in purchasing. All information deemed reliable but not guaranteed and should be independently verified. All properties are subject to prior sale, change or withdrawal. RealHub website owner shall not be responsible for any typographical errors, misinformation, misprints and shall be held totally harmless.

Partner
Stacey Petrucci
Call Stacey today to schedule a private showing.

* Listings on this website come from the FMLS IDX Compilation and may be held by brokerage firms other than the owner of this website. The listing brokerage is identified in any listing details. Information is deemed reliable but is not guaranteed. If you believe any FMLS listing contains material that infringes your copyrighted work please review our DMCA policy and learn how to submit a takedown request.© 2024 FMLS.
Related Properties

Niceville
147 Big Oaks Lane
4 Beds
3 Baths
2,342 Sq.Ft.
$399,000
MLS#: 1013859

Niceville
1710 26th Street
2 Beds
2 Baths
1,376 Sq.Ft.
$325,000
MLS#: 1014044

Niceville
1000 Bay Drive 524
2 Beds
2 Baths
1,422 Sq.Ft.
$299,999
MLS#: 1013828

Niceville
1225 Rhonda Drive
3 Beds
3 Baths
1,700 Sq.Ft.
$335,000
MLS#: 1013857

Niceville
4240 Skipjack Cove
3 Beds
2 Baths
1,754 Sq.Ft.
$385,000
MLS#: 997715

Niceville
130 Big Oaks Lane
3 Beds
2 Baths
1,646 Sq.Ft.
$310,000
MLS#: 1013637
Niceville
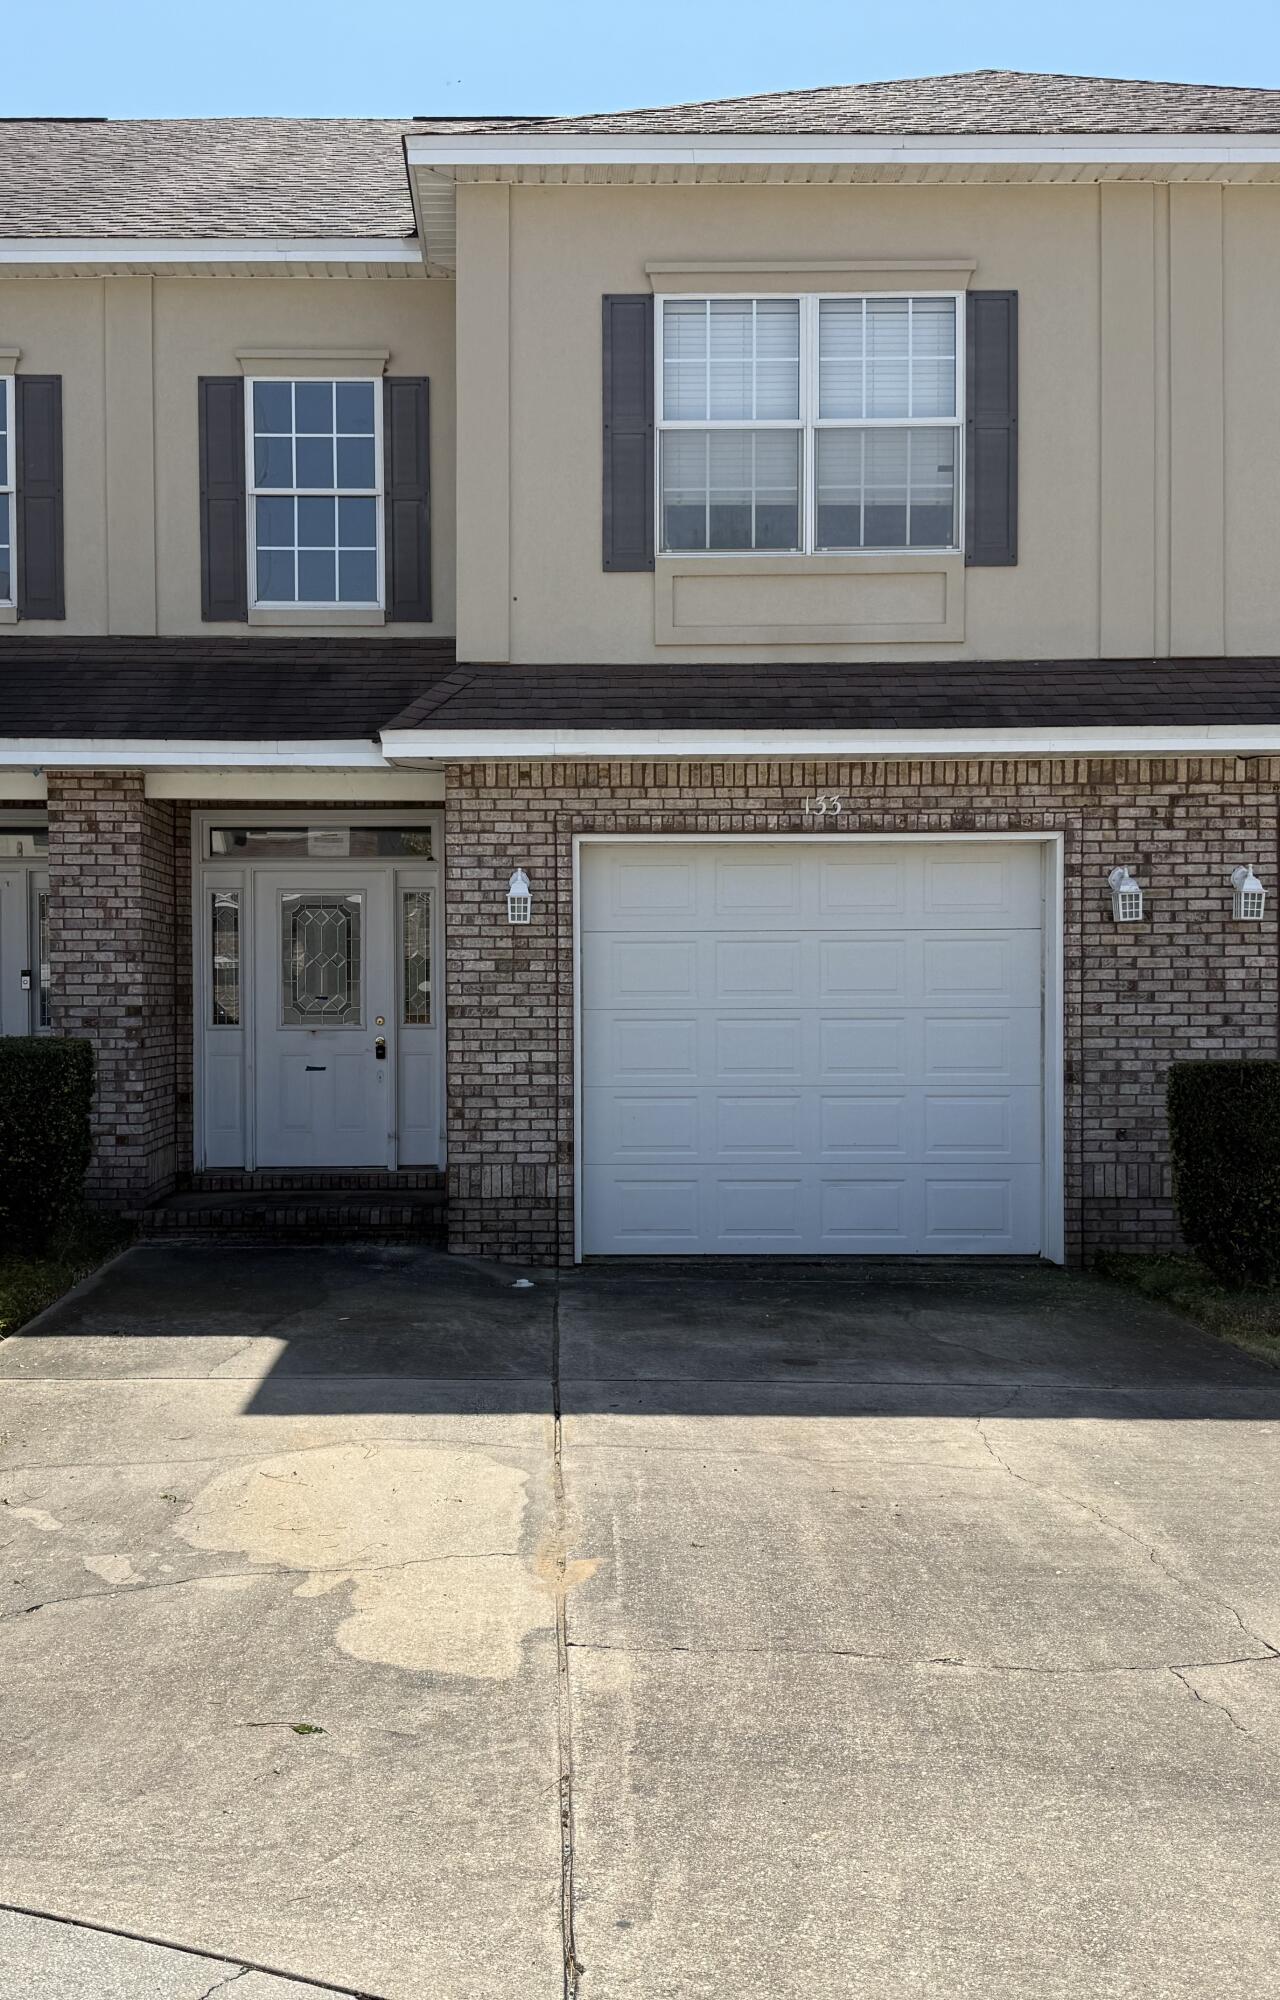
133 Big Oaks Lane
3 Beds
2 Baths
1,677 Sq.Ft.
$304,000
MLS#: 998882

Niceville
1801 Valparaiso Boulevard
3 Beds
2 Baths
1,317 Sq.Ft.
$299,321
MLS#: 1012695

Niceville
1700 Glenwood Court
3 Beds
2 Baths
1,944 Sq.Ft.
$400,000
MLS#: 1005902

Niceville
617 31St Street
3 Beds
2 Baths
1,664 Sq.Ft.
$365,000
MLS#: 1012215
