Property
Beds
4
Full Baths
3
1/2 Baths
None
Year Built
2015
Sq.Footage
2,954
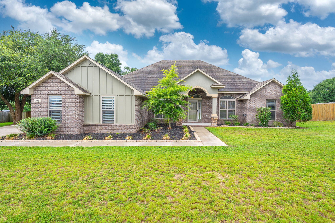
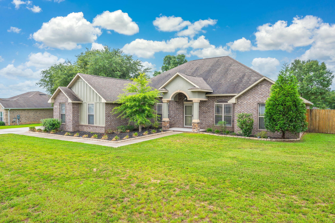
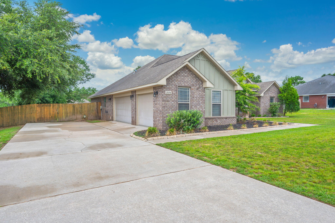
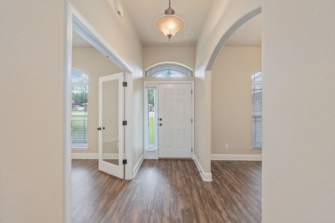
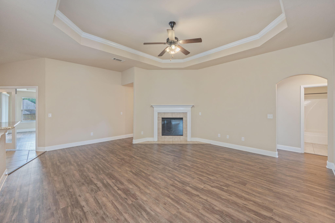
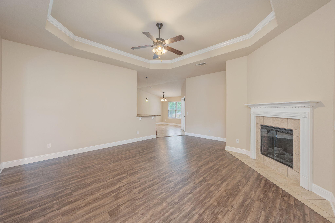
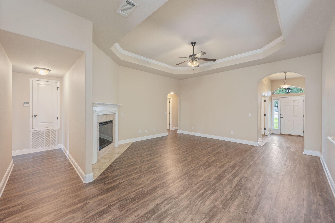
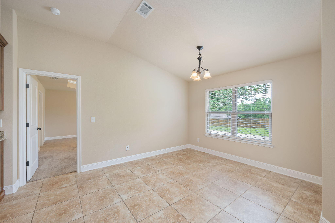
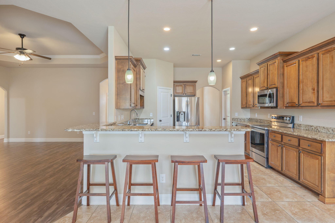
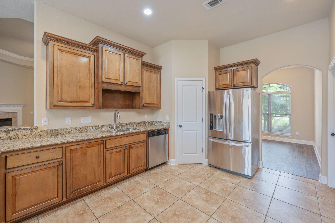
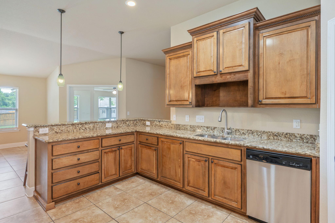
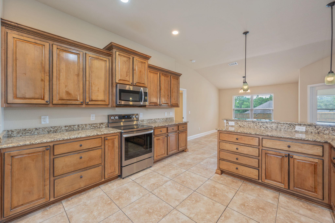
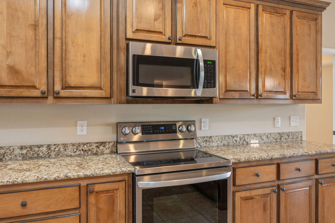
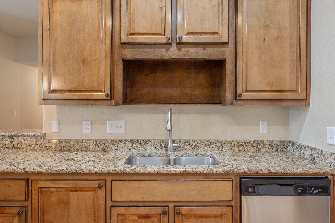
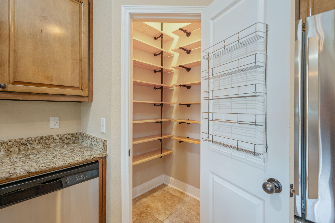
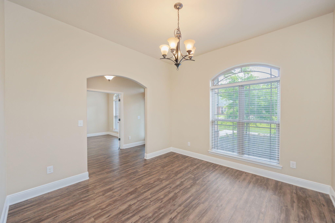
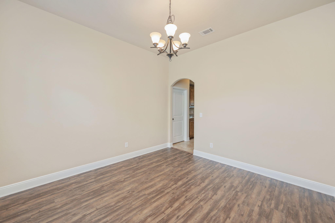
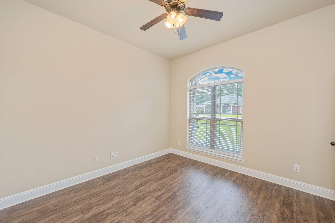
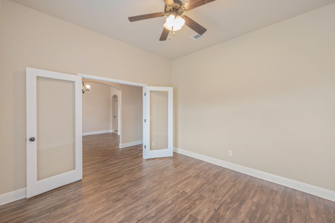
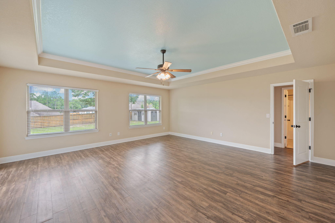
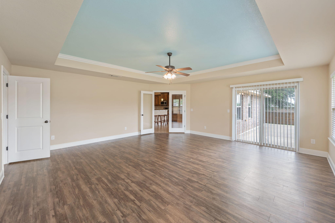
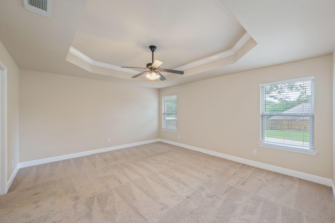
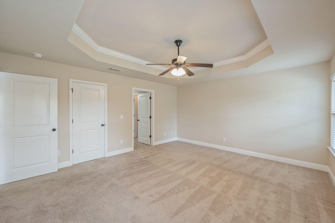
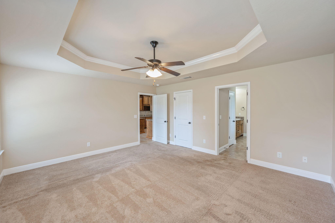
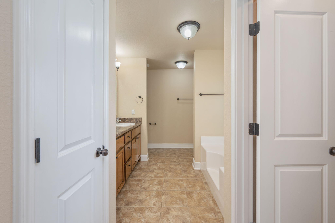
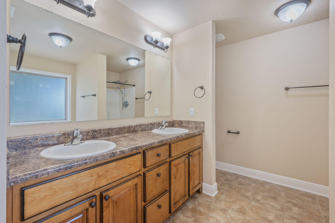
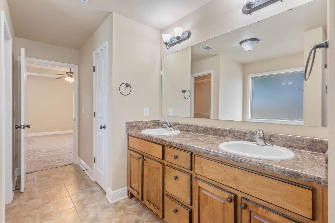
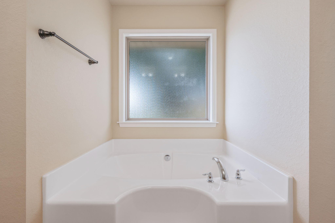
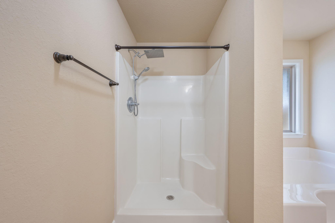
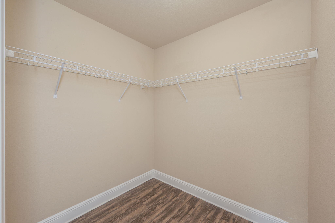
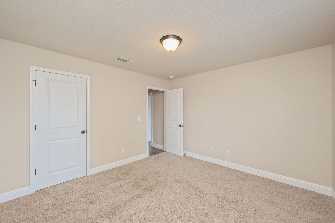
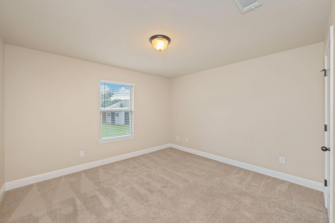
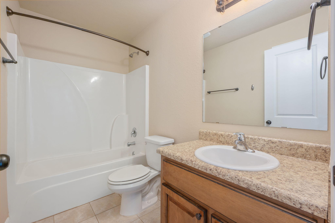
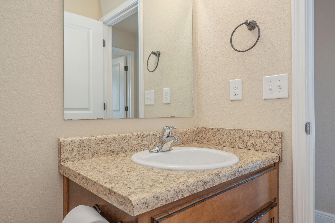
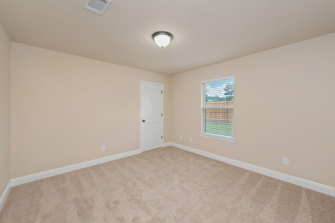
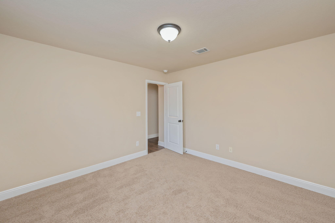
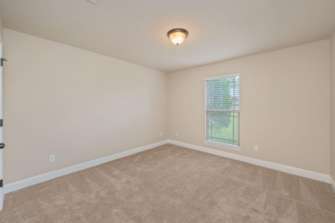
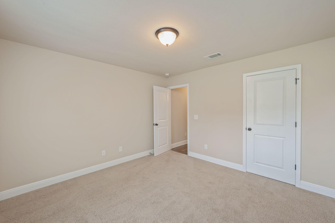
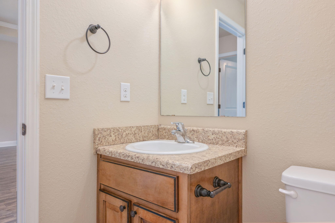
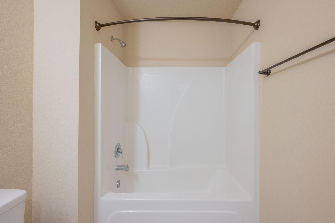
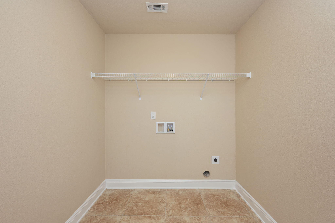
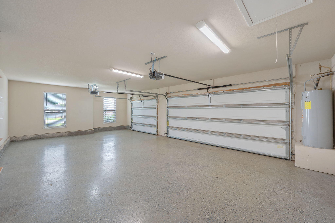
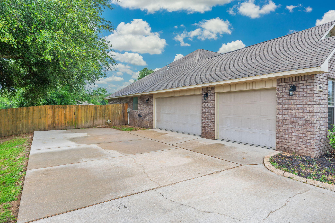
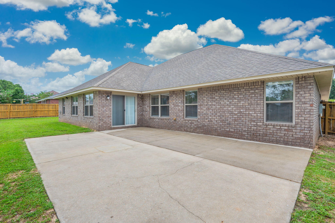
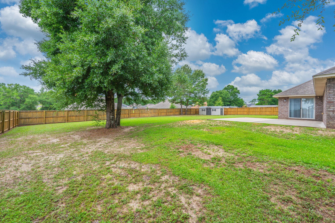
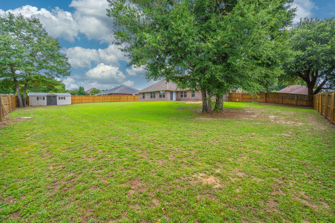
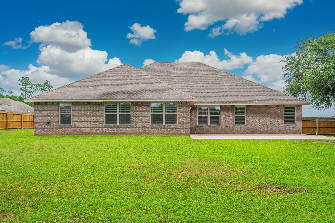
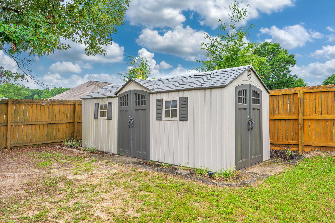
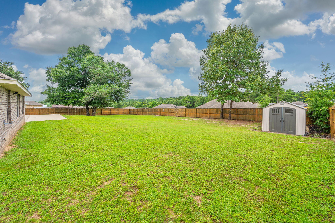
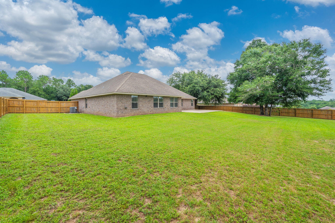
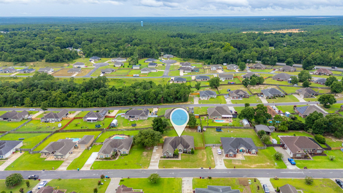
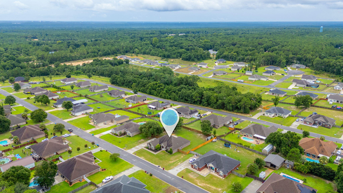
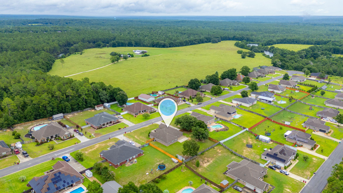
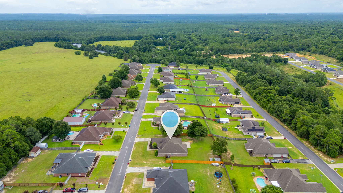
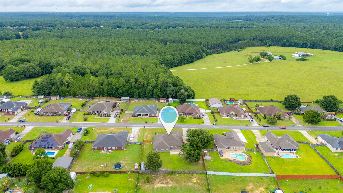
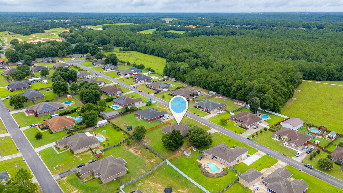
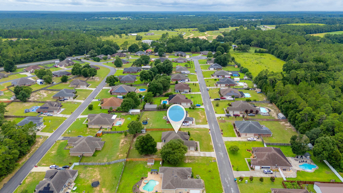
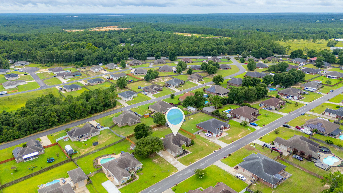
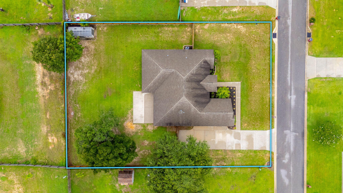
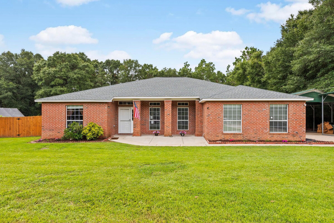
Welcome to this beautifully maintained 4-bedroom, 3-bath home in the desirable Mossy Oaks Plantation community. Situated on a spacious half-acre lot, this nearly 3,000-square-foot home offers the perfect combination of elegance, comfort, and functionality with a sought-after split floor plan and an impressive 3-car side-entry garage. Step inside to soaring ceilings, vinyl plank flooring, crown molding, and abundant natural light that fills the open living spaces. The great room is highlighted by a tray ceiling and a cozy fireplace, creating the perfect gathering place for family and friends. Just off the foyer, you'll find a formal dining room along with a versatile flex room featuring French doors that's ideal for a home office, playroom, or additional living space. The kitchen is designed for both entertaining and everyday living, featuring granite countertops, stainless steel appliances, custom wood cabinetry, a wraparound breakfast bar, recessed lighting, and a large walk-in pantry. The adjoining breakfast area overlooks the backyard and flows seamlessly into the main living area, making this home perfect for hosting guests. The private owner's suite is a true retreat, offering a spacious bedroom with a tray ceiling, an oversized ensuite bath with double vanities, a garden tub, separate shower, and generous walk-in closet space. Three additional bedrooms are thoughtfully arranged for privacy, including a separate guest suite with its own full bath--perfect for visitors, extended family, or multigenerational living. Outside, you'll enjoy the fully fenced backyard with plenty of room for entertaining, children, pets, or even a future pool. The beautifully landscaped yard, side-entry garage, and oversized driveway add to the home's exceptional curb appeal. Located just minutes from Schools, Crestview, Eglin AFB, Duke Field, and 7th Special Forces Group, this move-in-ready home offers the space, quality, and location buyers have been searching for.
Features & Amenities
Interior
-
Other Interior Features
Breakfast Bar, Crown Molding, Vaulted Ceiling(s), Recessed Lighting, Pantry
-
Total Bedrooms
4
-
Bathrooms
3
-
Cooling YN
YES
-
Cooling
Central Air, Electric
-
Fireplace YN
YES
-
Heating YN
YES
-
Heating
Heat Pump
-
Pet friendly
N/A
Exterior
-
Garage
Yes
-
Garage spaces
3
-
Construction Materials
Frame, Brick
-
Parking
Attached, Garage
-
Patio and Porch Features
Patio
-
Pool
No
Area & Lot
-
Lot Size(acres)
0.5
-
Lot Size(square feet)
21,780
-
Property Type
Residential
-
Property Sub Type
Single Family Residence
-
Architectural Style
Craftsman
Price
-
Sales Price
$459,000
-
Tax Amount
$2,231.91
-
Zoning
Deed Restrictions, Resid Single Family
-
Sq. Footage
2,954
-
Price/SqFt
$155
HOA
-
Association
YES
-
Association Fee
$120
-
Association Fee Frequency
Annually
-
Association Fee Includes
N/A
School District
-
Elementary School
Baker
-
Middle School
Baker
-
High School
Baker
Property Features
-
New Construction
NO
-
Foundation Details
Slab
-
Sewer
Septic Tank
-
Water Source
Well
Schedule a Showing
Showing scheduled successfully.
Mortgage calculator
Estimate your monthly mortgage payment, including the principal and interest, property taxes, and HOA. Adjust the values to generate a more accurate rate.
Your payment
Principal and Interest:
$
Property taxes:
$
HOA fees:
$
Total loan payment:
$
Total interest amount:
$
Location
County
Okaloosa
Elementary School
Baker
Middle School
Baker
High School
Baker
Listing Courtesy of Anthony J DeRosa, All American Realty and Investment Group PLLC
RealHub Information is provided exclusively for consumers' personal, non-commercial use, and it may not be used for any purpose other than to identify prospective properties consumers may be interested in purchasing. All information deemed reliable but not guaranteed and should be independently verified. All properties are subject to prior sale, change or withdrawal. RealHub website owner shall not be responsible for any typographical errors, misinformation, misprints and shall be held totally harmless.

Partner
Stacey Petrucci
Call Stacey today to schedule a private showing.

* Listings on this website come from the FMLS IDX Compilation and may be held by brokerage firms other than the owner of this website. The listing brokerage is identified in any listing details. Information is deemed reliable but is not guaranteed. If you believe any FMLS listing contains material that infringes your copyrighted work please click here to review our DMCA policy and learn how to submit a takedown request.© 2024 FMLS.
Related Properties

Baker
6019 Old River Road
4 Beds
3 Baths
2,917 Sq.Ft.
$524,900
MLS#: 1013613
Baker
1177 Blackberry Circle
3 Beds
2 Baths
2,573 Sq.Ft.
$469,500
MLS#: 997689

Baker
5415 Torchwood Drive
5 Beds
3 Baths
2,577 Sq.Ft.
$369,900
MLS#: 1011053

Baker
5630 Buck Ward Road
3 Beds
2 Baths
1,872 Sq.Ft.
$385,000
MLS#: 1009794

Baker
1543 Mill Creek Drive
4 Beds
2 Baths
2,977 Sq.Ft.
$525,000
MLS#: 999885
Baker
1465 Mill Creek Drive
4 Beds
2 Baths
2,490 Sq.Ft.
$517,920
MLS#: 1000217
Baker
1524 Kais Street
4 Beds
2 Baths
1,939 Sq.Ft.
$424,900
MLS#: 984046