Features & Amenities

Interior

  • Other Interior Features

    Breakfast Bar, Bookcases, Beamed Ceilings, Crown Molding, Kitchen Island

  • Total Bedrooms

    4

  • Bathrooms

    3

  • 1/2 Bathrooms

    1

  • Cooling YN

    YES

  • Cooling

    Central Air, Ceiling Fan(s), Electric

  • Fireplace YN

    YES

  • Pet friendly

    N/A

Exterior

  • Garage

    No

  • Construction Materials

    Concrete, Stucco

  • Parking

    Garage

  • Patio and Porch Features

    Patio, Enclosed

  • Pool

    Yes

  • Pool Features

    Heated, In Ground, Private

  • View

    Lake

Area & Lot

  • Lot Features

    On Golf Course

  • Lot Size(acres)

    0.43

  • Lot Size(square feet)

    18,730

  • Property Type

    Residential

  • Property Sub Type

    Single Family Residence

  • Architectural Style

    Mediterranean

Price

  • Sales Price

    $2,250,000

  • Tax Amount

    $7,802.99

  • Zoning

    Resid Single Family

  • Sq. Footage

    3,707

  • Price/SqFt

    $606

HOA

  • Association

    YES

  • Association Fee Includes

    N/A

School District

  • Elementary School

    Van R Butler

  • Middle School

    Emerald Coast

  • High School

    South Walton

Property Features

  • New Construction

    NO

  • Sewer

    Public Sewer

  • Water Source

    Public

Schedule a Showing

Showing scheduled successfully.

<
>
IN PERSON
VIA CHAT

What is 3 + 4 ?


Mortgage calculator

Estimate your monthly mortgage payment, including the principal and interest, property taxes, and HOA. Adjust the values to generate a more accurate rate.

Your payment

Principal and Interest:

$

Property taxes:

$

HOA fees:

$

Total loan payment:

$

Total interest amount:

$

Location

County

Walton

Elementary School

Van R Butler

Middle School

Emerald Coast

High School

South Walton

Listing Courtesy of Caleb Midgett, Scenic Sotheby's International Realty

RealHub Information is provided exclusively for consumers' personal, non-commercial use, and it may not be used for any purpose other than to identify prospective properties consumers may be interested in purchasing. All information deemed reliable but not guaranteed and should be independently verified. All properties are subject to prior sale, change or withdrawal. RealHub website owner shall not be responsible for any typographical errors, misinformation, misprints and shall be held totally harmless.

Agent Stacey Petrucci

Partner

Stacey Petrucci

Call Stacey today to schedule a private showing.


* Listings on this website come from the FMLS IDX Compilation and may be held by brokerage firms other than the owner of this website. The listing brokerage is identified in any listing details. Information is deemed reliable but is not guaranteed. If you believe any FMLS listing contains material that infringes your copyrighted work please review our DMCA policy and learn how to submit a takedown request.© 2024 FMLS.
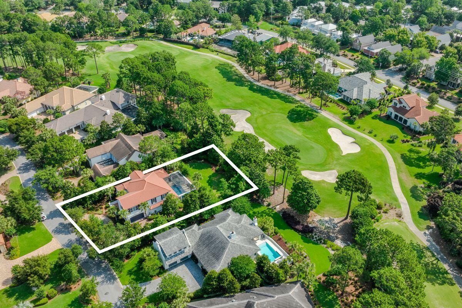
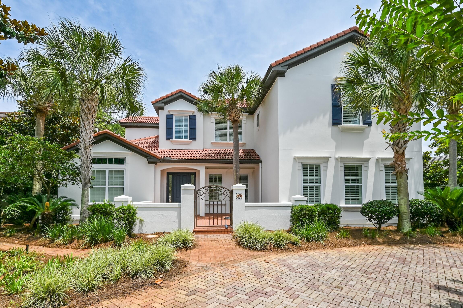
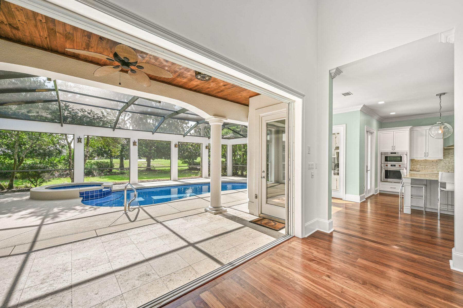
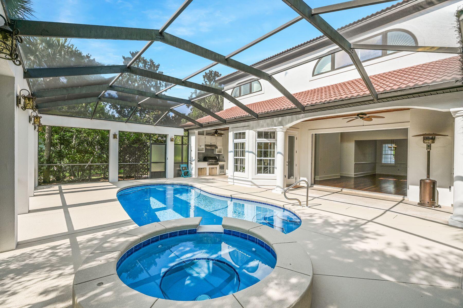
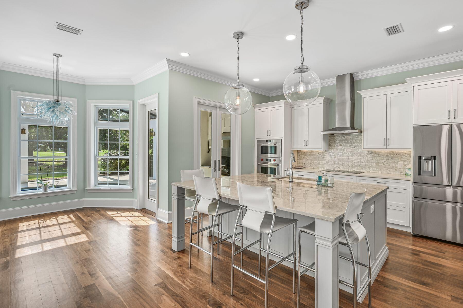
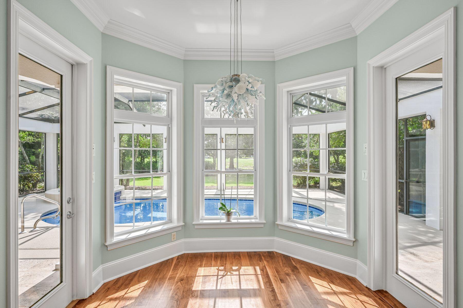
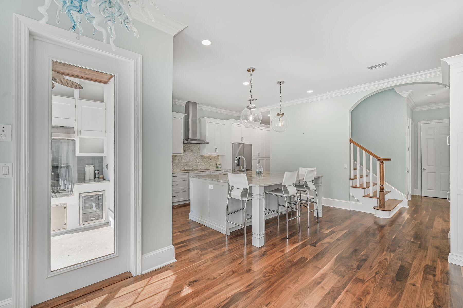
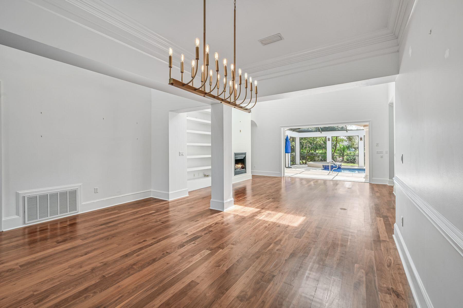
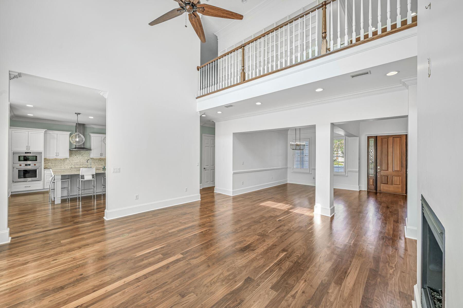
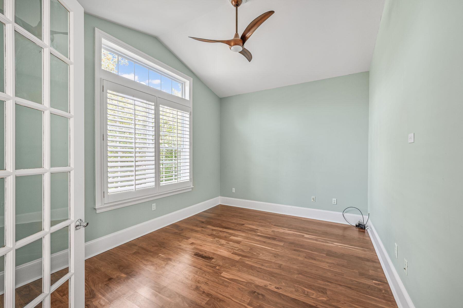
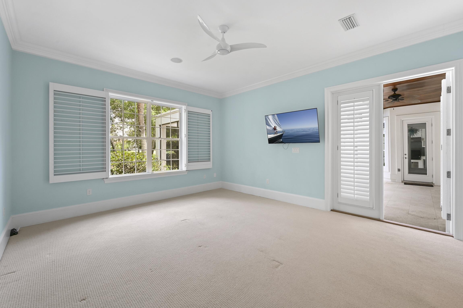
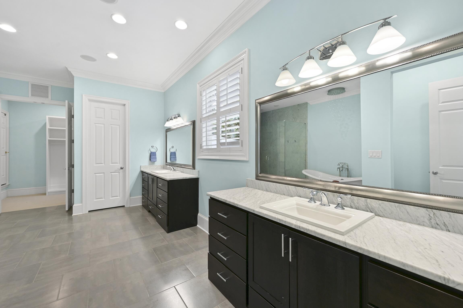
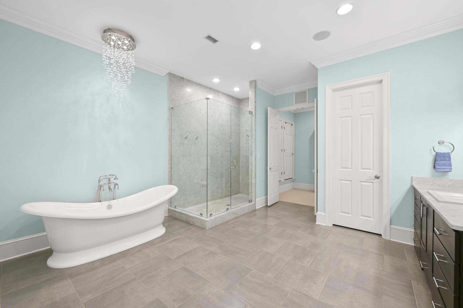
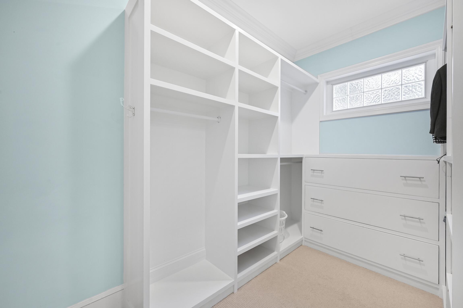
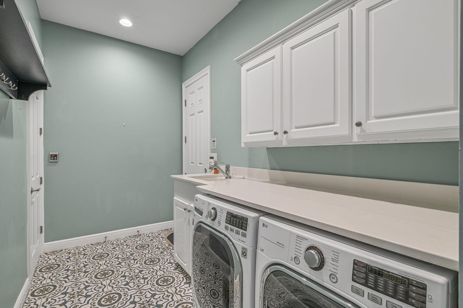
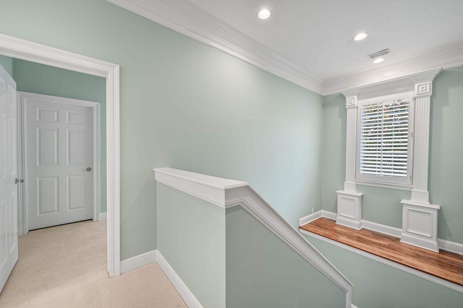
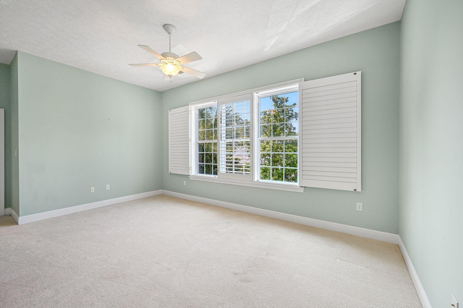
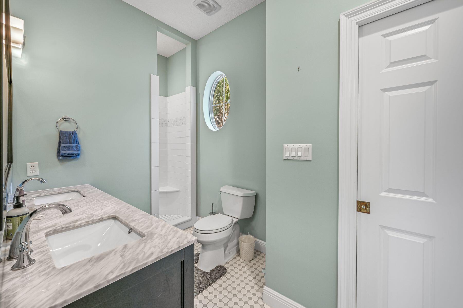
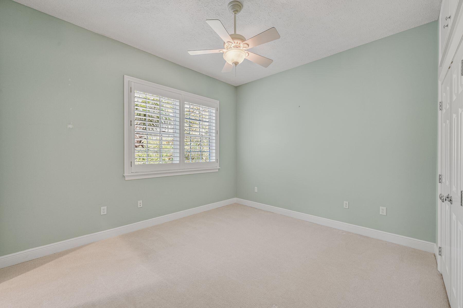
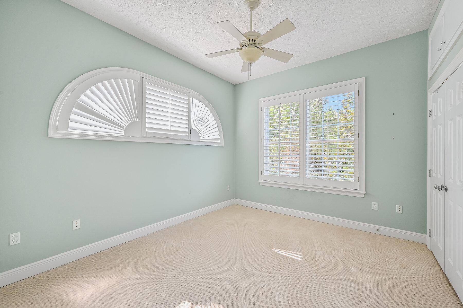
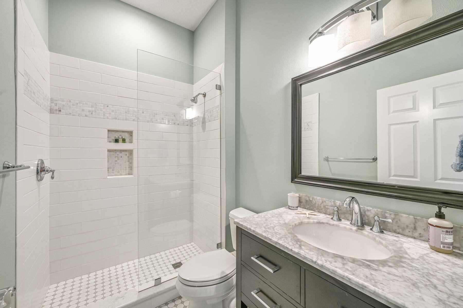
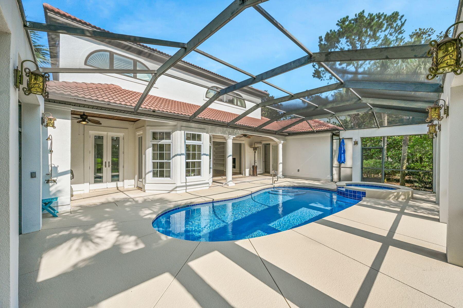
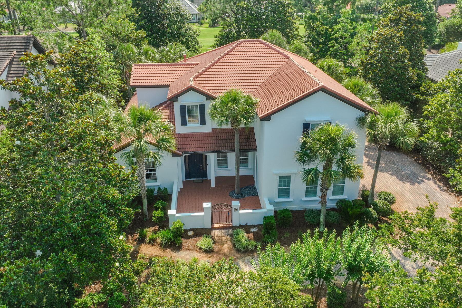
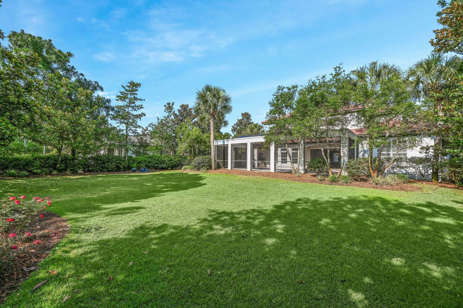
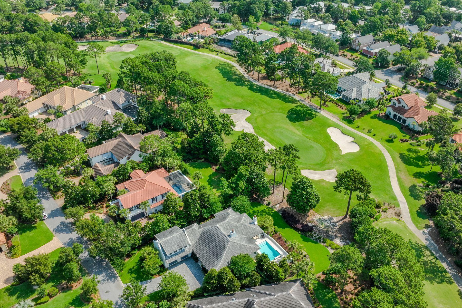
Property is currently under contract with a 72-hour kickout clause.  Welcome to one of the finest offerings in the sought-after gated neighborhood of Island Green, situated in Sandestin's prestigious community.  This private location allows for no through-traffic and is located right on the Raven Golf Course.  1494 Island Green is a short distance from the tennis club, marina, Baytowne Wharf, Grand Boulevard shopping, entertainment, and restaurants which are all accessible by foot, bicycle, golf cart, or car.  This remarkable 4-bedroom, 3.5 bathroom home is truly exceptional, boasting an impressive range of features and upgrades. The home's exterior was repainted in 2022, lending it a modern and appealing look. Solid walnut hardwood floors grace the kitchen, living room, office, and... staircase, adding warmth and sophistication. The kitchen has been completely remodeled and showcases a large natural quartz island, Marquis cabinetry, and top-of-the-line Wolf appliances, including an oven, steam oven, induction stovetop, extractor, and Bosch dishwasher. The installation of an Eco Water whole-home water filtration system provides refreshing drinking water from every faucet in the home.  The very spacious master bathroom has been transformed into a spa-like retreat, featuring marble-topped vanities, a marble-tiled shower, a luxurious Victoria and Albert double soaking tub under a bubble chandelier, a custom walk-in closet, and new floor tiles. Both upstairs bathrooms have also undergone complete remodels, exhibiting elegant and modern design elements. Additionally, the upstairs has a second office/fitness/hobby/studio bonus room across the atrium walkway. This property has generous storage, with several walk-in storage closets on both the first and second floor.  The home is meticulously landscaped, backed right up to the 16th hole on the Raven Golf Course adorned with trees, azaleas, palms, and other native species that enhance the natural beauty of the surroundings. The lawn at the rear is large enough for volleyball and other family fun activities.  The sprinkler system has been recently overhauled and runs economically from its own dedicated well. The swimming pool and hot tub are finished with an attractive, durable epoxy and includes a new heater, variable speed pump, and a saltwater system. Prepare gourmet meals with ease using the Blaze outdoor BBQ and the natural stone quartz countertop, which beautifully matches the kitchen island. The covered outdoor pool area features elegant Shellstone tiles, creating a luxurious and inviting space.  Additional upgrades include a quartzite countertop and tiled floor in the utility room, complemented by LG appliances. The downstairs powder room boasts a marble vanity and stunning walnut flooring. The garage floor has been treated with a durable polyaspartic finish, lending it a sleek appearance, plus powered overhead storage racks for convenient storage. To ensure optimal cooling efficiency, both air conditioning units have been replaced with higher-spec, energy efficient Carrier heat pump equipment. Lastly, a natural gas Generac whole-home backup generator with control modules provides peace of mind during unexpected power outages.  Don't miss out on the chance to own this exceptional home, meticulously upgraded to offer luxurious living. Schedule your visit today and experience the epitome of refined elegance.

1494 E Island Green Lane

Message successfully sent.

What would you like to know?

What is 3 + 4 ?

I agree to receive email communication and understand I can unsubscribe at any time.

I agree to be contacted by 30A Real Estate | Bobby J Team | Trusted Local Experts via call, email, and text for real estate services. To opt out, you can reply 'stop' at any time or reply 'help' for assistance. You can also click the unsubscribe link in the emails. Message and data rates may apply. Message frequency may vary. Privacy Policy

Related Properties

New on site today
DEEDED BEACH ACCESS! GATED NEIGHBORHOOD! ACTUAL RENTAL NUMBERS OVER 200K FOR 3 YEARS! Priced under recent appraisal! This home is a professionally designed  turnkey rental opportunity unlike any other on the coast! Every detail has been thought of for the savvy investor to just take over. Already receiving 5 Star Reviews 'StarGazing' is a stunning 7-bedroom, 7-bathroom vacation home nestled in the luxurious gated community of Frangista Beach. Enjoy the ease of a short stroll to the beach access or community pool, with exclusive deeded beach access--an uncommon gem in this market. Create cherished family memories in the gaming room or outdoors, enjoying putt-putt games, grilling, and embracing tranquil evenings by the rooftop deck's fire pit. Everything including golf cart conveys!
#1014418

Miramar Beach

44 Walton Drive

7 Beds

7 Baths

3,432 Sq.Ft.

$2,200,000

MLS#: 1014418

New on site today
Welcome to the exclusive neighborhood of Island Green, located within Sandestin Resort! This beautiful property offers one-level, updated luxury living on a quiet cul-de-sac. With picturesque lake views, this home offers seamless indoor-outdoor living and includes 3 bedrooms, office/den and bonus room. Updates within the last 5 years include new roof, custom cabinetry, and top-of-the-line Wolf appliances, including a steam oven in the kitchen, front door, AC, painted outside/inside and full house generator ensure modern comfort and peace of mind. The expansive lanai houses a summer kitchen and pool, providing an ideal setting for relaxation and entertainment. The lakefront dock with seating provides a tranquil sunset opportunity - don't miss this gorgeous home in a premier location!
#1014465

Miramar Beach

1530 W Island Green Lane

3 Beds

3 Baths

3,468 Sq.Ft.

$2,450,000

MLS#: 1014465

New on site 2 days ago
Open house
Ideally located near the Raven/Baytowne Golf Clubhouse and alongside the 18th hole of the Raven Golf Course, this custom coastal-style home offers an open, inviting floor plan with beautiful views of the lake and private dock. Abundant windows fill the home with natural light, creating a bright and welcoming atmosphere.

The spacious layout features a kitchen with stainless steel appliances and a large center island, flowing seamlessly into the formal living room, dining room, and family room--perfect for entertaining and everyday living.

With five bedrooms, four full bathrooms, and two half baths, there is ample space for family and guests. Additional features include a two-and-a-half-car garage and an enclosed patio design that is ready for installation.

Enjoy the relaxed coastal feel, golf course setting, and beautiful waterfront views in this exceptional home. As an introduction to the Sandestin lifestyle, we invite our new owners to explore amenities that make Sandestin special. The listing brokerage and seller(s) are presenting the buyer(s) of this property with (2) 90-minute rounds of Tennis court time, a golf foursome at one of our three championship courses, and a round of golf for up to four (4) players at the unrivaled Burnt Pine Golf Club.

Sandestin Golf and Beach Resort features more than seven miles of beaches and pristine bay front, four championship golf courses, 15 world-class tennis courts, a 226-slip marina, a fitness center, spa and celebrity chef dining. Shop, dine and play at the charming pedestrian village, The Village of Baytowne Wharf and more. Inside the gates of the resort, residents enjoy a balanced lifestyle of high-class living, spanning the 2,400 acres from the beach to the bay. Everything within the gates of the resort is accessible by golf cart or bicycle. The entire resort is interconnected by miles of pedestrian, bike and golf cart paths that weave through groves of live oaks, meandering past natural lagoons, fountains, man-made lakes, and meticulously landscaped fairways.
#1014327

Miramar Beach

1145 Troon Drive

5 Beds

4 Baths

3,061 Sq.Ft.

$2,380,000

MLS#: 1014327

AN EXTRAORDINARY EXPRESSION OF EUROPEAN-INSPIRED COASTAL LUXURY
Welcome to 20 St. Francis Drive S, a beautifully reimagined residence in the gated community of Emerald Waters Village in Miramar Beach. Offering 3,489 square feet across three impressive levels, this exceptional five-bedroom, five-bathroom home is a captivating blend of sophisticated Italian design, bespoke craftsmanship, extensive renovations, and the effortless elegance of the Emerald Coast lifestyle.
From the moment you enter, the attention to detail is unmistakable. Custom solid white oak staircases, enhanced by integrated architectural LED lighting, create a striking visual statement, while designer chandeliers, refined finishes, and thoughtfully curated furnishings establish an atmosphere of understated sophistication. The centerpiece of the residence is a spectacular custom Italian kitchen, representing an investment of approximately $100,000. Designed with exquisite white painted-glass cabinetry, elegant gold-anodized aluminum framing, integrated backlit lighting, and premium gourmet appliances, this remarkable space brings European artistry and modern functionality together. Even the cabinetry incorporates a specialized protective finish designed for the coastal environment.
 Throughout the home, beautifully appointed living spaces are complemented by custom-designed wardrobes with Italian lighting systems, designer fixtures, premium finishes, and distinctive furnishings, including custom pieces selected for their craftsmanship and quality. The primary suite offers an additional level of refinement, featuring a beautifully appointed primary bathroom with elegant marble flooring and a spacious walk-in closet. Every element has been thoughtfully considered to create a residence that feels both luxurious and inviting.
Beyond the exceptional interiors lies an equally impressive commitment to the home's overall transformation. Extensive improvements completed between 2023 and 2025 include a metal roof, updated exterior stucco and paint, replacement soffit and fascia, upgraded HVAC systems and ductwork, new water heaters, substantial plumbing improvements, and extensive interior drywall and insulation replacement. The home's construction also incorporates frame construction with concrete panels.
Adding to the home's coastal resilience, hurricane-impact-rated windows and sliding glass doors provide an important combination of protection, durability, and peace of mind.
The second-floor balconies and third-floor terrace have also undergone significant restoration, incorporating updated finishes and waterproofing systems.
Outdoor living is an essential part of the experience. Covered and open terraces offer additional opportunities to enjoy Gulf views and refreshing coastal breezes from the home's beautifully updated balconies and terrace, offering inviting settings for morning coffee, sunset conversations, and memorable gatherings. An outdoor grill further enhances the home's outdoor entertaining experience.
Situated within Emerald Waters Village, residents enjoy the privacy of a gated community, deeded beach access, and two community swimming pools. The sugar-white beaches and emerald waters of Miramar Beach are complemented by convenient access to exceptional dining, shopping, and entertainment.
Additional modern conveniences include gas and fiber-optic utility service, providing enhanced functionality and connectivity.
A two-car garage and two additional dedicated parking spaces add everyday convenience to this beautifully designed coastal retreat.
More than a renovation, this residence represents a thoughtful reinvention of coastal living, where European design influences, custom architectural details, and extensive property improvements come together in one remarkable offering.
Whether enjoyed as a distinguished primary residence or an exceptional second home, 20 St. Francis Drive S offers a rare opportunity to experience the beauty of the Emerald Coast surrounded by extraordinary style, comfort, and craftsmanship.
#1014161

Miramar Beach

20 S St Francis Drive

5 Beds

5 Baths

3,489 Sq.Ft.

$2,299,000

MLS#: 1014161

Live on the 18th green of the Baytowne Golf Course in this 2025-built home inside Sandestin Golf and Beach Resort in Miramar Beach, Florida.. The home sits on a 0.42-acre cul-de-sac lot across the street from the first tees of Baytowne and Raven. It faces west over the fairway and lake, so evenings end with sunsets and fireworks viewed from your own lanai.
The main living area opens through a wall of sliding glass doors to the screened lanai, pool and green beyond. The kitchen sits at the center of the home. It has a large quartzite island, Sub-Zero refrigeration, Wolf appliances, a Cove dishwasher, custom cabinetry and a walk-in pantry. The dining area has windows framing the course.
Everyday living is on the main level. The primary suite, a guest bedroom with full bath, a private office and a powder room are all steps from the kitchen. The primary suite opens directly to the lanai, just steps from the spa, has two walk-in closets with custom built-ins, double vanities plus a separate seated vanity, and a generously sized walk-in shower. Upstairs, [a guest bedroom, full bath and] a bonus room with a large balcony overlooking the course give family and friends space of their own.
The outdoor space is built for entertaining. A covered dining area sits under a tongue-and-groove ceiling. The screened enclosure holds a heated pool with a sun ledge, deck jets, and a raised spa that spills into the pool. The outdoor kitchen has a built-in grill, side burner, stainless vent hood & sink and granite bar seating facing the course. Beyond the screen are a fenced yard and a private dock on the lake.
Other features include 12-foot ceilings on the main level, impact-rated windows and doors, a Generac whole-home generator, and a heated and air-conditioned three-car garage with epoxy floors.
Beyond your door, Sandestin Golf and Beach Resort offers a full resort lifestyle. You can play the Raven and Baytowne golf courses from your own street, with the clubhouse moments away. The resort's tennis and pickleball courts are close by, and the full-service Baytowne Marina sits on Choctawhatchee Bay for boating. A short golf cart ride takes you to the shops, dining and evening entertainment of Grand Blvd and the Village of Baytowne Wharf, then on to the resort's white-sand beaches about a mile away, all within the gates.
#1013819

Miramar Beach

1146 Troon Drive

4 Beds

3 Baths

3,452 Sq.Ft.

$2,650,000

MLS#: 1013819

Ideally situated overlooking the 18th hole of Burnt Pine Golf Course, this beautifully renovated, single-level home offers an exceptional blend of elegance, comfort, and modern living.

The extensive renovation features new flooring throughout, a completely redesigned kitchen with custom cabinetry, quartzite countertops, and all-new appliances, along with fully renovated bathrooms showcasing new cabinetry, countertops, showers, and tile flooring.

The interior floor plan has been thoughtfully reimagined, with walls removed to create expansive, open living spaces that flow seamlessly from the formal living room to the breakfast nook, family room, and study. New lighting, fixtures, and fresh interior and exterior paint complete the home's comprehensive transformation.

Outside, refreshed landscaping enhances the setting, while a new pool enclosure, updated pool equipment, and a renovated outdoor kitchen create an inviting environment for entertaining and enjoying the Florida lifestyle.

With its premier golf course views, single-level design, and extensive upgrades throughout, this move-in-ready home offers a distinctive opportunity to enjoy refined living at Burnt Pine. As an introduction to the Sandestin lifestyle, we invite our new owners to explore amenities that make Sandestin special. The listing brokerage and seller(s) are presenting the buyer(s) of this property with (2) 90-minute rounds of Tennis court time, a golf foursome at one of our three championship courses, and a round of golf for up to four (4) players at the unrivaled Burnt Pine Golf Club.

Sandestin Golf and Beach Resort features more than seven miles of beaches and pristine bay front, four championship golf courses, 15 world-class tennis courts, a 226-slip marina, a fitness center, spa and celebrity chef dining. Shop, dine and play at the charming pedestrian village, The Village of Baytowne Wharf and more. Inside the gates of the resort, residents enjoy a balanced lifestyle of high-class living, spanning the 2,400 acres from the beach to the bay. Everything within the gates of the resort is accessible by golf cart or bicycle. The entire resort is interconnected by miles of pedestrian, bike and golf cart paths that weave through groves of live oaks, meandering past natural lagoons, fountains, man-made lakes, and meticulously landscaped fairways.
#1013629

Miramar Beach

3280 Burnt Pine Lane

3 Beds

3 Baths

3,092 Sq.Ft.

$2,450,000

MLS#: 1013629

Completely rebuilt from the slab up, this exceptional Coastal Modern residence offers the rare combination of refined design, privacy, and resort living in the heart of Sandestin Resort. Situated on nearly half an acre along Baytowne Avenue, the property backs directly to a state-owned natural reserve, providing a peaceful and private backdrop with no future residential development behind the home.

Designed entirely on one level, the home features five bedrooms, four and a half baths, a dedicated office, an oversized mudroom, and an expansive open-concept kitchen and living area. The thoughtfully designed floor plan creates an effortless connection between the interior and outdoor living spaces, with large sliding glass doors in both the living room and primary suite opening to the private backyard.

The kitchen is a true centerpiece, featuring Viking gas range and refrigerator, a custom François hood, and a cleverly concealed butler's pantry hidden behind cabinetry that seamlessly matches the kitchen. Just off the kitchen is a dedicated bar area complete with a wine refrigerator and ice maker, making the space ideal for entertaining. The spacious primary suite offers a luxurious retreat with a large walk-in shower, freestanding soaking tub, and oversized walk-in closet featuring custom lighting. One additional bedroom was thoughtfully designed with a home gym in mind and includes an infrared sauna.

The outdoor living area is equally impressive, featuring a large fully fenced backyard, resort-style pool and hot tub, covered grilling and entertaining area, and an outdoor shower. The expansive backyard and natural reserve beyond provide an exceptional sense of privacy rarely found within Sandestin.

The home has been comprehensively rebuilt with all-new windows, doors, plumbing, electrical, roof, and tankless gas water heater. Tile flooring runs throughout the entire residence, complementing the clean lines and Coastal Modern aesthetic.

Additional features include an oversized two-car garage that fits two cars & two golf carts, an expansive driveway with abundant parking, new landscaping and landscape lighting, and a welcoming front entry illuminated by elegant gas lanterns.

Located within Sandestin Resort and conveniently positioned along Baytowne Avenue, this remarkable property offers the opportunity to enjoy a beautifully reconstructed home, exceptional privacy, and all the amenities and lifestyle associated with one of the Emerald Coast's premier resort communities.
#1012146

Miramar Beach

3997 E Baytowne Avenue

5 Beds

4 Baths

3,150 Sq.Ft.

$2,595,000

MLS#: 1012146

$169K in actual rental revenue generated from mid March through October 2026! This home is offered fully furnished, in impeccable condition with 4 Bedrooms plus hall bunks, thoughtfully updated PLUS a Private pool and deeded beach access!  Immediately start enjoying the ambiance and amenities this beach house has to offer.  Numerous recent improvements include new furniture, new roof, washer and dryer, tankless water heater, fresh paint, new pool heater and expanded patio designed for outdoor entertaining.  Relax by the pool enhanced with a privacy fence and lush landscaping, The fire pit and dedicated grilling and gathering area have separate fences for child safety.  Enjoy sitting on the huge wraparound covered porch or savoring the Gulf views from two balconies.   A major highlight is the deeded beach access only a short walking distance to the Gulf.  With extensive recent updates, and desirable amenities already in place, this is a rare opportunity to acquire a true coastal property with documented income producing potential.   9 beds, sleeps 12, parking for 5 vehicles and just minutes to Silver Sands Outlet shops, beach shops and popular restaurants.  This location and spacious home amenities make this a desirable investment opportunity!  4.96 rated on Airbnb.  Please check improvements and upgrades in the document section as well as rental documentation.
#1013364

Miramar Beach

115 Windancer Lane

4 Beds

3 Baths

2,910 Sq.Ft.

$1,950,000

MLS#: 1013364

Welcome to 4430 Southwinds Drive, Southwinds I at Sandestin Golf & Beach Resort - Miramar Beach, Florida. Experience premier Gulf-front living in one of the Emerald Coast's most desirable, rental-restricted communities. This spacious 9th-floor eastern corner unit in the popular ''A'' floor plan offers approximately 1,761 sq ft of refined coastal living with 3 bedrooms and 2 bathrooms (with the potential to add a third full bath). Newly installed Rheem 65 gallon high efficiency hot water heater and ClimateMaster high efficiency 2 stage heat pump plus newly tiled and painted balcony!
From the moment you enter, expansive floor-to-ceiling sliding glass doors draw you to breathtaking panoramic views of the emerald Gulf of America through the open living and dining areas. A large private balcony is the perfect spot for morning coffee or evening cocktails while watching the waves and white-sand beach below. Southwinds I is a quiet, gated enclave within Sandestin, known for its privacy and lack of short-term rentals--ideal as a primary residence or second home. Residents enjoy: Private, uncrowded Gulf-front beach access with chair and umbrella service. Heated pool and hot tub. Covered/underground parking.
Additional owner storage. Bicycle and optional paddle board storage. Golf cart parking with association permits.

As a Sandestin Golf & Beach Resort owner, you'll also have access to four championship golf courses, world-class tennis and pickleball, a 226-slip marina, fitness center, spa, and the vibrant Village of Baytowne Wharf and Grand Boulevard for shopping and dining--all within a secure, gated resort setting.

This corner residence combines elevated views, thoughtful layout, and the unmatched lifestyle of Southwinds I. A rare opportunity for true Gulf-front luxury in a non-rental building. Buyer to Verify all dimensions, assessment fees, and any detail deemed important.
#1013283

Miramar Beach

4430 Southwinds Drive 4430

3 Beds

2 Baths

1,761 Sq.Ft.

$1,999,000

MLS#: 1013283

Step into the quintessential Florida dream at 1834 Tuscana Pl, a stunning retreat that redefines coastal luxury in the heart of Miramar Beach. This isn't just a home; it's an invitation to a lifestyle defined by salty breezes, sun-drenched afternoons, and an unparalleled view of the Emerald Coast's finest fairways.

From the moment you arrive, the coastal-inspired architecture and meticulous attention to detail set a sophisticated tone. The interior is a masterclass in modern luxury, featuring an open-concept layout that flows effortlessly from one space to the next. High ceilings and expansive windows invite an abundance of natural light, while a private elevator provides seamless access between floors. .

The home is uniquely designed for comfort and flexibility, featuring two primary suites. The downstairs primary suite is a true sanctuary, boasting a custom-designed closet and a spa-like ensuite. Upstairs, a second primary suite offers a private escape, complete with its own dedicated laundry room for ultimate convenience. A second, full-sized laundry room serves the rest of the home, ensuring effortless living.

For those who love the game, the views are simply breathtaking. Overlooking the 17th green of Burnt Pine and the 11th and 12th holes of the Raven golf course, the backdrop is a lush tapestry of manicured greens. The best seat in the house is the upstairs covered porch, where you can relax by the glow of the gas fireplace and watch the sun dip below the horizon. The gourmet kitchen remains a chef's delight, equipped with premium appliances and sleek cabinetry, perfect for hosting everything from casual brunches to sophisticated evening gatherings. Whether you are enjoying the coastal air from your patio or exploring the nearby sugar-white sands and turquoise waters, this property offers a rare opportunity to own a piece of paradise. With world-class golf, high-end shopping, and vibrant dining just moments away, 1834 Tuscana Pl is where every day feels like a vacation.
#1013275

Miramar Beach

1834 Tuscana Place

4 Beds

4 Baths

3,762 Sq.Ft.

$2,125,000

MLS#: 1013275

Send a message

Message successfully sent.

Your message

What is 3 + 4 ?

Reason for contacting?

I agree to receive email communication and understand I can unsubscribe at any time.

I agree to be contacted by 30A Real Estate | Bobby J Team | Trusted Local Experts via call, email, and text for real estate services. To opt out, you can reply 'stop' at any time or reply 'help' for assistance. You can also click the unsubscribe link in the emails. Message and data rates may apply. Message frequency may vary. Privacy Policy

Sign Out

Virtual Assistant

Would you like to take the next step with this property? We can help you schedule a showing or virtual tour, or send you more details.

Yes, I would like more information.

Thank You for Your Reply, One of Our Agents will contact you as soon as possible

No, maybe later.

Thank you, you can always contact me via email, phone number or through the contact form.

Realhub AI

Lucy - Your AI-Powered Realtor

Update Your Temporary Password

Personalize your search

Enter your email and we'll notify you immediately when new listings match what you're looking for.

or enter email address

Already have an account ? Login here

Continue your home search

I agree to receive communications and understand I can unsubscribe at any time.

I agree to be contacted by 30A Real Estate | Bobby J Team | Trusted Local Experts via call, email, and text for real estate services. To opt out, you can reply 'stop' at any time or reply 'help' for assistance. You can also click the unsubscribe link in the emails. Message and data rates may apply. Message frequency may vary. Privacy Policy

Already have an account ? Login here

We use cookies

We use cookies primarily for analytics to enhance your experience. By accepting, you agree to our use of these cookies. You can manage your preferences or learn more about our cookies policy.