
Features & Amenities

Interior

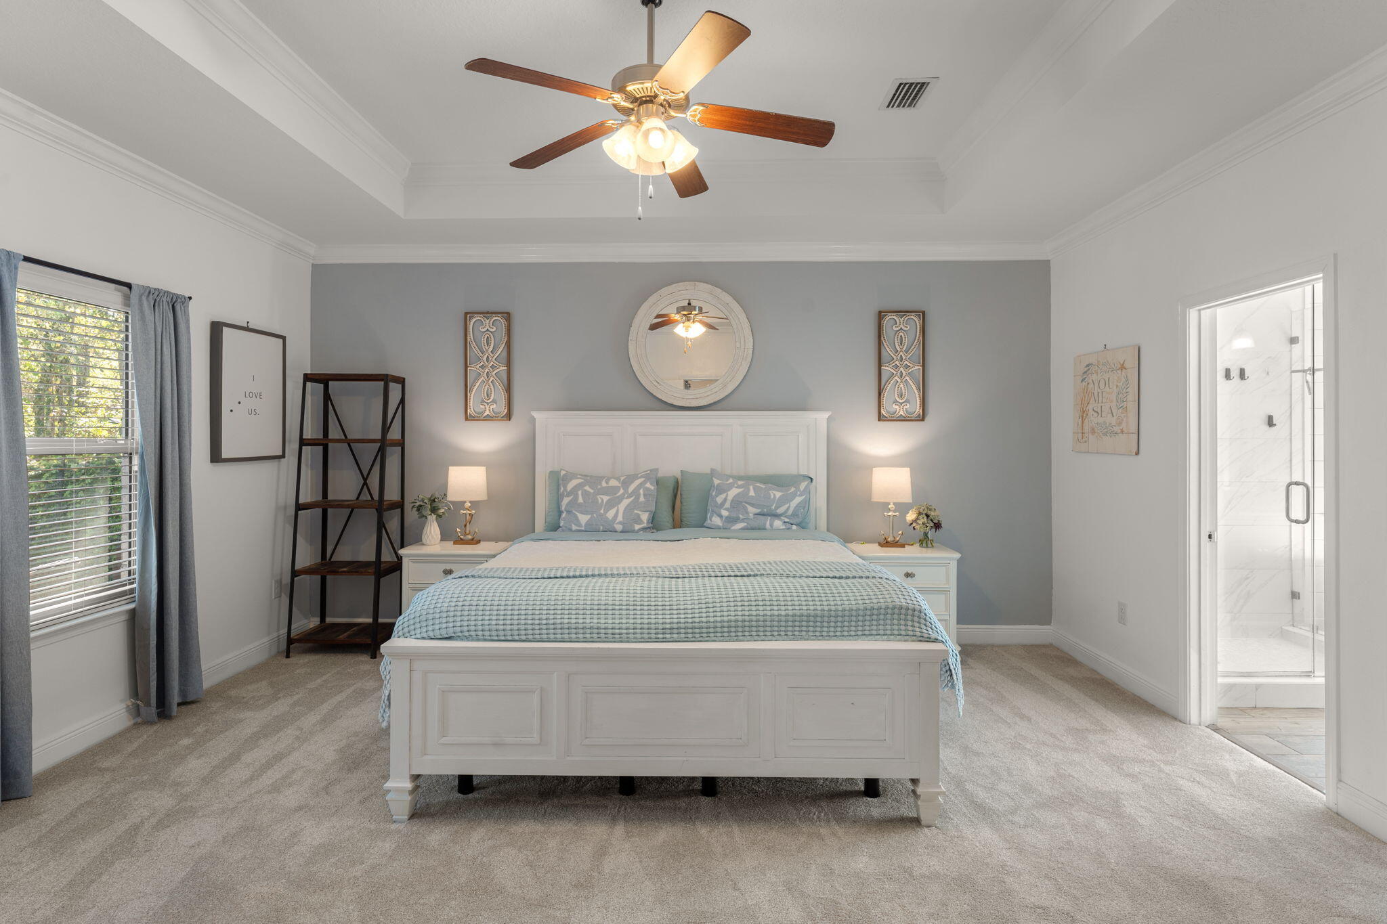
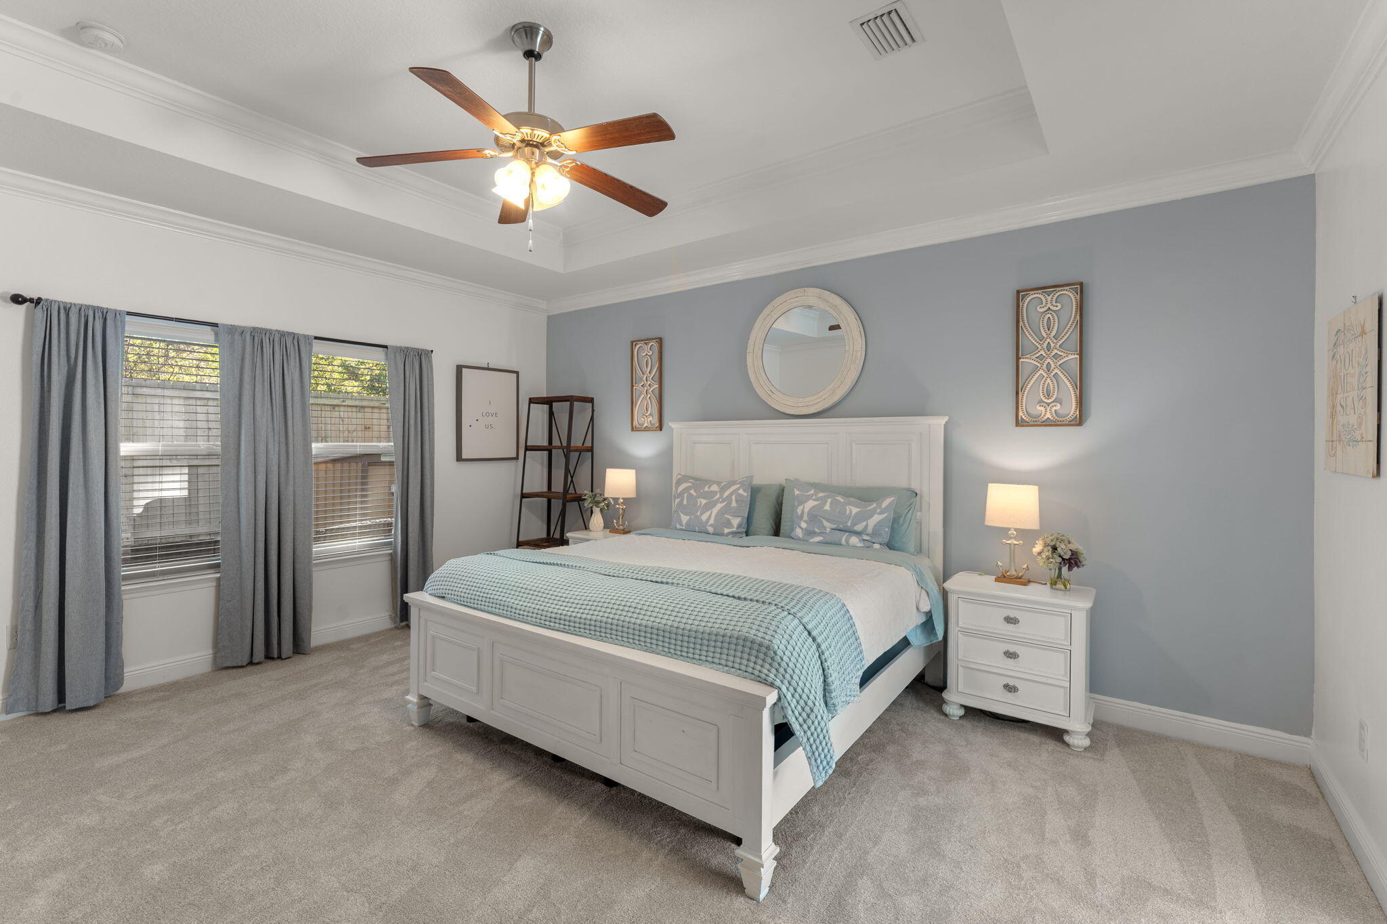
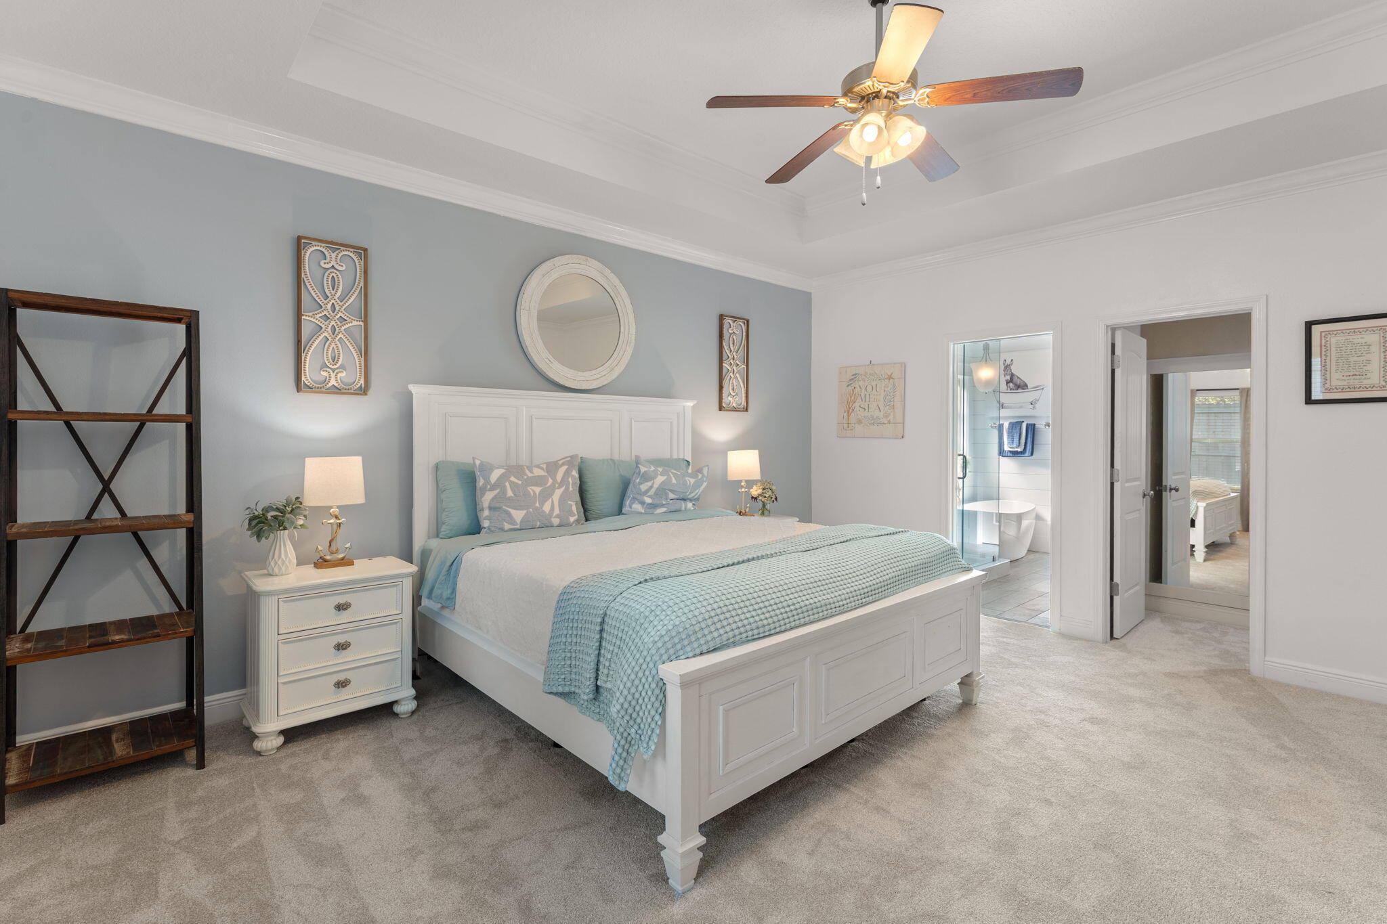
  • Other Interior Features

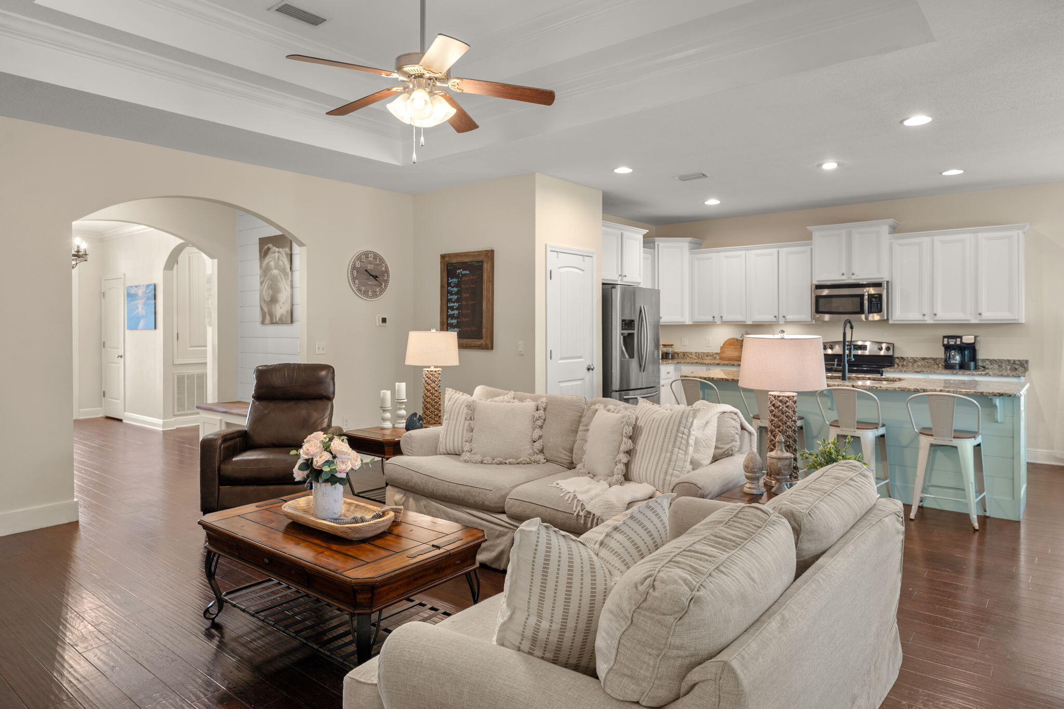
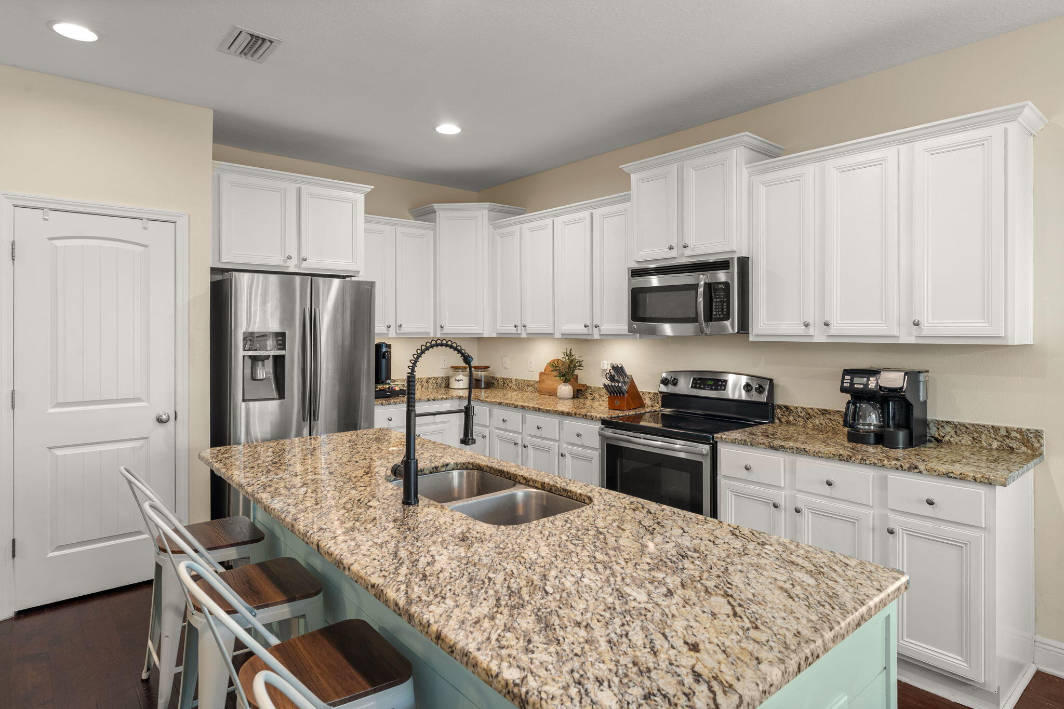
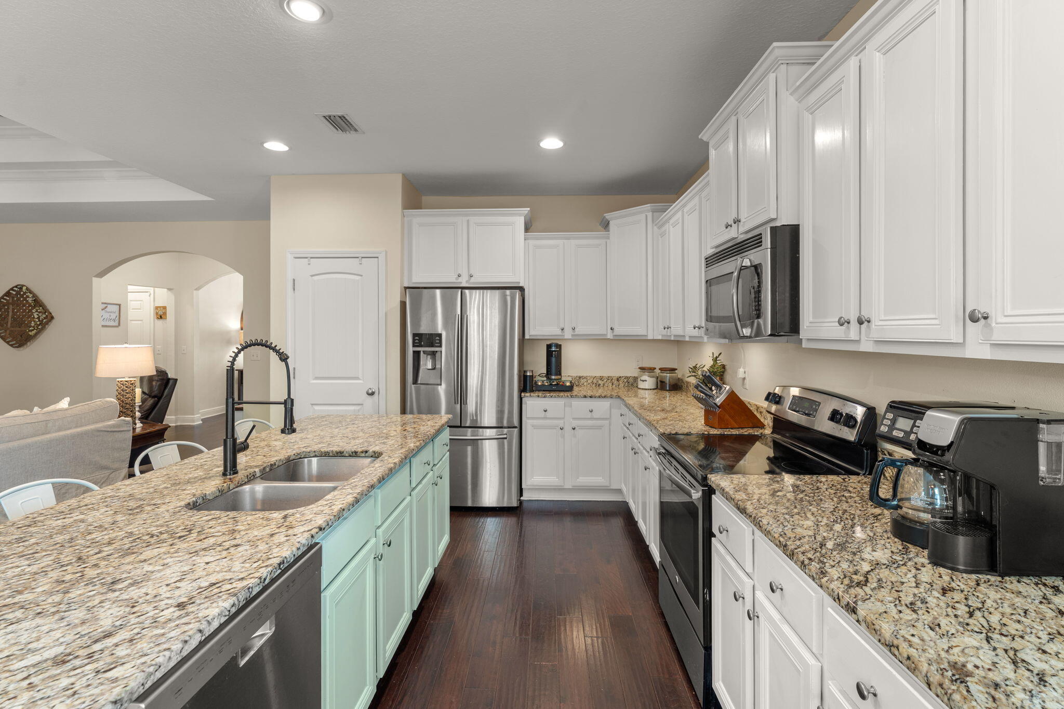
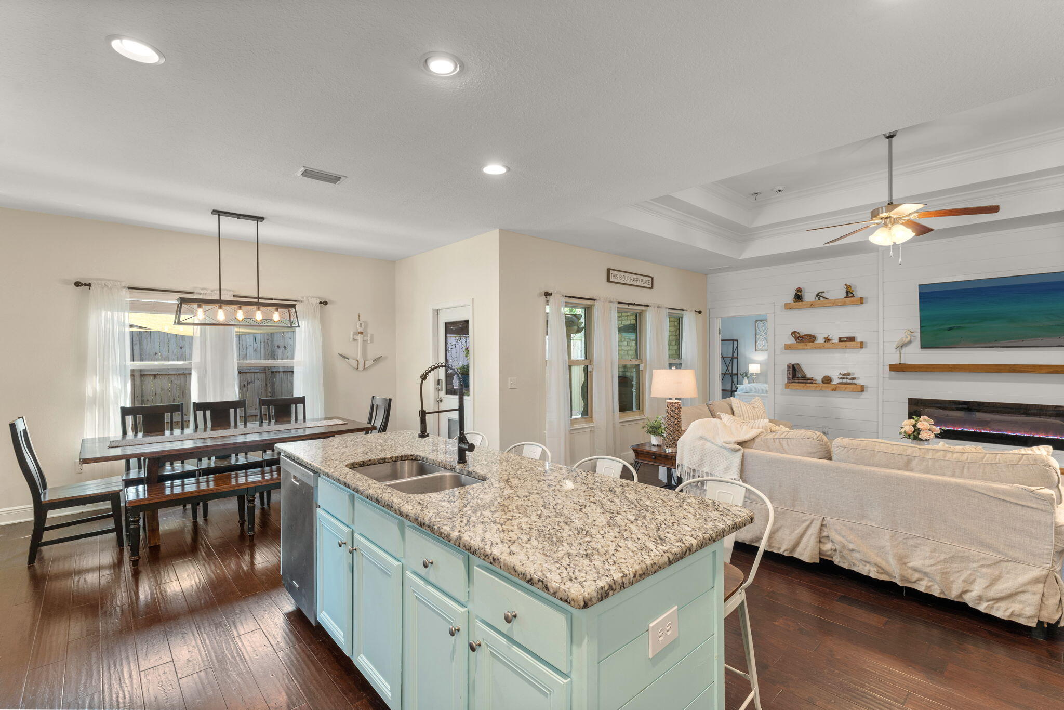
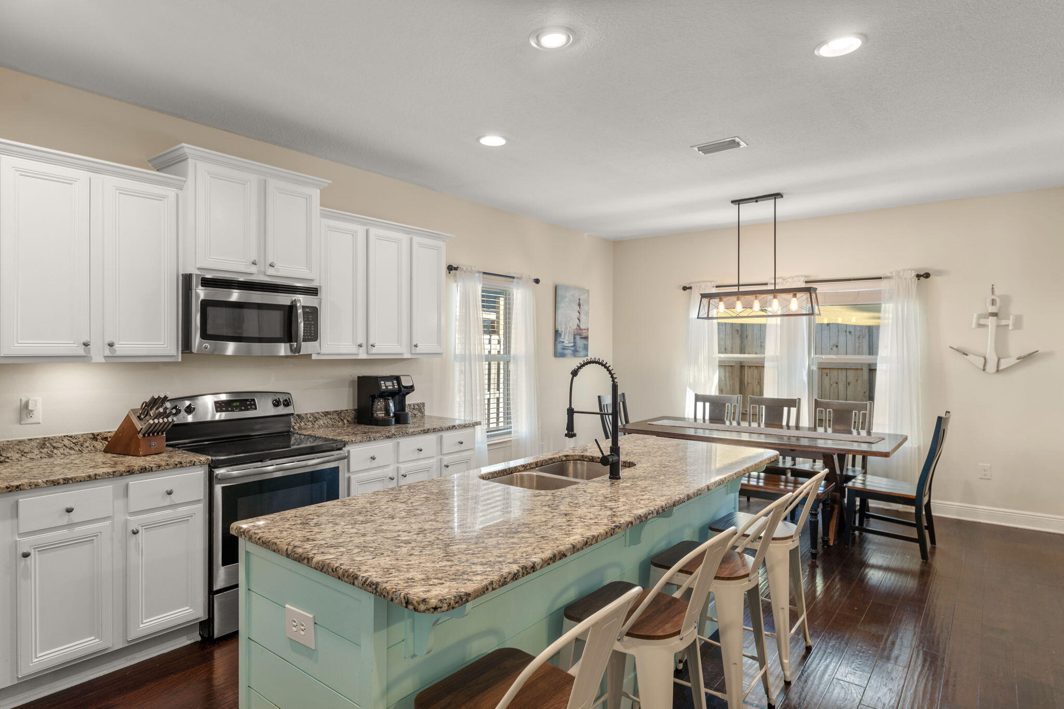
    Breakfast Bar, Crown Molding, Tray Ceiling(s), Kitchen Island, Recessed Lighting, Pantry

  • Total Bedrooms

    3

  • Bathrooms

    2

  • Cooling YN

    YES

  • Cooling

    Central Air, Ceiling Fan(s), Electric

  • Fireplace YN

    YES

  • Heating YN

    YES

  • Heating

    Central, Electric

  • Pet friendly

    N/A

Exterior

  • Garage

    Yes

  • Garage spaces

    2

  • Construction Materials

    Brick

  • Other Exterior Features

    Private Yard

  • Parking

    Garage Door Opener, Garage, Attached

  • Patio and Porch Features

    Porch, Patio

  • Pool

    No

Area & Lot

  • Lot Features

    Interior Lot, Level

  • Lot Size(acres)

    0.13

  • Lot Size(square feet)

    5,662

  • Property Type

    Residential

  • Property Sub Type

    Single Family Residence

  • Architectural Style

    Ranch

Price

  • Sales Price

    $465,000

  • Tax Amount

    $2,411.31

  • Zoning

    Resid Single Family

  • Sq. Footage

    1,842

  • Price/SqFt

    $252

HOA

  • Association

    YES

  • Association Fee

    $200

  • Association Fee Frequency

    Quarterly

  • Association Fee Includes

    N/A

School District

  • Elementary School

    Dune Lakes

  • Middle School

    Emerald Coast

  • High School

    South Walton

Property Features

  • New Construction

    NO

  • Foundation Details

    Slab

  • Sewer

    Public Sewer

  • Water Source

    Public

Schedule a Showing

Showing scheduled successfully.

<
>
IN PERSON
VIA CHAT

What is 3 + 4 ?


Change time

Mortgage calculator

Estimate your monthly mortgage payment, including the principal and interest, property taxes, and HOA. Adjust the values to generate a more accurate rate.

Your payment

Principal and Interest:

$

Property taxes:

$

HOA fees:

$

Total loan payment:

$

Total interest amount:

$

Location

County

Walton

Elementary School

Dune Lakes

Middle School

Emerald Coast

High School

South Walton

Listing Courtesy of Meghan M Hall, Keller Williams Realty SRB

RealHub Information is provided exclusively for consumers' personal, non-commercial use, and it may not be used for any purpose other than to identify prospective properties consumers may be interested in purchasing. All information deemed reliable but not guaranteed and should be independently verified. All properties are subject to prior sale, change or withdrawal. RealHub website owner shall not be responsible for any typographical errors, misinformation, misprints and shall be held totally harmless.

Agent Stacey Petrucci

Partner

Stacey Petrucci

Call Stacey today to schedule a private showing.


* Listings on this website come from the FMLS IDX Compilation and may be held by brokerage firms other than the owner of this website. The listing brokerage is identified in any listing details. Information is deemed reliable but is not guaranteed. If you believe any FMLS listing contains material that infringes your copyrighted work please click here to review our DMCA policy and learn how to submit a takedown request.© 2024 FMLS.
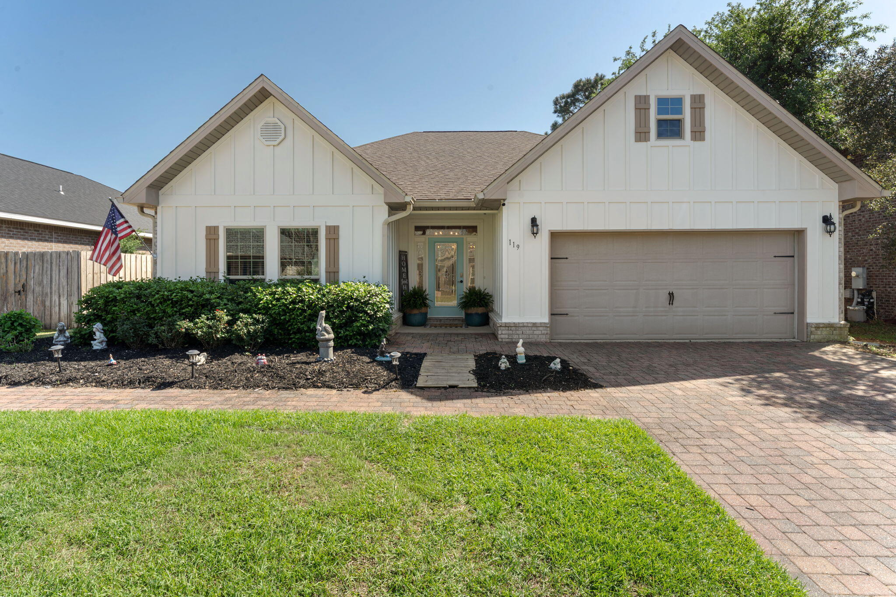
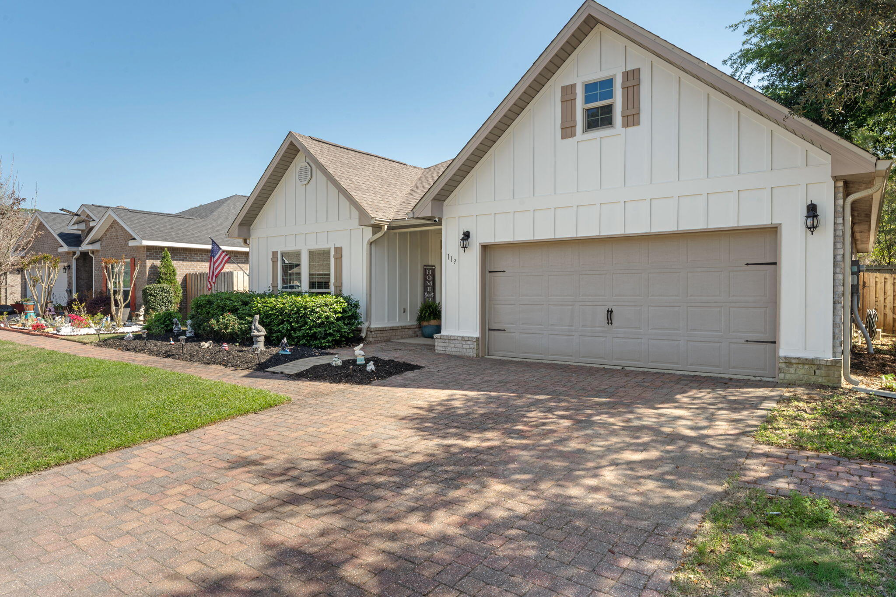
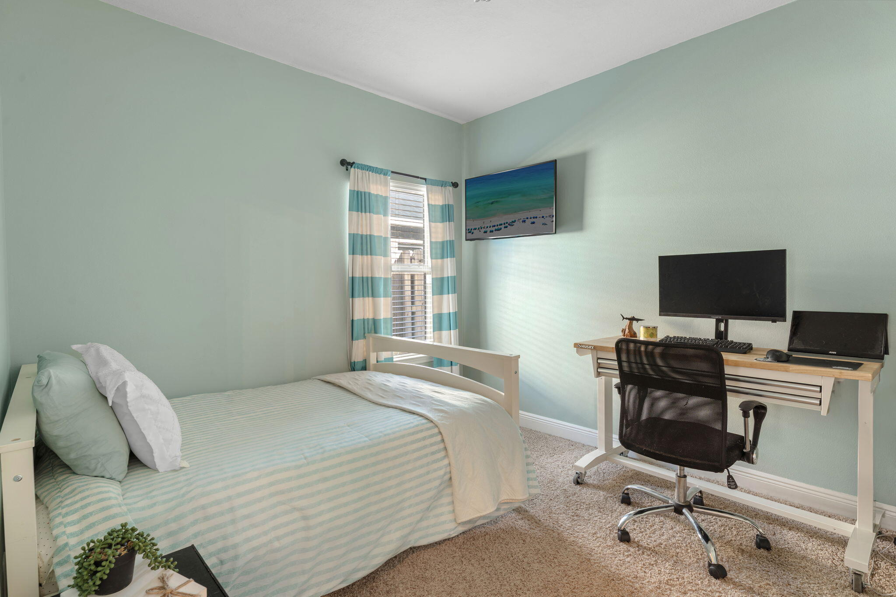
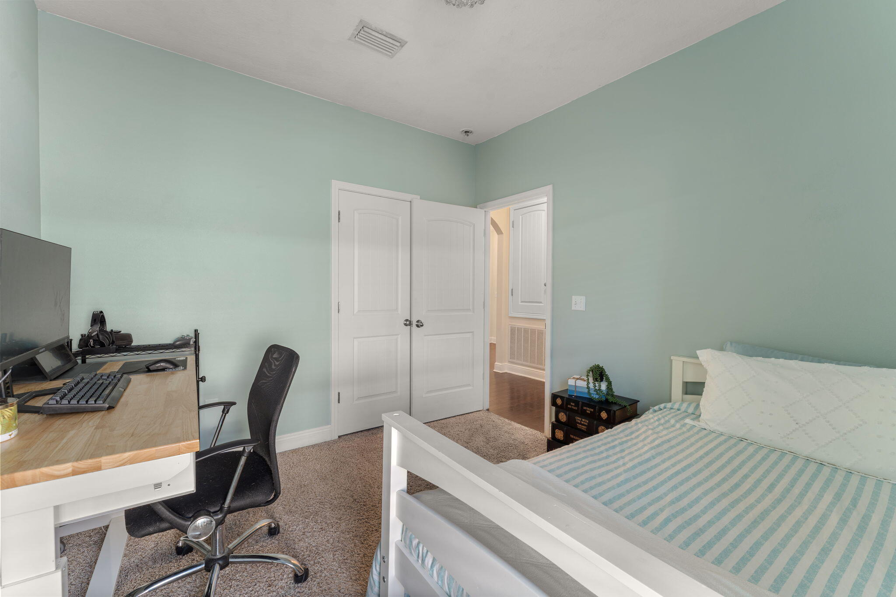
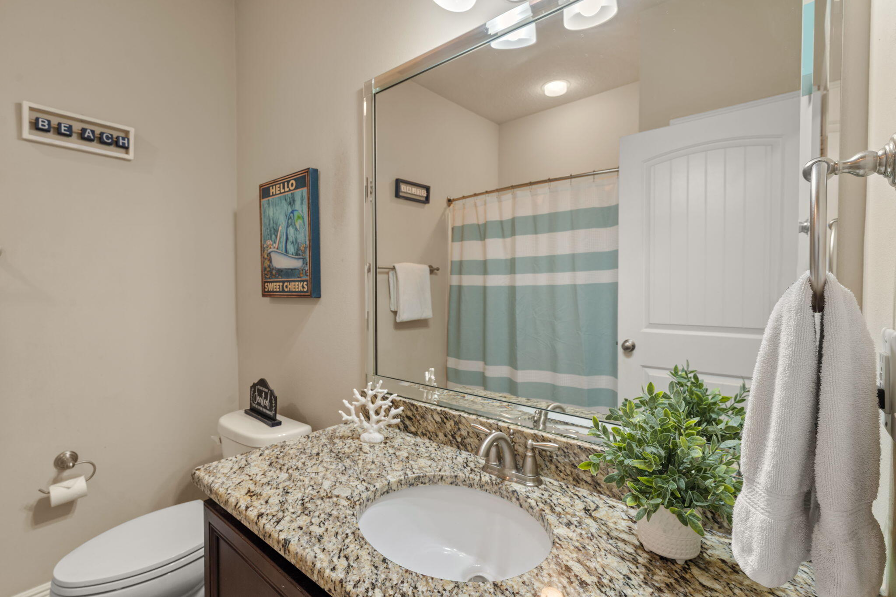
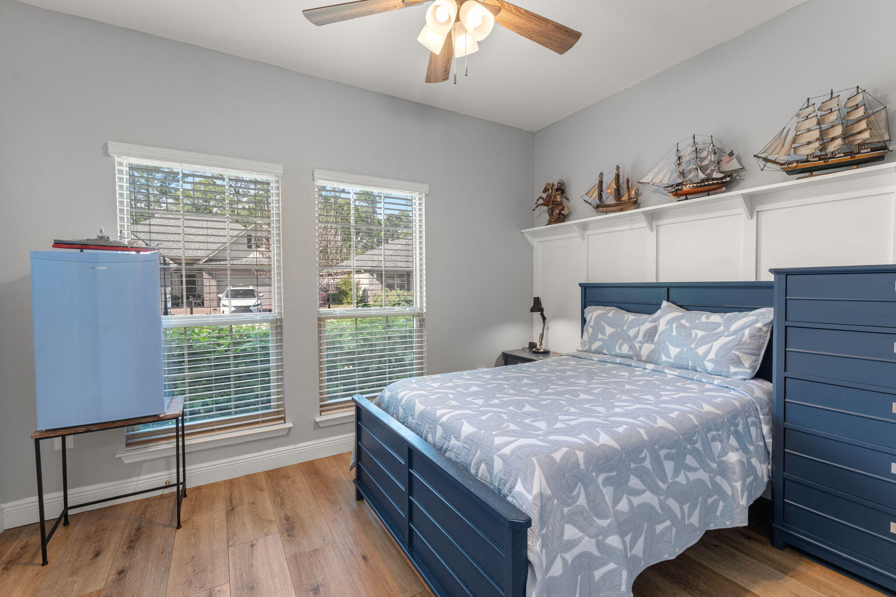
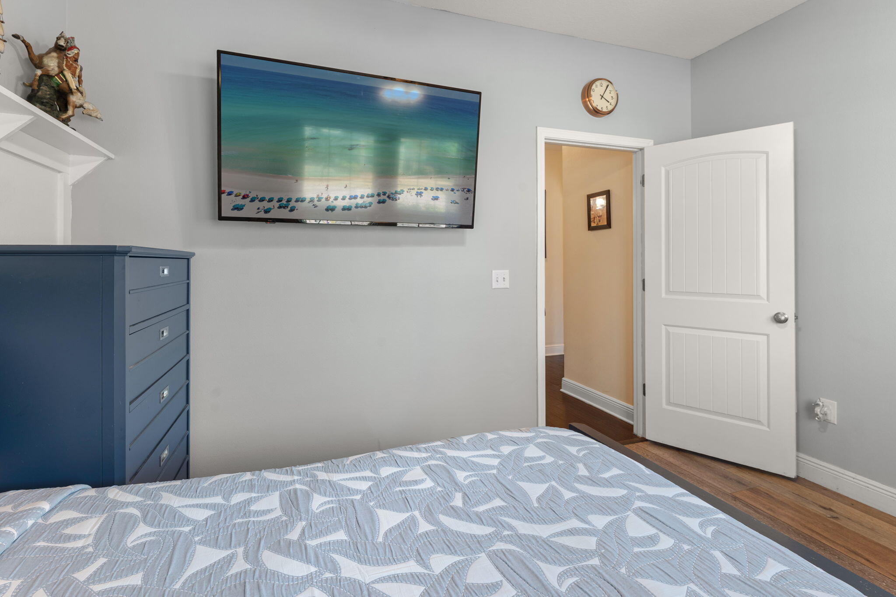
3.99% VA assumable loan available for qualified Veterans! This beautifully maintained 3-bedroom, 2-bathroom home offers approximately 1,842 square feet and is located in the desirable Harstvedt Plantation community. Featuring a sought-after split floor plan and numerous thoughtful upgrades throughout, this home blends comfort, functionality, and style.

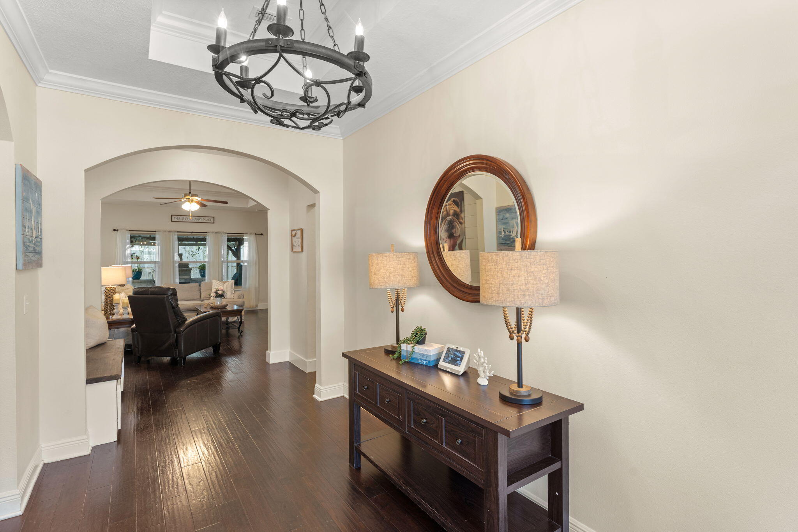
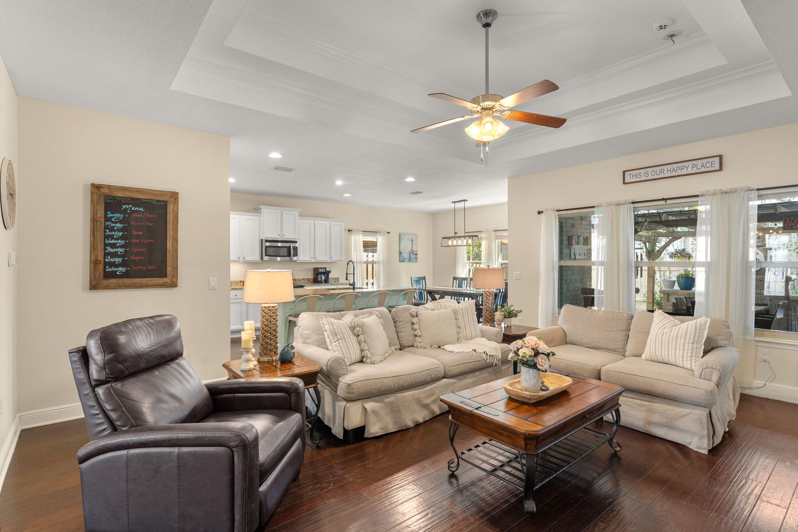
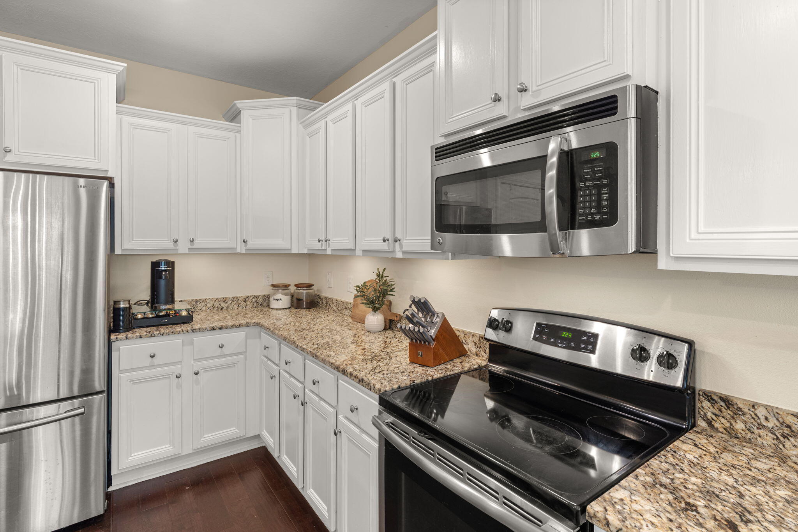
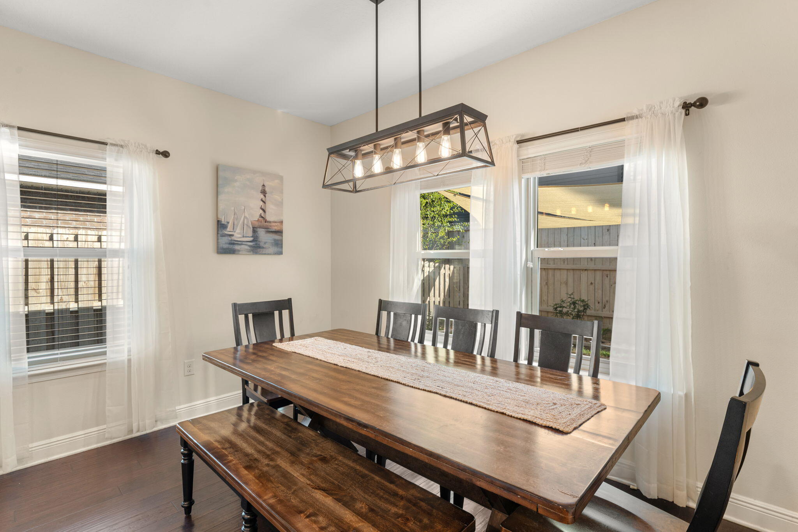
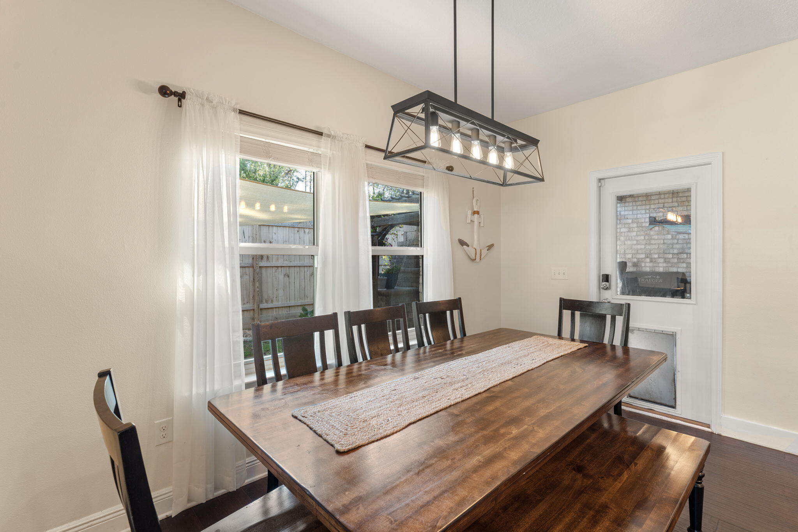
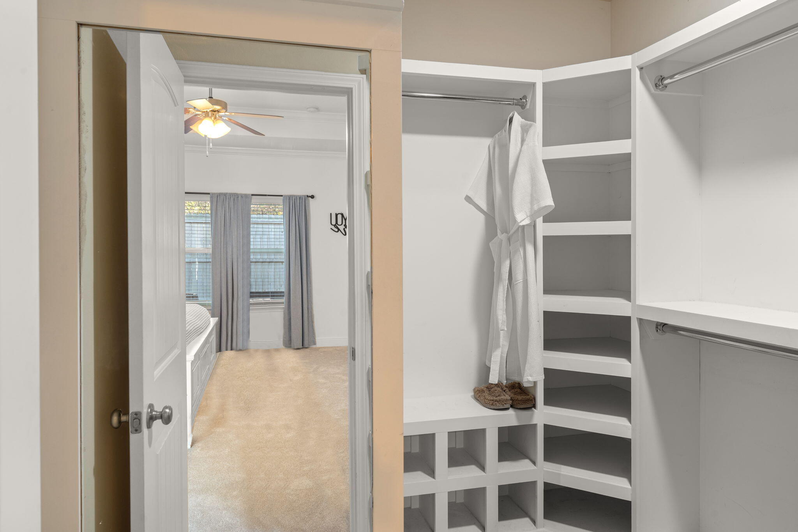
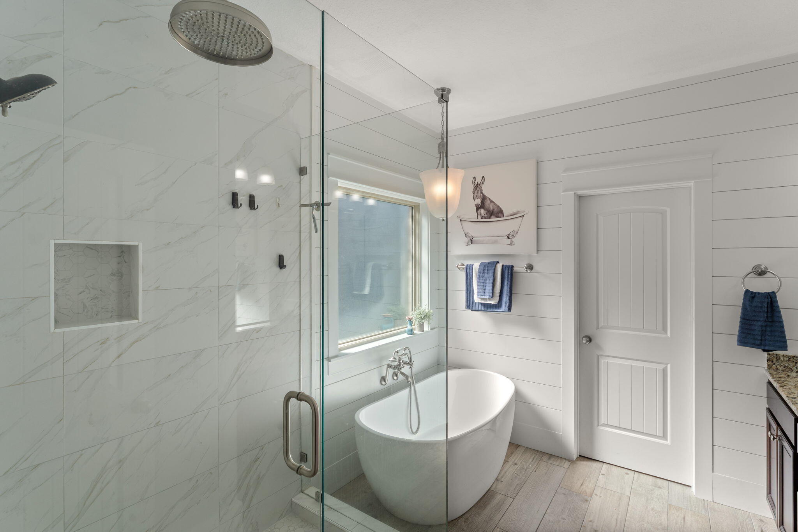
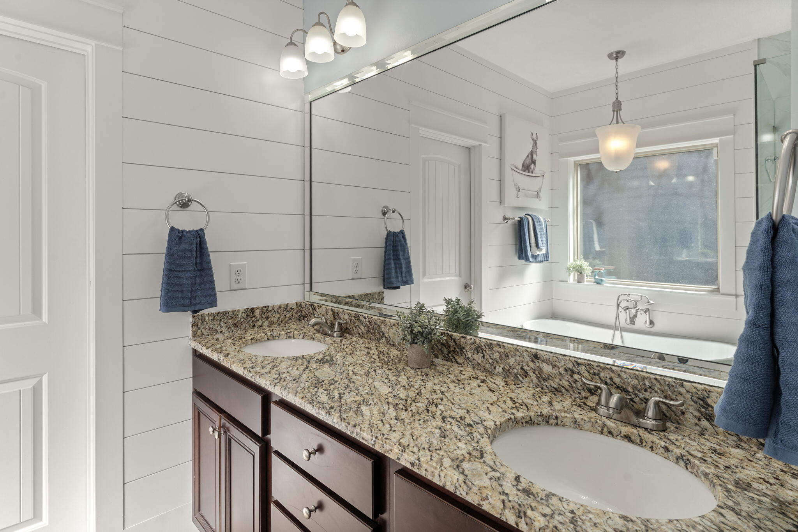
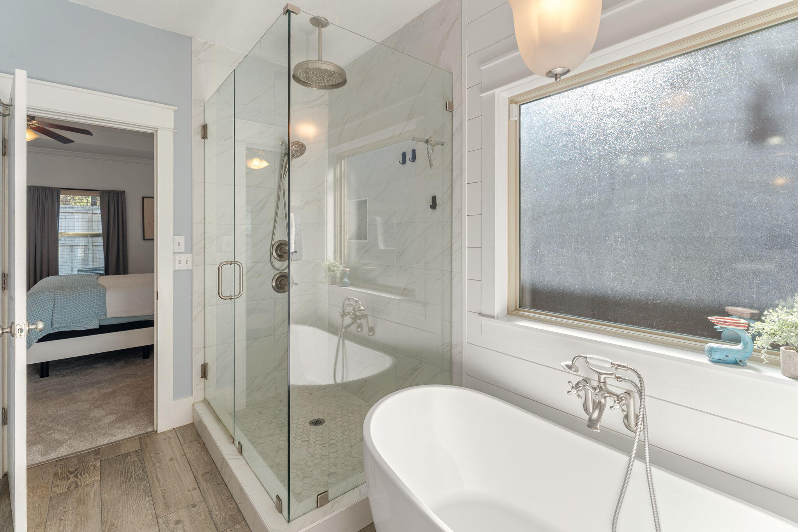
Interior highlights include engineered hardwood flooring, granite countertops, stainless steel appliances, upgraded cabinetry, crown molding, and a spacious primary suite. The primary bathroom has been tastefully renovated with updated flooring, a beautifully tiled walk-in shower with rain head, and a freestanding soaking tub that creates a true retreat feel. Additional improvements include updated lighting, custom shelving and storage in the laundry room, a custom-designed primary closet, added garage cabinetry, a new roof (2024), impact windows (2022), and HVAC system (2023).

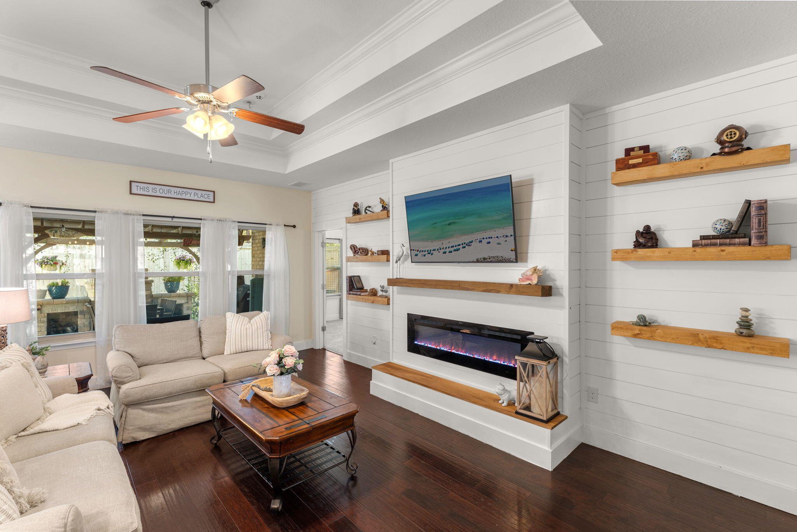
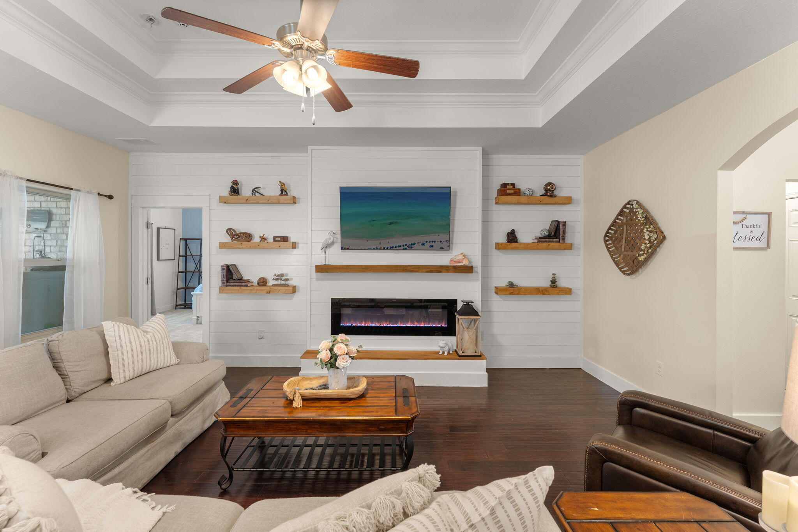
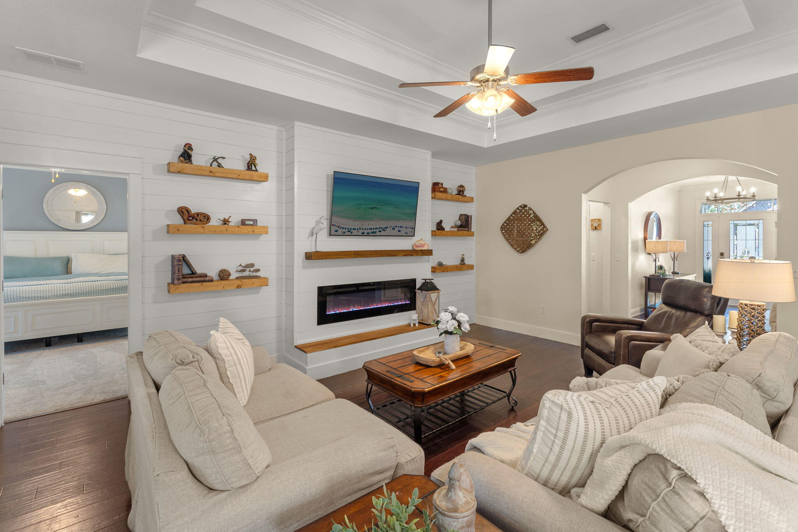
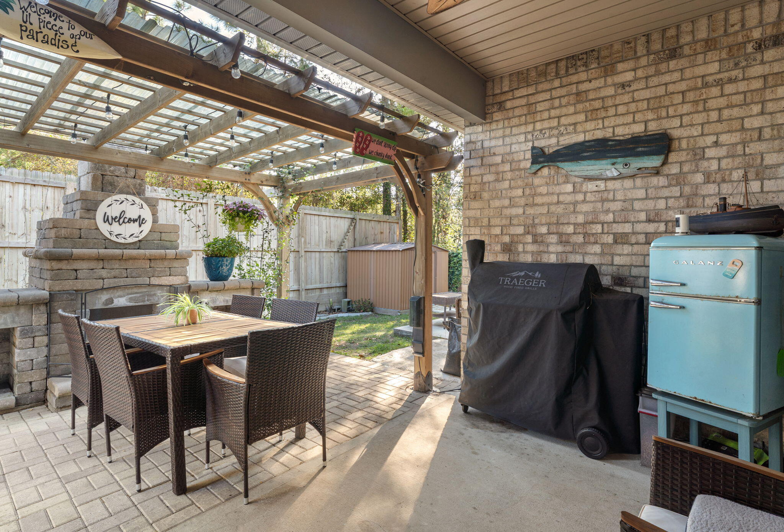
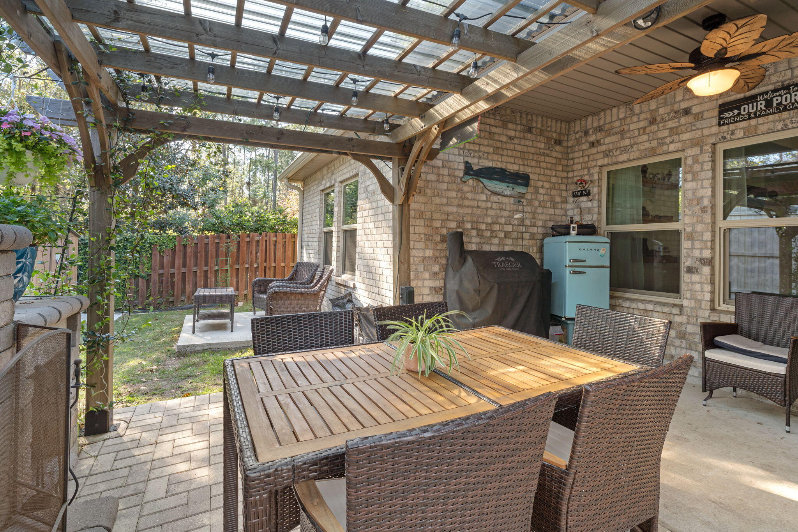
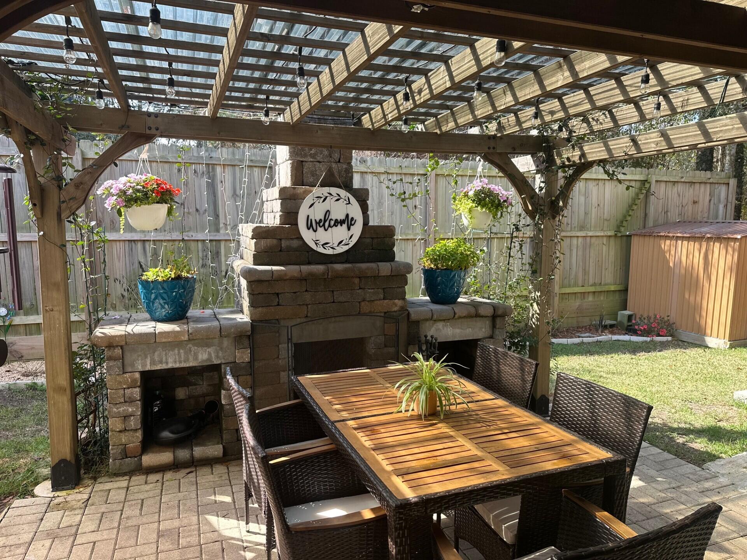
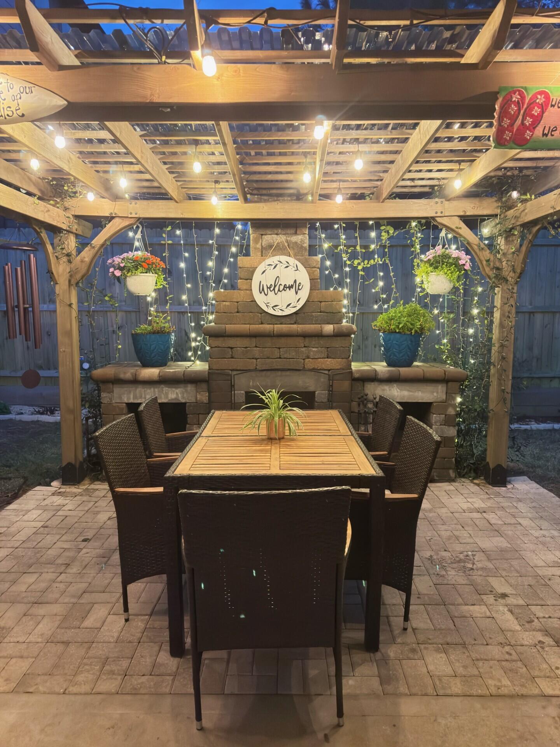
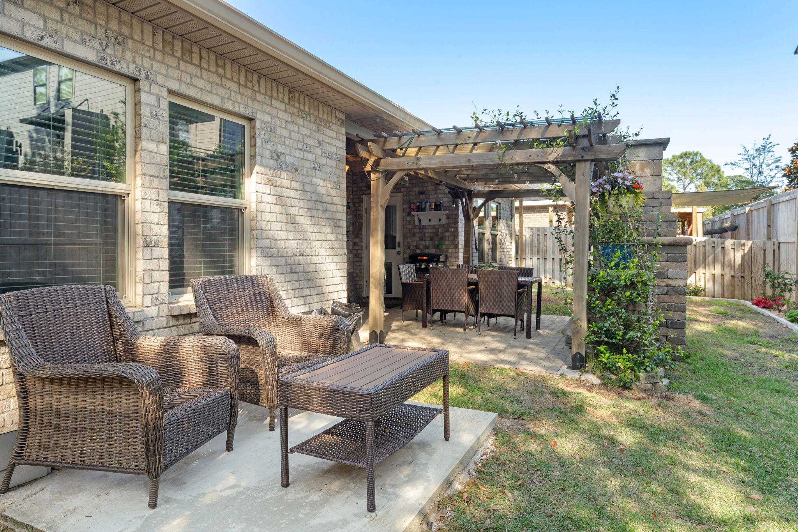
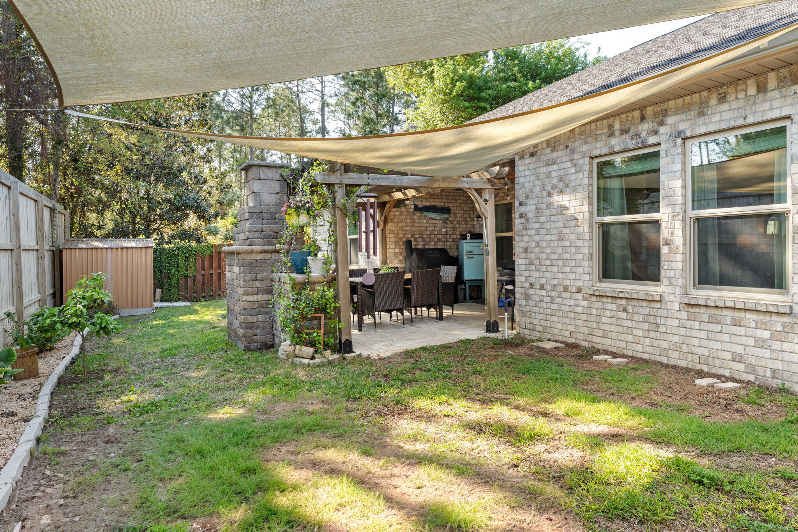
The living area has also been enhanced with a newly added electric fireplace and mantle, creating a warm and inviting focal point. Step outside to enjoy the fenced backyard designed for relaxing and entertaining, complete with pavers, a pergola, outdoor fireplace, and raised garden area.

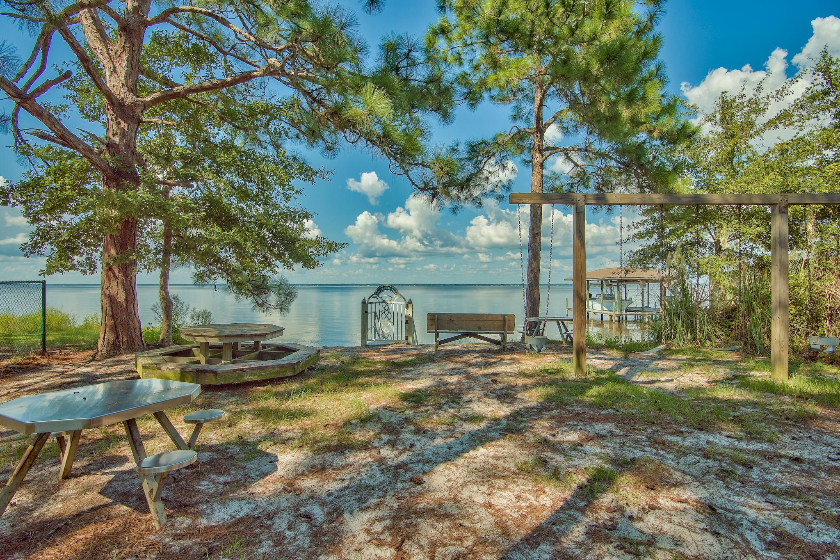
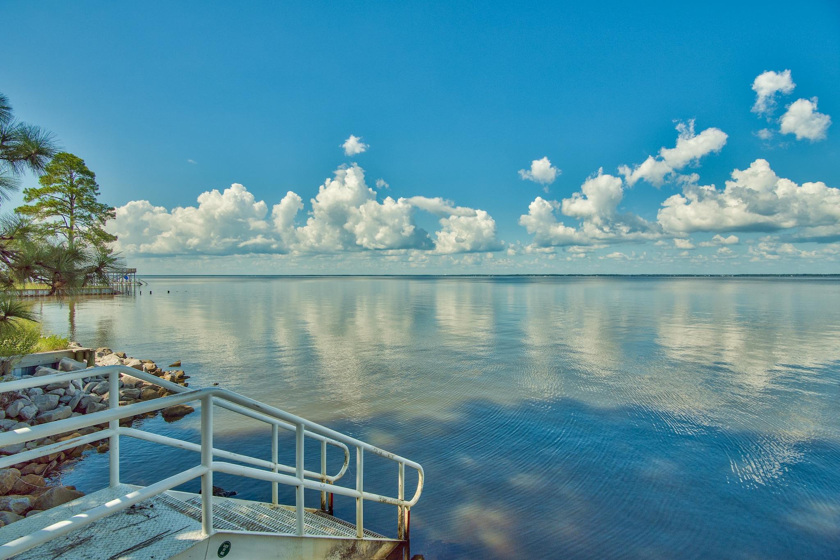
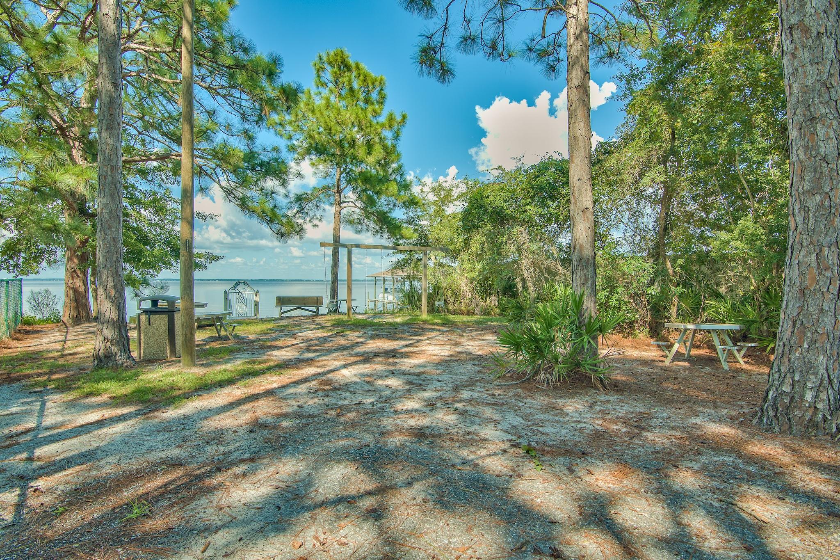
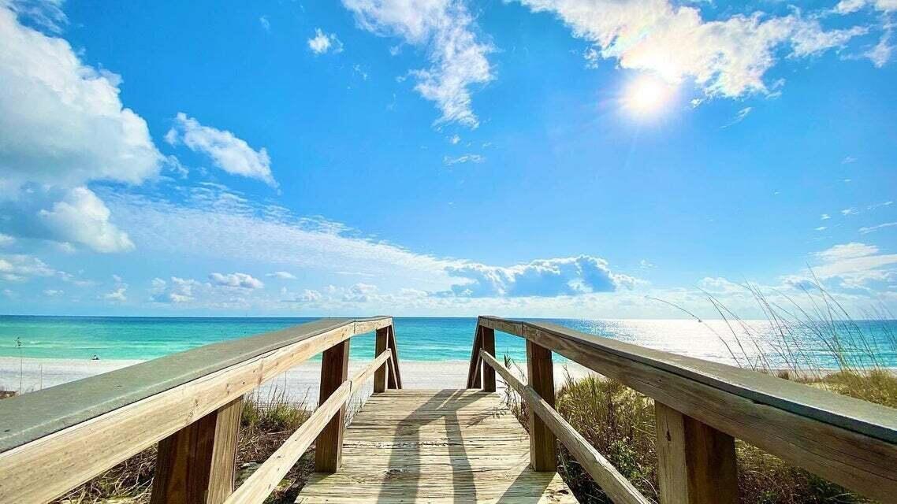
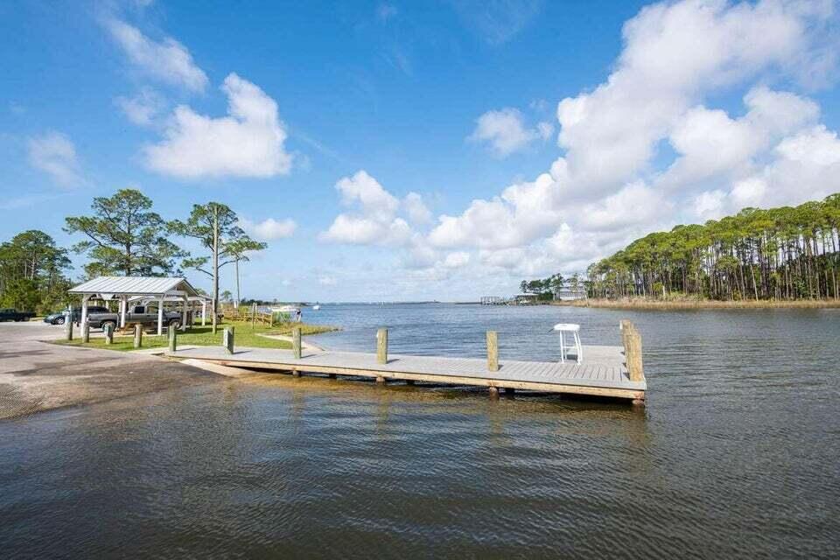
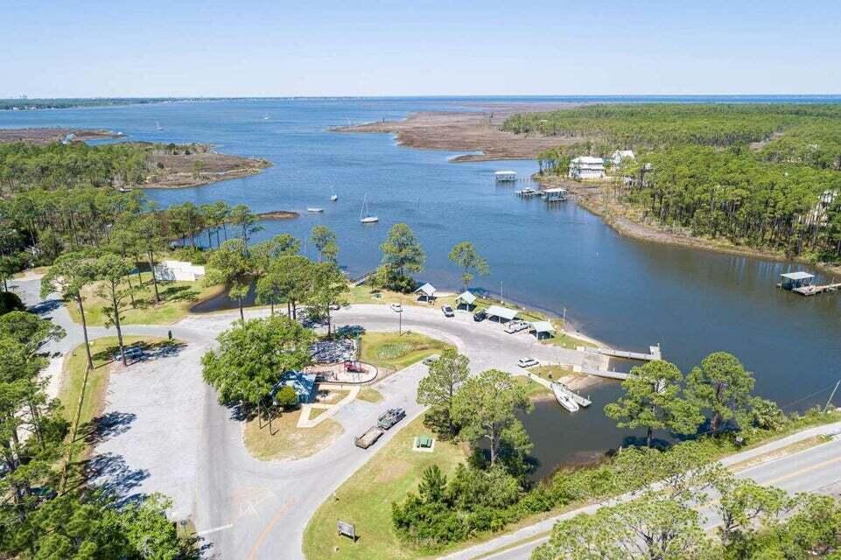
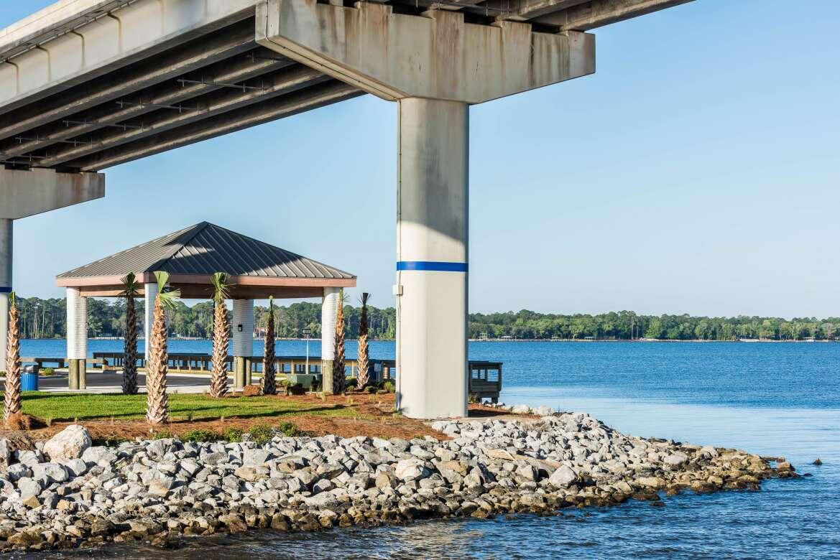
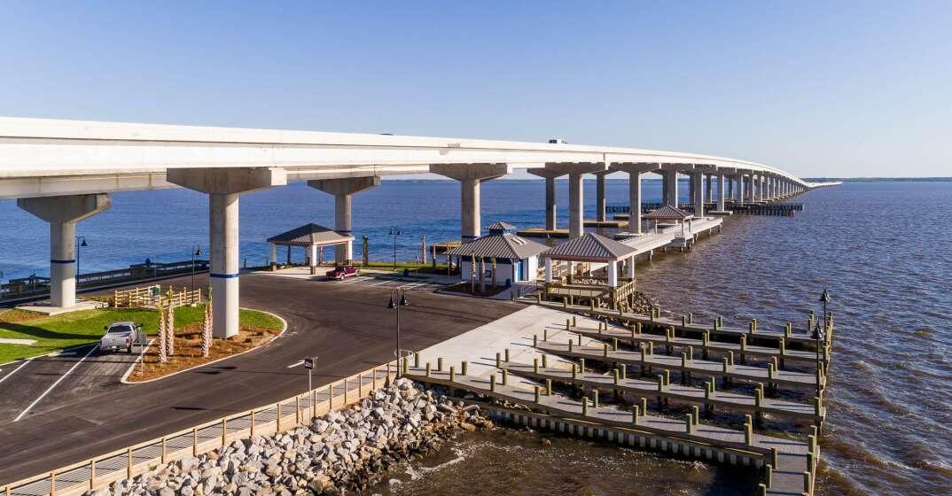
Harstvedt Plantation is a well-established community with a low HOA fee and is located in an X flood zone, meaning flood insurance is not currently required. Conveniently situated within walking distance to to the bay and just minutes from Pilcher Park and the Cessna Landing boat ramps, this location also provides easy access to the shopping, dining, and entertainment of 30A and South Walton.

Schedule your private showing today and experience everything this exceptional property has to offer.

119 Gustaf Drive

Message successfully sent.

What would you like to know?

What is 3 + 4 ?

I agree to receive email communication and understand I can unsubscribe at any time.

I agree to be contacted by 30A Real Estate | Bobby J Team | Trusted Local Experts via call, email, and text for real estate services. To opt out, you can reply 'stop' at any time or reply 'help' for assistance. You can also click the unsubscribe link in the emails. Message and data rates may apply. Message frequency may vary. Privacy Policy

Related Properties

Situated on two lots of record, this exceptionally well-maintained property offers a combination of comfortable living and serious storage that can be hard to find.

The standout feature is the approximately 1,400-square-foot detached storage building with two separate garage doors, providing an incredible amount of space for vehicles, boats, tools, equipment, a workshop, or business-related storage. For a contractor, tradesperson, hobbyist, or anyone tired of paying monthly storage fees, this space could be a game changer.

The home itself has been impeccably cared for, with thoughtful upgrades throughout, including oak flooring, upgraded cabinetry, an upgraded HVAC system, metal roof, and teak decking. Mature, manicured landscaping complements the property and reflects the same level of care found throughout the home.

Whether you're looking for a primary residence, investment opportunity, or simply a property with room for all the things that usually don't fit at home, this one offers flexibility that is increasingly difficult to find. All information is deemed reliable and provided for informational purposes; buyers are encouraged to independently verify all details.
#1011555

Santa Rosa Beach

10 21St Street

2 Beds

2 Baths

1,080 Sq.Ft.

$379,000

MLS#: 1011555

Situated on two lots of record, this exceptionally well-maintained property offers a combination of comfortable living and serious storage that can be hard to find.

The standout feature is the approximately 1,400-square-foot detached storage building with two separate garage doors, providing an incredible amount of space for vehicles, boats, tools, equipment, a workshop, or business-related storage. For a contractor, tradesperson, hobbyist, or anyone tired of paying monthly storage fees, this space could be a game changer.

The home itself has been impeccably cared for, with thoughtful upgrades throughout, including oak flooring, upgraded cabinetry, an upgraded HVAC system, metal roof, and teak decking. Mature, manicured landscaping complements the property and reflects the same level of care found throughout the home.

Whether you're looking for a primary residence, investment opportunity, or simply a property with room for all the things that usually don't fit at home, this one offers flexibility that is increasingly difficult to find. All information is deemed reliable and provided for informational purposes; buyers are encouraged to independently verify all details.
#1010275

Santa Rosa Beach

10 21St Street

2 Beds

2 Baths

1,080 Sq.Ft.

$379,000

MLS#: 1010275

New on site today
ELEVATED DESIGN. VERSATILE LIVING. EXCEPTIONAL LOCATION. Discover the distinctive features of these thoughtfully designed three-story townhomes in the Villages of Santa Rosa. Each residence offers an enclosed rear patio and private balconies on the second and third levels, complete with durable composite decking and privacy walls. Convenient laundry areas are located on both the first and third floors.

Designed with flexibility and comfort in mind, the first-floor suite offers the potential for a private guest retreat or lockout-style living space, featuring an en-suite bathroom with a smart toilet and dual vanities, a kitchenette, and a closet with wood shelving. Additional interior highlights include a cathedral ceiling in the guest bedroom, a tray ceiling in the primary bedroom, and an inviting primary bath with a freestanding soaking tub and separate tiled walk-in shower. Generously sized windows invite abundant natural light throughout the home.

Each residence is equipped with a Rinnai tankless gas water heater and stainless steel Frigidaire gas appliances, adding both convenience and modern appeal.

Enjoy a prime location just approximately 5 minutes from the beach, with the option to reach popular local destinations by golf cart or on foot, including North Beach Social, Farm & Fire, and The Bay. JD Miller Dog Park is also conveniently located nearby.

COMMUNITY POOL COMING SOON! **Prices, floor plans, features, options, and availability are subject to change without notice. Additional restrictions may apply. Square footage is approximate. Home information, including features and available options, is subject to change without notice. Artist renderings, photographs, colors, features, and dimensions are for illustrative purposes only and may vary from completed homes. Elevations, exterior and interior colors, standard features, upgrades, and available options may vary. Certain features, elevations, and upgrades may require additional charges.**
#1014223

Santa Rosa Beach

44 Ava Lane

3 Beds

3 Baths

2,250 Sq.Ft.

$499,900

MLS#: 1014223

New on site 1 day ago
An inground pool, over half an acre, and no HOA set the stage for relaxed Florida living at this beautifully updated Santa Rosa Beach home. With 4 bedrooms and 3.5 baths, 1503 Chat Holly Road offers inviting interiors, flexible living space, and plenty of room to entertain indoors and out.

Luxury vinyl plank flooring, quartz countertops, and updated lighting bring a fresh feel throughout the home, while a tray ceiling and wood-look shiplap accent wall add warmth and character to the living room. The kitchen features stainless steel appliances, a tile backsplash, and a breakfast bar for casual meals and conversation. In the primary bathroom, a whirlpool tub, separate shower, dual vanities, quartz countertops, and beautiful tilework create a comfortable place to unwind.

The converted garage adds versatility, with its own private bathroom and space for a home office, exercise room, or guest accommodations. Outside, the spacious patio surrounds an inground pool with a brand-new liner, offering an inviting setting for afternoon swims, weekend cookouts, and evenings with friends.

Situated on a 0.52-acre lot just minutes from the bay, beaches, public parks, and boat ramps, this home keeps the best of South Walton close by, including the shopping, dining, and entertainment along Scenic 30A.
#1014138

Santa Rosa Beach

1503 Chat Holly Road

4 Beds

3 Baths

1,810 Sq.Ft.

$549,000

MLS#: 1014138

New on site 2 days ago
Custom built 3-bedroom Florida cottage with a metal roof, modern farmhouse charm and a prime lot ideally positioned across from the state forest. Located in the laid-back Magnolia Beach community with no HOA, this Point Washington home offers a peaceful setting close to Choctawhatchee Bay, while being just 4-5 miles from 30A, Grayton & Seagrove Beach. Attractive landscaping, board and batten siding, and a gravel driveway enhance the curb appeal, while the screened-in front porch creates the perfect spot for outdoor dining or morning coffee with tranquil forest views. Inside, the open-concept layout is filled with natural light and enhanced by ~15 foot vaulted ceilings, creating a bright and spacious feel throughout the home. BRAND NEW luxury vinyl flooring flows seamlessly, while thoughtful upgrades like non-toxic paint & water filtration add to the home's appeal. The kitchen blends style and function with a Quartz island, farmhouse sink, stainless appliances, custom backsplash, floating shelves, and elegant pendant lighting, all complemented by calming forest views. The spacious primary suite offers vaulted ceilings, direct access to the screened porch, a walk-in closet, and a beautifully designed ensuite bath featuring a double vanity, oversized shower, soaking tub & impressive wet room with subway tile extending to the ceiling. Enjoy an additional 436 square feet of screened porch space between the front & back porches, creating multiple areas to relax or entertain. Off the back porch is also an additional heated & cooled space which is perfect for a little office, art room, or climate controlled storage. This just got enhanced with new floors and baseboards and the front and back porches have freshly painted concrete. The fully fenced backyard offers space to play, entertain, or garden with planter boxes, mature landscaping, fragrant jasmine, and a storage shed for added convenience. Enjoy close proximity to Choctawhatchee Bay, the neighborhood park at the end of N 283 along with a Bayfront Park to enjoy on E Mitchell complete parking, picnic tables, and a dock with a fishing cleaning station. Grayton Dunes Beach Access is within 5 miles and offers a scenic boardwalk, showers, tram service, boat launch, and access to Western Lake, one of South Walton's rare coastal dune lakes. Popular local spots including Chiringo and the iconic Red Bar are also nearby, making this an ideal opportunity to enjoy the relaxed coastal lifestyle of Point Washington and 30A. Don't miss out on one of the best opportunities within Point Washington!
#1014070

Santa Rosa Beach

1225 E Point Washington Road

3 Beds

2 Baths

1,436 Sq.Ft.

$498,000

MLS#: 1014070

New on site 2 days ago
Set at the end of a quiet cul-de-sac in the desirable Point Washington area, this four-bedroom home enjoys an especially private setting on one of the larger lots in the neighborhood, with preserved open space and a peaceful creek creating a natural backdrop behind the property. A screened porch and added open-air deck make the most of the setting, providing plenty of space for morning coffee, outdoor dining and relaxed evenings surrounded by nature.

Inside, the 2,022-square-foot floor plan offers comfortable living spaces with flexibility for everyday life, entertaining and guests. Tile flooring runs throughout the main level, while luxury vinyl plank flooring upstairs provides a durable, low-maintenance finish. The primary suite features a private bath and generously sized walk-in closet, and the additional bedrooms offer options for family, guests, a home office or bonus space. The Point Washington location provides a wonderful balance between a quieter residential setting and easy access to everything that makes this area special. Neighborhood amenities add to the appeal, while nearby boat access makes it easy to enjoy the area's waterways. The beaches of South Walton and Scenic Highway 30A are just a short drive away, with Seagrove Beach, Seaside, Eden Gardens State Park, shopping, dining and everyday conveniences all within easy reach.

Whether enjoying the privacy of the backyard, spending the day on the water or heading to the beach and 30A, 217 Melrose Avenue offers a relaxed Point Washington lifestyle with room to settle in and make it your own.
#1014073

Santa Rosa Beach

217 Melrose Avenue

4 Beds

2 Baths

2,022 Sq.Ft.

$499,000

MLS#: 1014073

New on site 2 days ago
Offering $20,000 flex cash!* Tucked among the trees in Santa Rosa Beach, Hidden Pines is a gated community of just 42 modern townhomes off Goldsby Rd -- low-density by design, with protected wooded views that set it apart from anything else on the market. This 3-bedroom, 2.5-bathroom OSPREY FLOORPLAN is new construction done with intention.

The community's low density is a feature in itself. Protected wooded views, a natural canopy overhead, and a quiet residential feel set the tone from the moment you arrive. Centrally positioned between Santa Rosa Beach and Destin, with Ascension Sacred Heart Emerald Coast just minutes away, the location balances coastal lifestyle with everyday convenience.
Outside, the homes make a quiet statement -- white vertical panel siding, warm-toned garage doors, black exterior sconces, and mature landscaping that softens the streetscape without competing with it. The aesthetic is modern coastal with staying power.

Inside, the interiors reflect a cohesive, light-filled design vision. Walls are painted in Sherwin Williams Snowbound, a crisp warm white that lets the natural light lead. Wide-plank wood-look flooring runs continuously throughout every level. The kitchen is anchored by Arctic White quartz countertops, shaker-style cabinetry, a classic white subway tile backsplash, and a Pfister chrome faucet. Above the island, two globe pendants cast a warm glow; a chrome taper candle chandelier anchors the dining space with quiet elegance.
#1014062

Santa Rosa Beach

35 Timber Vw Place

3 Beds

2 Baths

1,410 Sq.Ft.

$399,900

MLS#: 1014062

New on site 3 days ago
This charming haven on the northern side of Beachwood Villas provides the ideal getaway for those looking for that perfect touch of the beach life. This home provides a tranquil sanctuary for family and friends to enjoy access to all that 30A has to offer. The Villas invite you to enjoy with a number of  community amenities including heated pools, shuffleboard and tennis courts, outdoor grills, easy proximity to the beach and even more. 

Comfortable furnishings make this house instantly feel like home whether you or your renters are in town for a stay. This unit is also couched within one of the buildings with newly renovated exteriors that brighten up an already enjoyable outdoors. Inside is an easy to navigate layout that's wonderfully cosy without feeling cramped.

The proximity to some of 30A's most popular dining and shopping, such as Cafe 30A and Angelina's mean delicious food at a walkable distance. Being a 5-minute drive from popular local destinations such as Seaside make it easy to have a 'day on the town' without feeling too far away from home.
#1014003

Santa Rosa Beach

3799 E County Highway 30A # H-11

3 Beds

2 Baths

1,028 Sq.Ft.

$479,000

MLS#: 1014003

New on site 4 days ago
Built in 2022, this well-maintained, single-story  home offers 2,020 square feet of thoughtfully designed living space in The Preserve at Paradise Cove. The open-concept floor plan features four bedrooms, two full baths and a spacious great room that flows seamlessly into the dining area and kitchen. Quartz countertops, shaker-style cabinetry, stainless steel appliances, a generous island and breakfast bar create a welcoming space for everyday living and entertaining.
Wood-grain luxury vinyl flooring extends throughout the home, complemented by stylish lighting and contemporary finishes. The screened porch overlooks a quiet, wooded backdrop, providing a peaceful place to relax and enjoy the natural surroundings. Additional features include an attached two-car garage, exterior gutters and smart-home technology package.
Located in Point Washington, the home offers convenient access to Choctawhatchee Bay, Eden Gardens State Park, scenic hiking and biking trails, Highway 30A and South Walton's beautiful white-sand beaches. 
Walton County's public school district earned an ''A'' grade from the Florida Department of Education for the 2025-2026 school year and ranked 2nd among Florida's 67 school districts for school grades.
Surrounded by the natural beauty of the Emerald Coast, this inviting home is ready for you to make it your own.
Note: Two of the photos are staged with furniture.  Home is unfurnished.
Information contained in this listing is deemed to be accurate but is not guaranteed, buyer to verify all dimensions and any detail deemed important.
#1013920

Santa Rosa Beach

157 JR's Way

4 Beds

2 Baths

2,020 Sq.Ft.

$525,000

MLS#: 1013920

Discover comfortable coastal living in this inviting two-story townhome located in the heart of Santa Rosa Beach, South of 98! Thoughtfully designed for both comfort and functionality, this home features a desirable first-floor primary suite, while two additional bedrooms and a full bathroom upstairs provide flexibility for guests, a home office, or additional living space. Step inside to a spacious living area highlighted by soaring vaulted ceilings, a cozy fireplace, and an abundance of natural light. Luxury vinyl plank flooring on the second floor adds a modern touch, while the well-designed floor plan creates a comfortable and welcoming atmosphere. The kitchen features updated appliances, including a range, microwave, and dishwasher. 
Just beyond the living space, a tiled, screened-in patio offers a peaceful retreat overlooking the community pond, an ideal setting to enjoy your morning coffee or unwind at the end of the day.
Additional highlights include a roof replaced in 2021 and a desirable location directly across from the community clubhouse, swimming pool, playground, and basketball court. With community amenities just steps away and the beautiful beaches, shopping, dining, and outdoor recreation of the Emerald Coast within easy reach, this townhome offers an appealing combination of comfort, convenience, and coastal living.
#1013890

Santa Rosa Beach

94 Calle Escada 76-A

3 Beds

2 Baths

1,996 Sq.Ft.

$405,000

MLS#: 1013890
Send a message

Message successfully sent.

Your message

What is 3 + 4 ?

Reason for contacting?

I agree to receive email communication and understand I can unsubscribe at any time.

I agree to be contacted by 30A Real Estate | Bobby J Team | Trusted Local Experts via call, email, and text for real estate services. To opt out, you can reply 'stop' at any time or reply 'help' for assistance. You can also click the unsubscribe link in the emails. Message and data rates may apply. Message frequency may vary. Privacy Policy

Sign Out

Virtual Assistant

Would you like to take the next step with this property? We can help you schedule a showing or virtual tour, or send you more details.

Yes, I would like more information.

Thank You for Your Reply, One of Our Agents will contact you as soon as possible

No, maybe later.

Thank you, you can always contact me via email, phone number or through the contact form.

Realhub AI

Lucy - Your AI-Powered Realtor

Update Your Temporary Password

Personalize your search

Enter your email and we'll notify you immediately when new listings match what you're looking for.

or enter email address

Already have an account ? Login here

Continue your home search

I agree to receive communications and understand I can unsubscribe at any time.

I agree to be contacted by 30A Real Estate | Bobby J Team | Trusted Local Experts via call, email, and text for real estate services. To opt out, you can reply 'stop' at any time or reply 'help' for assistance. You can also click the unsubscribe link in the emails. Message and data rates may apply. Message frequency may vary. Privacy Policy

Already have an account ? Login here

We use cookies

We use cookies primarily for analytics to enhance your experience. By accepting, you agree to our use of these cookies. You can manage your preferences or learn more about our cookies policy.