Property
Beds
5
Full Baths
4
1/2 Baths
1
Year Built
2025
Sq.Footage
4,402
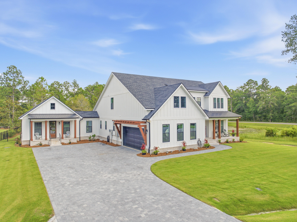
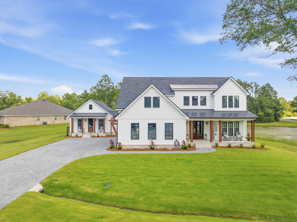
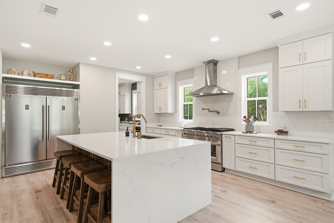
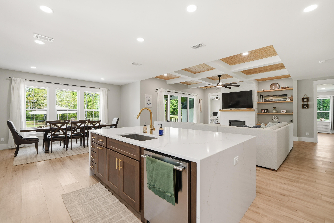
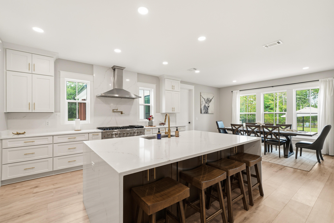
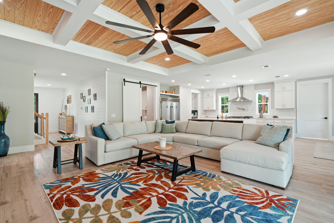
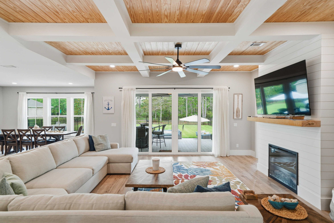
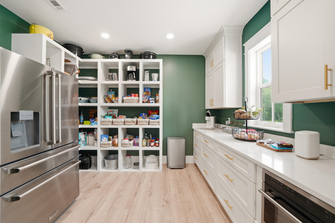
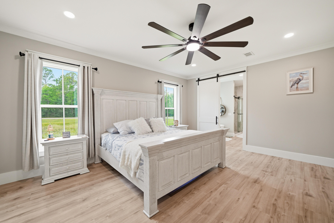
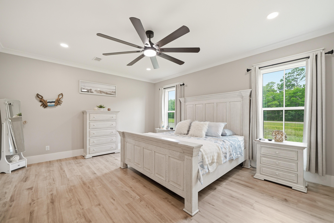
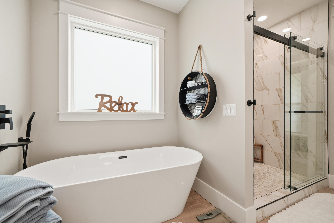
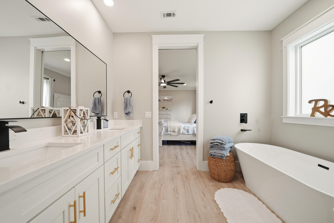
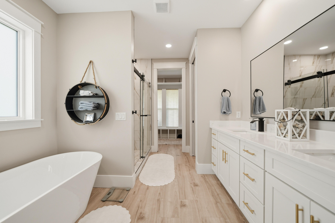
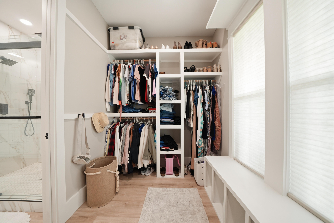
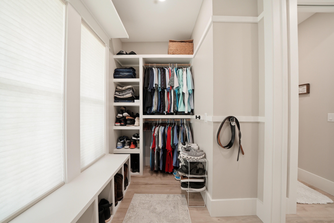
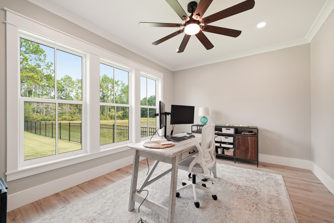
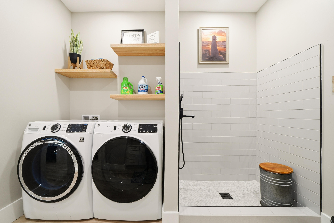
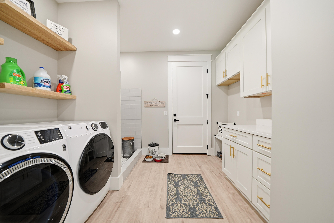
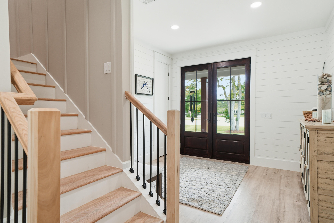
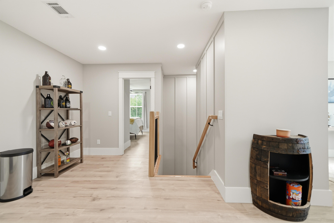
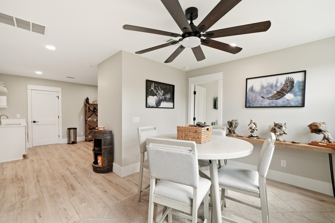
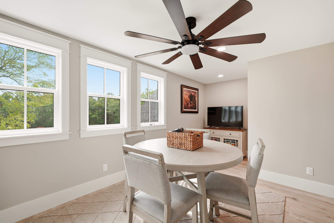
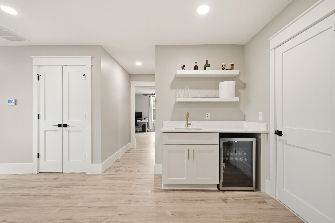
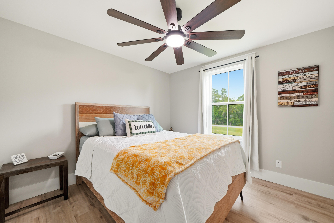
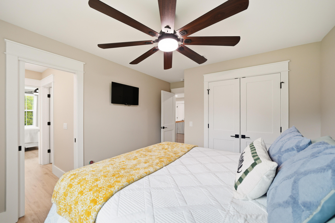
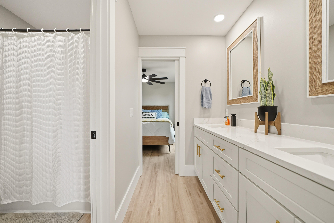
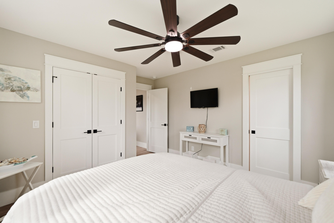
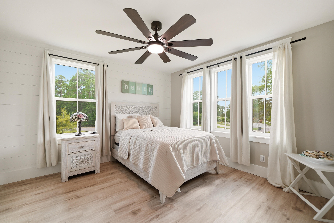
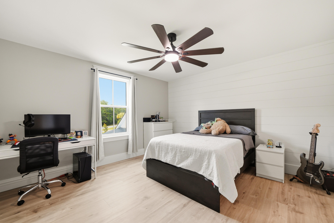
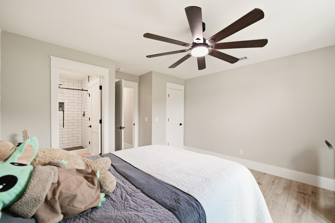
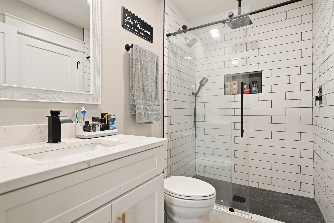
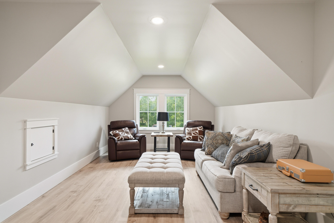
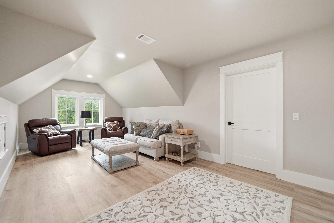
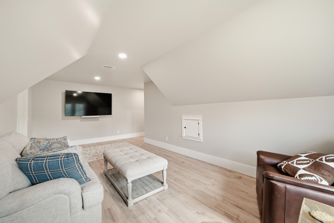
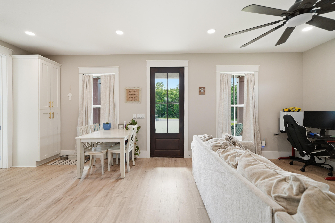
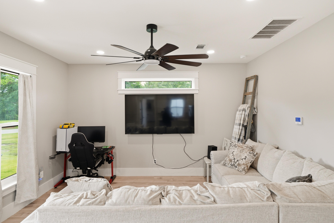
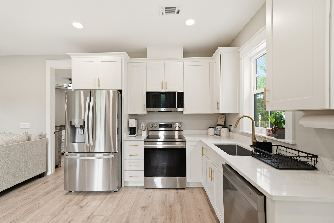
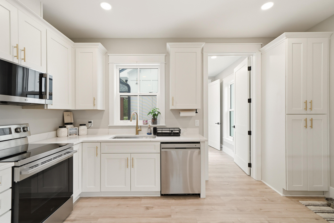
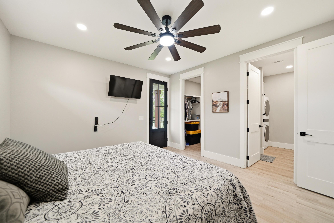
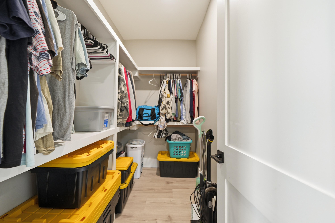
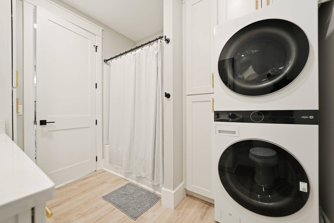
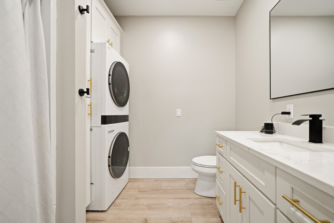
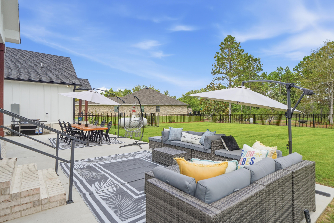
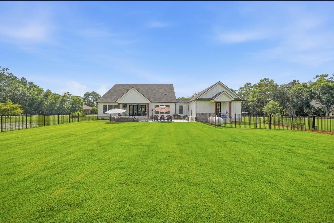
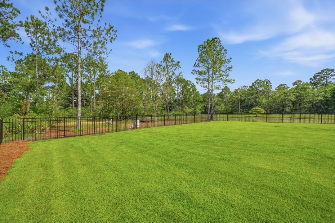
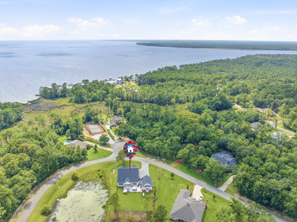
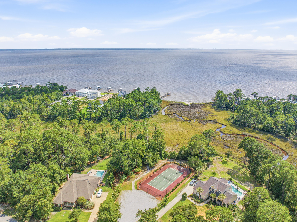
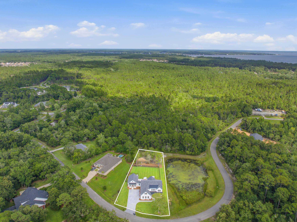
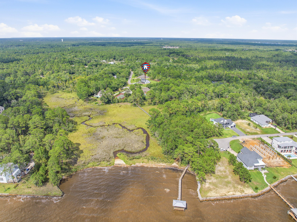
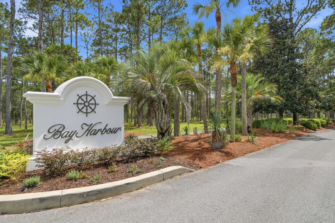
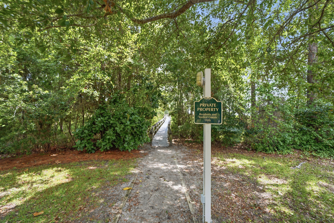
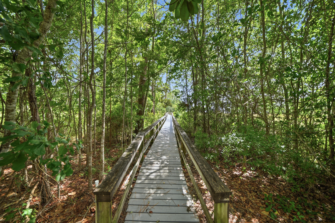
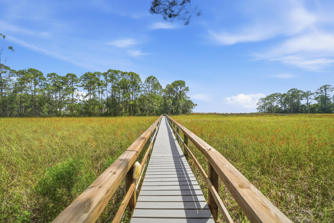
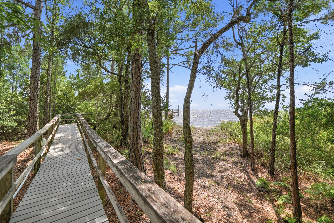
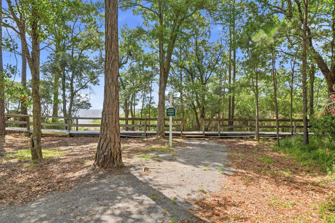
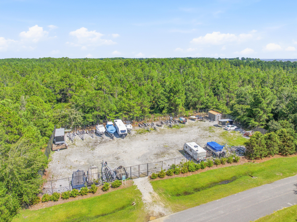
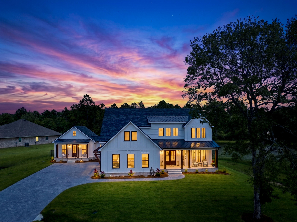
MAJOR PRICE IMPROVEMENT! Recently reduced and priced significantly below appraised value, this custom-built 2025 Bay Harbour home offers a rare opportunity to own a luxury residence with a separate guest house in one of Freeport's most desirable communities. Enjoy private access to Choctawhatchee Bay via a community dock and boardwalk, fishing pavilion, boat launch, RV and boat storage, beach area, and nature preserve. The main residence features 4 bedrooms, 4 full baths, a dedicated office, and a spacious loft/game room with wet bar. The chef's kitchen showcases a dramatic waterfall quartz island, premium built-in refrigerator, professional gas range with pot filler, custom cabinetry, and matching quartz countertops throughout. The luxurious primary suite offers a freestanding soaking tub, oversized walk-in shower, and custom closet. The separate guest house includes its own private entrance, full kitchen, living area, bedroom, bath, and laundry, making it ideal for guests, extended family, multigenerational living, caregivers, or a private workspace. Covered porches and high-end finishes throughout complete this exceptional property. Opportunities to purchase a newly completed custom home with this level of flexibility, quality, and community amenities are extremely limited. Dedicated pet wash station/dog shower in laundry room. Stem wall foundation. Low-E impact-rated windows and exterior doors, including tilt-in windows. Energy-efficient construction with spray foam attic insulation. Brick paver driveway and sidewalks. Herringbone brick porches. Zoysia grass. Three HVAC systems and two tankless water heaters. Walk-in pantry with custom shelving and secondary full-size refrigerator. Deep-well irrigation system. Custom floating shelving, custom closet systems, and numerous builder upgrades throughout.
Features & Amenities
Interior
-
Other Interior Features
Bookcases, Tray Ceiling(s), In-Law Floorplan, Kitchen Island, Pantry, Wet Bar
-
Total Bedrooms
5
-
Bathrooms
4
-
1/2 Bathrooms
1
-
Cooling YN
YES
-
Cooling
Central Air, Ceiling Fan(s), Electric
-
Fireplace YN
YES
-
Heating YN
YES
-
Heating
Central, Electric
-
Pet friendly
Yes
Exterior
-
Garage
Yes
-
Garage spaces
2
-
Construction Materials
Brick
-
Other Exterior Features
Private Yard
-
Parking
Garage Door Opener, Attached, Garage
-
Patio and Porch Features
Porch, Patio
-
Pool
No
-
View
Pond
Area & Lot
-
Lot Size(acres)
0.66
-
Lot Size(square feet)
28,749
-
Property Type
Residential
-
Property Sub Type
Single Family Residence
-
Architectural Style
Craftsman
Price
-
Sales Price
$1,080,000
-
Zoning
Deed Restrictions, Resid Single Family
-
Sq. Footage
4,402
-
Price/SqFt
$245
HOA
-
Association
YES
-
Association Fee
$600
-
Association Fee Frequency
Annually
-
Association Fee Includes
N/A
School District
-
Elementary School
Freeport
-
Middle School
Freeport
-
High School
Freeport
Property Features
-
New Construction
NO
-
Foundation Details
Slab
-
Sewer
Public Sewer
-
Water Source
Public
Schedule a Showing
Showing scheduled successfully.
Mortgage calculator
Estimate your monthly mortgage payment, including the principal and interest, property taxes, and HOA. Adjust the values to generate a more accurate rate.
Your payment
Principal and Interest:
$
Property taxes:
$
HOA fees:
$
Total loan payment:
$
Total interest amount:
$
Location
County
Walton
Elementary School
Freeport
Middle School
Freeport
High School
Freeport
Listing Courtesy of Sheila L Barbee, Barbee Realty Inc
RealHub Information is provided exclusively for consumers' personal, non-commercial use, and it may not be used for any purpose other than to identify prospective properties consumers may be interested in purchasing. All information deemed reliable but not guaranteed and should be independently verified. All properties are subject to prior sale, change or withdrawal. RealHub website owner shall not be responsible for any typographical errors, misinformation, misprints and shall be held totally harmless.

Partner
Stacey Petrucci
Call Stacey today to schedule a private showing.

* Listings on this website come from the FMLS IDX Compilation and may be held by brokerage firms other than the owner of this website. The listing brokerage is identified in any listing details. Information is deemed reliable but is not guaranteed. If you believe any FMLS listing contains material that infringes your copyrighted work please click here to review our DMCA policy and learn how to submit a takedown request.© 2024 FMLS.
Related Properties
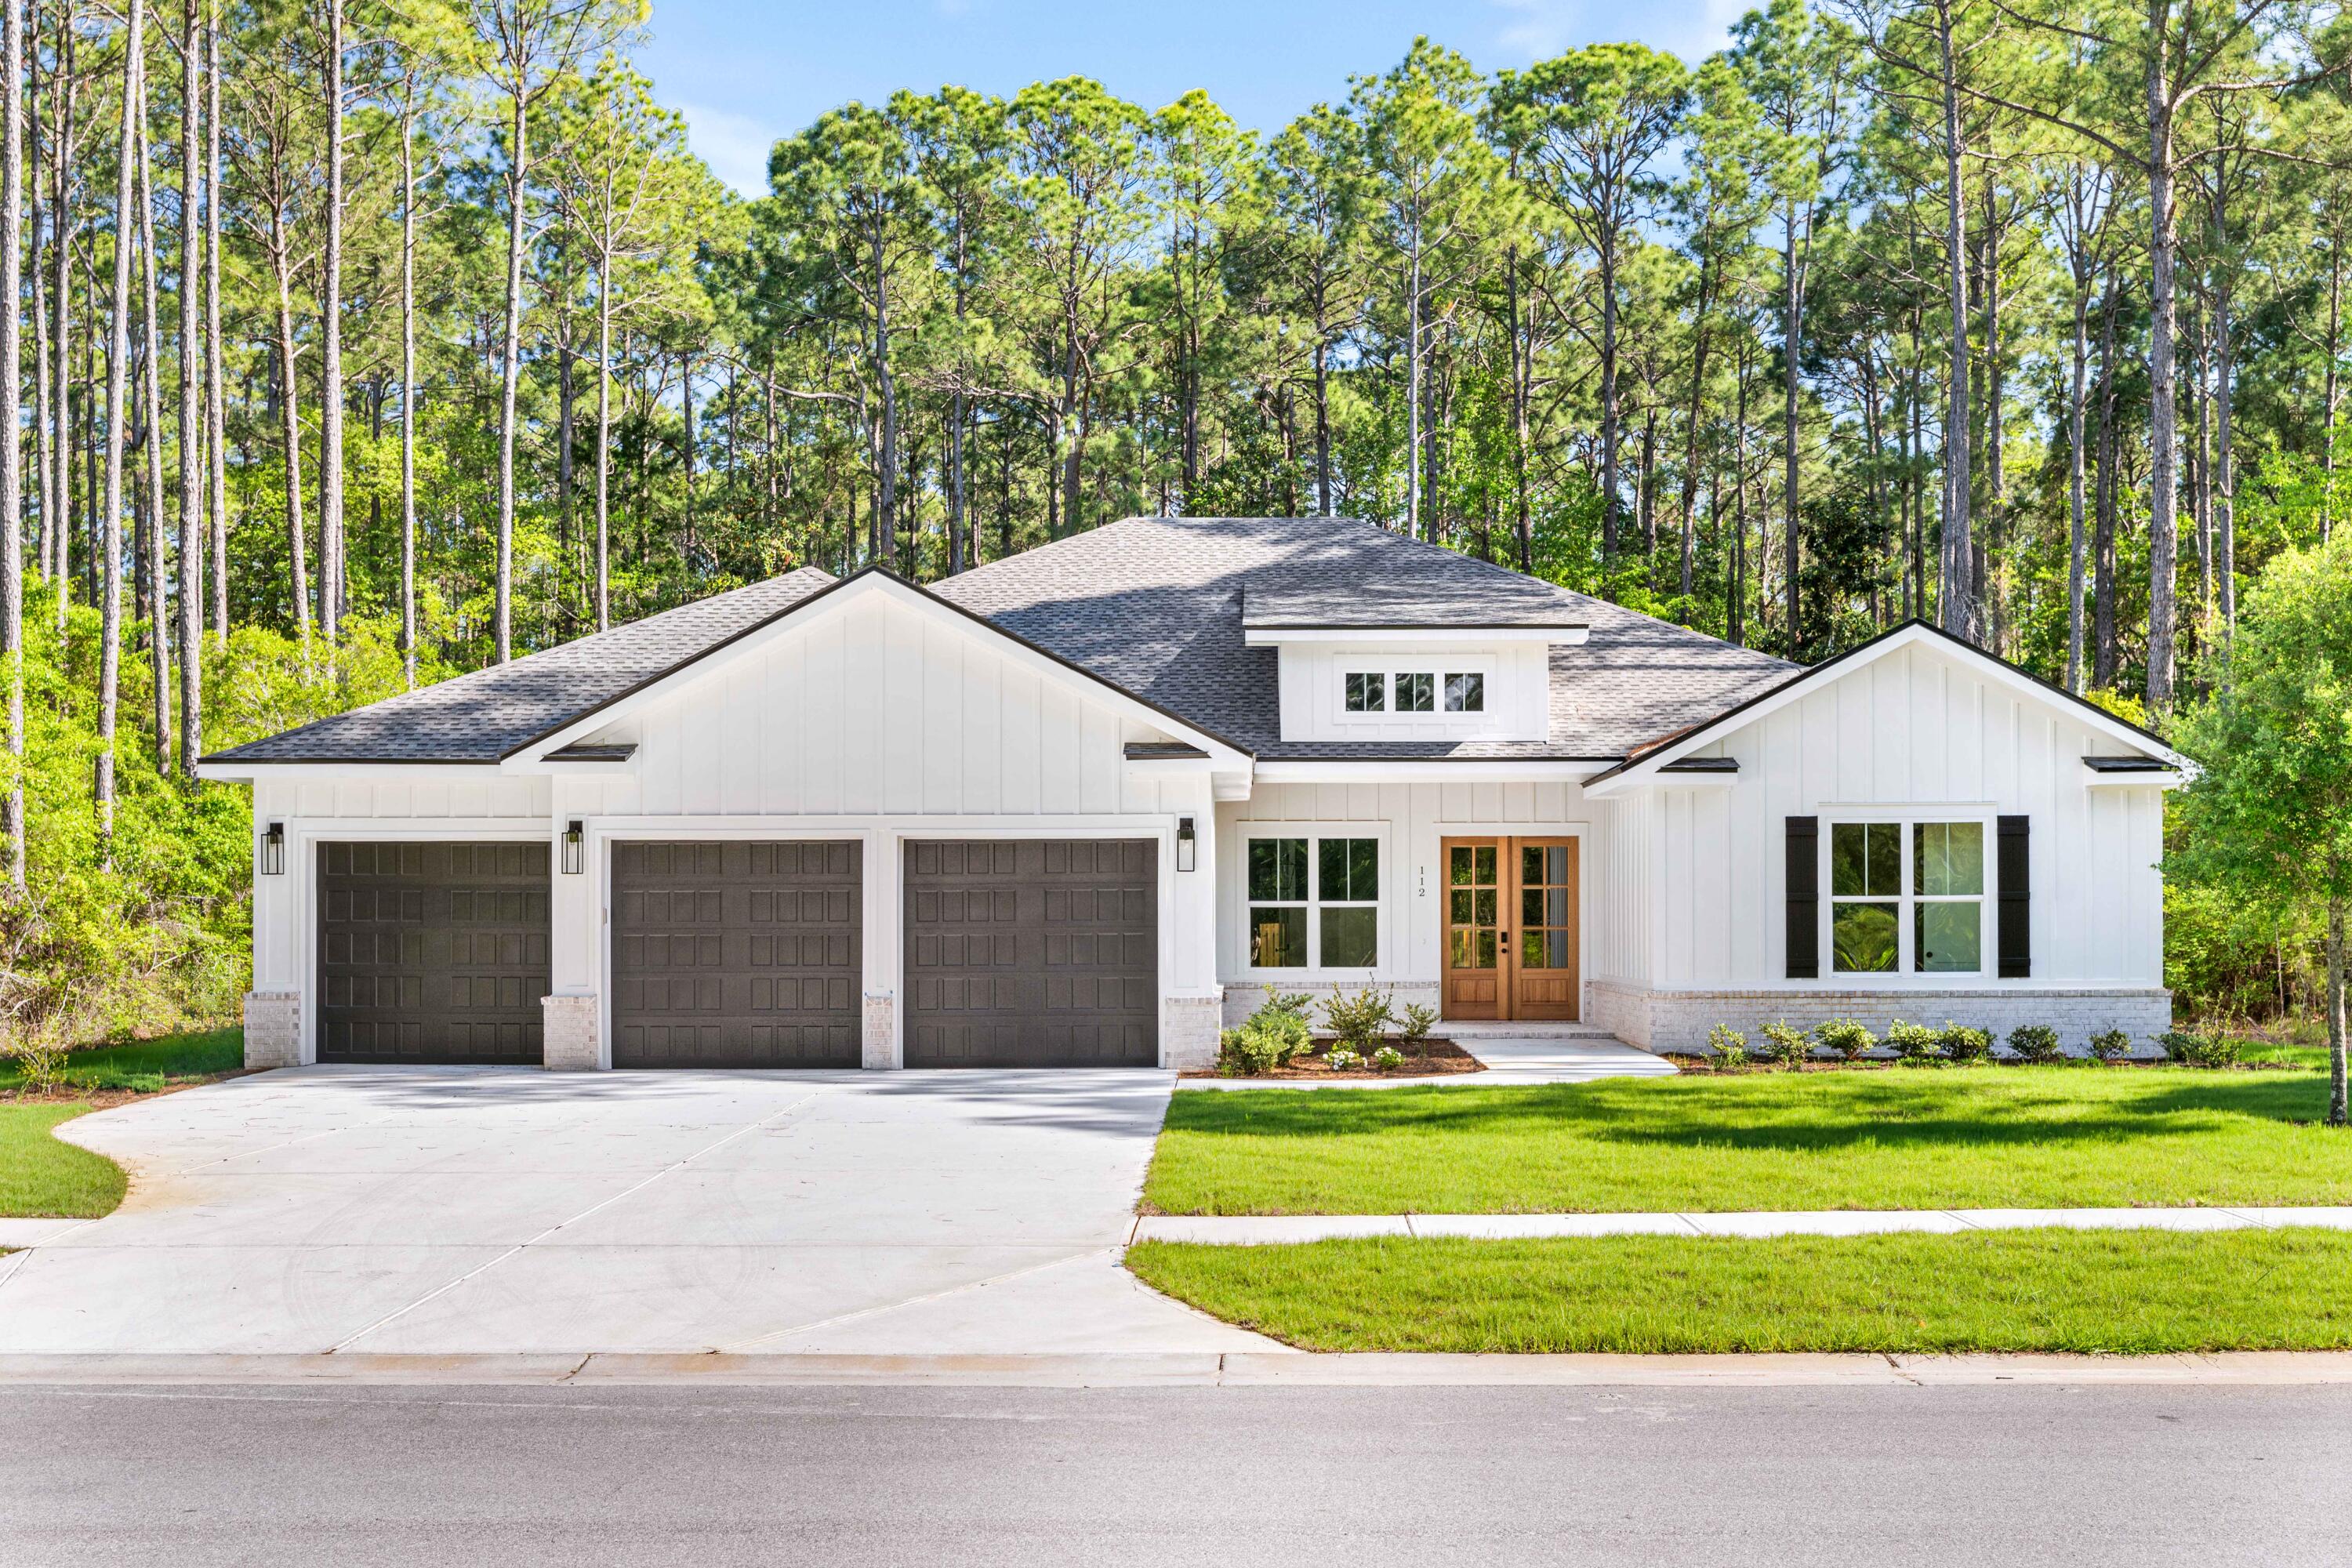
Freeport
112 E CAPTAIN FRITZ WAY
4 Beds
4 Baths
3,363 Sq.Ft.
$1,175,000
MLS#: 1000300

Freeport
131 E Perseverance Point
4 Beds
2 Baths
3,310 Sq.Ft.
$953,165
MLS#: 1003032

Freeport
362 Red Barn Road
2 Beds
2 Baths
1,872 Sq.Ft.
$1,285,000
MLS#: 1012926

Freeport
19228 S US Highway 331
3 Beds
2 Baths
2,207 Sq.Ft.
$1,180,000
MLS#: 1012476

Freeport
33 Caymus Cove
4 Beds
3 Baths
3,265 Sq.Ft.
$1,099,000
MLS#: 1011503

Freeport
400 Pitts Bayshore Drive
4 Beds
2 Baths
2,734 Sq.Ft.
$1,050,000
MLS#: 1010990

Freeport
471 Shimmer Circle
4 Beds
3 Baths
3,265 Sq.Ft.
$1,264,850
MLS#: 986015

Freeport
59 W Perseverance Point
4 Beds
2 Baths
3,310 Sq.Ft.
$980,829
MLS#: 995212
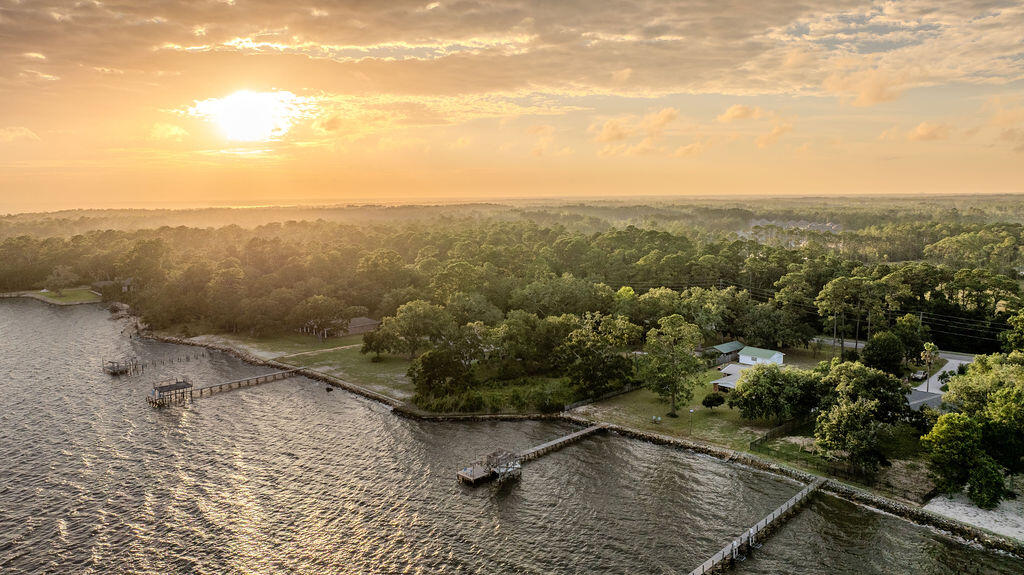
Freeport
4658 W County Highway 83A
3 Beds
2 Baths
2,269 Sq.Ft.
$1,000,000
MLS#: 1007236
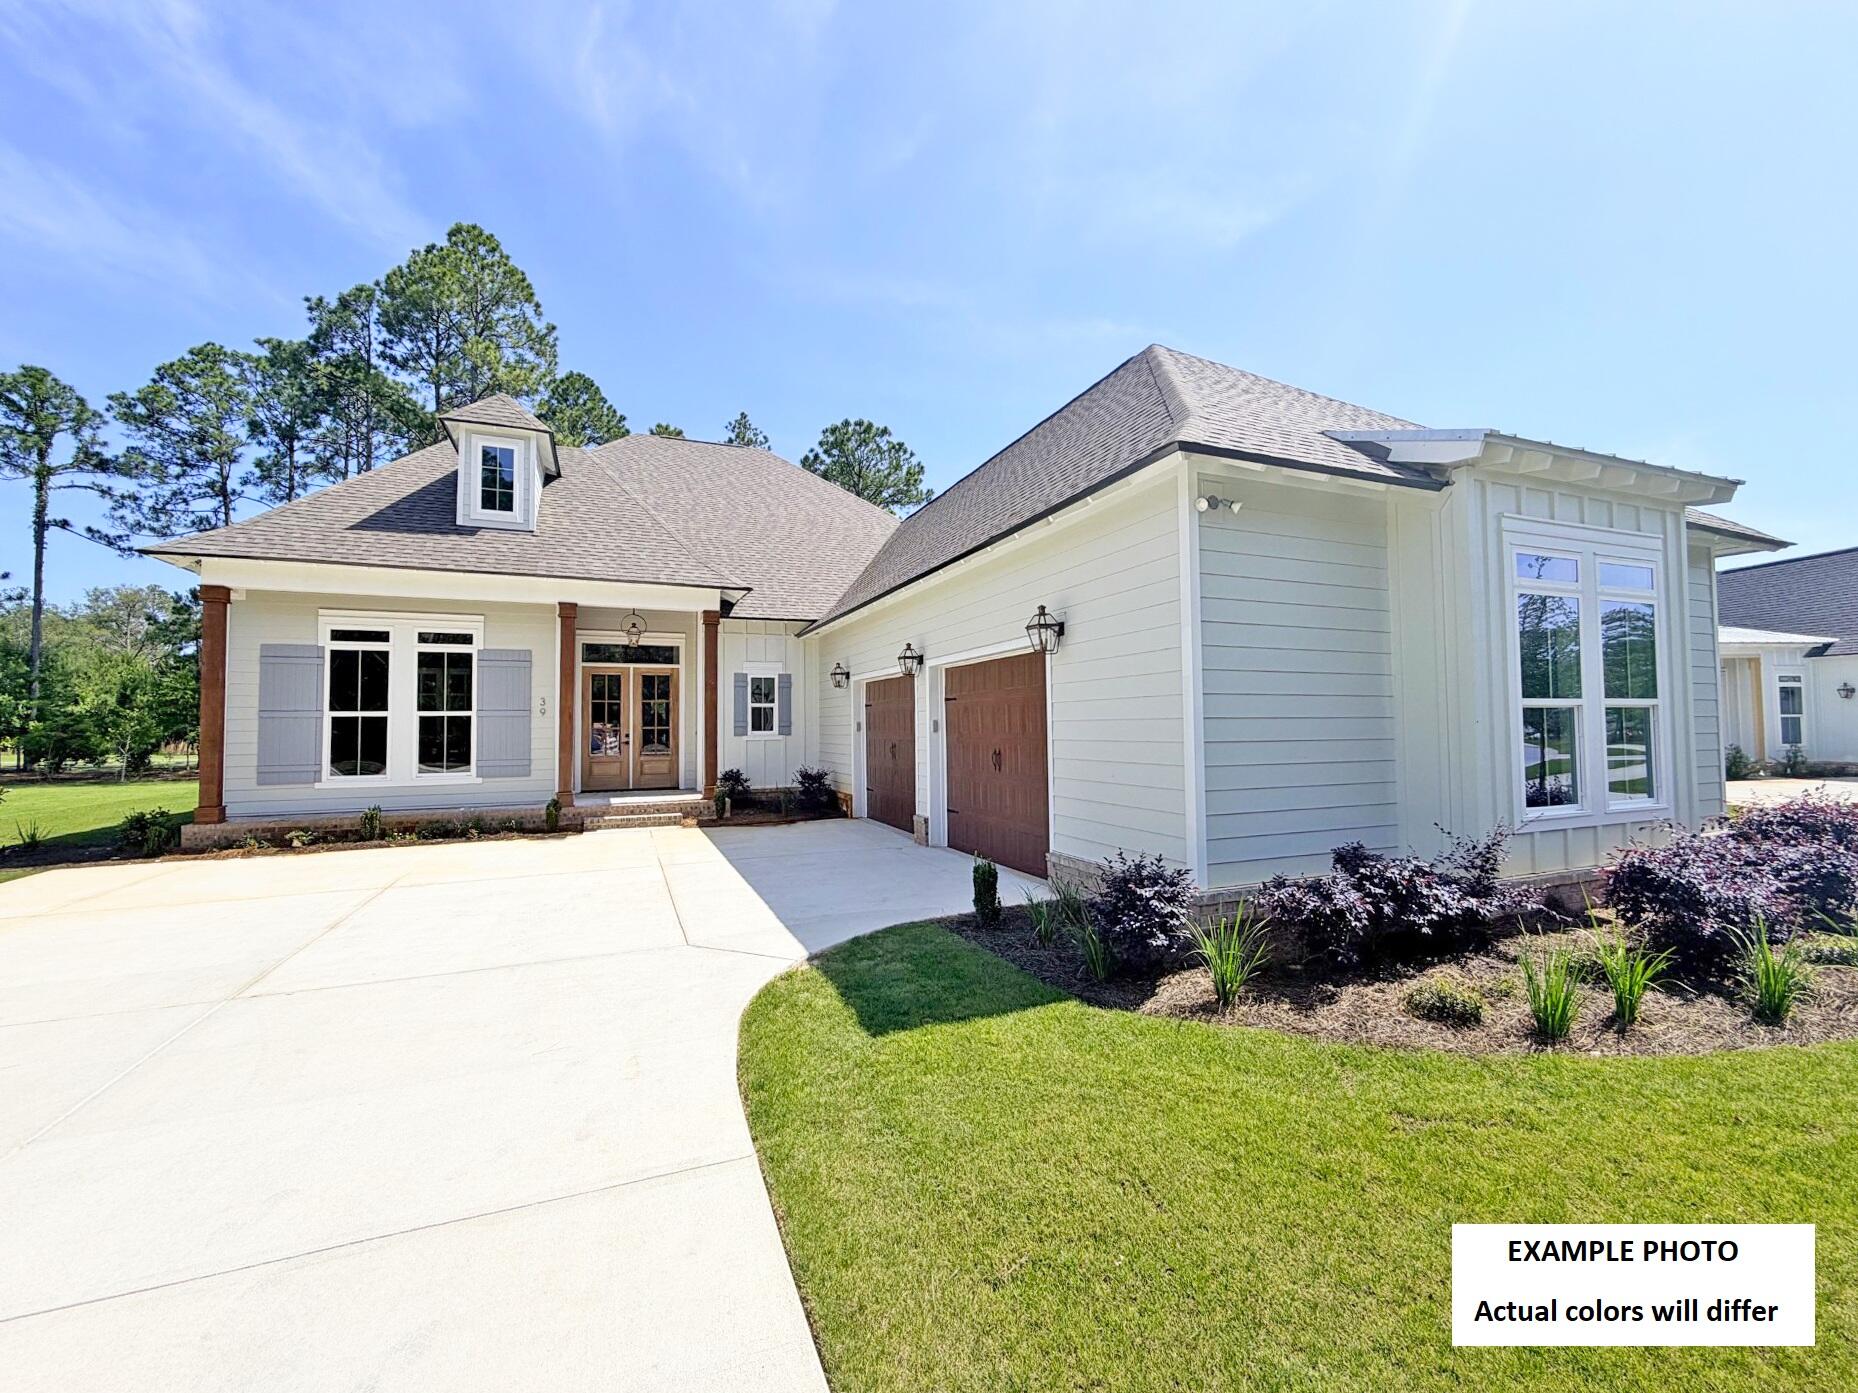
Freeport
113 E Perseverance Point
3 Beds
2 Baths
2,927 Sq.Ft.
$919,020
MLS#: 1006843