
Properties

Browse or get in touch to schedule a walkthrough.

  • Nearby me
Price range

Popular Features

Community Features

Association

Property Features

Waterfront

View

Exterior Features

Interior Features

Style

10000 properties match your criteria

Updated 1 minute ago

E-Alert name

Motivated seller!  Welcome to 284 Limestone Circle! This well-maintained 3-bedroom, 2-bath home offers a comfortable, functional layout with inviting spaces throughout. The spacious living area features a vaulted ceiling and abundant natural light, while the kitchen offers granite countertops, stainless steel appliances, updated cabinetry and a tile backsplash. A separate dining area provides plenty of room for everyday meals or entertaining.  The primary suite features a generous bedroom and private bath with double vanity, while two additional bedrooms offer flexibility for family, guests or a home office. Step outside to the screened porch overlooking the fenced backyard--an ideal spot for morning coffee, relaxing evenings or entertaining. Additional features include an indoor laundry room, two-car garage and low-maintenance brick and vinyl siding exterior. Conveniently located in Crestview with easy access to shopping, dining, schools and area military bases. Move-in ready and waiting for its next owner!  New roof 2020, Water heater one year old.
#1013348

Crestview

284 Limestone Circle

3 Beds

2 Baths

1,421 Sq.Ft.

$239,900

MLS#: 1013348

Welcome to Harbor Place, a convenient West Destin community where coastal living meets everyday convenience. This well-maintained 3-bedroom townhome offers a comfortable layout, modern finishes, and a location close to everything that makes Destin such a desirable place to call home.

The first floor features an open living area with plenty of windows and natural light, creating an inviting space that flows easily into the dining area and kitchen. The kitchen offers quartz countertops, a generous center island, and ample workspace, making it both functional and ideal for entertaining. A half bath is also located on the main level. The 9-foot ceilings, recessed lighting, and luxury vinyl plank flooring throughout give the home a clean, contemporary feel without the upkeep of carpet.

Upstairs, you'll find three bedrooms along with the laundry room for added convenience. The primary bedroom offers a private retreat complete with a walk-in closet and ensuite bathroom featuring two vanities and a walk-in shower. Two additional bedrooms provide flexibility for family, guests, an office, or whatever fits your lifestyle, and share a full bath. The washer and dryer are included.

Enjoy outdoor living from the covered rear deck, which overlooks a more private portion of the community with no townhome directly behind this residence. A covered front porch provides another welcoming outdoor space, while ample guest parking throughout Harbor Place makes having company easy. Location is one of the highlights here. You're less than a mile from popular dining, coffee shops, breweries, playgrounds, and HarborWalk Village, with Destin's beautiful Gulf beaches just a short drive away. Hurlburt Field is approximately 12 miles away, Eglin Air Force Base is approximately 13 miles, and Destin-Fort Walton Beach Airport is approximately 15 miles.

The property is located in Flood Zone X, and flood insurance is not required. Short-term rentals are not permitted within the community, making Harbor Place a great option for those looking for a primary residence or longer-term investment in the heart of West Destin.
#1013371

Destin

7 Renea Cove

3 Beds

2 Baths

1,408 Sq.Ft.

$369,000

MLS#: 1013371

Welcome to 1436 Hickory Street, where nearly new construction, modern comfort, and exceptional value come together in the heart of Niceville! Built in 2023 and beautifully maintained, this impressive single-story home offers all the benefits of a newer home without the wait, uncertainty, or added expense of building from the ground up.

VA ASSUMPTION available to qualified VA buyers with exchangable eligibility! 

Thoughtfully designed with 4 bedrooms and 2.5 bathrooms, the spacious floor plan offers the perfect combination of style, functionality, and easy everyday living. The bright, open living spaces flow effortlessly, creating an inviting atmosphere equally suited for quiet evenings at home or entertaining family and friends. With everything conveniently located on one level, this home provides a highly desirable layout with plenty of room to spread out.

Step outside to discover one of the property's standout features--a LARGE, fully fenced backyard offering incredible space for children, pets, entertaining, gardening, or even creating your own outdoor oasis. Best of all, there is NO HOA, giving you added freedom and flexibility that can be difficult to find in newer construction.

Built with today's construction standards and efficiency in mind, the home also offers the advantage of low utility costs and favorable insurance costs--an increasingly valuable benefit for Florida homeowners. Why wait months for new construction when this 2023-built home is already complete, move-in ready, and waiting for its next owner? With four bedrooms, a single-story design, an oversized fenced backyard, no HOA, and the benefits of newer construction, 1436 Hickory Street checks all the boxes for easy, comfortable Niceville living!
#1013329

Niceville

1436 Hickory Street

4 Beds

2 Baths

2,218 Sq.Ft.

$499,999

MLS#: 1013329

This gorgeous 4-sided brick home is being built in North Crestview and is walking distance to schools, stores, and restaurants which is very convenient. This 1522 sq ft home offers 3 bedrooms and 2 full bathrooms. The Master bedroom is spacious and has an entry door to the large covered back porch! This is an open floorplan with cathedral ceiling in the main living space making it feel so much bigger then 1522 sq ft. This home includes granite or quartz countertops throughput, PureTech LVP flooring everywhere with carpet only in the bedrooms, and craftsman style elevation. Outside offers a fully sodded yard with landscaping, an automatic sprinkler system, and a 2 car fully finished automatic garage. 10-year bonded builders' warranty! Almost fully fenced!
#988011

Crestview

197 Ridgeway Circle

3 Beds

2 Baths

1,522 Sq.Ft.

$272,307

MLS#: 988011

Life waterfront is truly lived deep in the Cove on Bunkers Cove Road. This fully-renovated, single-level, four-bedroom, three-bath waterfront home with NO HOA sits back from the road on a one-acre homesite shaded by mature oaks and magnolias. With 153 feet of waterfront, it offers pure bay views that will take your breath away at 20' elevation. Enjoy a Florida room with vaulted ceilings and 180-degree bay views. Slide the glass doors open and and step into an oasis. All built in 2024, swim in the saltwater, heated pool, lounge on the sun shelf, or unwind in the built-in spa while you entertain year-round. The covered cabana was designed specifically with gatherings in mind and offers a gas fireplace and Coyote outdoor kitchen appliances and features consistent limestone flooring continuing on from the pool deck and patio. Even with a pool and summer kitchen, this back yard still lives big! Fenced in, plenty of privacy and room to play. Stroll down to the dock, where you've got deep water, with pilings existing and prepped for a boat lift with water and 50-amp power already in place. From home, you're minutes by boat from the open Gulf pass and Shell Island with no idle speed zones in between. Just over 3,200 square feet, inside, three of the four bedrooms wake up to pure bay views, including the waterfront primary suite, your own private sanctuary. Large enough for a sitting area overlooking the pool and Bay and includes a deep, walk-in closet. Its oversized bath is flooded with natural light and features double vanities with incredible counter space, a walk-in tiled shower, a free-standing soaking tub, a separate water closet, a linen closet, and ample storage. Two large, waterfront guest bedrooms are accessible from the hallway and a guest bath offers a tiled, shower-tub combo, beautiful tiled floors and a large double vanity. The fourth bedroom is located on the opposite side of the home and features an en suite bath with Carrera marble flooring and a deep turquoise tiled shower. As you step through the front door, your eyes are drawn directly to the waterfront with glass spanning the back of the home. The open concept was well-designed and the heart of the home is this stunning kitchen, made for gathering, with GE Café appliances, quartz countertops, a zellige tile backsplash, and a walnut island. Linger over breakfast at the built-in walnut banquette, or settle in by the fireplace beneath the vaulted living room ceilings. Custom millwork and modern coastal shiplap ceilings and walls bring warmth and character to the great room, kitchen, and Florida room. Just off the kitchen is a large laundry room with sink, a built-in mudroom nook off the carport. This home offers consistent LVP flooring throughout every inch of this home is in immaculate condition. Outside the carport is a separate, 300 square foot heated and cooled space with mini-split and is ready to become your home gym, office, workshop, or climate controlled storage. Peace of mind is built in this home. The home was gutted to the studs in 2022, with all plumbing and electrical replaced. It also offers concrete block construction, a hidden safe room inside the home, a 2019 roof, impact hurricane-rated windows, and a whole-home generator. At 20' elevation and X flood zone, it makes this a rare find on the water sitting high above the others. A deep water well with sprinkler system irrigates the lawn. Bunkers Cove Road is a street that people wait their entire lives to live on. It's a rare waterfront homesite offering one full acre of pure bay views and sits across the street from a city-maintained community park offers swings, a playground, benches, and a walking path. The Cove neighborhood is golf cart friendly, and Historic Downtown shopping and dining are minutes away. This location. This waterfront. Your legacy. Special financing incentives available on this property from SIRVA Mortgage.
#1013314

Panama City

720 Bunkers Cove Road

4 Beds

3 Baths

3,233 Sq.Ft.

$1,899,000

MLS#: 1013314
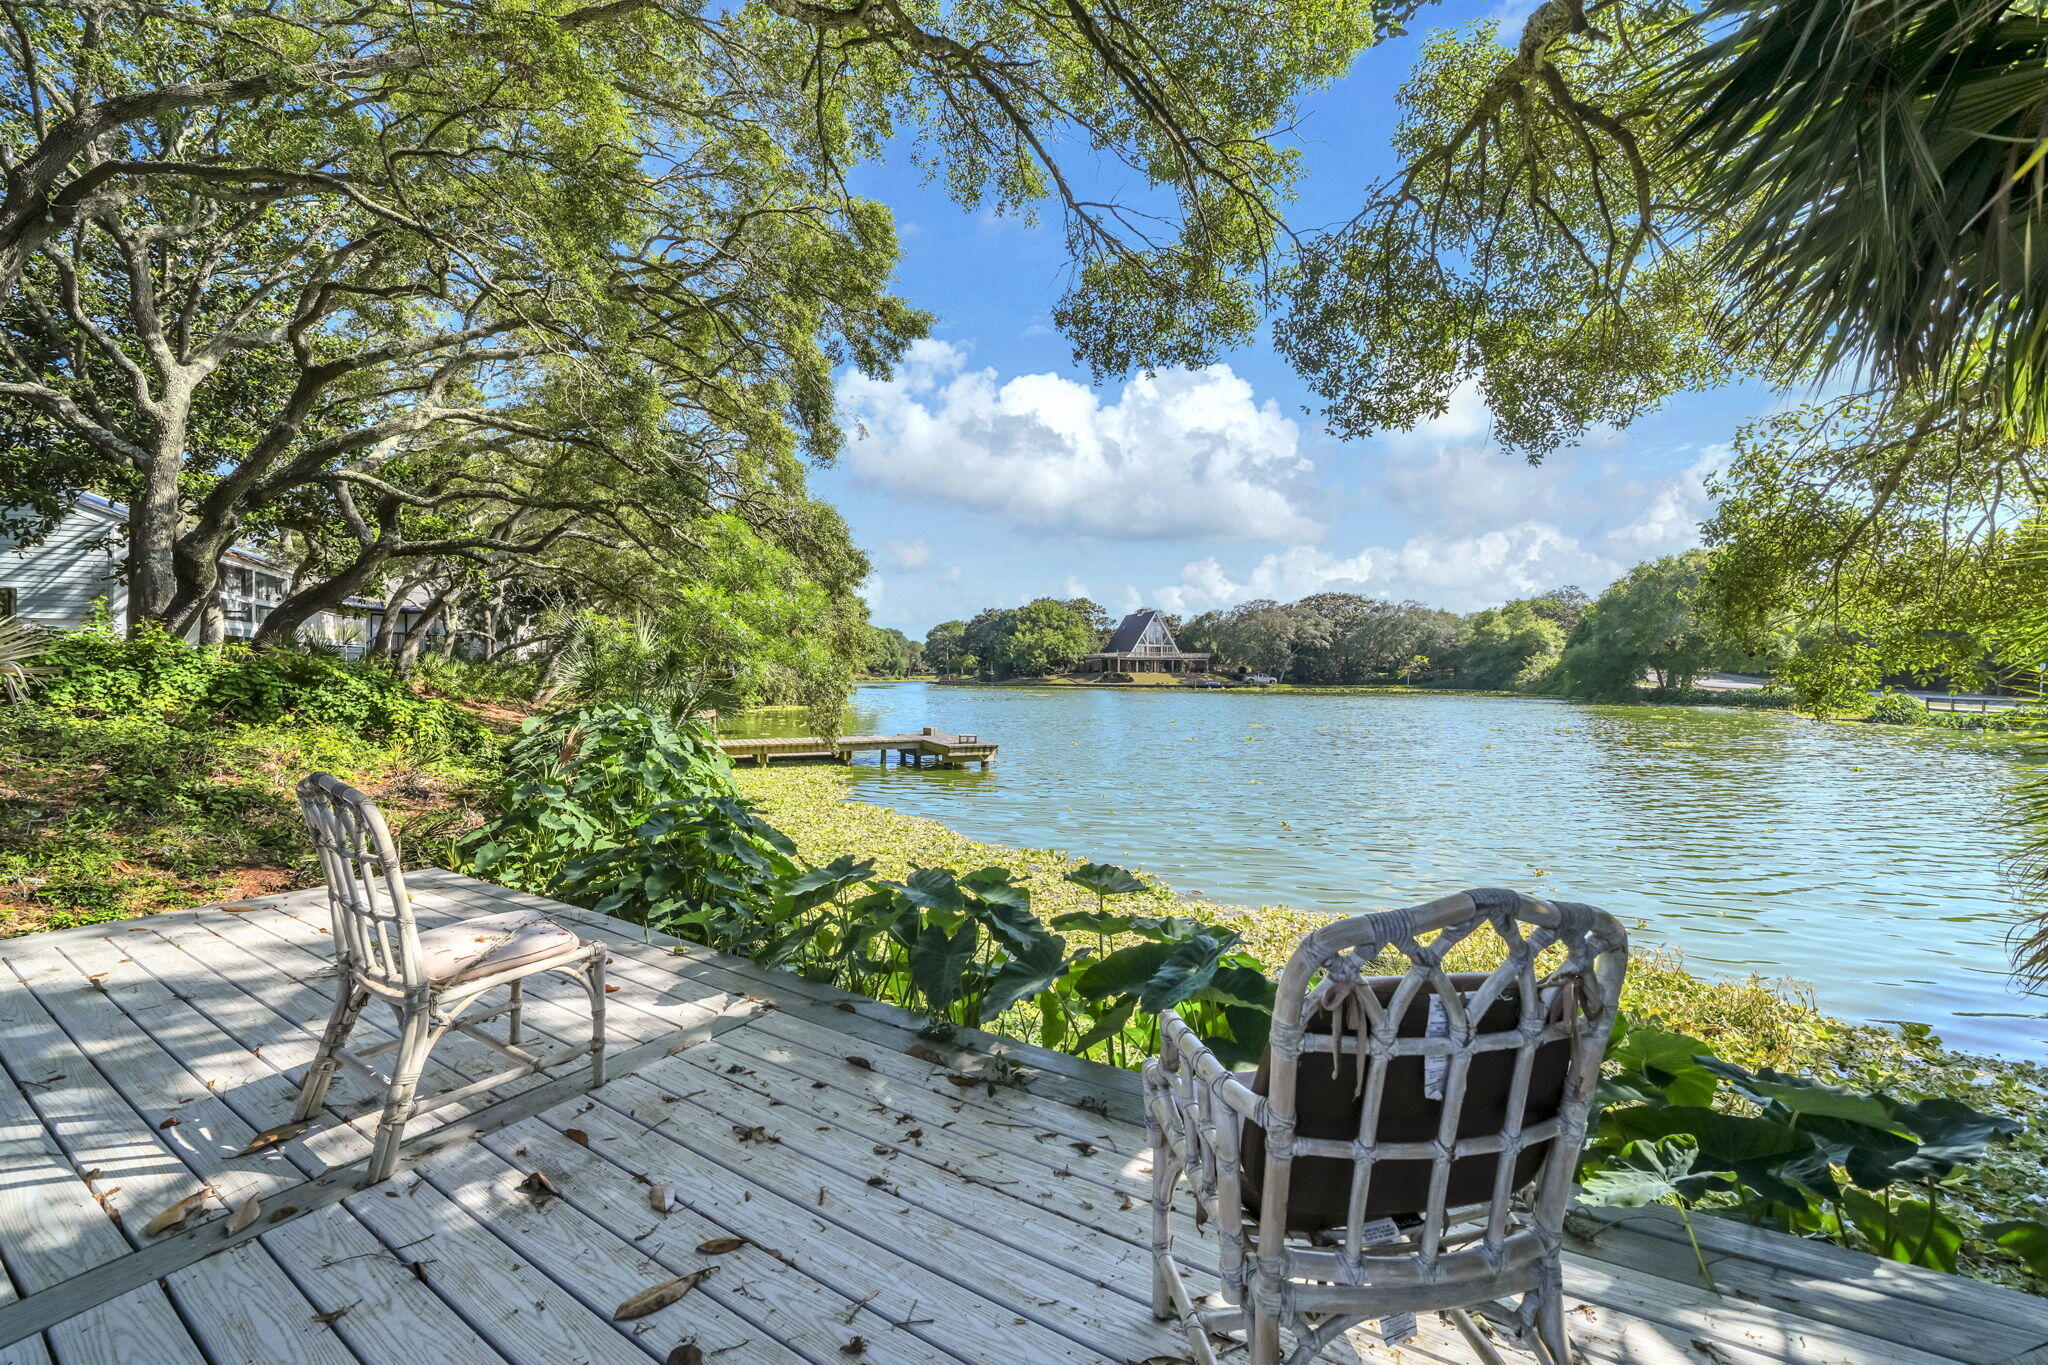
Waterfront in the heart of Destin. This spacious lakefront home features a large, lush, serene backyard overlooking the water and offers plenty of shade, 2 levels of expansive decking and pool. Inside you'll find just under 3000 square feet of living space with an oversize living room, 1st floor master, 4 beds and 3.5 baths. Upstairs you'll find 2 bedrooms and full bath. Additionally, there is a 4th bedroom with full bath located above the garage - perfect for an older teen or adult, office, craft room, and more. This home offers waterfront living at an exceptional price while also providing close proximity to all activities that Destin has to offer! Recent upgrades include new roof, paid in full solar panels, new decking in backyard, new backyard gazebo, new fence, landscaping and irrigation, smart water heater, and more!
#1003639

Destin

702 N Lakeside Drive

4 Beds

3 Baths

2,990 Sq.Ft.

$679,000

MLS#: 1003639

FULLY FURNISHED STUDIO WITH ALL UTILITIES INCLUDED! Bright and airy studio is available for a 12 month lease! This spacious studio condo offers 2 queen beds, sitting & dining area, kitchenette, a large full bath and amazing calming golf course views! Wood look tile floors extend throughout the studio, ideal for beach living & easy maintenance. The kitchenette features granite countertops, tile backsplash, and kitchenette appliances. Underground garage parking with elevators. Elation is quietly tucked away in the Village of Baytowne Wharf - just steps to dining, shopping, and live entertainment! Enjoy the large community pool, hot tub, and lounge area or take a quick stroll to the Sandestin Marina or tennis courts. Close to Grand Boulevard and Sacred Heart Hospital. Minutes to 30A! Come see what the resort life has to offer!
#1013294

Miramar Beach

9800 Grand Sandestin Boulevard UNIT 5716

None Beds

1 Baths

445 Sq.Ft.

$1,600

MLS#: 1013294

Highly visible acreage on Highway 20 in Freeport, Florida, oriented West from Hammock Bay.  The parcel expands 260' along Highway 20 and contains +/-1.16 acres. Please inquire for further details.  This vacant parcel is not in the limits of the City of Freeport; rather, it would be entitled through Walton County.
#1013272

Freeport

4287 FL-20

None Beds

None Baths

1.16 acres

$375,000

MLS#: 1013272

Multiple offers, Highest and Best due by 10/13/2026 at 12PM.

Welcome to 3032 Destiny Lane, where privacy, space, and peaceful country living come together! Tucked away at the end of the road, this charming 3-bedroom, 1.5-bath home offers approximately 1,125 heated and cooled square feet situated on a beautifully manicured 1-acre property.

The home features a 1-car attached garage and is topped with a durable metal roof that is approximately 8 years old. Adding even more versatility to the property is a large outbuilding that can also be utilized as a spacious carport--perfect for additional vehicles, a boat, recreational toys, equipment, storage, or a workshop area.

Step outside and you'll quickly see what makes this property special. The fully chain-link fenced yard provides plenty of usable outdoor space, while the beautifully maintained grounds create an inviting setting. A private pond adds to the peaceful country atmosphere and gives the property even more character.

Located at the end of this private road with no through traffic, this home offers a wonderful sense of privacy and seclusion. With an acre of land, a pond, fenced yard, attached garage, versatile outbuilding/carport, and beautifully manicured grounds, 3032 Destiny Lane offers the space and tranquility of country living in a property that's ready for its next owner! Close by is the Vernon City Recreational parks, schools, and public boat landing.  Also, the drive is within an hour to Panama City Beaches and all the entertainment of the Emerald Coast. Call today.
#1013277

Vernon

3032 Destiny Lane

3 Beds

1 Baths

1,125 Sq.Ft.

$139,000

MLS#: 1013277

Welcome to 4430 Southwinds Drive, Southwinds I at Sandestin Golf & Beach Resort - Miramar Beach, Florida. Experience premier Gulf-front living in one of the Emerald Coast's most desirable, rental-restricted communities. This spacious 9th-floor eastern corner unit in the popular ''A'' floor plan offers approximately 1,761 sq ft of refined coastal living with 3 bedrooms and 2 bathrooms (with the potential to add a third full bath). Newly installed Rheem 65 gallon high efficiency hot water heater and ClimateMaster high efficiency 2 stage heat pump plus newly tiled and painted balcony!
From the moment you enter, expansive floor-to-ceiling sliding glass doors draw you to breathtaking panoramic views of the emerald Gulf of America through the open living and dining areas. A large private balcony is the perfect spot for morning coffee or evening cocktails while watching the waves and white-sand beach below. Southwinds I is a quiet, gated enclave within Sandestin, known for its privacy and lack of short-term rentals--ideal as a primary residence or second home. Residents enjoy: Private, uncrowded Gulf-front beach access with chair and umbrella service. Heated pool and hot tub. Covered/underground parking.
Additional owner storage. Bicycle and optional paddle board storage. Golf cart parking with association permits.

As a Sandestin Golf & Beach Resort owner, you'll also have access to four championship golf courses, world-class tennis and pickleball, a 226-slip marina, fitness center, spa, and the vibrant Village of Baytowne Wharf and Grand Boulevard for shopping and dining--all within a secure, gated resort setting.

This corner residence combines elevated views, thoughtful layout, and the unmatched lifestyle of Southwinds I. A rare opportunity for true Gulf-front luxury in a non-rental building. Buyer to Verify all dimensions, assessment fees, and any detail deemed important.
#1013283

Miramar Beach

4430 Southwinds Drive 4430

3 Beds

2 Baths

1,761 Sq.Ft.

$1,999,000

MLS#: 1013283

Turnkey Investment Opportunity - Modern Side-by-Side Duplex!
Whether you are looking to expand your investment portfolio or ''house hack'' by living in one side and renting out the other, this beautifully updated side-by-side duplex delivers the perfect combination of style, comfort, and cash-flow potential.
Each identical unit features a thoughtful 2-bedroom, 1-bathroom layout designed for low-maintenance, high-efficiency living:
Modern Interiors: Stylish, durable Low-Maintenance Luxury Vinyl Plank (LVP) flooring flows throughout the living spaces, pairing timeless aesthetic with easy cleanup.
Kitchen: Outfitted with sleek granite countertops, high-end stainless steel appliances, and ample cabinetry space for storage.
In-Unit Laundry: Convenience is key--each unit comes fully equipped with its own washer and dryer.
Year-Round Comfort: Stay comfortable in every season with central heating and air conditioning.
Spacious Bedrooms: Bright, comfortable bedrooms with great closet space, paired with a well-appointed full bathroom.
Located close to local shopping, dining, and main commuter routes, this property offers strong rental demand and hassle-free management.
Don't miss out on this rare, fully equipped turn-key income property--schedule your private tour today!
#1013264

DeFuniak Springs

32 Constitution Avenue A-B

4 Beds

2 Baths

1,498 Sq.Ft.

$349,500

MLS#: 1013264

Step into the quintessential Florida dream at 1834 Tuscana Pl, a stunning retreat that redefines coastal luxury in the heart of Miramar Beach. This isn't just a home; it's an invitation to a lifestyle defined by salty breezes, sun-drenched afternoons, and an unparalleled view of the Emerald Coast's finest fairways.

From the moment you arrive, the coastal-inspired architecture and meticulous attention to detail set a sophisticated tone. The interior is a masterclass in modern luxury, featuring an open-concept layout that flows effortlessly from one space to the next. High ceilings and expansive windows invite an abundance of natural light, while a private elevator provides seamless access between floors. .

The home is uniquely designed for comfort and flexibility, featuring two primary suites. The downstairs primary suite is a true sanctuary, boasting a custom-designed closet and a spa-like ensuite. Upstairs, a second primary suite offers a private escape, complete with its own dedicated laundry room for ultimate convenience. A second, full-sized laundry room serves the rest of the home, ensuring effortless living.

For those who love the game, the views are simply breathtaking. Overlooking the 17th green of Burnt Pine and the 11th and 12th holes of the Raven golf course, the backdrop is a lush tapestry of manicured greens. The best seat in the house is the upstairs covered porch, where you can relax by the glow of the gas fireplace and watch the sun dip below the horizon. The gourmet kitchen remains a chef's delight, equipped with premium appliances and sleek cabinetry, perfect for hosting everything from casual brunches to sophisticated evening gatherings. Whether you are enjoying the coastal air from your patio or exploring the nearby sugar-white sands and turquoise waters, this property offers a rare opportunity to own a piece of paradise. With world-class golf, high-end shopping, and vibrant dining just moments away, 1834 Tuscana Pl is where every day feels like a vacation.
#1013275

Miramar Beach

1834 Tuscana Place

4 Beds

4 Baths

3,762 Sq.Ft.

$2,125,000

MLS#: 1013275
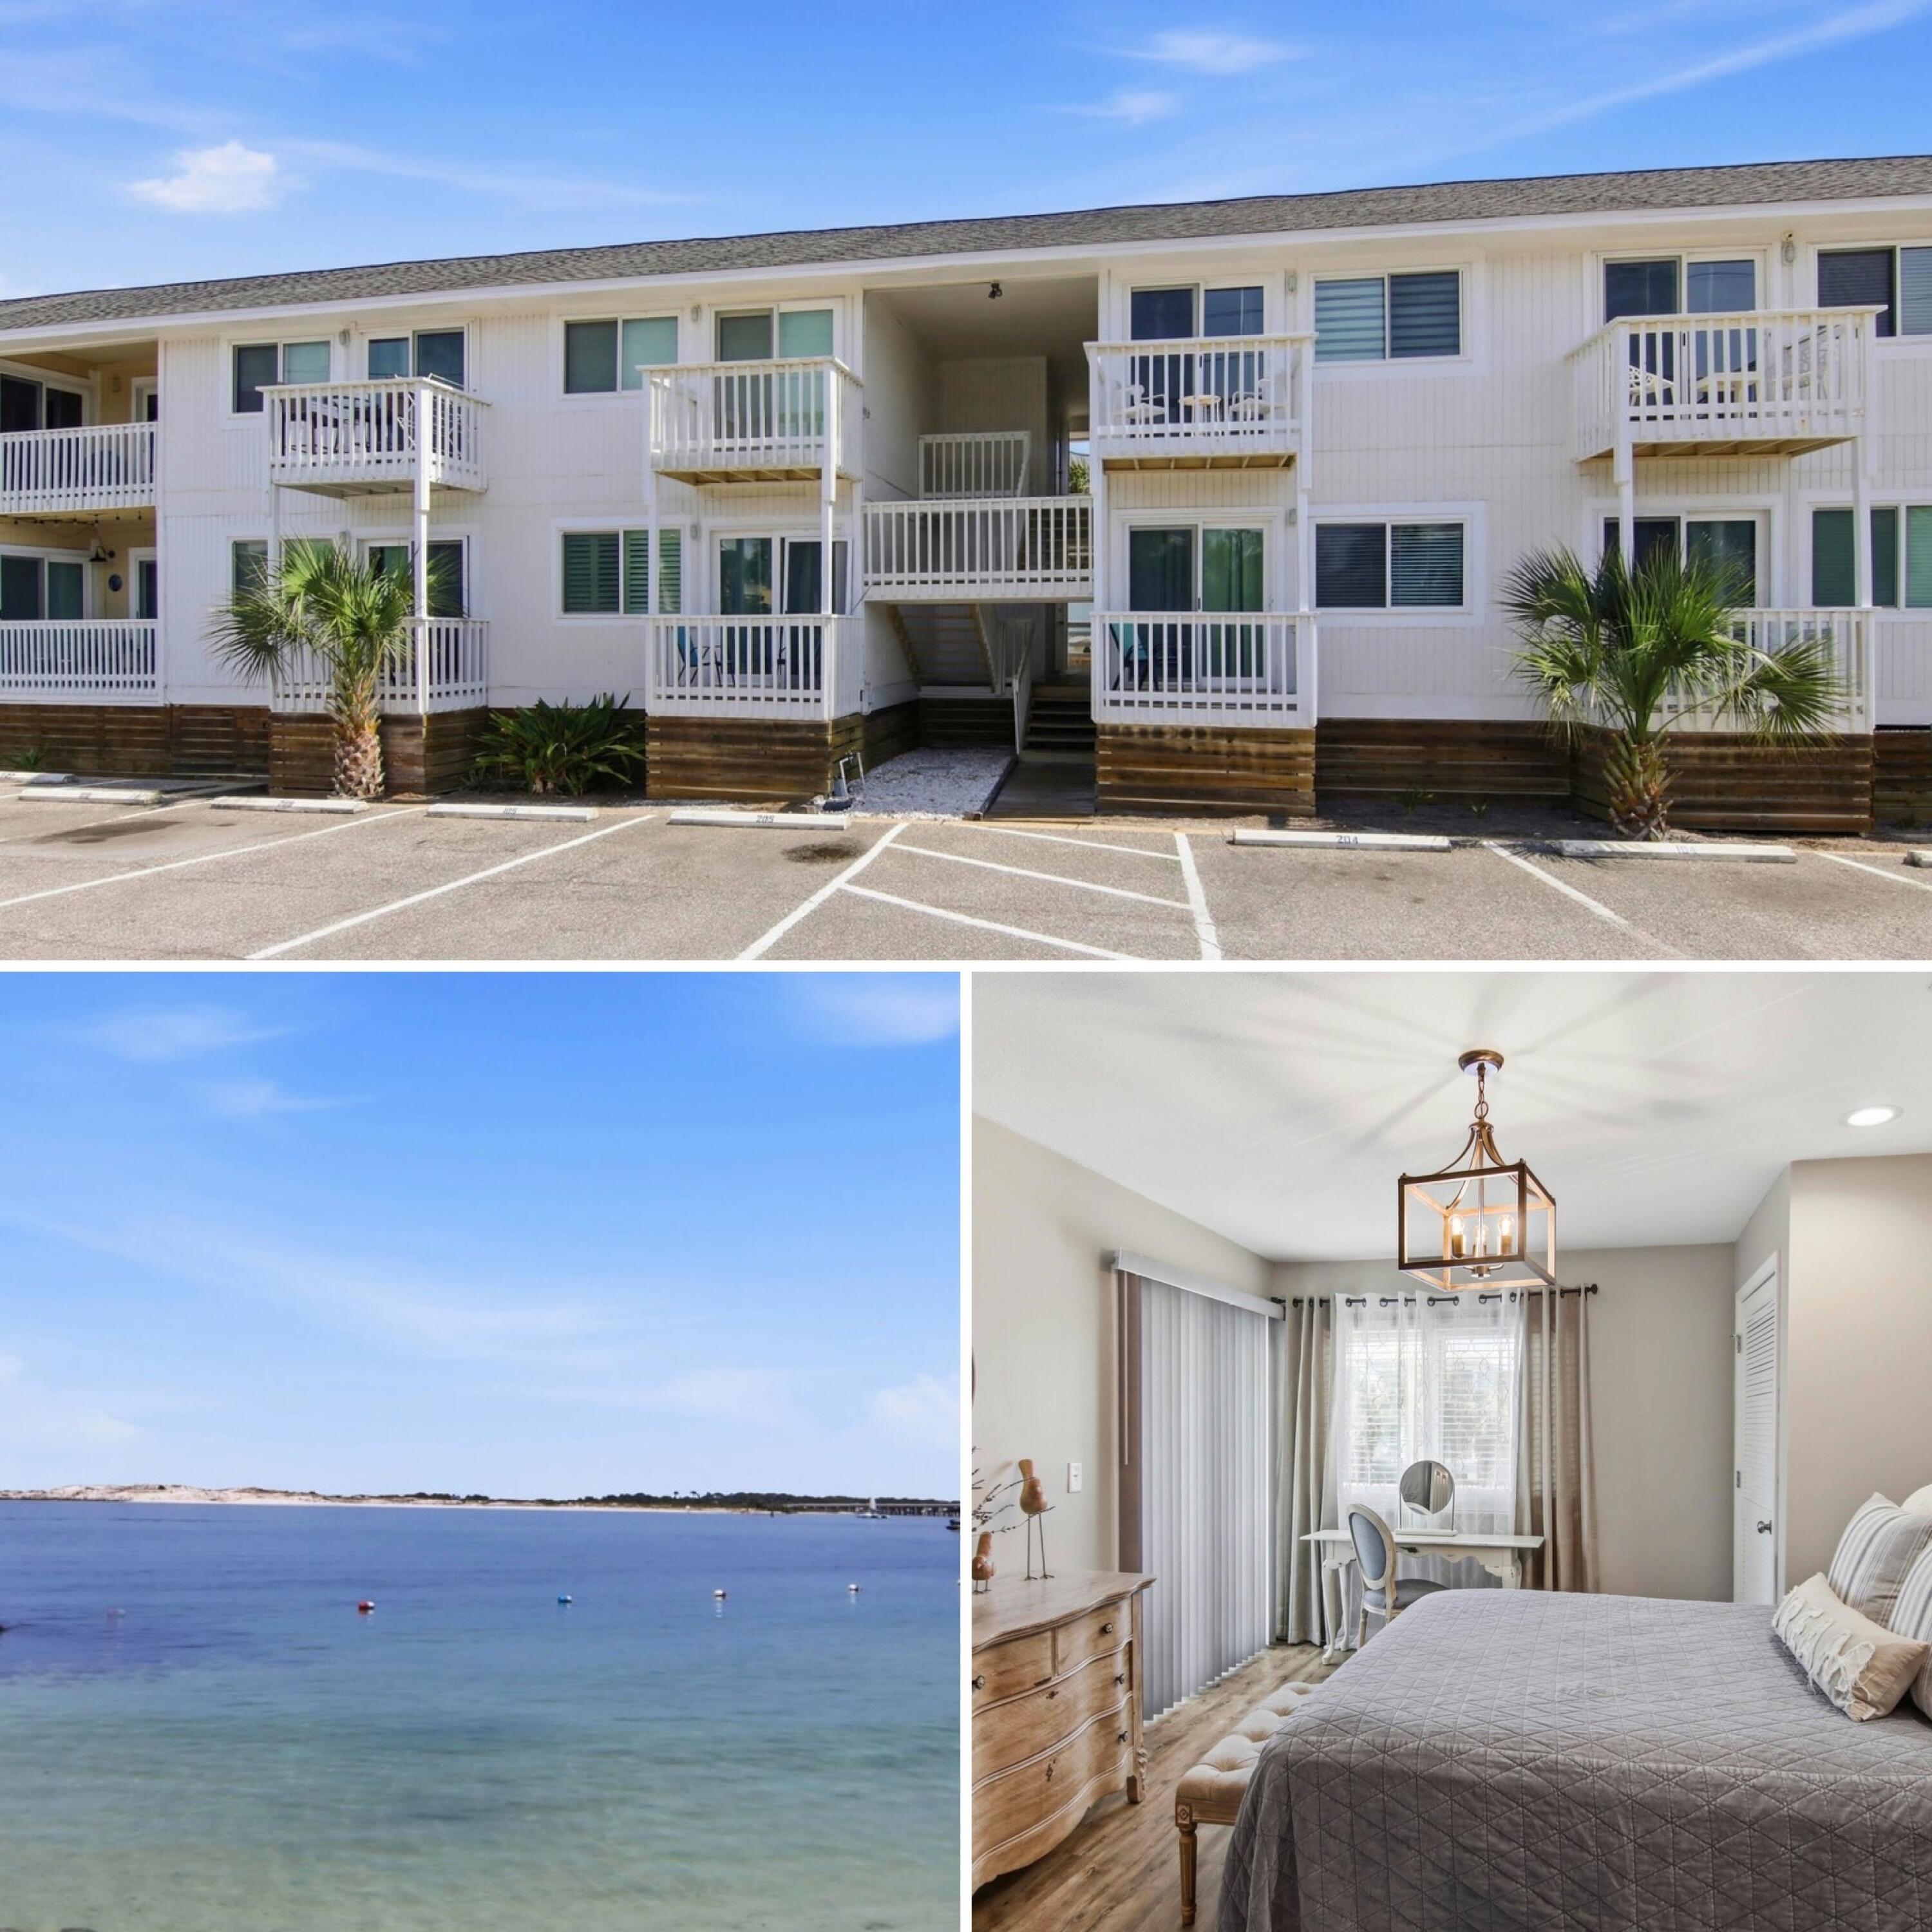
BACK ON MARKET, NO FAULT TO SELLER. Located on coveted Holiday Isle, this fully furnished, professionally designed waterfront townhome sits in one of Destin's most exclusive and tightly held positions, directly on both the canal and harbor with deeded beach access just moments away. Opportunities like this don't come up often, and when they do, they rarely feel this refined. Thoughtfully designed and professionally curated, this residence offers a one-bedroom layout that lives far larger than its footprint suggests. Every inch has been intentionally planned to maximize flow, natural light, and livability, creating a space that feels open, elevated, and incredibly comfortable.

The interior design brings a true sense of coastal sophistication, blending soft textures, curated furnishings, and a calming palette that makes the entire home feel like a private retreat. It is the kind of space where nothing feels wasted and everything feels considered.

Out back is where the lifestyle truly unfolds. Your private waterfront setting sits directly on the canal with immediate access to the Destin Harbor, making boating part of everyday life. Mornings are quiet and peaceful on the water, afternoons are spent out exploring the Gulf, and evenings often end with sunsets reflecting across the harbor and fireworks lighting up the sky.

This property also performs beautifully as an investment, currently operating as a successful rental with strong net returns and being offered fully turnkey. Low HOA fees make ownership even more attractive, especially in a waterfront location of this caliber.

With harbor and canal frontage, deeded beach access, designer furnishings, and established income performance, this is a rare opportunity that blends lifestyle and investment in a way few properties can.

Some homes are simply well designed. This one feels like it was designed exactly for the way you want to live.
#1002907

Destin

445 Gulf Shore Drive 208

1 Beds

1 Baths

735 Sq.Ft.

$270,000

MLS#: 1002907
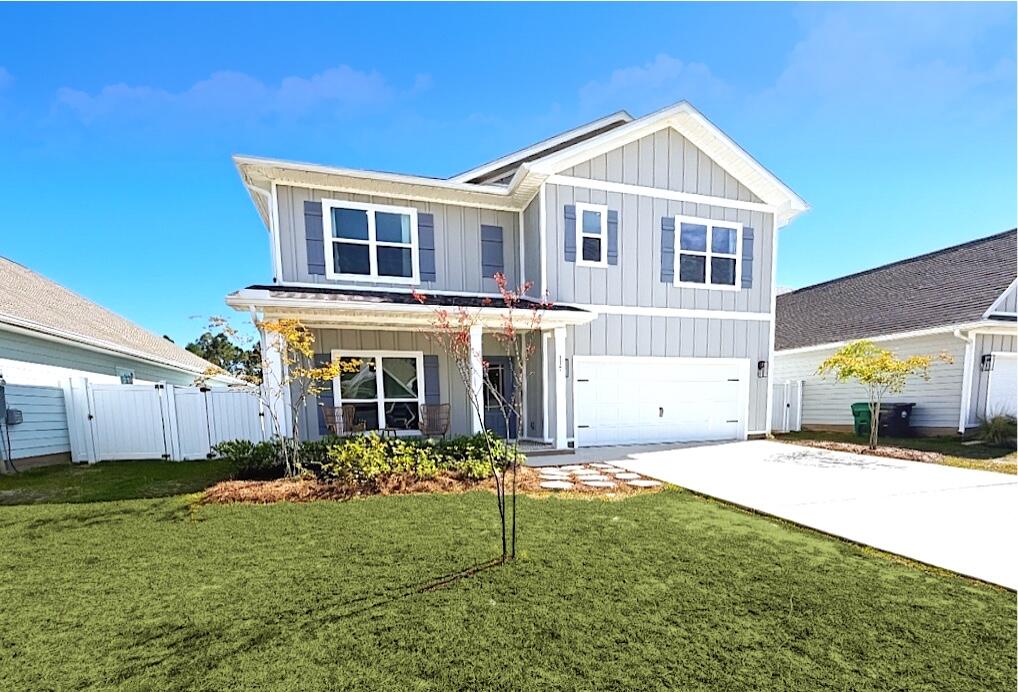
Welcome to your dream home, perfectly situated on an interior lot with serene views of pine trees and peaceful ponds from every rear-facing window.  This beautifully designed 5 bed 3 bath home also features a versatile flex room and an inviting upstairs loft, offering plenty of space for both relaxation and entertaining.  Luxury vinyl plank flooring throughout the home, creating a cohesive and stylish feel.  The spacious kitchen is a true centerpiece, showcasing ivory Shaker cabinetry, quartz countertops, a custom backsplash and a large walk-in pantry -- perfect for both everyday living and hosting.  The 1st floor includes a convenient flex space, along with one bedroom and a full bath; ideal for guests or a home office.  Upstairs the generous primary suite provides a private retreat.... complete with a luxurious en-suite bathroom featuring a modern tiled shower, separate soaking tub, and a large walk-in closet.  Additional bedrooms offer ample space and storage and the upstairs loft provides even more room to gather or unwind.  The laundry room is thoughtfully located on the 2nd floor for added convenience.  Notable upgrades include a whole home Kinetico water filtration system and an AquaTru under-counter reverse osmosis system with essential minerals enhancement.

Located in Walton's Landing, this short-term rental-friendly community is less than 4 miles from the public beach accesses along Scenic 30A.  Residents enjoy a community pool, walking paths, and scenic ponds - perfect for fishing and outdoor enjoyment; all while being centrally located between Destin and Panama City Beach.  Road connecting Chat Holley and Hwy 98 anticipated completion June 2027.  Sports Complex and a school are  planned for the remainder of the site
#1001742

Santa Rosa Beach

137 Piper Cove

5 Beds

3 Baths

2,556 Sq.Ft.

$660,000

MLS#: 1001742

UNDER Contract with 72 hour KICKOUT Clause. Welcome to 2047 Crystal Lake, an updated single-story 3-bedroom, 2-bath cottage in Sandestin Golf and Beach Resort® in Miramar Beach, FL. It sits on a quiet cul-de-sac in a golf cart friendly community, and a golf cart conveys! All windows were replaced in 2024, and a new gas line powers a tankless water heater and gas range. Updates include LVP flooring, baseboards, crown molding, interior doors and hardware. The kitchen offers white cabinetry, granite counters, a travertine backsplash, under-cabinet lighting, a French-door refrigerator, a dishwasher, and a breakfast bar open to the living room. Both baths are remodeled with cabinetry, quartz double vanities, updated fixtures, subway-tile walk-in showers, and frameless glass. The bedrooms have French doors to a large private deck overlooking a wooded area. The 3rd bedroom works as an office, den, or guest room. Enjoy a front porch, a screened porch, and a detached 1-car garage for beach gear, bikes, and golf clubs. Hop in the cart to the beach, pickleball, Publix, or the Village of Baytowne Wharf! The 2,400-acre resort runs from the Gulf to Choctawhatchee Bay with beach access, pools, championship golf, tennis, fitness, spas, a marina, trails, dining, and shopping. Grand Boulevard and Ascension Sacred Heart Emerald Coast are a cart ride away. Move-in ready as a full-time residence, 2nd home, or investment property. Dining room furniture is virtually staged.
#1013270

Miramar Beach

2047 Crystal Lake Drive

3 Beds

2 Baths

1,492 Sq.Ft.

$712,500

MLS#: 1013270

1 ... 80 81 82 83 84 ... 666
* Listings identified with the FMLS IDX logo come from FMLS and are held by brokerage firms other than the owner of this website. The listing brokerage is identified in any listing details. Information is deemed reliable but is not guaranteed. If you believe any FMLS listing contains material that infringes your copyrighted work please click here to review our DMCA policy and learn how to submit a takedown request. © 2024. First Multiple Listing Service, Inc.

Send a message

Message successfully sent.

Your message

What is 3 + 4 ?

Reason for contacting?

I agree to receive email communication and understand I can unsubscribe at any time.

I agree to be contacted by 30A Real Estate | Bobby J Team | Trusted Local Experts via call, email, and text for real estate services. To opt out, you can reply 'stop' at any time or reply 'help' for assistance. You can also click the unsubscribe link in the emails. Message and data rates may apply. Message frequency may vary. Privacy Policy

Sign Out

Virtual Assistant

Would you like to take the next step with this property? We can help you schedule a showing or virtual tour, or send you more details.

Yes, I would like more information.

Thank You for Your Reply, One of Our Agents will contact you as soon as possible

No, maybe later.

Thank you, you can always contact me via email, phone number or through the contact form.

Realhub AI

Lucy - Your AI-Powered Realtor

Update Your Temporary Password

Personalize your search

Enter your email and we'll notify you immediately when new listings match what you're looking for.

or enter email address

Already have an account ? Login here

Continue your home search

I agree to receive communications and understand I can unsubscribe at any time.

I agree to be contacted by 30A Real Estate | Bobby J Team | Trusted Local Experts via call, email, and text for real estate services. To opt out, you can reply 'stop' at any time or reply 'help' for assistance. You can also click the unsubscribe link in the emails. Message and data rates may apply. Message frequency may vary. Privacy Policy

Already have an account ? Login here

We use cookies

We use cookies primarily for analytics to enhance your experience. By accepting, you agree to our use of these cookies. You can manage your preferences or learn more about our cookies policy.
