
Properties

Browse or get in touch to schedule a walkthrough.

  • Nearby me
Price range

Popular Features

Community Features

Association

Property Features

Waterfront

View

Exterior Features

Interior Features

Style

10000 properties match your criteria

Updated 1 minute ago

E-Alert name

Welcome to your dream home! Nestled at the end of a tranquil, dead-end street, this one-of-a-kind ranch-style estate offers over half an acre of your own private oasis. The fully renovated 2,572 sq. ft. home boasts four spacious bedrooms, plus a bonus room, and includes an additional 1,400 sq. ft. structure complete with a one-car garage.

This unique property is a rare find, offering endless possibilities. The brand-new fencing and private gated entry ensure your seclusion, while the sparkling pool, featuring a new liner, pump, and equipment, invites you to unwind and relax. The home is equipped with new hurricane windows and doors for peace of mind.

Step inside to discover brand-new, never-used kitchen and bathroom appliances, custom cabinets, and stunning quartz countertops. The premium tile flooring and canned lighting throughout add a touch of modern elegance. Freshly painted inside and out, this home also features a roof replaced in 2016, a new HVAC system installed in 2019, and a new water heater in 2023, for insurance peace of mind. 

Come and experience the perfect blend of luxury and comfort in this beautifully updated estate.
#954954

Mary Esther

100 Josie Road

4 Beds

2 Baths

2,572 Sq.Ft.

$425,000

MLS#: 954954

Beyond Beautiful 4 bedroom Home Nested in Treasure Isle Estates and within close proximity to the bay. The beautiful open floor plan is spacious and allows for entertainment and dining.  The granite counters throughout compliment the gorgeous cabinets and stainless steel appliances. The enormous master bedroom flows great and opens up to an amazing master bathroom with dual vanity sinks. The back yard is and outdoor Oasis.  The immaculate stoned fire pit is great for outdoor entertainment. The oversized shed expands options for excess storage. Located Minutes from the crystal waters of Navarre Beach.  BONUS: the upstairs living room gives a flexible option for gaming and ultimate relaxation. You don't want to miss this opportunity.  Your Paradise Awaits! Must see to Believe
#912863

Navarre

3557 Turquoise Drive

4 Beds

3 Baths

2,479 Sq.Ft.

$435,000

MLS#: 912863
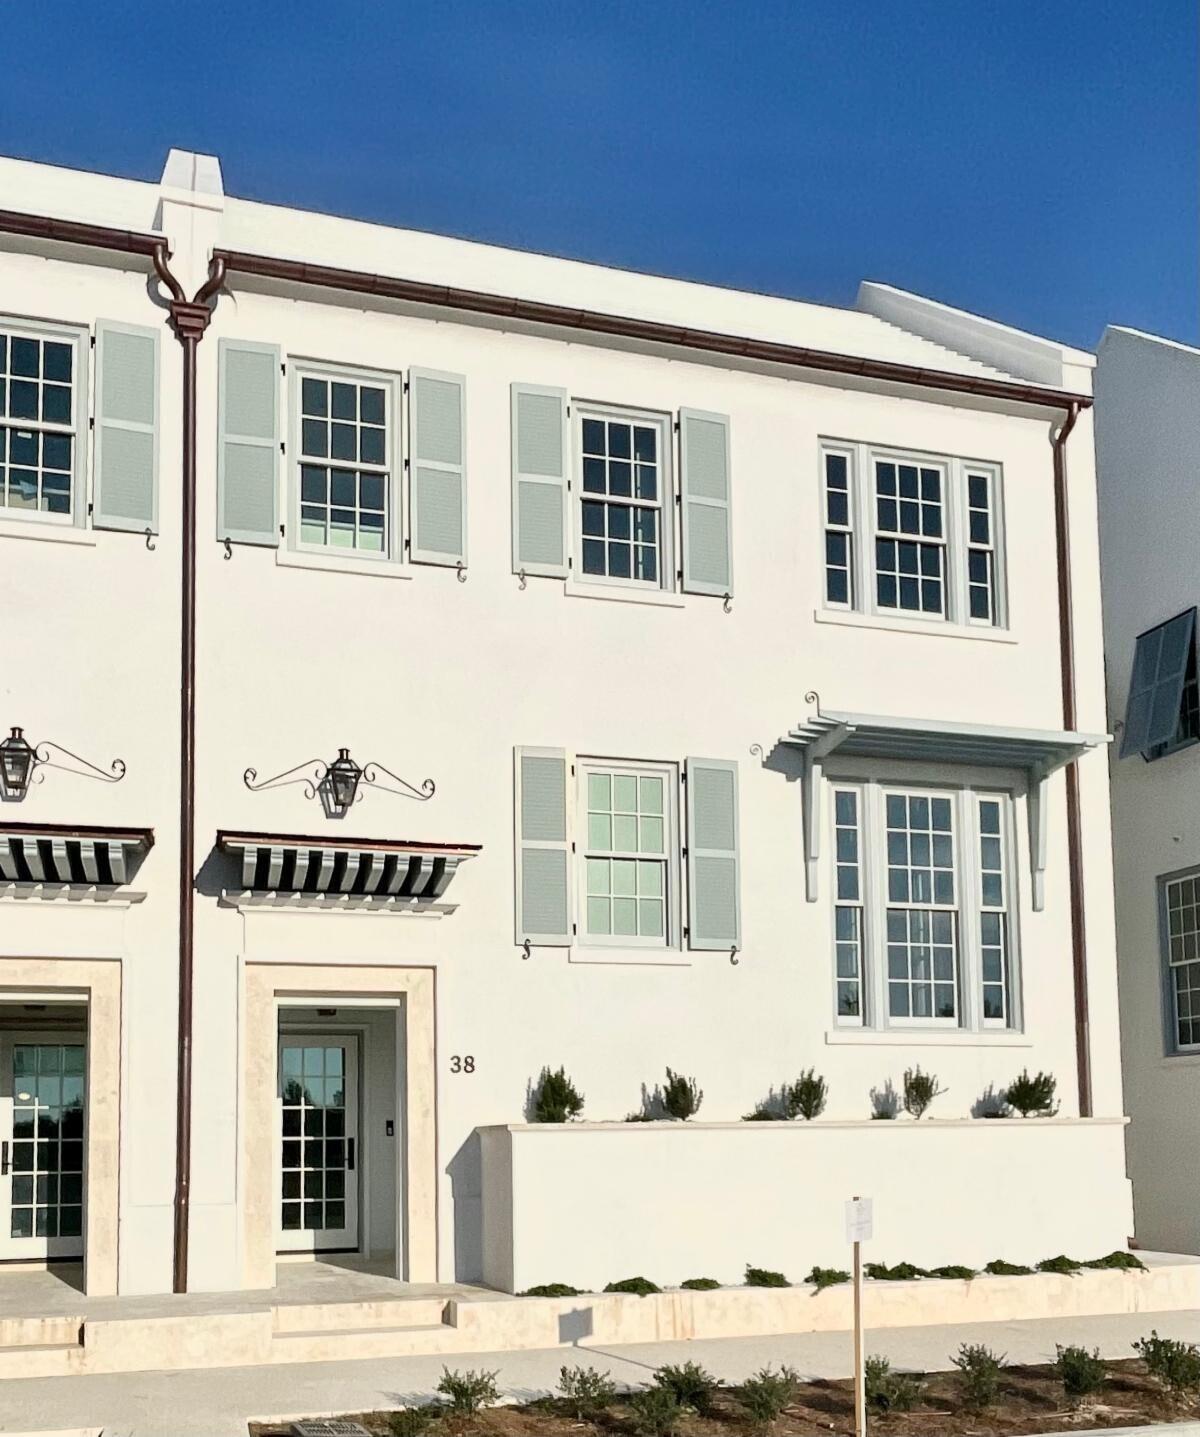
Sea Garden Courts, sited just south of the enhanced wetlands on the western side of Alys, are composed of three sets of two 29-foot-wide residences, with pedestrian paths between each. Privacy — a much desired quality in these homes — is established in several ways. The entries are separated from the street by tall built-in planters and trellises. These lead to a stair hall that ushers one into the main living floor, elevated half a floor above grade. A simple great room that spans the width of the home and offers a 16-foot tall ceiling lends scale and grander
to these urban residences. This great room, composed of a gracious living room and kitchen with an alcove dining area, in turn opens out to a private lushly landscaped walled courtyard with a small dipping pool. Across the court,
#900883

Alys Beach

38 N Sea Garden Street Z16

4 Beds

4 Baths

2,868 Sq.Ft.

$3,895,000

MLS#: 900883

Welcome to this stunning 4 bedroom/3 bath custom all brick home with a fantastic floor plan located just 8 minutes from Hurlburt Field and 10 minutes from Eglin AFB on a private lot which will never have the land behind it developed. Pull up into the driveway and appreciate the superb curb appeal and mature trees. Inside you'll find 10ft ceilings, crown molding, and luxury vinyl plank flooring throughout the main living areas and all four bedrooms. Open to the spacious living room is the gourmet kitchen which boasts shaker style white cabinetry, Quartz countertops, a counter level breakfast bar and stainless appliances including an oversized commercial grade fridge/freezer. All cabinetry features soft close glides and hinges and the island is completely functional with storage on the back side. A walk-in pantry is located at the right rear of the kitchen which is across from the interior "drop zone/mud room" and leads to the interior laundry room that conveniently has a cabinetry, Quartz counters for a folding area, and a sink. The split floorplan features the owner's suite which is a fantastic oasis complete with an oversized room with recessed lighting, and the en suite bathroom that's complete with double vanities with quartz counters, two separate linen closets, private water closet, a custom walk-in shower with glass enclosure, a garden tub, and a large walk-in closet. This unique and functional floor plan features another bedroom on the other side of the house with its own private bathroom and walk in closet that would serve wonderfully for someone wanting a little more privacy. The other bedrooms are great sized (currently set up as an office and the other as a home gym) and share a great sized third bathroom with all the same high end features and finishes. A covered porch is located at the rear of the home, perfect for entertaining or enjoying the peaceful setting. The yard is beautifully landscaped, has a privacy fence, and comes complete with a sprinkler system, well, pump and timer. Fabric Shield window coverings are provided for storm protection and a current survey is available. Welcome home!
#897065

Fort Walton Beach

933 NE Marnan Drive

4 Beds

3 Baths

2,434 Sq.Ft.

$525,000

MLS#: 897065

Back on Market. Seller willing to sign a long term lease. This is an excellent investment opportunity at this price. Modern interior with open spaces and employee bathroom available. Security alarm installed. Room to expand with small kitchen in media area. Ownership in this unit comes with access to the swimming pool, playground, outdoor grills, owner's lounge, theater, fitness room, and trolley service to the dedicated beach access located off of Blue Mt. Road. After work you can walk to grab an ice cream cone at the Blue Mt. Creamery or have a cocktail at Trebeche. This is more than an office space, it is a lifestyle. Space is suitable as an office or retail space.
#757520

Santa Rosa Beach

2050 W Co Highway 30-A UNIT M1-121

None Beds

None Baths

N/A

$275,000

MLS#: 757520

ALMOST READY FOR MOVE IN!!!!  This Cali model, one of our most popular models with it's highly desirable open design for relaxed living. 4 beds, 2 baths, covered patio, 2 car garage & the 'Smart Home Connect' System has a variety of convenient Smart Hm. Devices. Beautiful 
 well-designed kitchen features stainless appliances, smooth-top range, built in microwave, quiet dishwasher, corner pantry, island bar, Eye catching wood look flooring & PLUSH carpet in the bedrooms. Bedroom 1 & adjoining bath has a lg. walk-in closet, double vanity sinks & lg. shower & extra storage. STYLISH curb appeal. Fast growing North Crestview. Easy drive to the airport, military base, beaches at Ft. Walton, Destin & minutes from the popular 'Blackstone Golf Course.'
#919353

Laurel Hill

6208 Kayden Court

4 Beds

2 Baths

1,787 Sq.Ft.

$314,900

MLS#: 919353

Move in Ready!!! Recently renovated this home has granite counter tops, solid wood cabinets,deep sinks, new gutters, new shutters, new tile, new blinds, fresh interior and exterior paint, upgraded fixtures and ceiling fans throughout, newer carpet, HVAC, stove, and water heater. Back yard is completely fenced with mature pecan trees. Property is located on a quiet cul de sac street. Call today!! This will not last long. Buyer to verify all important dimensions.
#764560

Crestview

207 Amellia Place

3 Beds

1 Baths

988 Sq.Ft.

$85,000

MLS#: 764560

The best way to feather your own nest with your colors, style and decorative accents is to buy new. This recently constructed four bedroom, four bathroom home is a charming blend of cottage, cabin and beach atmosphere. White cupboards and counters in a corner kitchen emit a cottage tone paired with stainless steel appliances and brushed nickel hardware. It opens to the living and dining spaces, and knotty pine floors throughout lend a rustic cabin touch. Soft neutral walls, white trim and lots of windows and natural daylight provide the beach concept of Florida living. Resort-style pools are just a block away, and the sugar white sandy deeded beach access and glorious emerald green Gulf of Mexico waters provide endless entertainment. The house design plan embraces three levels, two living areas, covered porches on the first and third floors, beautiful bathrooms and recessed ceiling lighting. The neat looking, low maintenance landscaping and paver driveway and street offer nice curb appeal and minimal outdoor effort. There is also room to add a pool at a future date. This new home has been built with quality materials and interior and outdoor spaces for living, entertaining and enjoying yourselves. You can comfortably walk or bike to shopping and dining. The property represents the perfect first home, second home, retirement home, investment home or rental home. Take a tour today.
#810420

Inlet Beach

115 Flip Flop Ln.

4 Beds

4 Baths

2,352 Sq.Ft.

$869,000

MLS#: 810420

None
#821251

Fort Walton Beach

503 Landview Drive C

2 Beds

1 Baths

900 Sq.Ft.

$900

MLS#: 821251

NEW CRAFTSMAN Custom Built Home in East Navarre~ WELCOME HOME to Florida living at its best....This Simply Stunning Robbins Designed 5 bed 4 bath home is located in the prestigious water front lifestyle of Heritage Park .A private GATED community located on the Santa Rosa Sound. Homeowners enjoy vintage light cobbled entry, curbed sidewalks, ornate mailboxes, underground utilities and a WATERFRONT clubhouse featuring a waterfront in ground pool...designed to enjoy the best views over the Santa Rosa Sound, workout room, conference area, lounge with TV and a fully fitted kitchen ...all with breathtaking views of the Island from its elevated location. Enjoy the common green area with deeded access to the beach and Sound Perfect to walk and watch the beautiful sunsets or just sit on the seawall and feel that wonderful Gulf Breeze. You're 3258 sq. ft. home is ideally located within the community ~This Stunning Robbins Builders Custom Home offers trend setting design & features ~Courtyard entrance with stacked stone archway entrance ~luxurious 5 bed/4bath split floor plan is under construction ready in time for your early Summer move in~Greeted by a walk in foyer open to the Formal Dining and Office sweeping through to your open floor plan ~Large Gourmet kitchen enjoying custom staggered cabinets with crown molding ~ beautiful granite counter tops~Tiled Backsplash~ Under Mount Sink~S/S Appliances~ Island with open flow to the breakfast nook and family room,staggered tile through the foyer,dining room & main living area with soaring ceilings,8ft doors and crown molding~ Large Master with trey ceiling ,crown molding & ceiling fan. Master bath offers a detail custom tiled walk in shower with wrap around glass overlooking a separate soaking tub ,Granite double vanity with antique bronze fittings/mirrors & Huge walk in split his & hers closet. Two additional bedrooms are a great size with double closets~ ceiling fans and enjoy a Jack n Jill bathroom with a step in tub/shower and WC.Third additional bedroom is separate from the other rooms and would make a perfect guest/teen suite with its own bathroom with shower and access out to the large covered porch. Home offers a huge Bonus room 17.10 x 16.2 with its own bathroom ~ granite sink, WC and shower...Over sized courtyard entry garage ...ideal for the larger trucks and still plenty of room for all the outdoor toys. Home is situated on a premium lot location with grassed yard ~sprinkler system~ lawn pump and well with digital programmable timer for easy care. TAEXX in wall pest control system~ Fabric Shield Hurricane protection and dimensional shingle roof for lower insurance premium. Attention to detail throughout with crown molding, bull nose corners ,knockdown ceilings, recessed lighting ,framed mirrors, deluxe lighting package,50 Gallon water heater, garage door remotes ~ to name a few......Call today for further information ,colors and construction status.
#764737

Navarre

1974 Tampa Boulevard

5 Beds

4 Baths

3,258 Sq.Ft.

$495,000

MLS#: 764737

Prepare to be impressed by this DELIGHTFUL New home in the Cross Creek Freeport Community! The desirable Carlisle Plan features an open great room that flows into a well-appointed kitchen. The Kitchen features gorgeous cabinets, granite countertops, and Stainless-Steel Steel Appliances (Includes, Range with Microwave, and Dishwasher). The primary suite has a private bath with dual vanity sinks and a roomy walk-in closet. This desirable plan also comes complete with a 2-car garage.
#887050

Freeport

422 Whispering Creek Avenue

4 Beds

2 Baths

1,398 Sq.Ft.

$304,990

MLS#: 887050

The Kennedy is a 5 bed, 3 bath floorplan located in The Preserve at Paradise Cove. Standard features of this home include 9' ceilings, pearl EVP flooring throughout the common areas, stainless appliances including a stove, microwave, and dishwasher. Beautiful granite countertops, painted cabinetry in kitchen and bathrooms, and designer lighting package including mounted surface LED lighting in the kitchen and bathrooms per plan. These homes are constructed with four-sided hardie, aluminum fascia with vinyl soffits, a reinforced concrete foundation, weather resistant house wrap barrier, and dimensional shingles with a 30 year warranty. Paradise Cove sits just outside of the beautiful Point Washington State Park and is only a short drive from the pristine beaches of 30A. A standard Smart Home package includes a KwikSet keyless entry, Skybell doorbell, automated front porch lighting, an Echo Dot device, and Quolsys touch panel which can be integrated to control your lighting, thermostat, front door and so much more.

Pictures, photographs, floor plans, elevations, features, colors and sizes are approximate for illustration purposes only and will vary from the homes as built. Home and community information including pricing, included features, terms, availability and amenities are subject to change and prior sale at any time without notice or obligation. For Move-In/Completion Estimates: Ready dates are estimates only. Timing of completion of construction and buyer move-in are subject to contingencies contained in home purchase agreement and governing jurisdictions issuance of a certificate of occupancy, and may change due to forces majeures and other delays or disruptions outside the reasonable control of the Builder.

A builder 10 year structural warranty is also included.
#893599

Santa Rosa Beach

84 Emarie Grey Circle Lot 1098

5 Beds

3 Baths

2,197 Sq.Ft.

$643,195

MLS#: 893599

Welcome to this Craftsman style home within miles to Navarre and Pensacola Beaches, offering comfort, style, and efficiency. The inviting interior features a open floor concept with great room flowing to the spacious kitchen with SS appliances. Easy maintenance upgraded LVP flooring in main areas and upgraded fixtures throughout. Relax in your large primary suite with a double vanity bathroom, Transom window for natural light, walk-in closet w/pocket door. The home includes hard wired video security system, Smart wifi thermostat, Earth Cents Energy Rated for lower energy consumption, inc. a Taexx pest control system. Privacy fenced back yard perfect to entertain guests and pets. A perfect blend of beauty, convenience and peace of mind awaits you in this dream home
#949261

Gulf Breeze

1650 Ponderosa Drive

3 Beds

2 Baths

1,210 Sq.Ft.

$309,900

MLS#: 949261

Location WOW! 5 Acres! Quick access to Hwy 90 between Milton and Crestview you pick! Fast access to I-10, Beaches and Bases ! What's across the street ? Blackwater Forest ,no Neighbors there! Just Deer Turkey, Horseback riding and trail to walk and Explore! Bring the Chickens to this Corner 5 acres with Beautiful Live Oaks and a Paved road on 2 sides !  Settle down and enjoy this spacious 4-bedroom home on 5+/- Acres of land, Featuring a Green house, Sheds,shop,carport and a Chicken Coop.  Country Living while still having various options for entertainment or heading for a day at the beach or a trip to the grocery store?  In Santa rosa county and just shy of Okaloosa County
#929782

Holt

7250 Leonard Barnes Road

4 Beds

2 Baths

2,280 Sq.Ft.

$299,900

MLS#: 929782

This 4 Bedroom, 4 Bath home is another quality home by Huff Homes Northwest Florida and is Situated on the lagoon in Villa Lago. The home offers the same quality construction Huff Homes is known for, including 10 ft ceilings on the first floor, travertine floors throughout living room, dining room & kitchen. The kitchen offers a fresh look with white marble counter tops & white cabinets. The baths all features quartz counter tops. The first floor offers an open floor plan with access to the open patio. The second floor offers the remaining bedrooms plus a sitting area & laundry. This is an excellent opportunity to own in the premier resort of Sandestin featuring golf, tennis, boating, beach & the Village of Baytowne Wharf.
#737665

Miramar Beach

1974 Baytowne Loop

4 Beds

4 Baths

2,125 Sq.Ft.

$499,900

MLS#: 737665

1 ... 657 658 659 660 661 ... 666
* Listings identified with the FMLS IDX logo come from FMLS and are held by brokerage firms other than the owner of this website. The listing brokerage is identified in any listing details. Information is deemed reliable but is not guaranteed. If you believe any FMLS listing contains material that infringes your copyrighted work please review our DMCA policy and learn how to submit a takedown request. © 2024. First Multiple Listing Service, Inc.

Send a message

Message successfully sent.

Your message

What is 3 + 4 ?

Reason for contacting?

I agree to receive email communication and understand I can unsubscribe at any time.

I agree to be contacted by 30A Real Estate | Bobby J Team | Trusted Local Experts via call, email, and text for real estate services. To opt out, you can reply 'stop' at any time or reply 'help' for assistance. You can also click the unsubscribe link in the emails. Message and data rates may apply. Message frequency may vary. Privacy Policy

Sign Out

Virtual Assistant

Would you like to take the next step with this property? We can help you schedule a showing or virtual tour, or send you more details.

Yes, I would like more information.

Thank You for Your Reply, One of Our Agents will contact you as soon as possible

No, maybe later.

Thank you, you can always contact me via email, phone number or through the contact form.

Realhub AI

Lucy - Your AI-Powered Realtor

Update Your Temporary Password

Personalize your search

Enter your email and we'll notify you immediately when new listings match what you're looking for.

or enter email address

Already have an account ? Login here

Continue your home search

I agree to receive communications and understand I can unsubscribe at any time.

I agree to be contacted by 30A Real Estate | Bobby J Team | Trusted Local Experts via call, email, and text for real estate services. To opt out, you can reply 'stop' at any time or reply 'help' for assistance. You can also click the unsubscribe link in the emails. Message and data rates may apply. Message frequency may vary. Privacy Policy

Already have an account ? Login here

We use cookies

We use cookies primarily for analytics to enhance your experience. By accepting, you agree to our use of these cookies. You can manage your preferences or learn more about our cookies policy.
