Properties

Browse or get in touch to schedule a walkthrough.

  • Nearby me
Price range

Popular Features

Community Features

Association

Property Features

Waterfront

View

Exterior Features

Interior Features

Style

10000 properties match your criteria

Updated 1 minute ago

E-Alert name

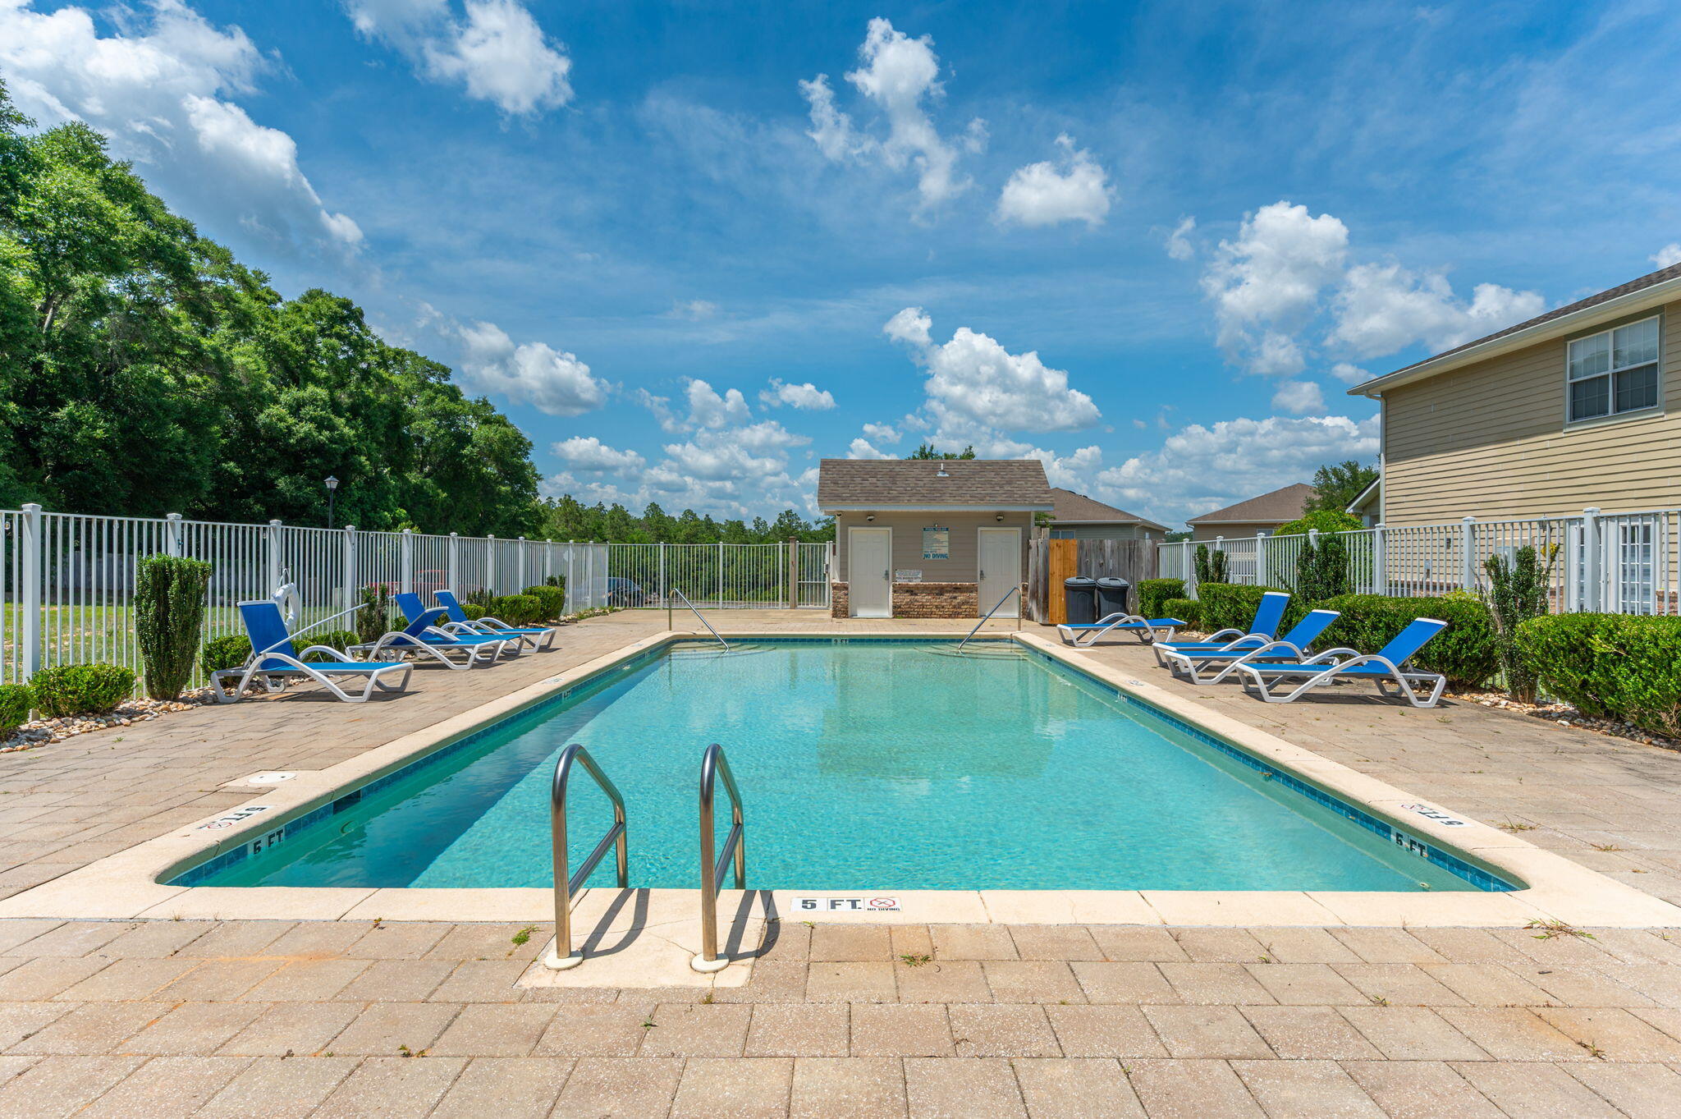
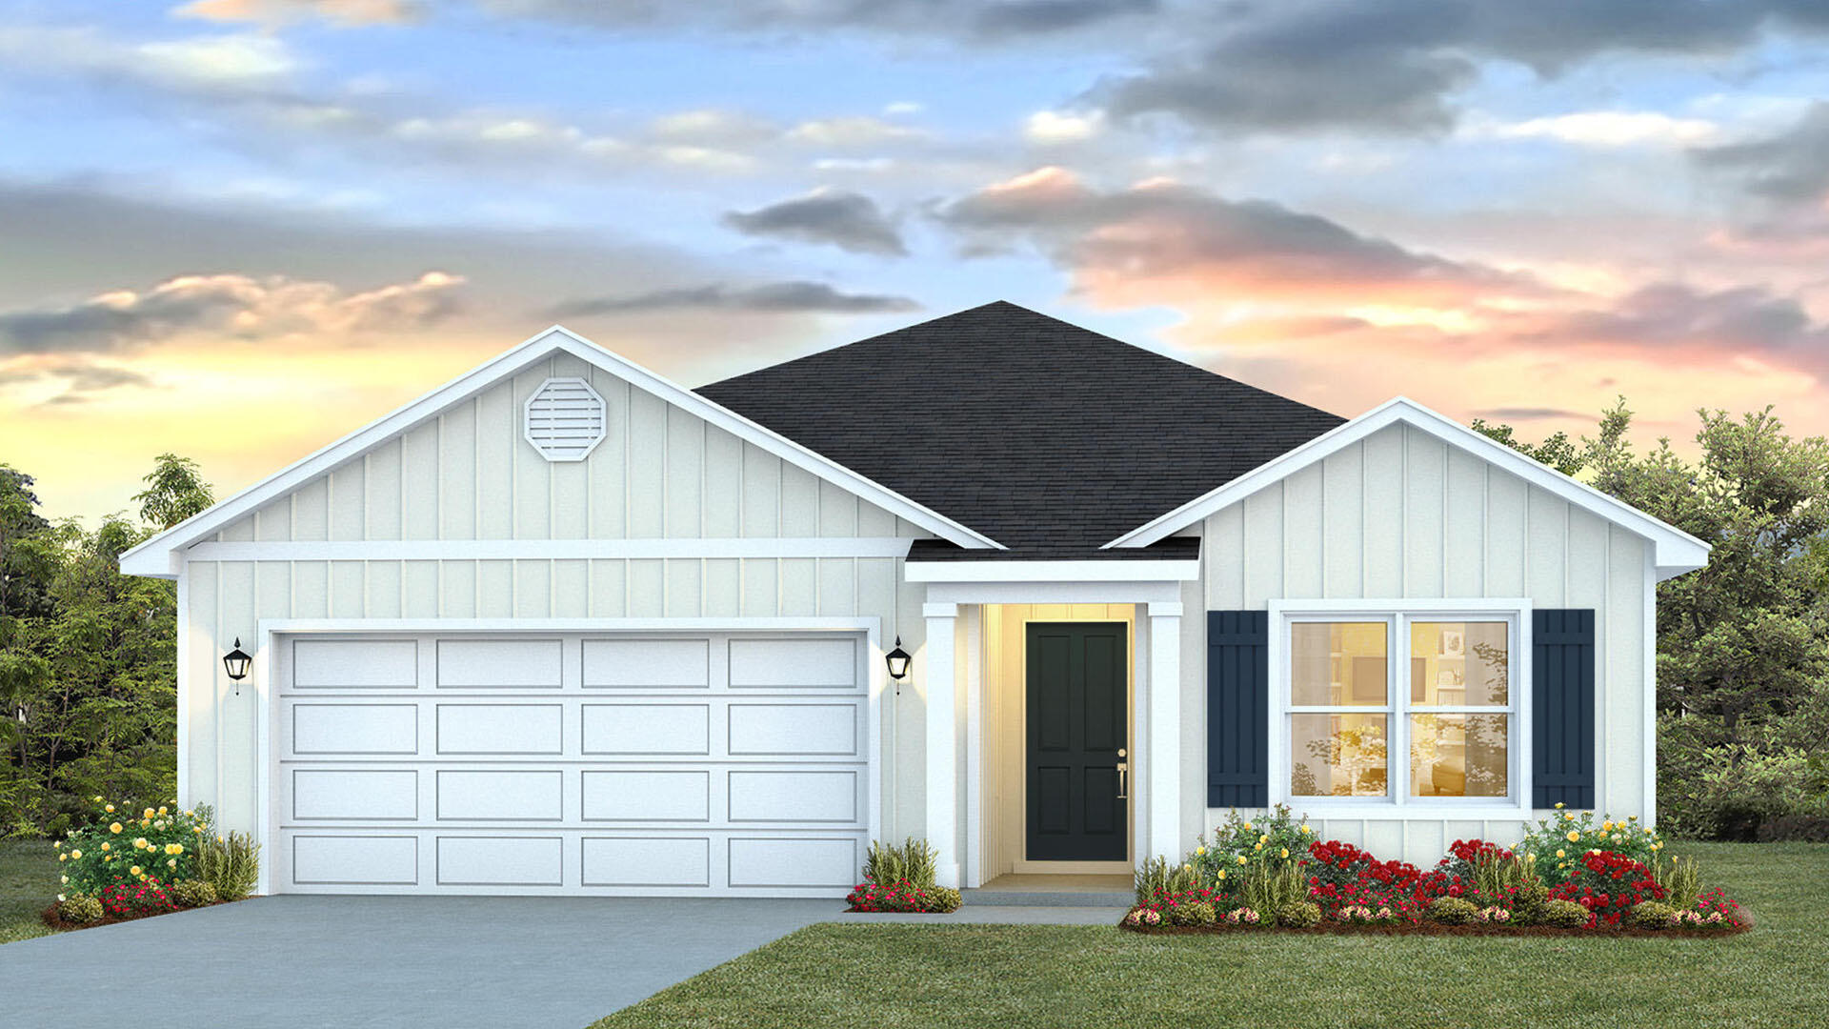
BUILDER IS OFFER $ 10,000 towards either RATE BUY DOWN OR CLOSING COSTS, PLUS 1 % TOWARDS TOTAL CLOSING COSTS. ( and another $2000 TOWARDS RATE BUY DOWN IF BUYER USES BUILDERS A PREFERRED LENDER). Welcome to the spacious, SYCAMORE plan in PH 7 THE Brookfield at DEER MOSS CREEK. 2450 sf w/ 4 bedrooms and 3 full baths, plus an unfinished bonus room upstairs w/ over 300 sf of storage. Gourmet kitchen w/ quartz counters, white all good shaker cabinets and kitchen island. Nice size dining area, w/ a cabinet nook for a bar or coffee area .LVP flooring  through out w/ tile in the wet rooms .Generous size living room for entertaining. Community pool, club house, small childrens park, bball ct , gazeboin PH 2  and natural walking trails through out the community.
#1000282

Niceville

315 Gazelle Court

4 Beds

3 Baths

2,485 Sq.Ft.

$665,000

MLS#: 1000282

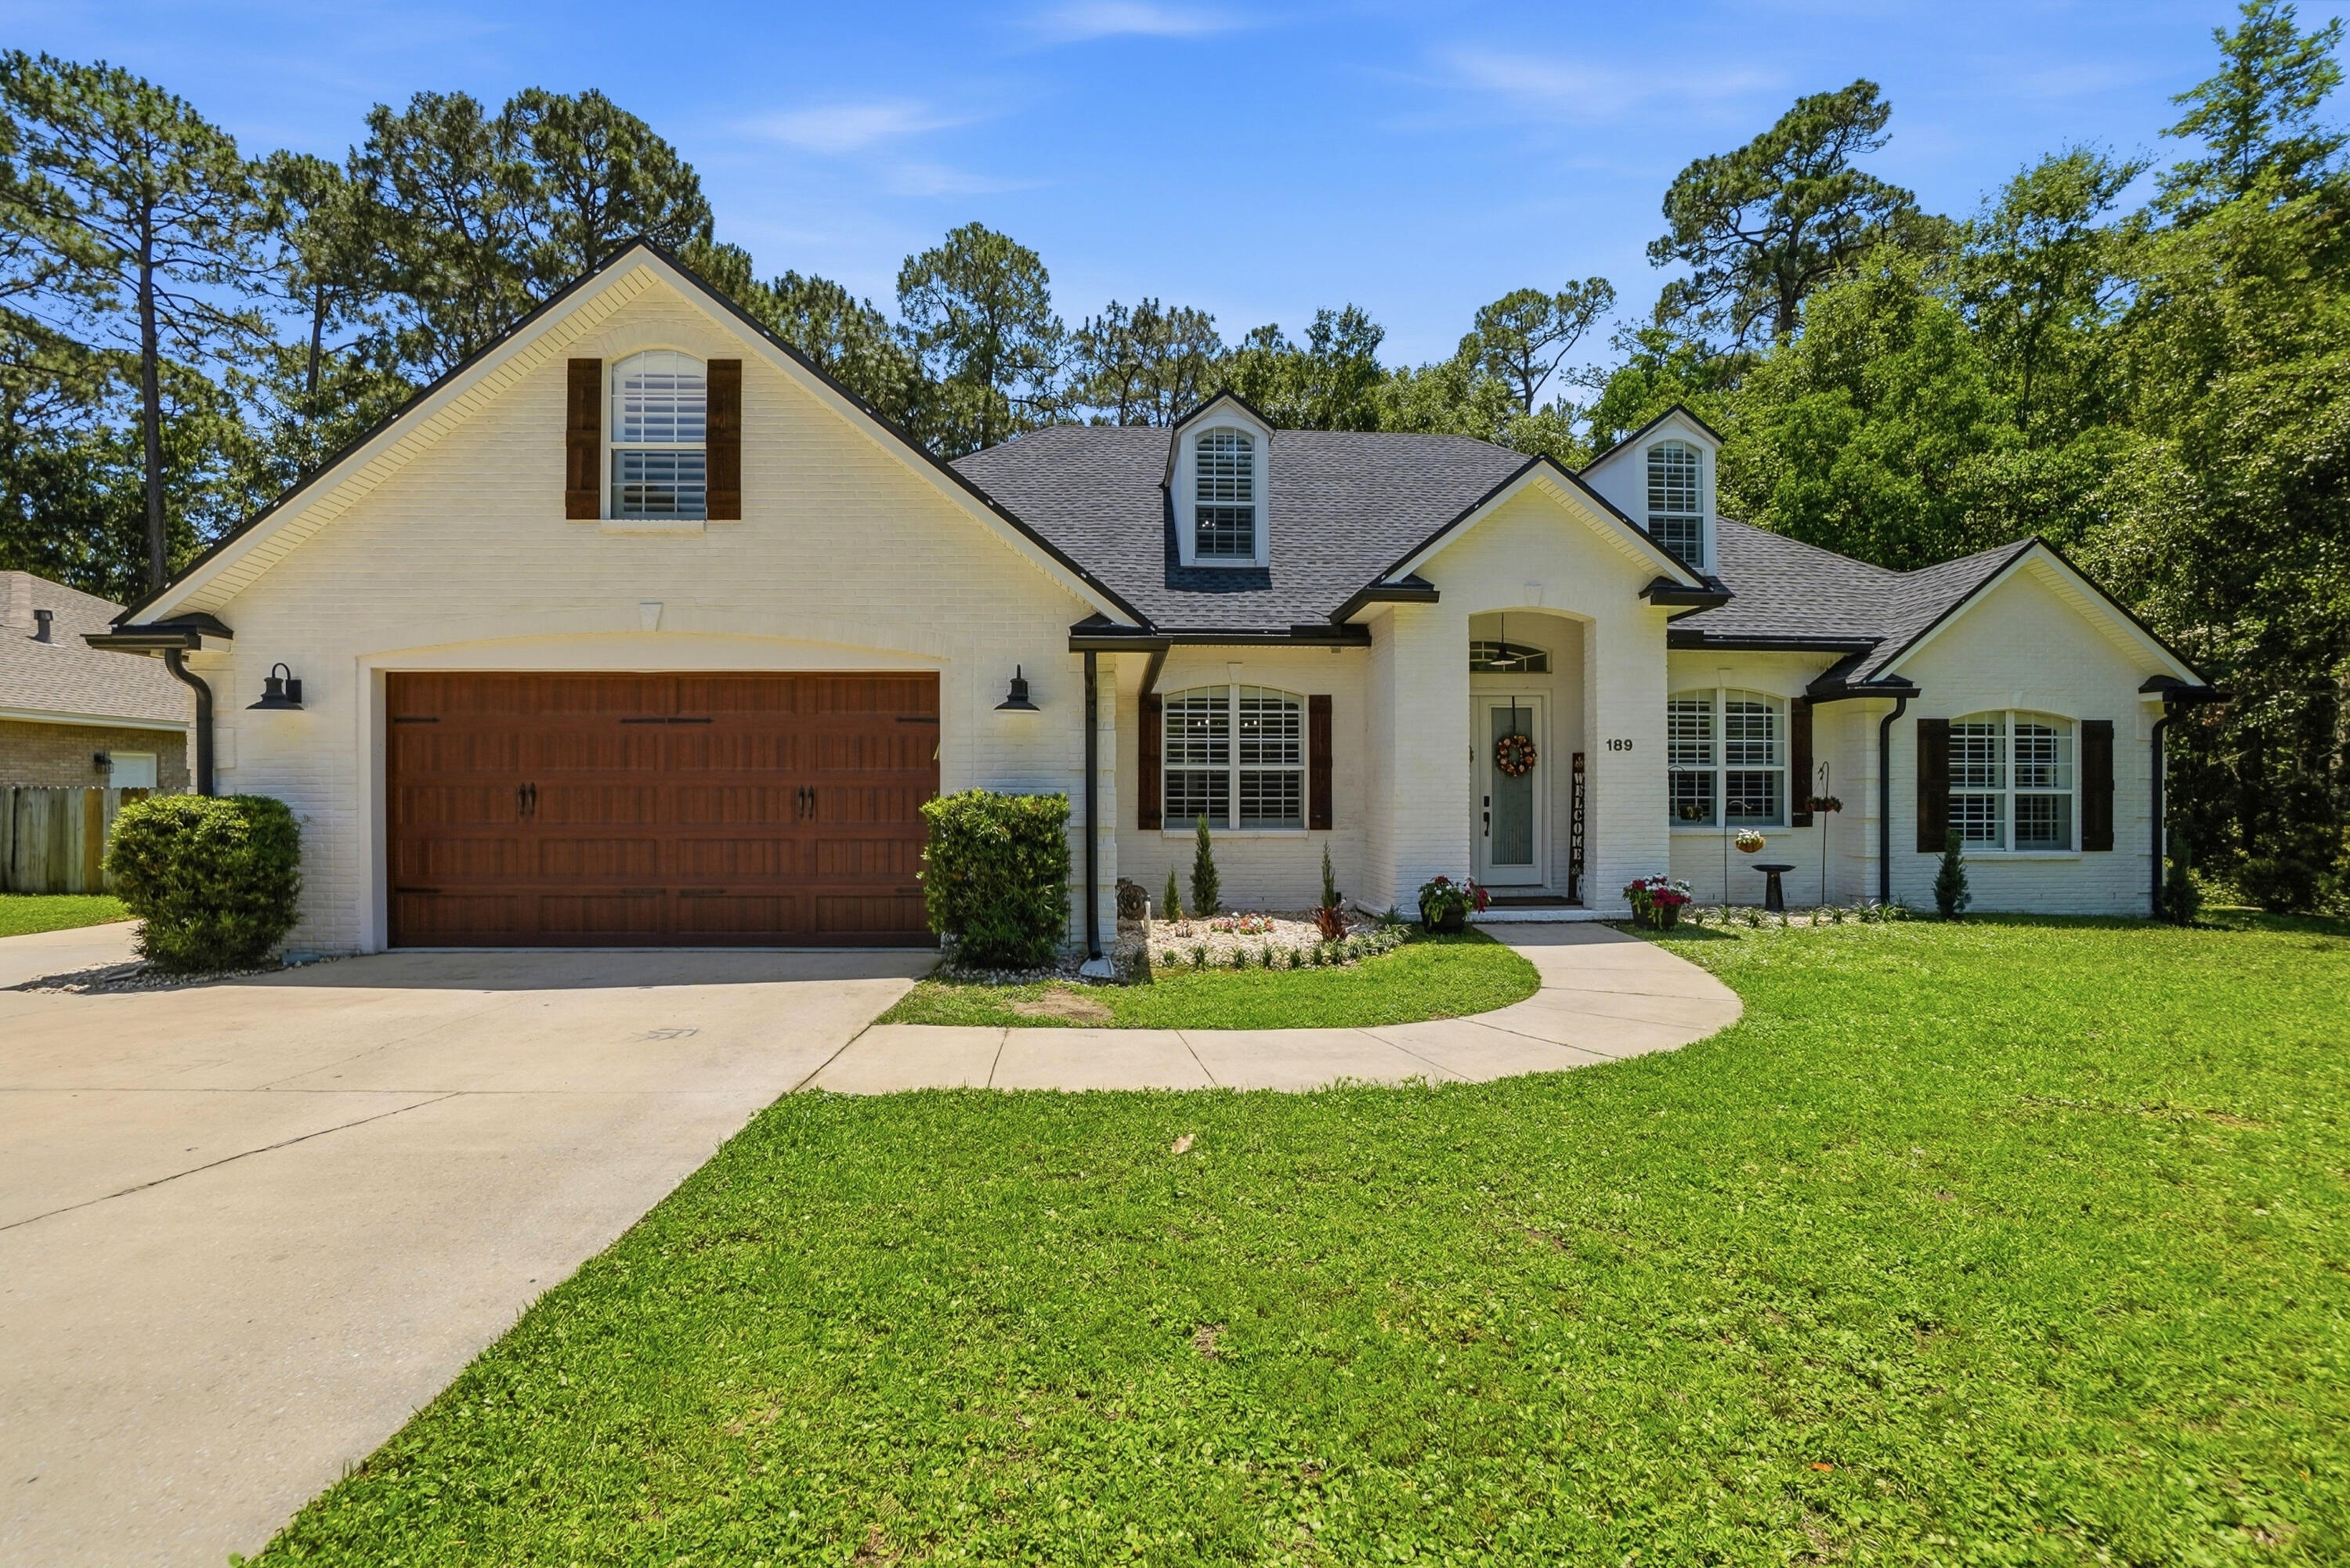
Stunning Craftsman-style custom home by Robbins Builders offering 4 bedrooms, 2 bathrooms, a versatile office/playroom, and a 3-car garage with extended driveway. Centrally located with easy access to Navarre Beach, Navarre Park, shopping, schools, and Hwy 98 to Hurlburt Field. This thoughtfully designed open floor plan welcomes you with a foyer leading into a spacious family room and dining area. The gourmet kitchen features shaker cabinetry with crown molding, granite countertops, stainless steel appliances, undermount sink, two pantries, and a large center island with breakfast bar. Beautiful wood-look plank tile flooring flows throughout the home, offering durability and style.The primary suite offers a trey ceiling, ceiling fan, and a beautifully appointed en suite  bath with dual walk-in closets conveniently located within the bathroom, an oversized tiled walk-in shower with seamless glass door, and a granite double vanity separated by a functional linen/storage closet, complemented by picture framed mirrors and brushed nickel finishes. Additional bedrooms are generously sized with ceiling fans and ample closet space. The secondary bath includes a granite vanity, tub/shower combo, and adjacent linen closet. A flexible office or playroom adds functionality. Enjoy outdoor living with covered front and rear porches. The north-facing backyard provides evening shade to enjoy those wonderful Florida evenings and includes an irrigation well and timed sprinkler system. Additional features include hurricane protection, dimensional shingle roof, crown molding, recessed lighting, deluxe lighting package, attic drop-down stairs, and garage door openers.
#1000339

Navarre

6726 Indian Street

4 Beds

2 Baths

2,284 Sq.Ft.

$525,000

MLS#: 1000339

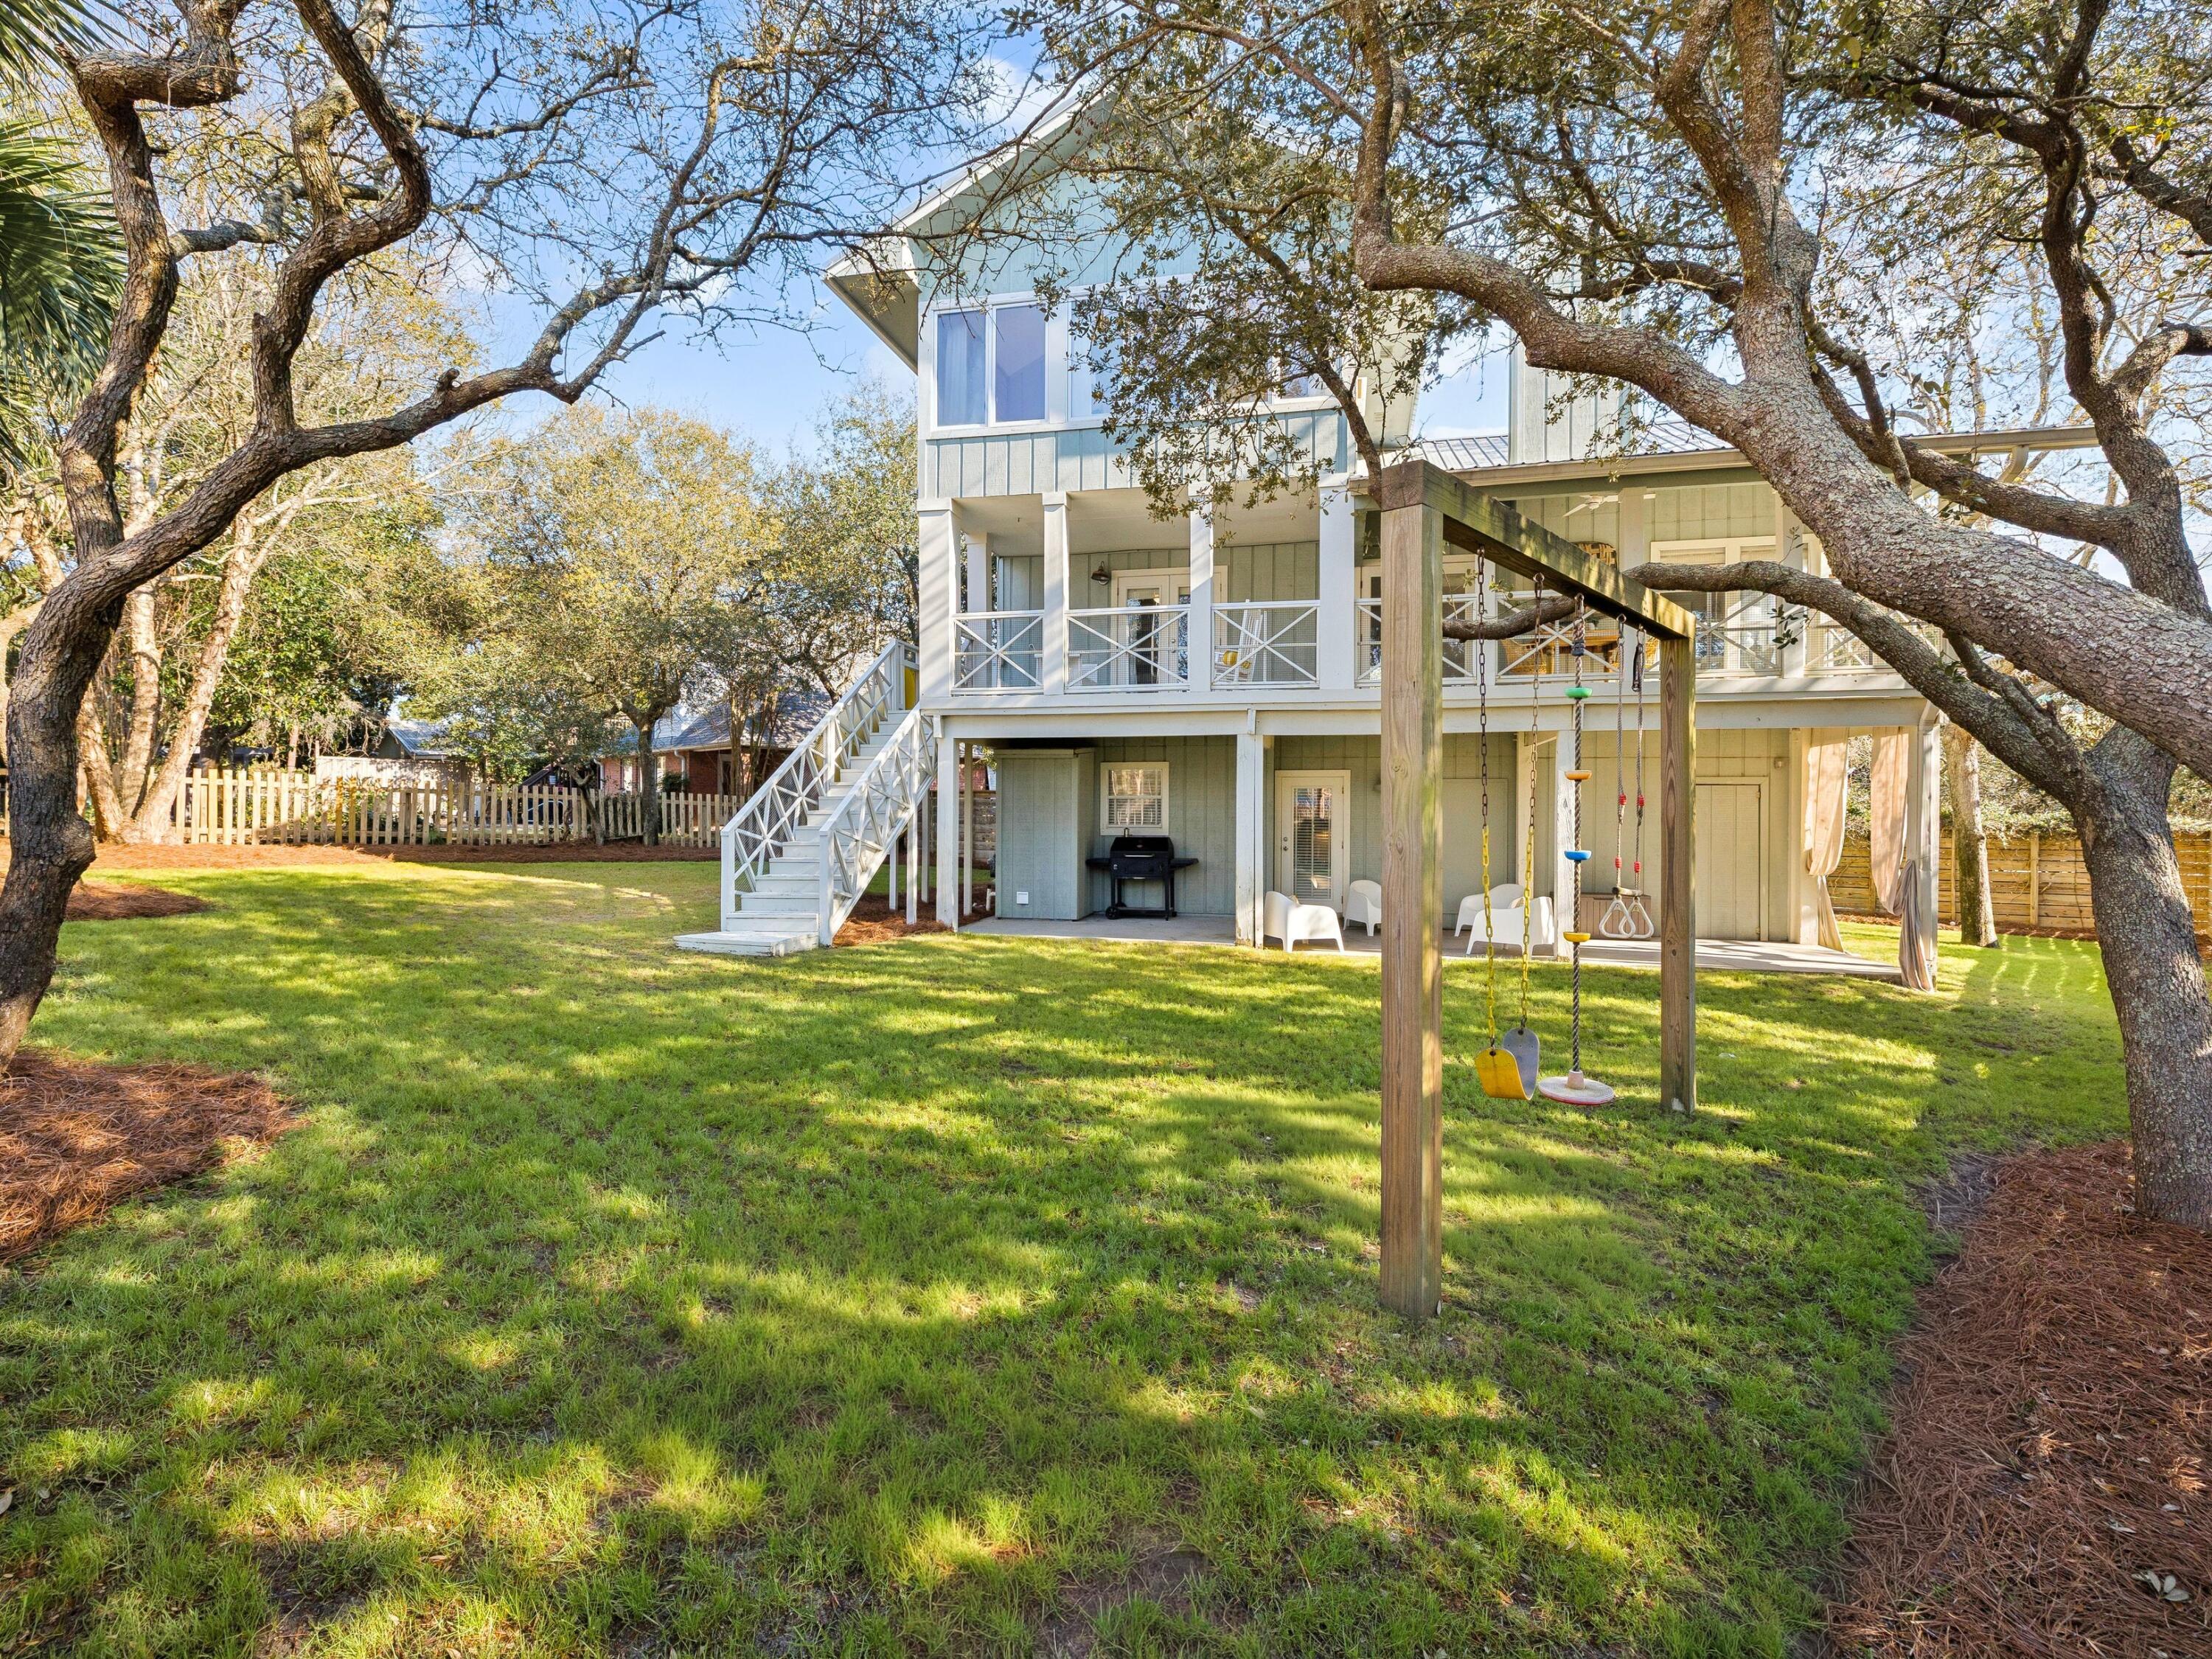
Currently accepting backup offers! Experience coastal living at its finest in this beautifully renovated beach home on Okaloosa Island, perfectly positioned with views of the Gulf, while also providing convenient access to the Santa Rosa Sound. The residence showcases refined finishes throughout, including custom cabinetry in the kitchen and baths, rich interior details, and a spacious chef's kitchen designed for both everyday living and entertaining. Highlights include stunning granite countertops, an impressive 8x11 center island with a single-slab granite top, and abundant custom storage.

Designed with an open, airy flow, the main living space transitions seamlessly into the kitchen and is framed by a wall of windows that fills the home with natural light as well as gorgeous Gulf views The floor plan is both inviting and functional, featuring a split-bedroom layout for added privacy. The primary suite offers Gulf views, hardwood flooring, porcelain tile accents, and a spacious bath complete with dual vanities and an oversized walk-in shower. Guest accommodations also feature Gulf views and are equally well appointed, with hardwood flooring and a private en suite bath.

On the first floor, a separate lockout suite provides exceptional flexibility and includes its own kitchenette, full bath, and direct access to the private pool area--ideal for guests, extended family, or potential rental opportunities.

Outdoors, the property unfolds into a private backyard retreat, fully fenced and centered around a sparkling pool and an expansive stained-concrete pool deck with plenty of room for lounging and entertaining. With more than 1,000 square feet of porch space and a generous .37-acre lot, there is ample room to relax, gather, and even expand. Covered parking offers excellent space for boats, gear, toys, and other vehicles. Bikes are recommended to take advantage of the new Bridge-to-Bridge Multi-Use Path for bikers and pedestrians, opening up even more opportunities for recreation and enjoyment. And nearby beach access, shopping, dining, and the best of Emerald Coast entertainment complete the appeal of this exceptional coastal property.

Measurements are approximate. All information is believed to be correct but should be verified if important. Reach out to schedule your private showing today!
#1000285

Fort Walton Beach

757 Seahorse Avenue

3 Beds

3 Baths

1,650 Sq.Ft.

$699,000

MLS#: 1000285

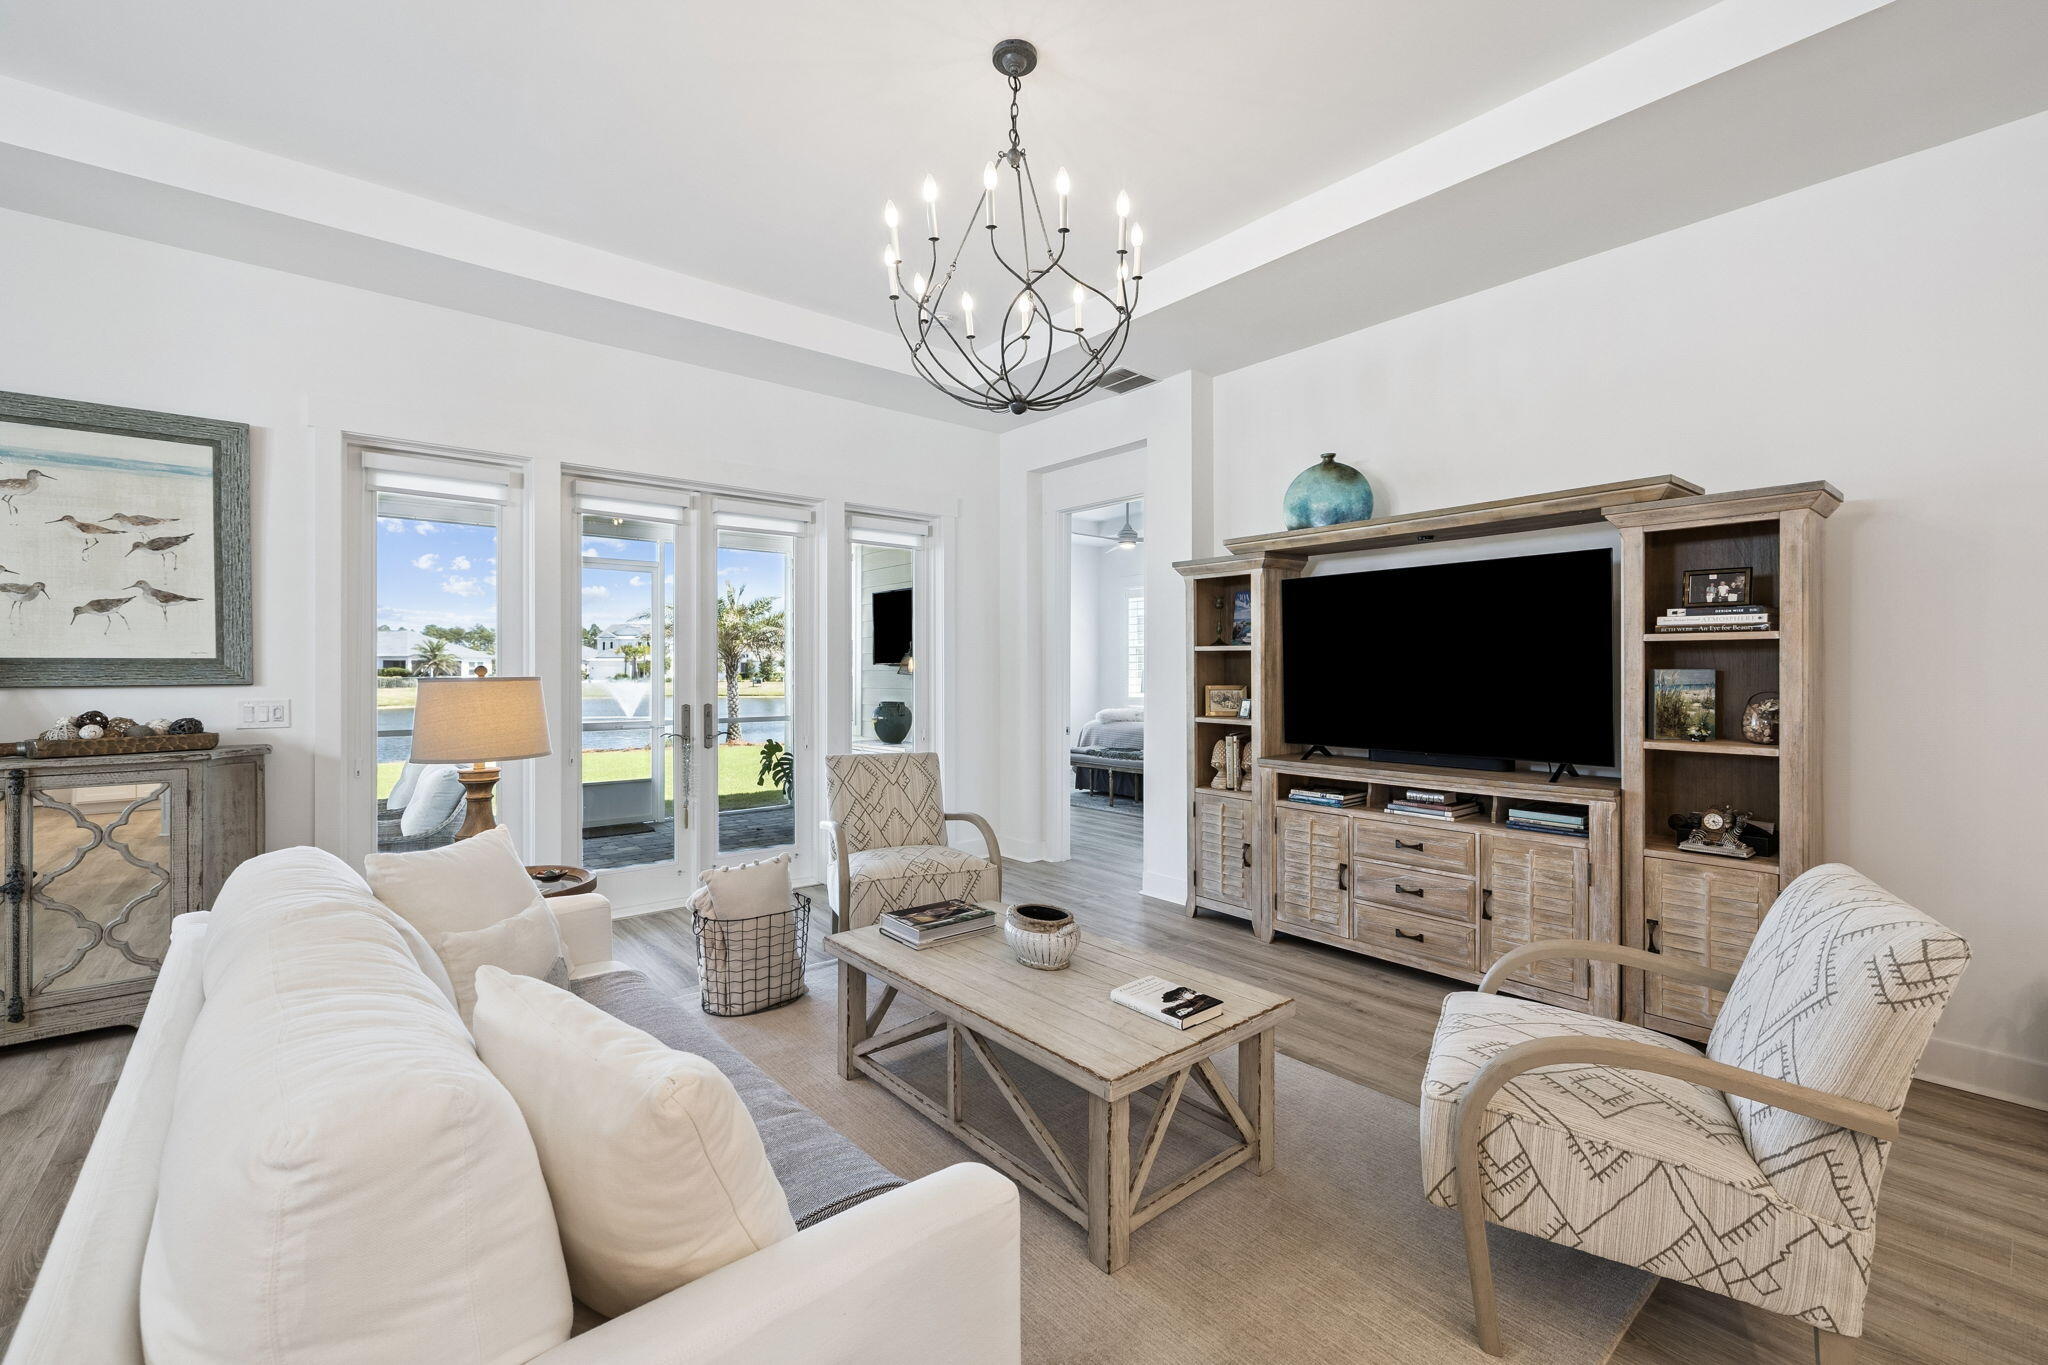
Perched on the 16th floor of Grand Dunes South Tower, this exceptional Gulf front Villa offers an elevated take on coastal luxury. With 4 bedrooms, 4 bathrooms, and 2,720 square feet of beautifully curated living space, the residence pairs refined design with sweeping views of the Gulf and South Walton's iconic white sand shoreline. A semi private elevator opens to your private foyer, setting the stage for the sense of exclusivity and quiet sophistication found throughout. Inside, floor-to-ceiling glass fills the main living spaces with natural light and frames the water beyond like living artwork. The interiors strike a balance between modern elegance and relaxed coastal comfort, with wide plank flooring, tailored finishes, and a seamless open layout designed for both everyday living and effortless entertaining. At the center of the home, the kitchen is a true statement piece, featuring quartz surfaces, custom cabinetry, a dramatic waterfall island, and a premium Thermador appliance suite, all thoughtfully selected to be as functional as they are beautiful.  The primary suite is a private retreat, positioned to capture tranquil Gulf views and designed with a sense of comfort and calm. A spacious sitting area, dual walk-in closets, and a spa-inspired bath with floating vanities, a soaking tub, and a generous multi-head shower create a setting that feels both indulgent and serene. Each guest bedroom and bath is equally well appointed, while added details like a well-equipped laundry room, recessed lighting, tall ceilings, and home automation enhance the overall living experience. Just beyond the main living area, an expansive Gulf front balcony extends the home outdoors, offering 385 square feet of beautifully appointed space for lounging, dining, and taking in the view. A built-in natural gas grill and hurricane shutters add both convenience and peace of mind.

This community is widely regarded as one of the Emerald Coast's most exclusive rental-restricted beachfront communities, offering a rare blend of privacy, security, and resort-style amenities. Residents enjoy gated entry, 24-hour security, deeded beach access, a private heated pool, a lagoon-style Gulf front pool, an owner's lounge, fitness room, guest overflow suites, lush landscaping, and gated underground parking. Grand Dunes offers effortless access to the best of South Walton, from acclaimed dining and upscale shopping to golf, entertainment, and the lifestyle experiences that make this area so sought after. Here, beachfront privacy and refined coastal living come together in a location that is both vibrant and exceptionally convenient.
#1000365

Miramar Beach

219 Scenic Gulf Drive #1620

4 Beds

4 Baths

2,720 Sq.Ft.

$3,375,000

MLS#: 1000365

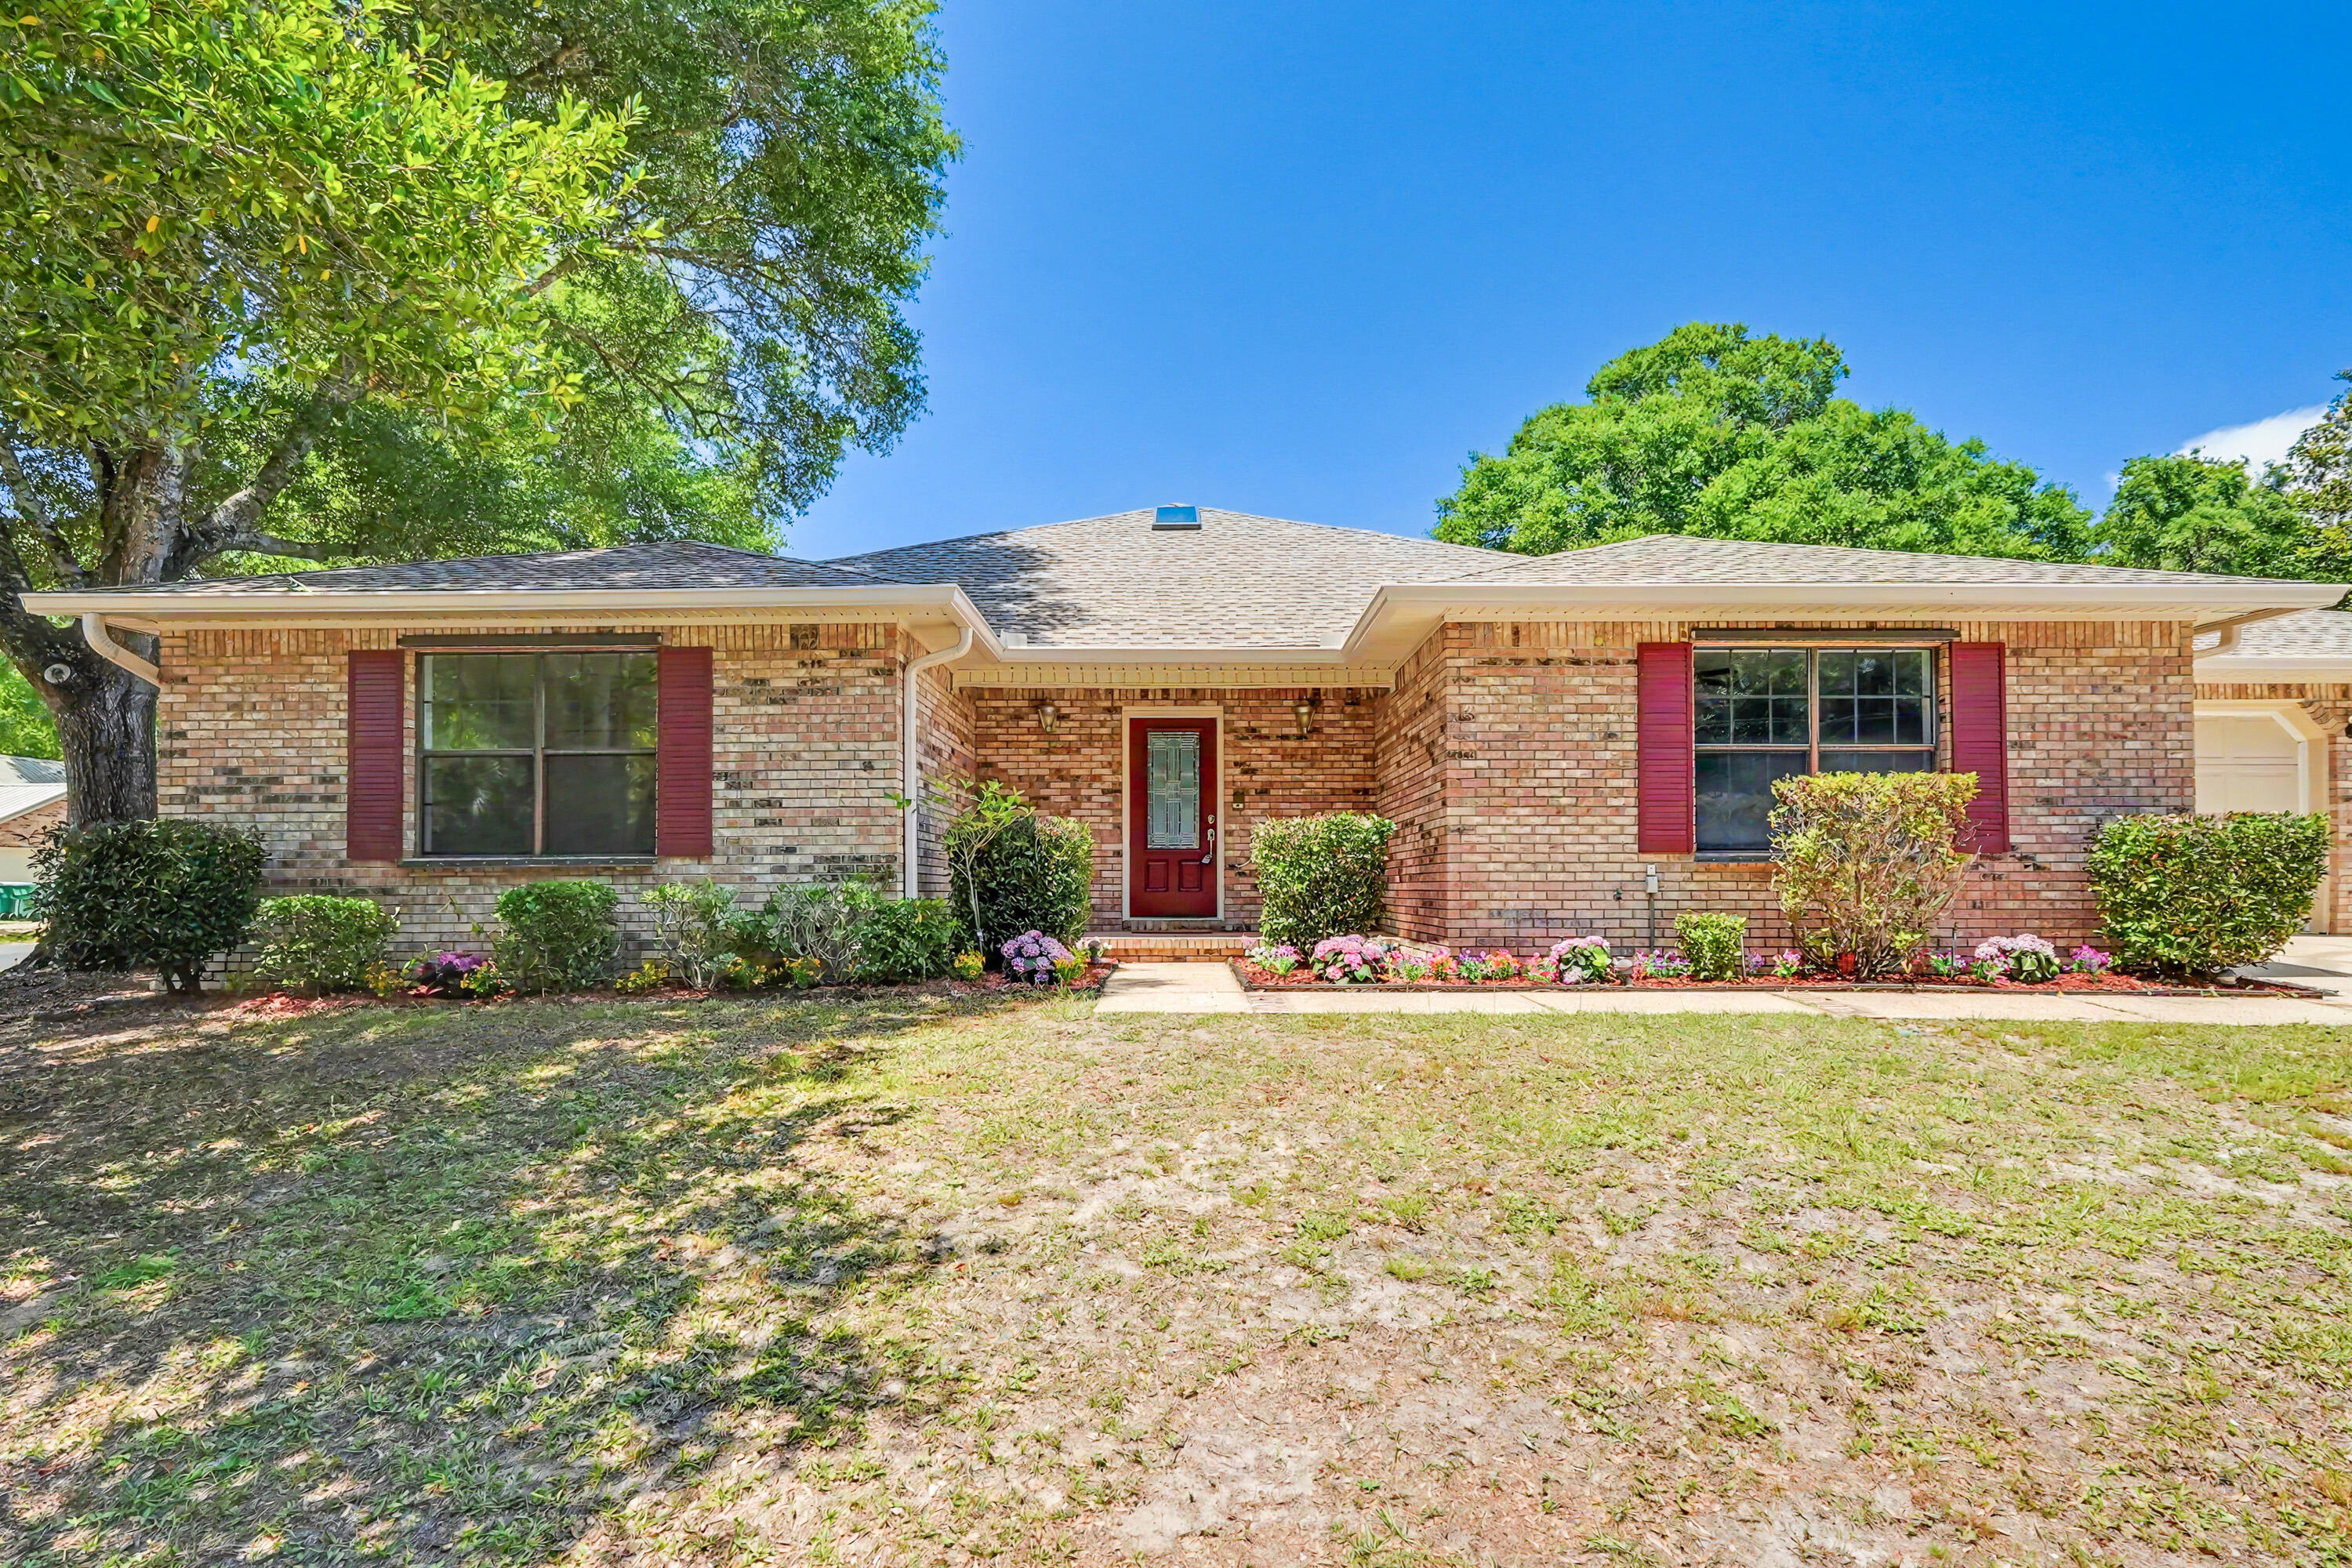
No fault to the seller. But....back on  the market. Come see this beautiful Tudor style home on a half acre lot, overlooking the Rocky Bayou golf course. This is hidden gem, featuring timeless architectural charm, 2 spacious living areas, and a private backyard oasis with a pool and outdoor shower. Enjoy mature landscaping, and a layout perfect for both relaxing and entertaining. A rare blend of character, comfort, and a prime location.
#998609

Niceville

407 Marion Drive

4 Beds

3 Baths

2,210 Sq.Ft.

$540,000

MLS#: 998609

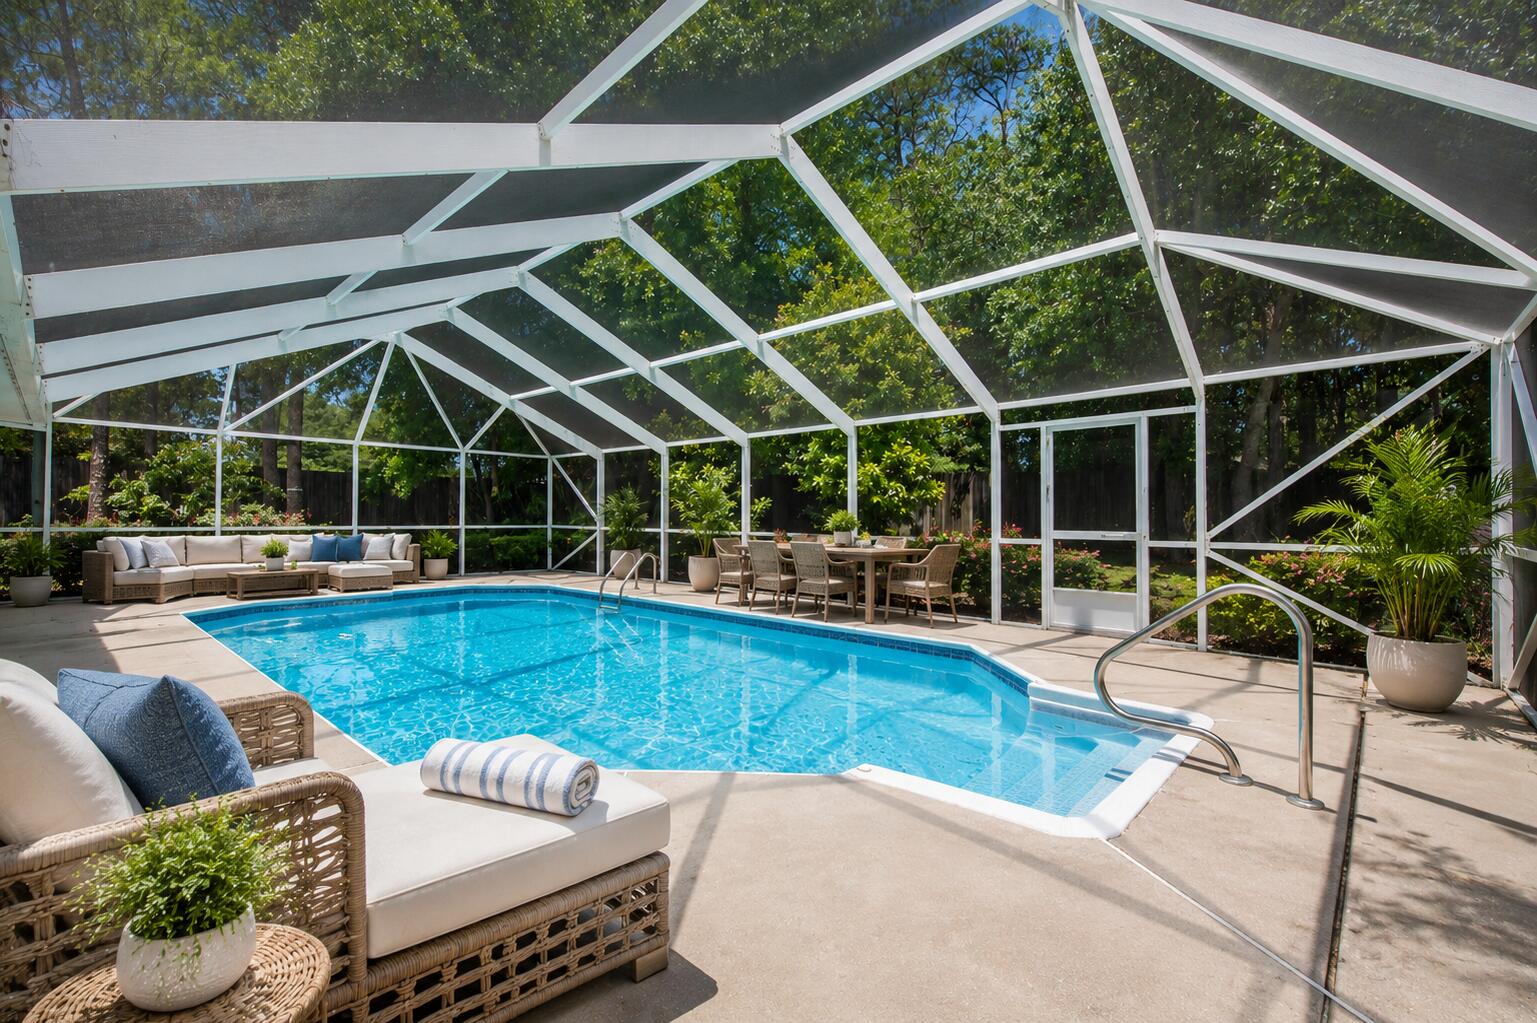
Discover this stunning 4-bedroom, 3-bathroom home featuring a private, beautifully enclosed pool, located in Niceville's highly sought-after Deer Moss Creek community. Perfectly positioned on a premium lot with no rear neighbors and situated on a half cul-de-sac, this home offers both privacy and a safe, low-traffic setting ideal for families. Thoughtfully designed with both style and functionality in mind, the home features a spacious open-concept layout and a desirable split floor plan for added privacy. A versatile formal dining room or office provides flexible living space, while the breakfast area is highlighted by an updated chandelier. Elegant wood plantation shutters throughout add timeless character and charm. Interior highlights include 8-foot doors, a beautiful 8-foot sliding glass door and crown molding throughout the main living areas and private suite. High-end finishes include tile and engineered hardwood flooring, custom upgraded cabinetry, stylish fixtures, and eye-catching shiplap accents.
The thoughtfully designed kitchen has been enhanced with upgraded hardware, soft-close hinges, glass-front cabinetry, and a gorgeous kitchen island flowing seamlessly into the main living spaces--perfect for both everyday living and entertaining. The butler's pantry is equally impressive, featuring upper and lower cabinet lighting, expanded storage, and both a wine refrigerator and a separate beverage cooler.
The luxurious primary suite offers a spa-like retreat, complete with a rain head shower. Additional upgrades throughout the home include a custom-designed primary closet with wood shelving and built-ins, updated bathroom mirrors, and a redesigned mudroom with added cabinetry for optimal storage.
Built with efficiency and convenience in mind, the home includes impact-resistant windows, and a gas tankless water heater. Smart and lifestyle enhancements include a Ring doorbell system with exterior cameras, surround sound in the den, and outdoor speakers on the back patio and pool area.
Step outside to your private backyard oasis featuring a stunning gunite in-ground pool, expansive paver decking, and a fully screened enclosure. The outdoor space is further enhanced with a gas line for grilling, extended green space ideal for pets or play, professional landscaping, and accent lighting--perfect for relaxing or entertaining.
Additional upgrades include a professionally coated garage floor, custom draperies, and whole-home wood plantation shutters, including the garage.
This exceptional home perfectly blends comfort, craftsmanship, and modern elegance in one of Niceville's most desirable communities.
#1000333

Niceville

1236 Elderflower Drive

4 Beds

3 Baths

2,531 Sq.Ft.

$865,000

MLS#: 1000333

Welcome to the kind of home that just feels right the moment you pull up--charming, updated, and perfectly positioned in The Woodlands of Bluewater Bay, all under $500K!

This adorable 3-bedroom, 2-bathroom home offers nearly 1,800 square feet of thoughtfully designed living space filled with character and warmth. Step inside to find inviting touches throughout, including shiplap accent walls, a cozy fireplace, and a custom built-in banquet that creates the perfect spot for morning coffee, family dinners, or gathering with friends.

The layout is both functional and welcoming, offering comfortable bedroom separation and easy everyday living. And when it comes to peace of mind--you're covered! Major updates have already been taken care of, including windows (2019/2020), roof (2020), HVAC  (2018), and a brand new water heater (2026).

But the real showstopper? The outdoor space. Situated on a corner lot, this property features a giant fenced backyard with room to truly live--whether that means hosting weekend get-togethers around the firepit, storing all your tools and toys in the storage sheds, or finally having space for a pool or your RV or boat with oversized parking to match. It's a rare find to have this much flexibility and freedom--especially with NO HOA! 

Located in a friendly neighborhood with a playground just a short walk away and optional access to a community pool, you'll love the balance of convenience and lifestyle this home offers. Plus, you're just minutes from top-rated Niceville schools, local dining, shopping, and a quick drive to Eglin Air Force Base and the beautiful Emerald Coast beaches.

Affordable, updated, and full of charm--this one checks all the boxes and then some. Don't miss your chance to make it yours!
#1000288

Niceville

943 Ridgewood Way

3 Beds

2 Baths

1,795 Sq.Ft.

$499,900

MLS#: 1000288

3-bedroom, 2-bath home in the heart of Niceville with a spacious, functional layout. The large great room features vaulted ceilings and a wood-burning fireplace, creating an open, comfortable living space.

The kitchen includes an island with storage and newer appliances (refrigerator, dishwasher, and oven). The oversized primary bedroom offers a large walk-in closet.

The huge fenced backyard provides plenty of room for outdoor living, with four access points from the home for easy flow inside and out. Additional features include a 2-car garage with extra storage and utility sink, gas furnace and water heater, and sprinkler system on well water system. House is on city sewer. Equipped with LED lighting throughout, smart exterior lighting, and wired for Live Oak fiber internet. Conveniently located near schools, bases, shopping, and a short drive to the beaches.

Priced accordingly and sold as-is.
#1000351

Niceville

1152 Pin Oak Circle

3 Beds

2 Baths

1,690 Sq.Ft.

$329,500

MLS#: 1000351

A beautifully remodeled and meticulously maintained home located in the highly sought-after Holley By The Sea community, known for its exceptional resort-style amenities including a recreation center, pools, fitness facilities, tennis courts, walking trails, fishing pond, and access to Santa Rosa Sound. 
This home has been thoughtfully upgraded from top to bottom, offering peace of mind with major system improvements and stylish modern finishes throughout. Significant improvements include: Roof replacement 2021, Water Heater 2022 & Whole home Generac generator, New irrigation pump & gutters installed in 2023, New kitchen appliances & ceiling fans throughout in 2023.
A full interior renovation was completed in 2024 featuring: Quartz countertops throughout, Custom 3/4 inch all-wood cabinetry New Work Station kitchen sink, New Delta Champagne bronze kitchen faucet, Updated electrical and garbage disposal, Water Drop reverse osmosis system, new porcelain tile flooring throughout, updated bathroom fixtures and lighting, new rear privacy fence and stovetop vent through the roof.

Additional recent upgrades include: 2025 Simonton hurricane impact windows and slider, these are Storm Breaker plus HVHZ certified and Miami-Dade rated, new lighting in kitchen and living room, and new primary shower which is curb less and wheelchair accessible. Features throughout are truly stunning!

In 2026, a full home plumbing repipe was completed bringing the plumbing system to current standards and a water filtration system was added. 

To enhance the kitchen features, a gas hookup conveniently located behind the range was completed to allow for an easy conversion.
Plenty of storage flows to the island cabinets and are easily accessible.

Enjoy the fully fenced backyard on almost a half acre, perfect for hosting family and friends, spacious for kids and pets to play and plenty of room for your future pool. 

The property also offers ample space for RV or boat parking, perfect for those who love to enjoy the coastal lifestyle. The home is connected to underground utilities along with public water and sewer for added convenience and reliability.

The home is located on a dead end street which is nice for additional privacy. 

Pest control has been maintained with Arrow. Average water/sewer $78/month and electric/gas $168/month for a family of two. 

Close to dining, shops, grocery, top rated schools, and within 15 minutes to the beautiful white beaches in Navarre. 

The Holley By the Sea boat ramp for their residents, is about 2 miles away. It offers a pavilion, boat ramp and pier for those stunning emerald coast sunsets. Making fishing trips, kayaking or paddle boarding very convenient.

This home offers both comfort and long-term value in one of Navarre's most desirable communities. 
Come see why this home on Treasure Street is so special.

WE ARE ACCEPTING BACKUP OFFERS.
#1000297

Navarre

7362 Treasure Street

3 Beds

2 Baths

1,706 Sq.Ft.

$484,500

MLS#: 1000297

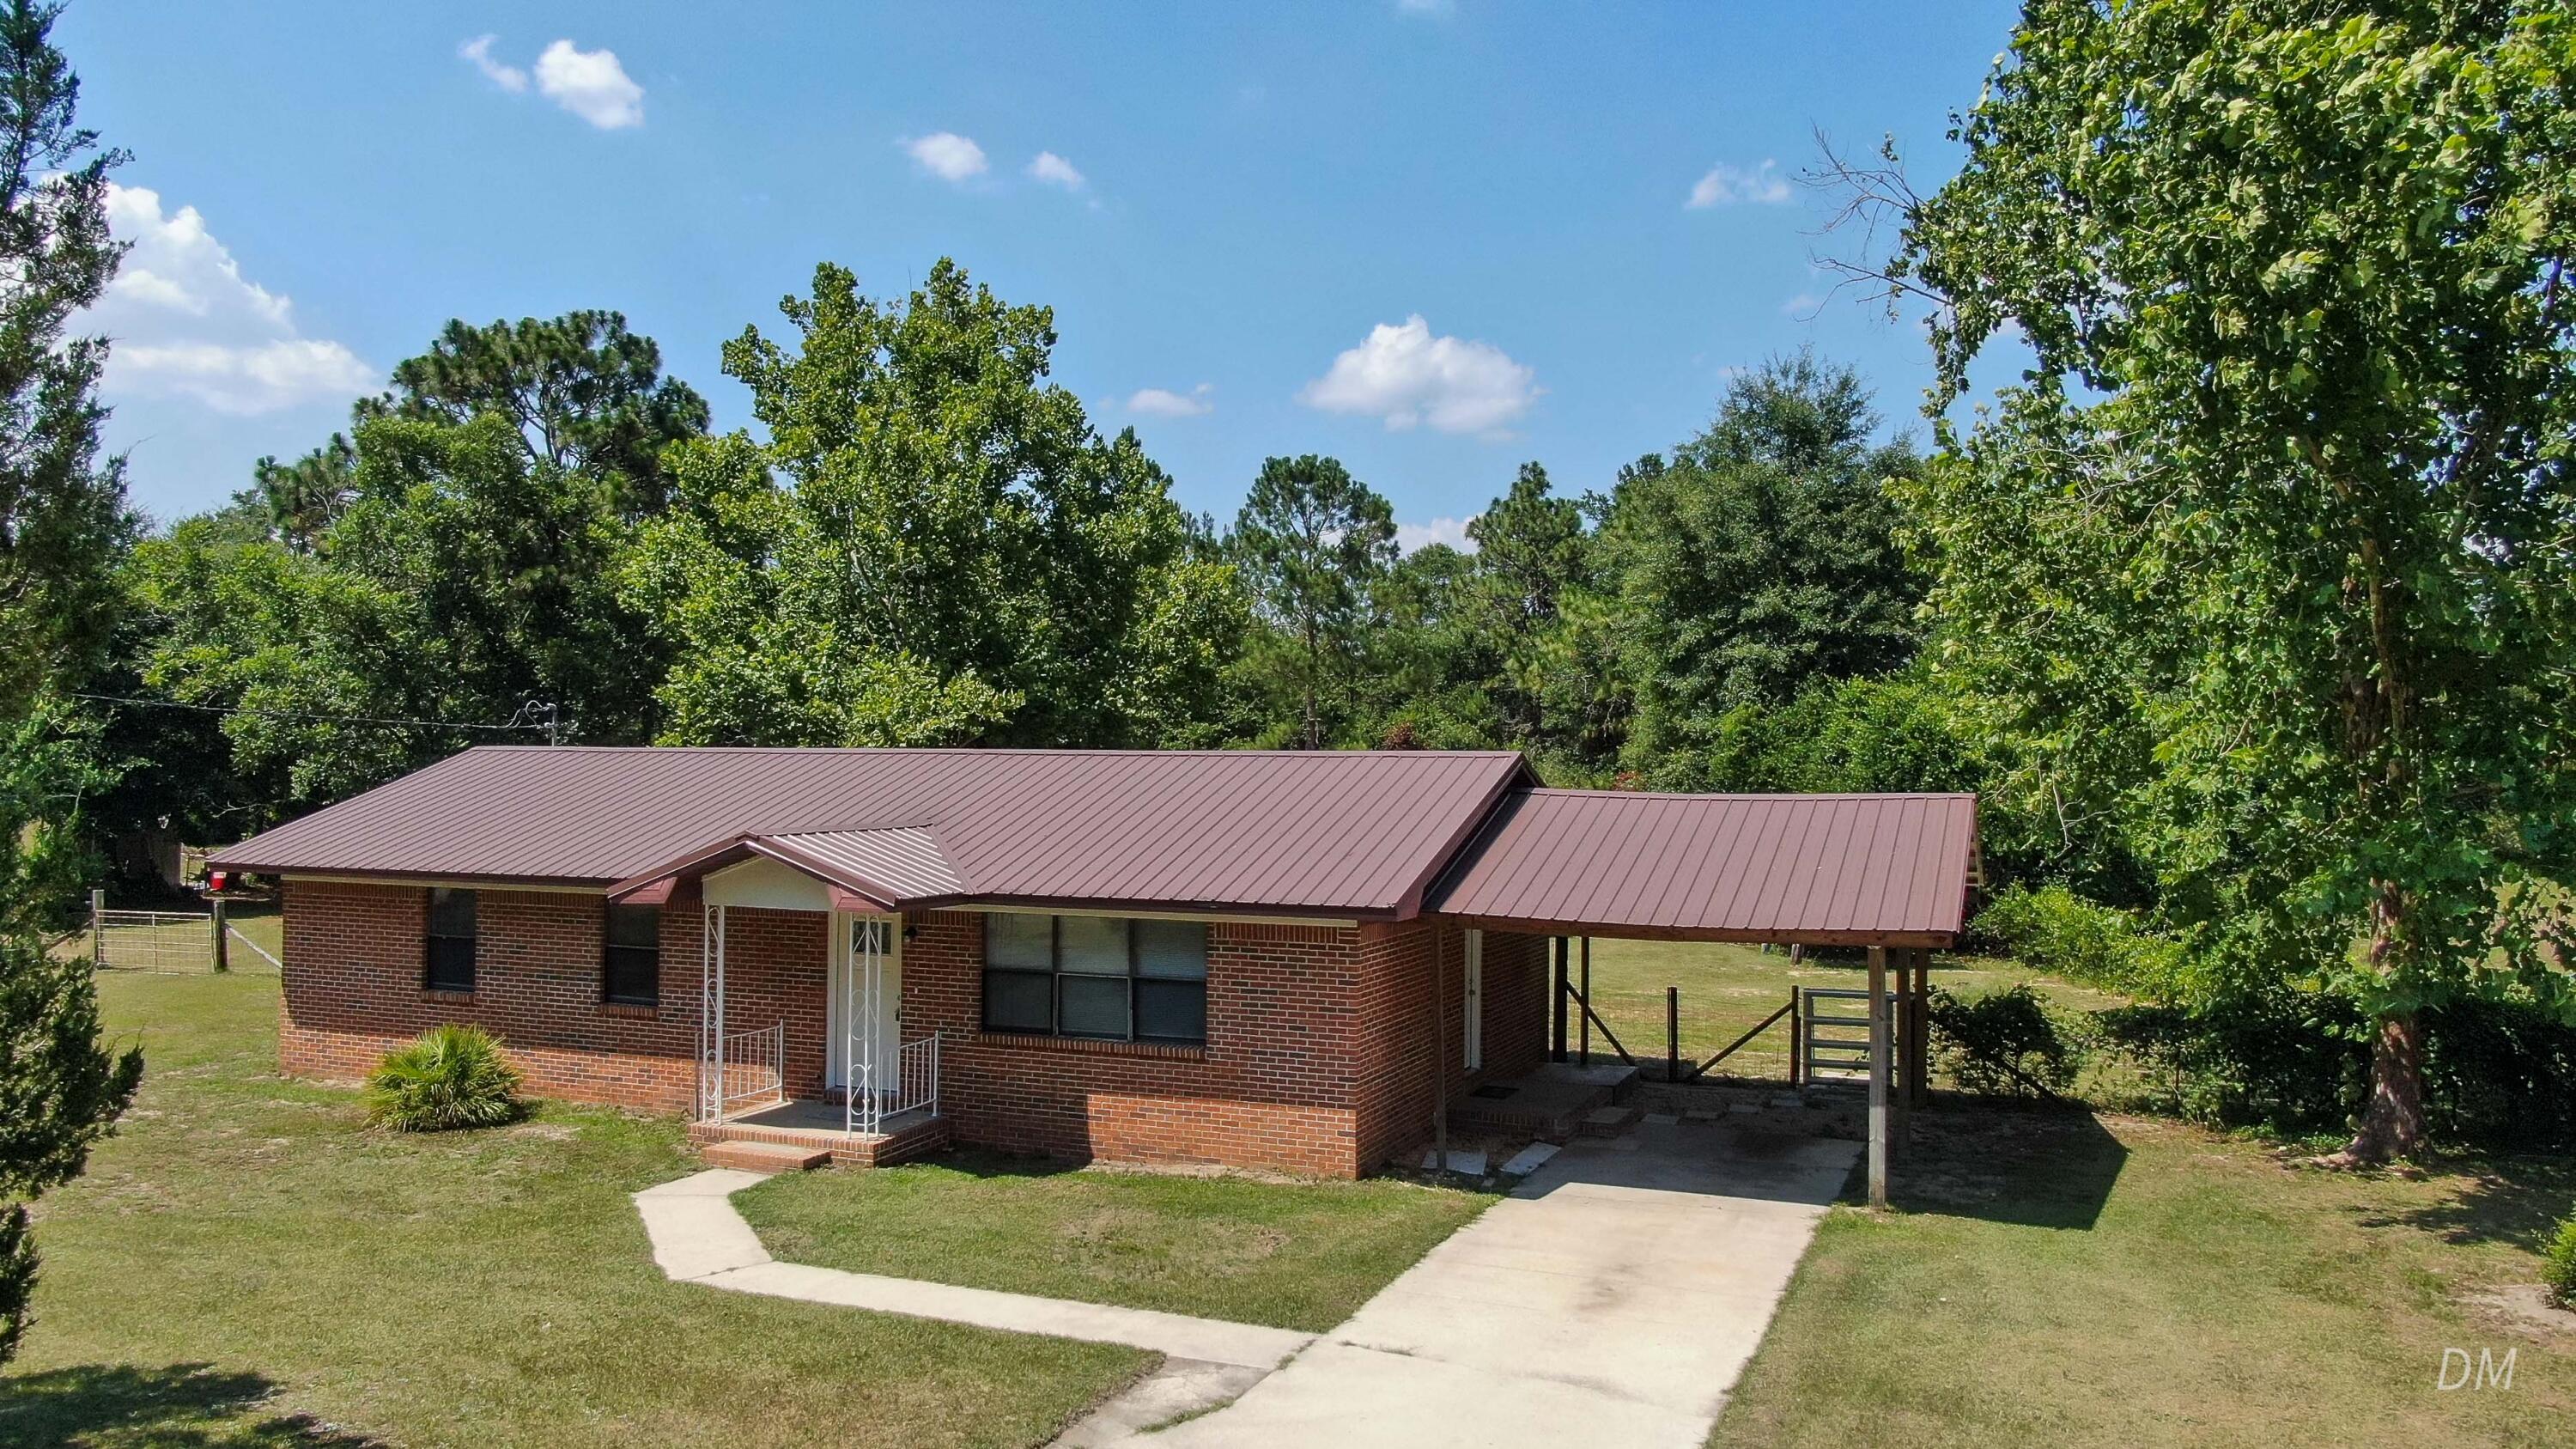
This inviting 3 bedroom, updated home is ready for its new owners! Conveniently located close to the back gate of Hurlburt Field, you will fall in love with the convenience to stores, shopping, restaurants, Emerald Coast beaches, and more only a short drive away. You will find updates throughout the home to include a new HVAC unit installed in 2025, updated countertops, cabinets, and flooring; updated master bathroom, a roof that was replaced in 2016, and gas water heater in 2014. The open kitchen is perfect for entertaining as it opens to the family room and is also close to the dining area, which could also be used as an office or flex space. The master bathroom offers an updated tiled walk in shower, whirlpool tub, oversized closet, updates sinks and more. Make an appointment today!
#1000294

Fort Walton Beach

766 Randall Roberts Road

3 Beds

2 Baths

1,449 Sq.Ft.

$365,000

MLS#: 1000294

FOUR BEDROOMS - READY END OF MAY - LARGE LOT - NO HOA & LOW COUNTY TAXES! The 'Savannah' plan features front & rear porches for relaxing, fully landscaped yards, finished 2-car-garage, laundry room w/space for freezer or lockers.  Open family gathering space overlooks cozy dining area and kitchen.  Work island w/bar seating, corner pantry plus quartz countertops.  Split bedroom design.  Owner's suite has walk-in closet, bath has double vanities, linen storage & double vanities.  Additional bath has double vanities; 2 additional BR'S have walk-in closets.  Seller may contribute up to $12,000 towards buyers closing costs/prepaids/rate buydown.  Call for details. Interior Photos of similar completed home, elevation/all interior/exterior finishes will vary.
#1000382

Crestview

6136 Clover Street

4 Beds

2 Baths

1,640 Sq.Ft.

$295,000

MLS#: 1000382

Completely renovated inside, this charming two-bedroom apartment at 512 Landview St Apt D offers a cozy and inviting living space in the heart of Fort Walton Beach, FL. The bright living area flows seamlessly into a well-designed kitchen, combining both style and functionality. Each bedroom provides a comfortable retreat with ample space to relax, while the full bathroom features a clean and elegant design. With its warm and welcoming atmosphere, this apartment is a perfect blend of comfort and coastal living--ready for you to call home. Sorry no pets. All Coastal Realty Services residents are enrolled in the Resident Benefits Package (RBP) which includes renters insurance, HVAC air filter delivery (for applicable properties) and our best-in-class resident rewards program, and much more!
#1000376

Fort Walton Beach

512 Landview Drive D

2 Beds

1 Baths

3,248 Sq.Ft.

$1,250

MLS#: 1000376

Welcome home! This charming property features a large, welcoming front porch--perfect for relaxing and enjoying the neighborhood. Offering 4 thoughtfully laid-out bedrooms and 2 full bathrooms, the home provides 1,825 square feet of comfortable living space on a .14-acre lot.

Step inside to an open-concept design enhanced by light, airy colors and a seamless flow between the living, dining, and kitchen areas. The kitchen is beautifully appointed with granite countertops, all-white cabinetry, a breakfast bar, and a dedicated dining area--ideal for both everyday living and entertaining.

Out back, enjoy a covered screened patio overlooking a fully fenced yard, providing the perfect space for outdoor gatherings or quiet evenings at home.  >> Major systems including the HVAC, roof, and water heater all 2020, offering peace of mind for years to come.
#1000362

Freeport

467 Marquis Way

4 Beds

2 Baths

1,825 Sq.Ft.

$340,000

MLS#: 1000362

Welcome to 2423 Spur Lane, a move-in ready home in the desirable Heathers Place community of West Navarre, perfectly positioned for buyers seeking comfort, space, and convenience. Built in 2018, this 3-bedroom, 2-bath home offers 1,791 square feet of well-designed living space on a large, fully fenced .30-acre lot, giving you the room and privacy that's increasingly hard to find. Inside, the open-concept layout is ideal for everyday living and entertaining, with high ceilings and durable luxury vinyl plank flooring throughout the main areas. The kitchen is both functional and inviting, featuring granite countertops, stainless steel appliances, a center island, and ample cabinet space. The living and dining areas flow seamlessly, creating a comfortable space for hosting guests. The primary suite offers a quiet retreat with a tray ceiling, double vanity, soaking tub, and separate walk-in shower. Two additional bedrooms provide flexibility for guests or a home office. Step outside to a screened back patio overlooking a spacious, fenced backyard, ideal for outdoor living year-round.

Located just minutes from Hurlburt Field, Navarre Beach, and highly rated local schools, this home offers an easy commute and access to everything that makes the Navarre area so desirable. The neighborhood features sidewalks, adding to the clean, well-maintained feel.

In addition to the home's features it is currently financed with an assumable VA loan at an attractive 2.99% interest rate, offering a rare opportunity for qualified buyers to secure significantly below-market financing. If you're looking for a home that checks the boxes for space, functionality, and location, while still delivering the coastal lifestyle - 2423 Spur Lane is a strong fit.
#1000358

Gulf Breeze

2423 Spur Lane

3 Beds

2 Baths

1,791 Sq.Ft.

$369,000

MLS#: 1000358

Great lot on top of a hill! There are several lakes with one being part of the newly renovated Walton County Park. So bring your kayak, canoe, fishing poles or beach chair.
#1000384

DeFuniak Springs

Lot 4 W Violet West

None Beds

None Baths

0.22 acres

$17,500

MLS#: 1000384

1 ... 649 650 651 652 653 ... 666
* Listings identified with the FMLS IDX logo come from FMLS and are held by brokerage firms other than the owner of this website. The listing brokerage is identified in any listing details. Information is deemed reliable but is not guaranteed. If you believe any FMLS listing contains material that infringes your copyrighted work please click here to review our DMCA policy and learn how to submit a takedown request. © 2024. First Multiple Listing Service, Inc.
 - property

Send a message

Message successfully sent.

Your message

What is 3 + 4 ?

Reason for contacting?

I agree to receive email communication and understand I can unsubscribe at any time.

I agree to be contacted by 30A Real Estate | Bobby J Team | Trusted Local Experts via call, email, and text for real estate services. To opt out, you can reply 'stop' at any time or reply 'help' for assistance. You can also click the unsubscribe link in the emails. Message and data rates may apply. Message frequency may vary. Privacy Policy

Sign Out

Virtual Assistant

Would you like to take the next step with this property? We can help you schedule a showing or virtual tour, or send you more details.

Yes, I would like more information.

Thank You for Your Reply, One of Our Agents will contact you as soon as possible

No, maybe later.

Thank you, you can always contact me via email, phone number or through the contact form.

Realhub AI

Lucy - Your AI-Powered Realtor

Update Your Temporary Password

Personalize your search

Enter your email and we'll notify you immediately when new listings match what you're looking for.

or enter email address

Already have an account ? Login here

Continue your home search

I agree to receive communications and understand I can unsubscribe at any time.

I agree to be contacted by 30A Real Estate | Bobby J Team | Trusted Local Experts via call, email, and text for real estate services. To opt out, you can reply 'stop' at any time or reply 'help' for assistance. You can also click the unsubscribe link in the emails. Message and data rates may apply. Message frequency may vary. Privacy Policy

Already have an account ? Login here

We use cookies

We use cookies primarily for analytics to enhance your experience. By accepting, you agree to our use of these cookies. You can manage your preferences or learn more about our cookies policy.