Properties

Browse or get in touch to schedule a walkthrough.

  • Nearby me
Price range

Popular Features

Community Features

Association

Property Features

Waterfront

View

Exterior Features

Interior Features

Style

10000 properties match your criteria

Updated 1 minute ago

E-Alert name
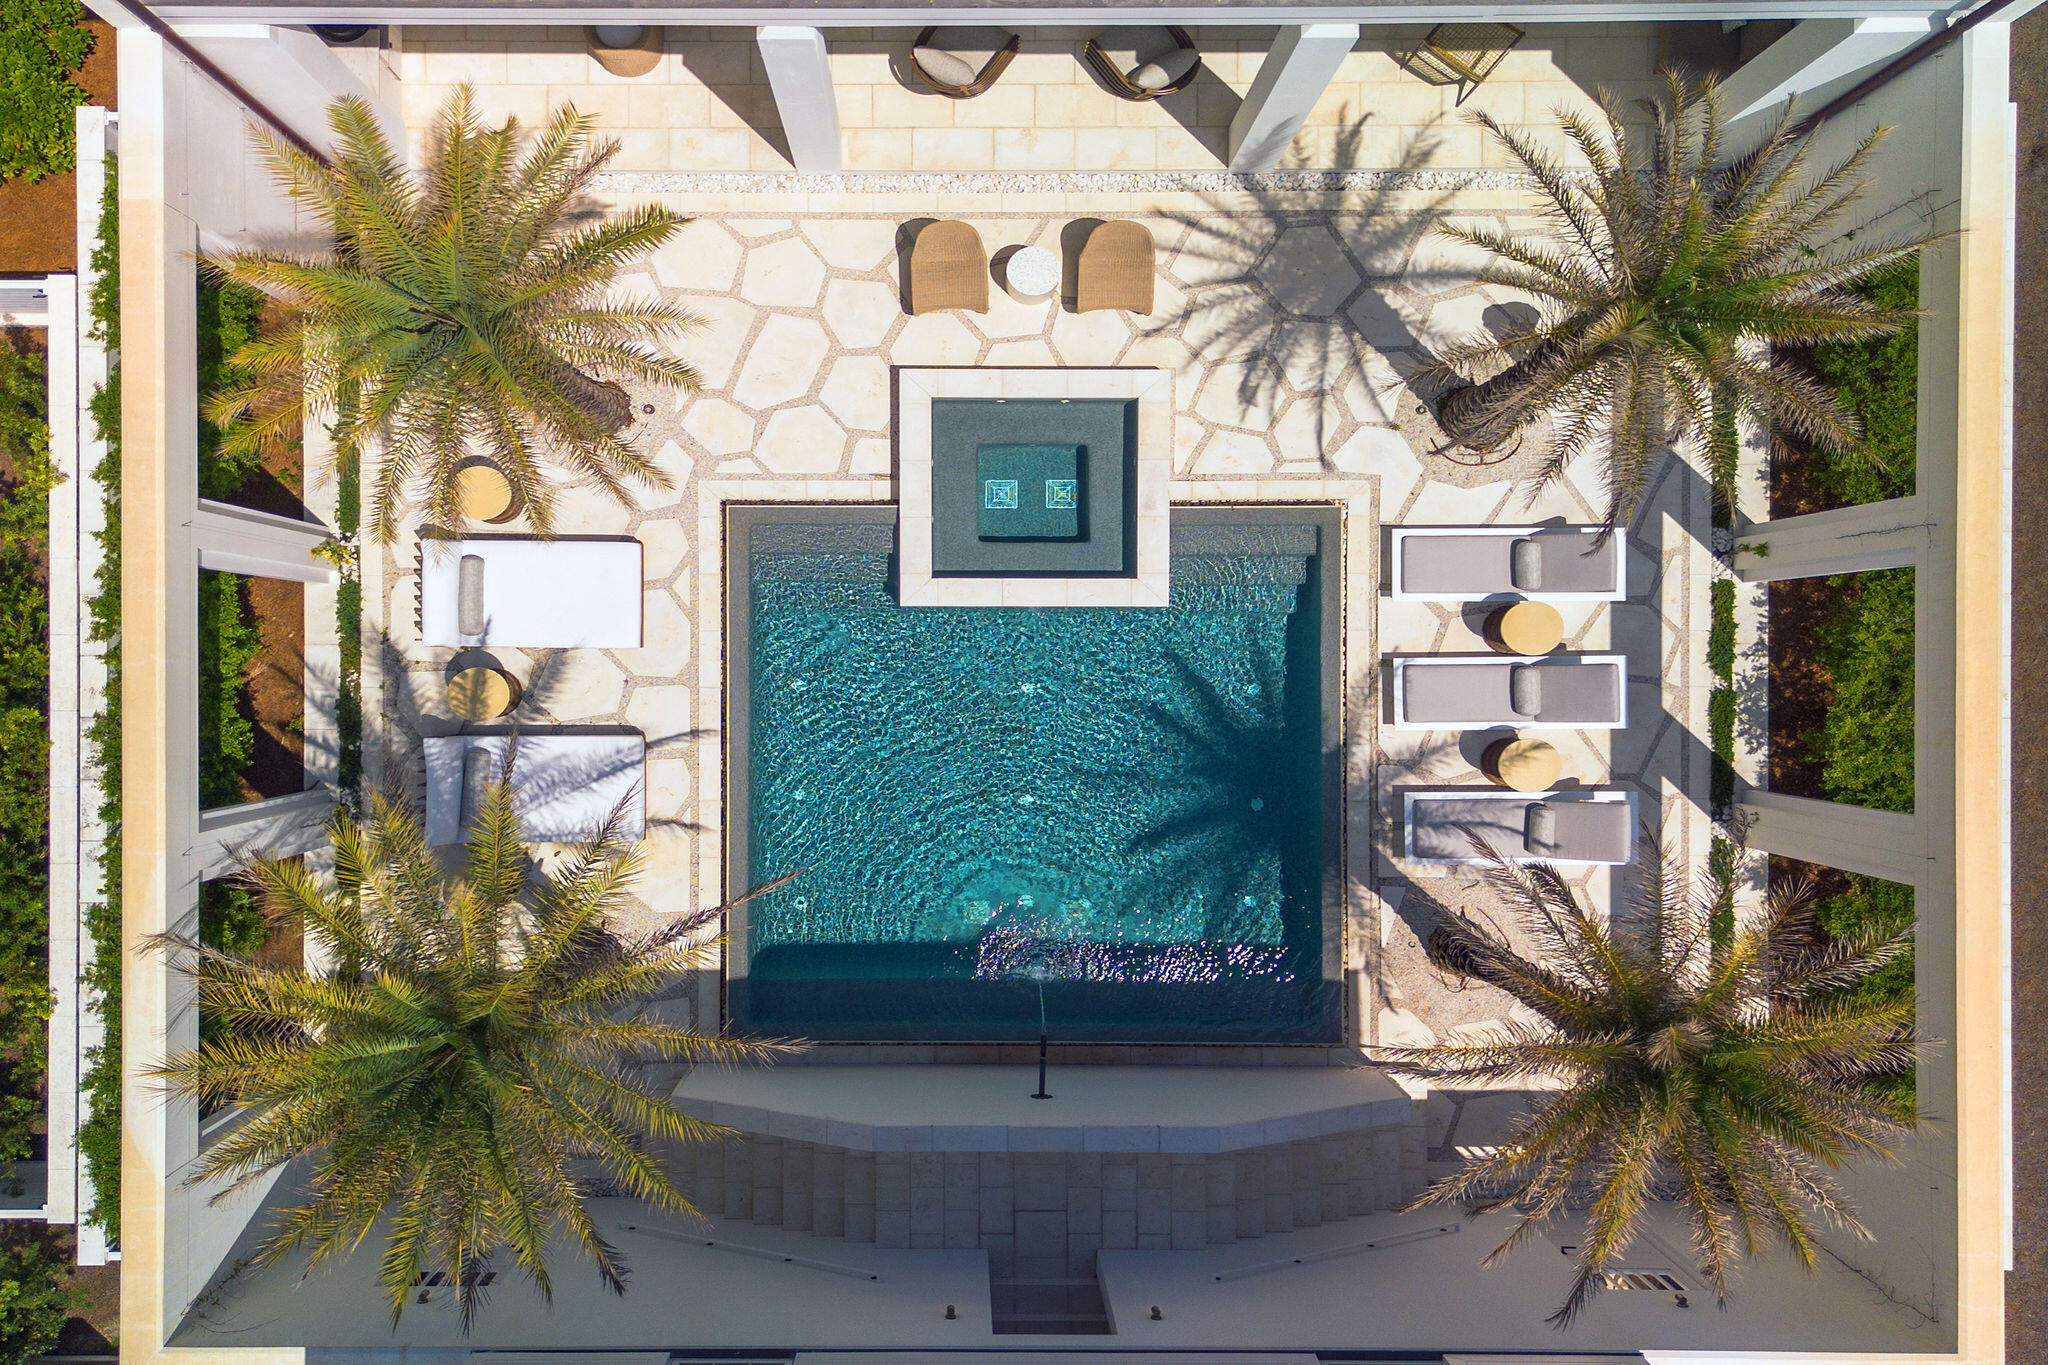
Designed by architect Matt Savoie and built to the highest standards by Custom Coastal Builders' Tim O'Hara, this exceptional Bayfront home is one of just four in Churchill Oaks to have a private dock. This beautiful home offers 150 linear ft of bayfront and boasts a synergy of design blending the interior and exterior colors and textures with the magnificent views of the bay & bayou. Distinguishing features include beams reclaimed from an old Mississippi barn, built-in bookshelves, custom cabinetry, and floor-to-ceiling impact glass sliders with auto-blinds in the living room. Parisian doors from the 1600s announce the entrance to the elegant powder room and the laundry, It's craftsmanship at its very best. The magnificent primary bedroom on the first floor has vaulted wood ceilings, with a sitting area overlooking the unprecedented views of the bay and a spa-like bathroom. The gourmet kitchen has everything on your wish list: Wolf and Sub-Zero appliances, a double oven, a six-burner griddle stove, and much more. Move into the bar area where guests are welcomed with cocktails served to perfection from the wine column, beverage cooler, and ice maker, a perfect place for entertaining. Enjoy unmatched outdoor living in the lovely courtyard paved with authentic Chicago brick an outdoor kitchen and privacy wall make this an idyllic spot for intimate family barbecues or entertaining al fresco. The saltwater pool creates a beautiful centerpiece, thrilling all the senses with its starlight bottom, bench seat, and fountain element. Step off the porch and enjoy outdoor living at its finest as you relax around the fire pit with a glass of wine at sunset overlooking your own private dock. The home conveys with an almost new pontoon boat for enjoying, fishing, and summers on the water. The 1-bedroom 1-bathroom carriage house has a completely separate entrance that is currently used as an office/bonus space. Additional features include a whole-home generator, weatherproof decking, Jeld-Wen double-pane windows, and tankless water heaters. The exclusive gated bayfront community of Churchill Oaks offers a lifestyle of elegance and appreciation of nature.  The bayfront Clubhouse is an unmatched 8,000 SF amenity with 3 large pools, an outdoor bar, a commercial-grade kitchen, large gathering spaces, a fully equipped media room, an exercise room, and a locker room, all for owners and their guests to enjoy.
#939820

Santa Rosa Beach

401 Churchill Oaks Drive

5 Beds

5 Baths

3,881 Sq.Ft.

$6,000,000

MLS#: 939820

Entered for comp purposes.
#876690

Santa Rosa Beach

19 Bramble Grove Place

8 Beds

8 Baths

6,817 Sq.Ft.

$6,000,000

MLS#: 876690

Entered for comp purposes
#1009574

Santa Rosa Beach

81 W Watercolor Boulevard

6 Beds

5 Baths

4,374 Sq.Ft.

$6,000,000

MLS#: 1009574

Bayfront luxury awaits in this 7BR, 7BA, 2 half-bath home on Choctawhatchee Bay. Enjoy a new flush edge pool with hot tub, multiple covered outdoor living areas, and 2 balconies with stunning views. The two-story dock offers 2 boat lifts, 2 jet ski lifts, and generous deck space for fishing, lounging, or paddleboarding. Inside, recent renovations include a new wing with second kitchen, living space, and 2 suites with a shared balcony. Updates also feature a spacious dining area, new bathrooms, flooring, metal stair railing, huge pantry, laundry/utility room, extra garage expansion, carport, fenced in side yard with storage shed. The perfect blend of comfort, function, and waterfront lifestyle!
#983374

Miramar Beach

780 Shore Drive

7 Beds

7 Baths

4,902 Sq.Ft.

$5,999,999

MLS#: 983374

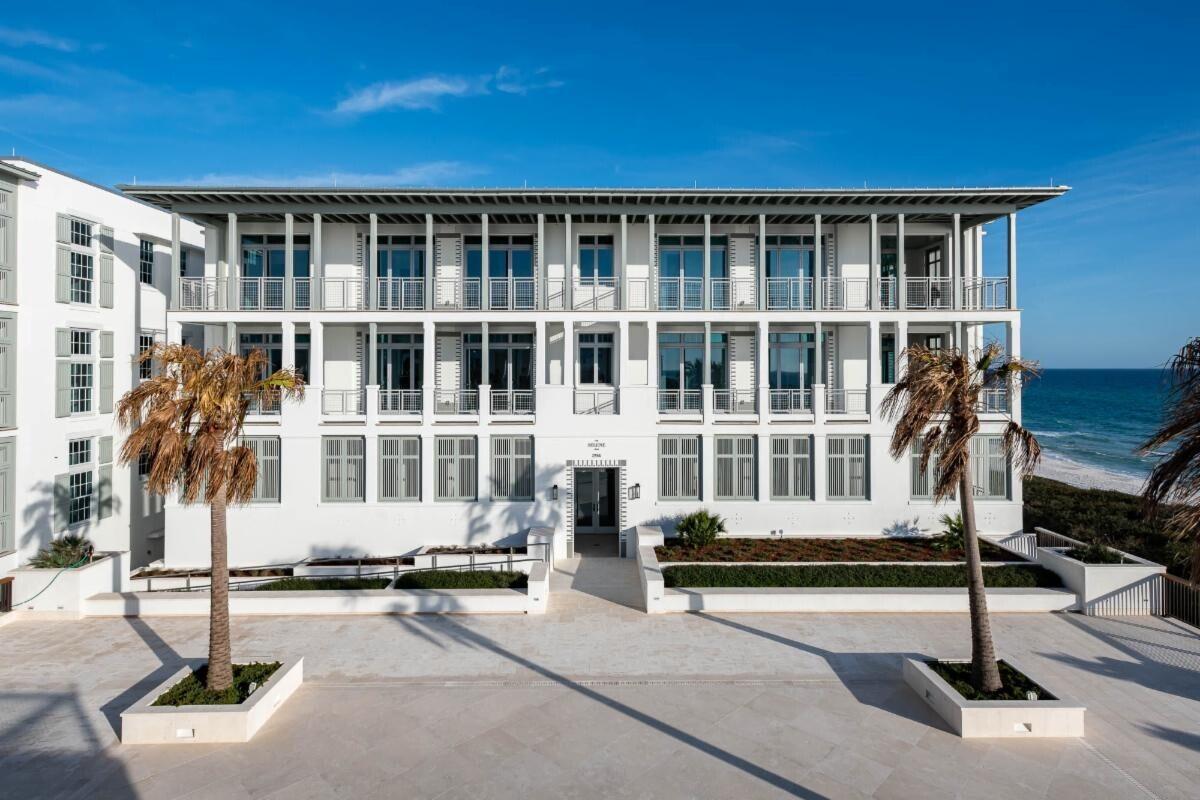
Welcome to 106 E Beach Drive, a coastal haven that redefines luxury living. This remarkable residence has a masterful vertical footprint with three stories of elegant design and a crowning fourth-floor rooftop deck yielding panoramic Gulf views while offering 6,480 square feet of pure opulence. Boasting 6 bedrooms and 8.5 full baths, this property is an embodiment of coastal chic design, nestled on a substantial 1/3 acre lot adjacent to the pristine Gulf of Mexico beaches. Heavily amenitized, notable features include a four car garage, massive resort style pool and adjoining spa, exemplary outdoor living, private movie theatre and in-home elevator. Prepare to be captivated by unobstructed 180-degree Gulf views that grace each level and culminate in the rooftop deck. Please reach out to us today for the cost-to-own and rental projection figures for the property.
#946014

Miramar Beach

106 E Beach Drive

6 Beds

8 Baths

6,485 Sq.Ft.

$5,999,999

MLS#: 946014

Situated on one of the largest home-sites in Rosemary Beach, 102 W Water Street presents astonishing architecture in the most sought after community on scenic highway 30A. Extraordinary design characterizes this fully renovated, like-new estate. The expansive gated compound showcases gulf views; an oversize pool and spa; a large main house; spacious guest house; multiple fireplaces; unexpected outdoor living; a roof top terrace and a two car garage all within the privacy walls of the property. Positioned on the corner of W Water and Johnson, this home offers seven bedrooms, seven full bathrooms and one half bathroom. Curated perfectly for primary or secondary living; design features of the home include venetian plaster, white-oak custom cabinetry, shell-stone flooring on the main level and reclaimed hardwood flooring throughout the remaining areas. Luxury plumbing and lighting fixtures were uniquely selected for each space of the property. 

The well-thought-out floor-plan boasts a large open concept great room, chef's kitchen and main level master suite. The luxury kitchen features a fourteen foot island with two sinks; a 48" Wolf range; Sub-Zero refrigeration; scullery with an additional sink and microwave; a beverage area with undercounter fridge and ice machine; and a built in dining area. The master suite is highlighted by a wood burning fireplace, free-standing tub and large walk-in shower. In the main home on the second level three additional guest suits can be found. The top level of the main home is dedicated to a large bunk room featuring three twin bunks and one queen bunk. 

The carriage house features a full kitchen and living area as well as an additional guest room, bunk room and two bathrooms. The roof top terrace is found on the roof of the carriage house. On this veranda, residents will enjoy gulf views and the ultimate entertaining space. 

The outdoor living of the property is truly unparalleled in Rosemary Beach. Featuring an oversized pool, spa, outdoor kitchen and multiple courtyards, future residents will truly enjoy an oasis retreat without leaving the property.
#886903

Rosemary Beach

102 W Water Street

7 Beds

7 Baths

5,155 Sq.Ft.

$5,999,500

MLS#: 886903

Finely appointed and beautifully remodeled with professional design by Duce & Co, this prestigious estate is located within the gates of Kelly Plantation and is the epitome of luxury living; the ultimate playground for water enthusiasts situated on 145 feet of majestic western facing bayou vistas featuring a newly built 80' state of the art deep water boat slip. Thoughtfully reimagined by Duce & Co, this regal residence boasts brilliant design details, an expansive open floor plan, and a custom-tailored dock featuring an 80-foot deep water boat slip with additional pontoon slip, as well as jet ski slips. With 145 feet of bayou frontage on wide, deep water, this home offers unparalleled access to Destin's vibrant waterways and the luckiest fishing village on earth! This rare opportunity combines elegance and functionality, situated on a lot graced with mature live oaks and magnolias, and newly installed tropical modern landscaping that accentuates its impressive architectural facade. From the moment of arrival, the stunning brick paver circular drive and porte-cochère set a tone of sophistication, leading to custom designed solid wood entry doors that open into a grand foyer with double height ceiling. Inside, the home's refined craftsmanship is immediately apparent, with soaring 23-foot ceilings in the living room, a dramatic newly minted solid marble fireplace, and an adjoining formal dining room perfect for hosting guests. The wood clad study/library exudes timeless charm with custom-built shelving.

The luxurious primary wing is a private retreat, featuring a spacious waterfront bedroom, two large walk-in closets, and a spa-inspired bath complete with a soaking tub, a large double vanity, a private water closet, and a walk-in shower. The heart of the home unfolds in the open concept living area, where a large casual dining space flows into the fully renovated chef's kitchen. The kitchen dazzles with custom cabinetry, gleaming stone countertops, an expansive breakfast bar, a walk-in pantry, and premium Viking appliances, including a gas cooktop and double dishwashers anchored in the oversized center island. Adjacent is the leisure room, where sliding glass pocket doors open at a 45-degree angle to seamlessly connect indoor and outdoor living.

Designed for entertaining and family living, the property includes two ensuite guest rooms on the main level, a generously sized laundry center, and a second-floor media room, complete with a 100" + big screen television and finely appointed luxury recliners. Upstairs, there are two additional ensuite bedrooms and a 12.5' x 29' heated and cooled storage room as well as a glass railed balcony for soaking in the bayou vistas at sunset. Throughout the home, exquisite touches abound, from deep crown molding and custom floors to designer lighting and thoughtful lighting detail & finishes, reflecting unparalleled attention to craft.

The outdoor living area is a private oasis, featuring a newly built summer kitchen, a massive resort style pool with a tranquil water feature, and a private dock equipped with boat slips and watercraft lifts. Designed to accommodate a large 80' vessel, the dock provides seamless access to the open bay just three lots away, making it a short ride to Crab Island, Destin Harbor, and the Gulf of Mexico.
For peace of mind, the property includes a generator access. Fully renovated, this home is a true masterpiece offering waterfront living at its finest.

If you're seeking an unparalleled combination of elegance, functionality, and access to world-class boating, golfing, white sand beaches as well as the world class restaurants and shopping nearby, this Kelly Plantation residence is your ultimate destination.

Reach out to us today for more information.
#978618

Destin

4518 Olde Plantation Place

5 Beds

5 Baths

7,027 Sq.Ft.

$5,999,000

MLS#: 978618

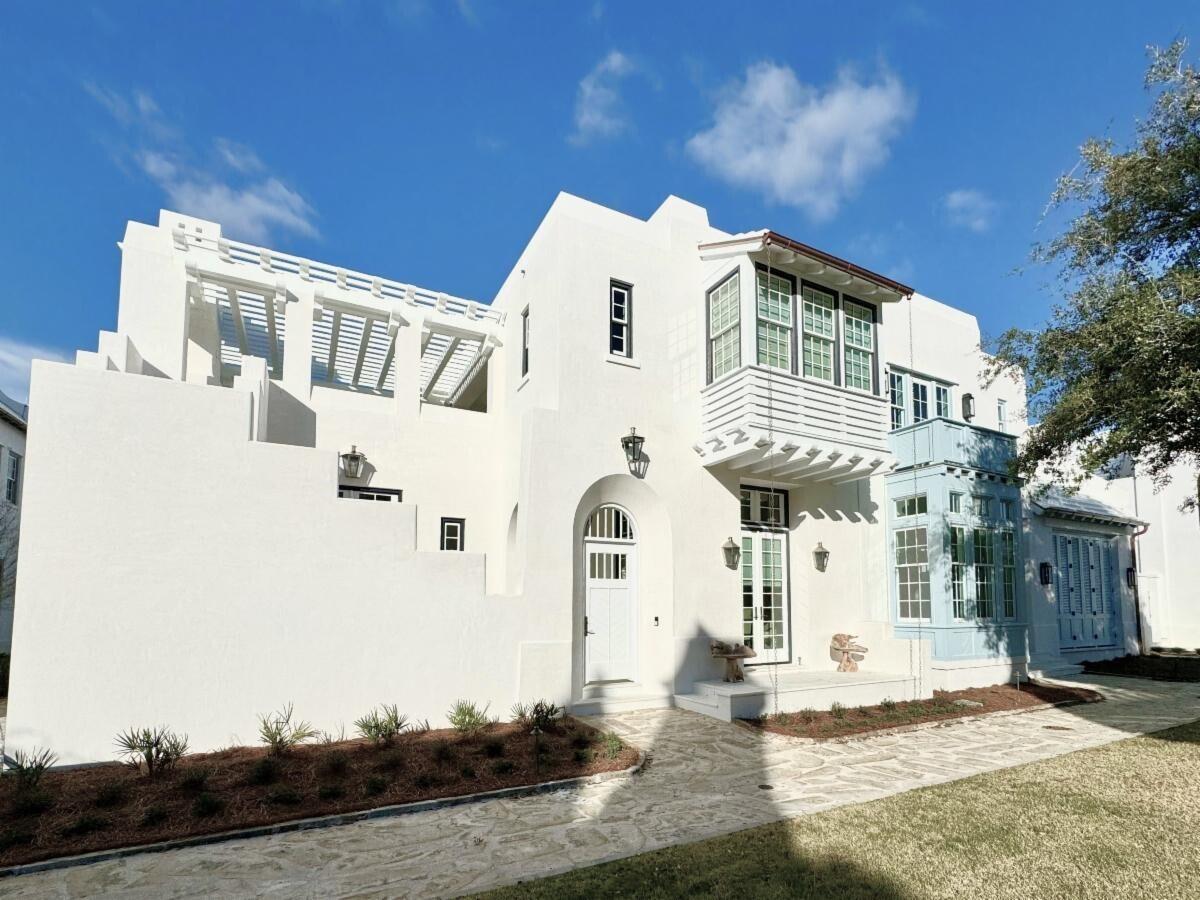
Located in exclusive Alys Beach, this magnificent home designed by the award-winning Khoury Vogt Architects to enjoy indoor/outdoor living with stunning forever views of the Gulf of Mexico. Built with fortified concrete construction, a large open interior design and exquisite details including marble countertops, Venetian plaster walls and Dominican shellstone floors, this home is draped in casual elegance. A second floor courtyard, outdoor fireplace, private pool and two-car garage complete the property. Just steps from the soon-to-be-arriving homeowner's beach club, gulf green and sugar white sands of the Emerald Coast. Only thirty minutes from an international airport, this amazing property is a rare find!
#820966

Alys Beach

182 Sea Garden Street

4 Beds

5 Baths

3,630 Sq.Ft.

$5,999,000

MLS#: 820966

New on site 1 day ago
Some homes are designed around a view. Others around architecture. This one was designed around an experience.

Originally conceived by Frank Greene, Rosemary Beach's original Town Architect, and later extensively expanded and reimagined by local architect Chris Stoyles, this Japanese-inspired courtyard estate is one of the most imaginative properties on 30A. Composed of a Main House, Carriage House, Treehouse, Out House, and separate Arcade Building, the property unfolds more like a private compound than a traditional beach home. Architecture, art, vintage design, and an unmistakable sense of fun run through every space.

At the center is a courtyard built for gathering: a private pool, hot tub, oversized splash pad, stone gas fire pit with built-in concrete seating, outdoor cabana bath and shower, generous lounge areas, and a custom Japanese-style metal swing beneath the treehouse.

And then there is the mini golf course.

A private, mystical-creature-themed course winds through the backyard, while a one-of-a-kind treehouse overlooks the pool from above, complete with its own mounted water cannon.

Just beyond it, an entire building is dedicated to a vintage arcade collection. Ms. Pac-Man, Galaga, Tetris, Donkey Kong, Dig Dug, Street Fighter II, Pole Position, OutRun, House of the Dead III, Aliens, Far Cry, and more join air hockey and foosball to create a space that feels equal parts nostalgia and private amusement park.
Inside the Main House, the personality continues.

A colorful mid-century-inspired living room leads into a retro kitchen finished with matching candy-apple red appliances. The dining space seats twelve and centers around a piano, while a custom 30A mural climbs the main staircase.

Above, a mezzanine game loft is stocked with classic and rare board games. From there, a glass walkover leads to an Elvis-inspired record room filled with vintage vinyl, Bluetooth capability, and a private balcony.

The bedrooms are anything but ordinary.

The Magical Forest bunk room features custom tree-limb stairs and a sliding rock door, while the Monster Room and Hollywood Room each bring their own completely distinct personality. First-floor bedrooms open directly to the backyard and mini-golf course, creating an effortless connection between the interiors and the outdoor spaces.
The primary suite offers a more private escape with its own balcony, soaking tub, and walk-in shower.

Across the courtyard, the Carriage House takes another turn entirely, with hand-painted floral cabinetry, a Japanese wood soaking tub, and a flamingo-inspired loft.

Original artwork, murals, sculpture, and hand-painted details by Sandra Urioste, Brailey Hoey, and Diego Urioste appear throughout the property, joined by rare vintage furnishings, collectibles, and unexpected design moments that make each room feel completely individual.

A lookout tower rises above the home with Gulf views, while the property itself sits approximately a five-minute walk from Wall Street Public Beach Access.

Behind the whimsy is a home designed to function just as well as it entertains. The property is solar powered and includes an electric vehicle charging station, Wi-Fi throughout, a carport with exterior storage, extensive outdoor lighting and seating, a gas grill, six-seat golf cart, and eight bikes.

It is architectural without taking itself too seriously. Playful without sacrificing design. Luxurious without feeling predictable.

In a market filled with beautiful beach homes, this one is something entirely different.

A private 30A world of its own.
#1010556

Inlet Beach

217 Walton Rose Lane

5 Beds

3 Baths

3,379 Sq.Ft.

$5,999,000

MLS#: 1010556

You will be swept up by the Mediterranean styling of this beautiful Gulf front home. Proudly situated on just over one acre, with a 110' expanse of gulf frontage, this property provides plenty of space for family fun! The expansive entry carries you to the next level with sweeping views of the Gulf of Mexico. The second floor offers an open great room, dining area and designer kitchen perfect for entertaining. The enormous master suite features Gulf views, a separate living area, en-suite bathroom with walk in shower, & tray ceiling. Downstairs includes 2 large bedrooms with en-suite baths, plus 2 additional bunk rooms. Outdoors you will find a large in-ground pool with kiddie pool, and expansive lush lawns in front and back. The over sized balconies offer magnificent views of the white sandy beaches and emerald water. Parking is no problem, with 4 garage spaces, plus plenty of driveway space. One acre/110 ft. of prime water front real estate, situated on Destin's beautiful Holiday Isle, is a rare find indeed. The shopping, fine dining, entertainment, and world-class fishing of the Destin harbor district is only steps away. Don't miss this one!
#936413

Destin

632 Gulf Shore Drive

4 Beds

4 Baths

3,958 Sq.Ft.

$5,999,000

MLS#: 936413

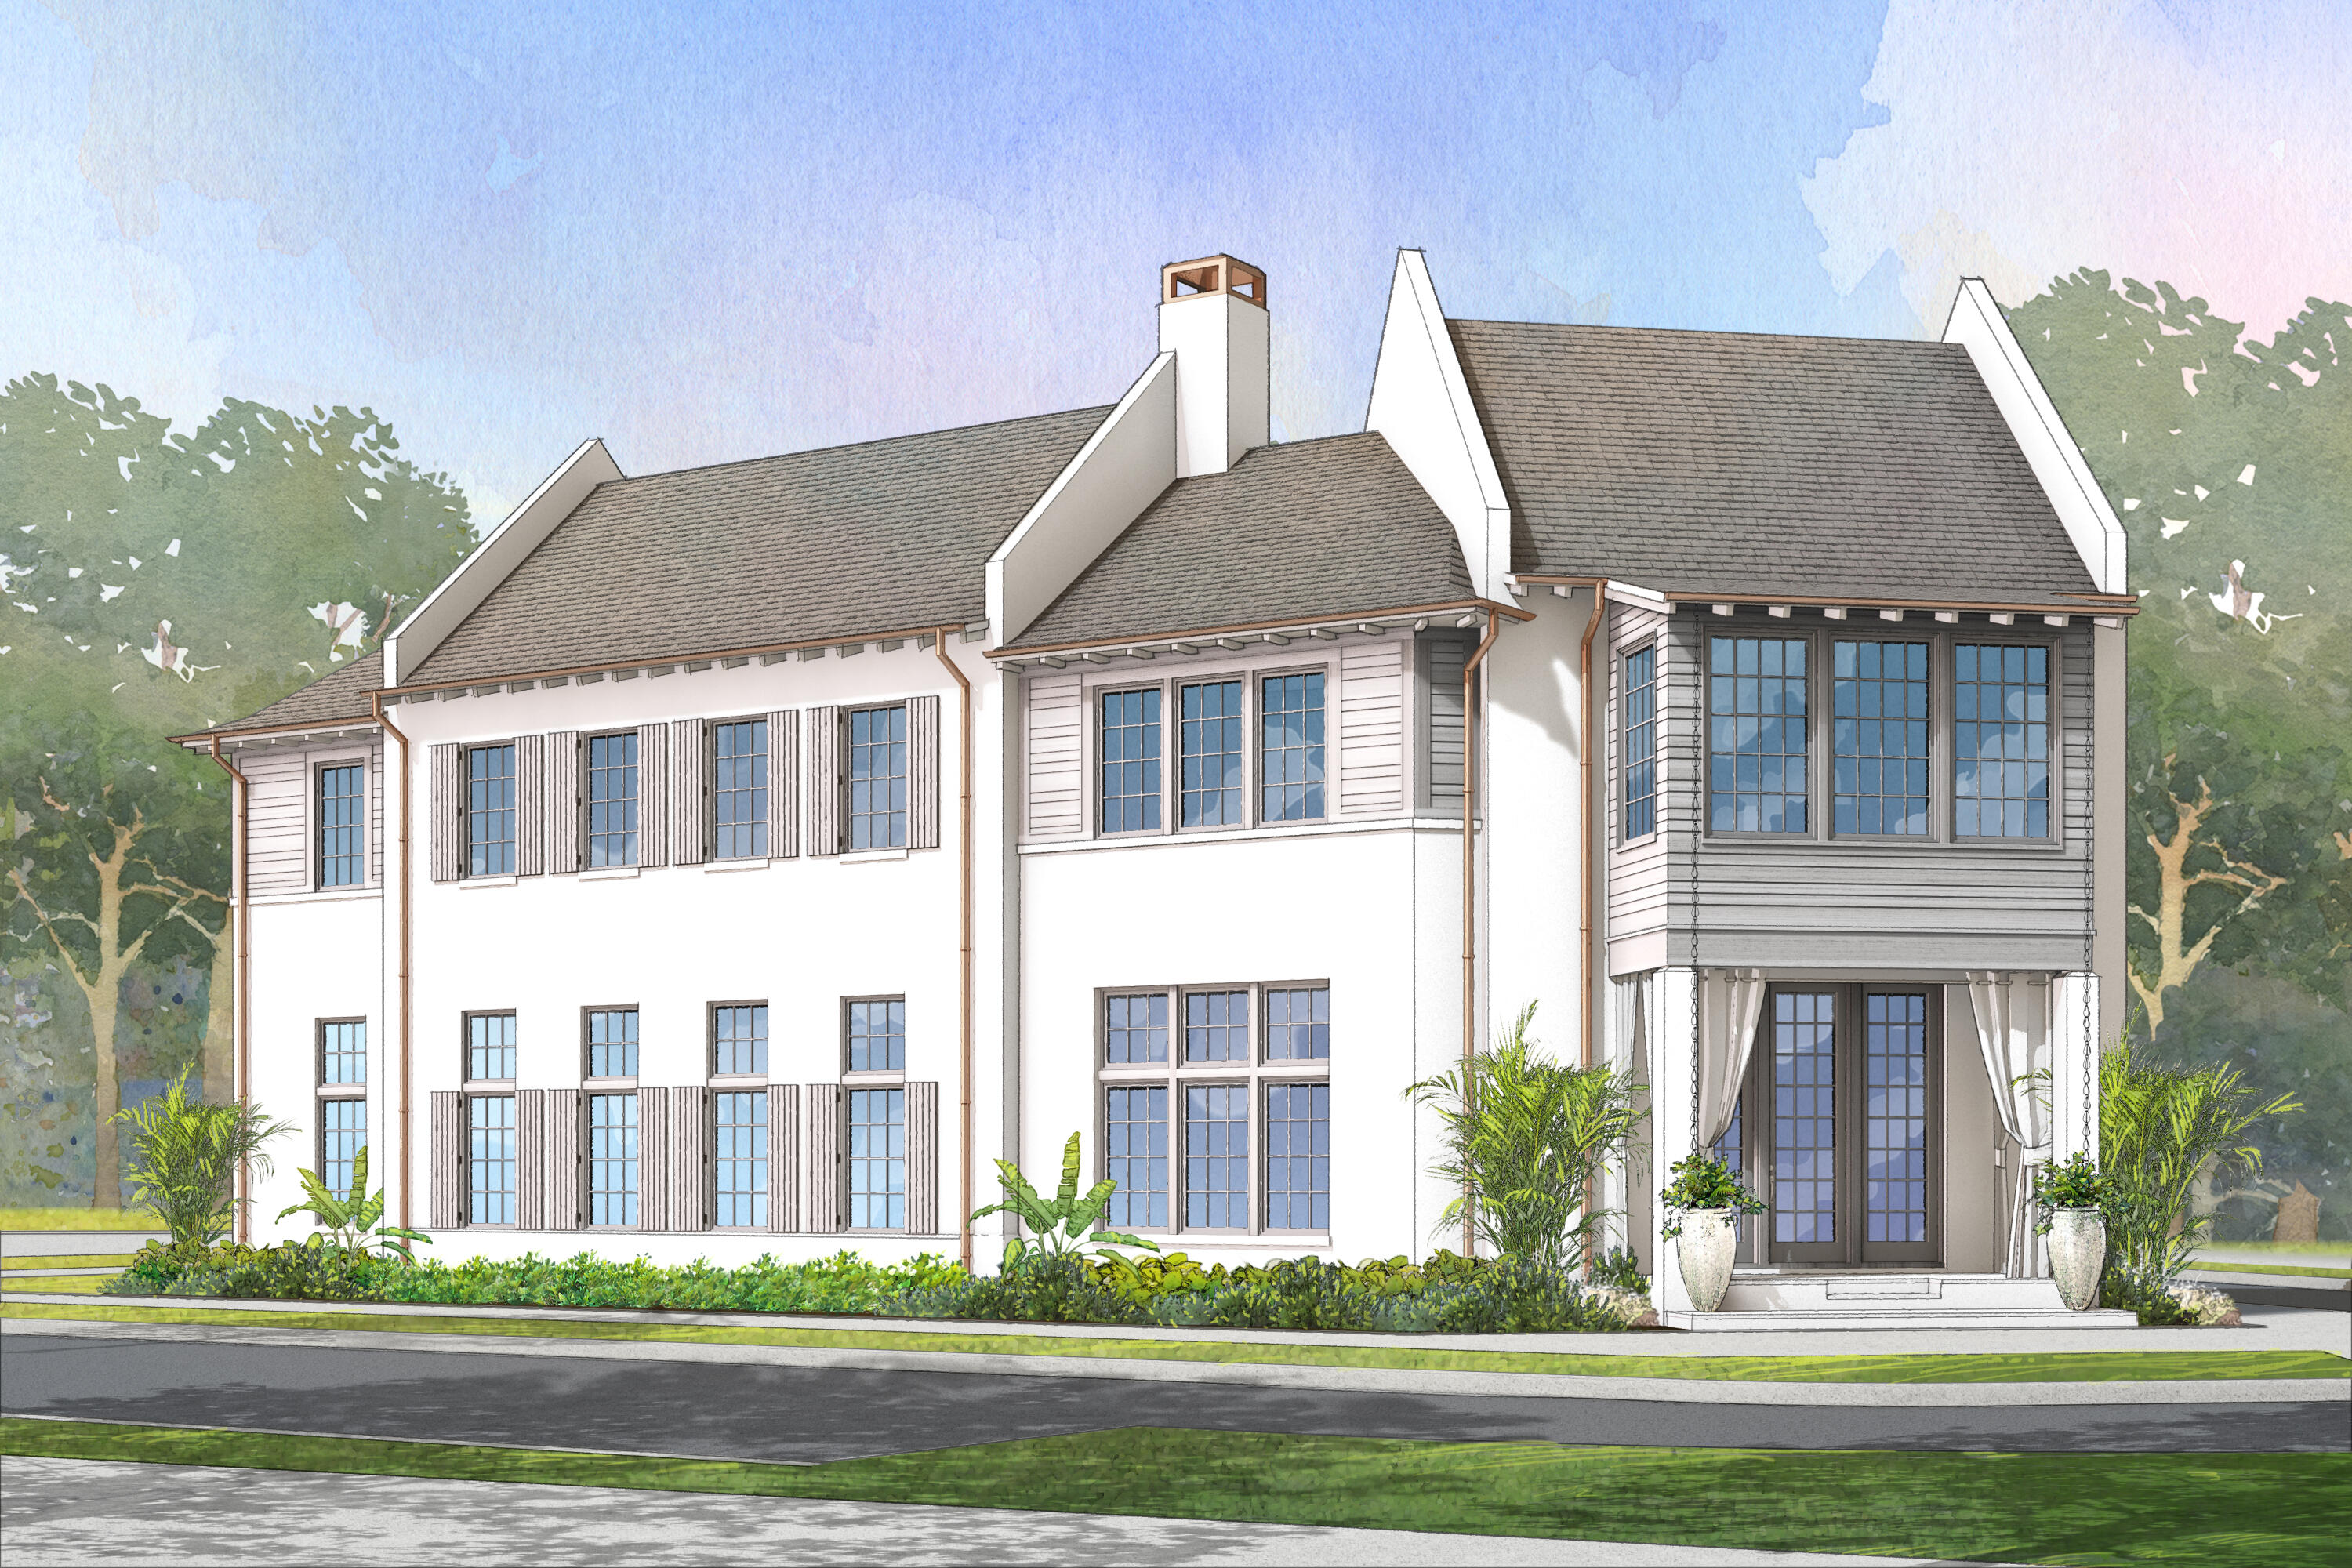
There is a certain rhythm to life in The Retreat. It is quieter, more deliberate, shaped by architecture, landscape, and the constant presence of the Gulf just beyond the dunes. At 37 East St Lucia, that rhythm becomes part of the everyday. One tier off the water, the home sits in a coveted position that balances privacy with connection, where the beach is close enough to anchor the day but far enough to preserve a sense of calm. Mornings begin softly here. Light filters in from the south, and the walk to the sand feels less like an outing and more like a ritual. The private beach access and proximity to the Beach Club make it easy to move between home and shoreline, often without much thought. It is the kind of place where shoes are optional, schedules loosen, and the architecture frames the landscape rather than competing with it.

The home unfolds with intention. Spanning approximately 4,600 square feet, the scale is generous yet restrained, designed for both gathering and retreat. Living spaces open naturally toward the outdoors, where the pool becomes a focal point in the afternoon. Doors slide open, air moves freely, and the boundaries between interior and exterior soften. Evenings settle in gradually, with conversation drifting from the living areas to the terraces and back again.

There is a livability to the design that reflects how owners actually use a coastal home. Two primary suites create flexibility for hosting, while the elevator connects each level with ease. Storage is thoughtfully integrated, supporting longer stays and a more permanent presence rather than a purely seasonal visit. Every element feels considered, not just for aesthetics, but for the cadence of daily life by the water.

In The Retreat, luxury is defined less by spectacle and more by restraint. Wide setbacks, preserved dunes, and understated architecture create an environment that feels both exclusive and timeless. 37 East St Lucia fits naturally within that context, offering a refined coastal residence where the experience is shaped as much by the setting as by the home itself.
#999111

Santa Rosa Beach

37 E St Lucia Lane

5 Beds

5 Baths

4,647 Sq.Ft.

$5,999,000

MLS#: 999111

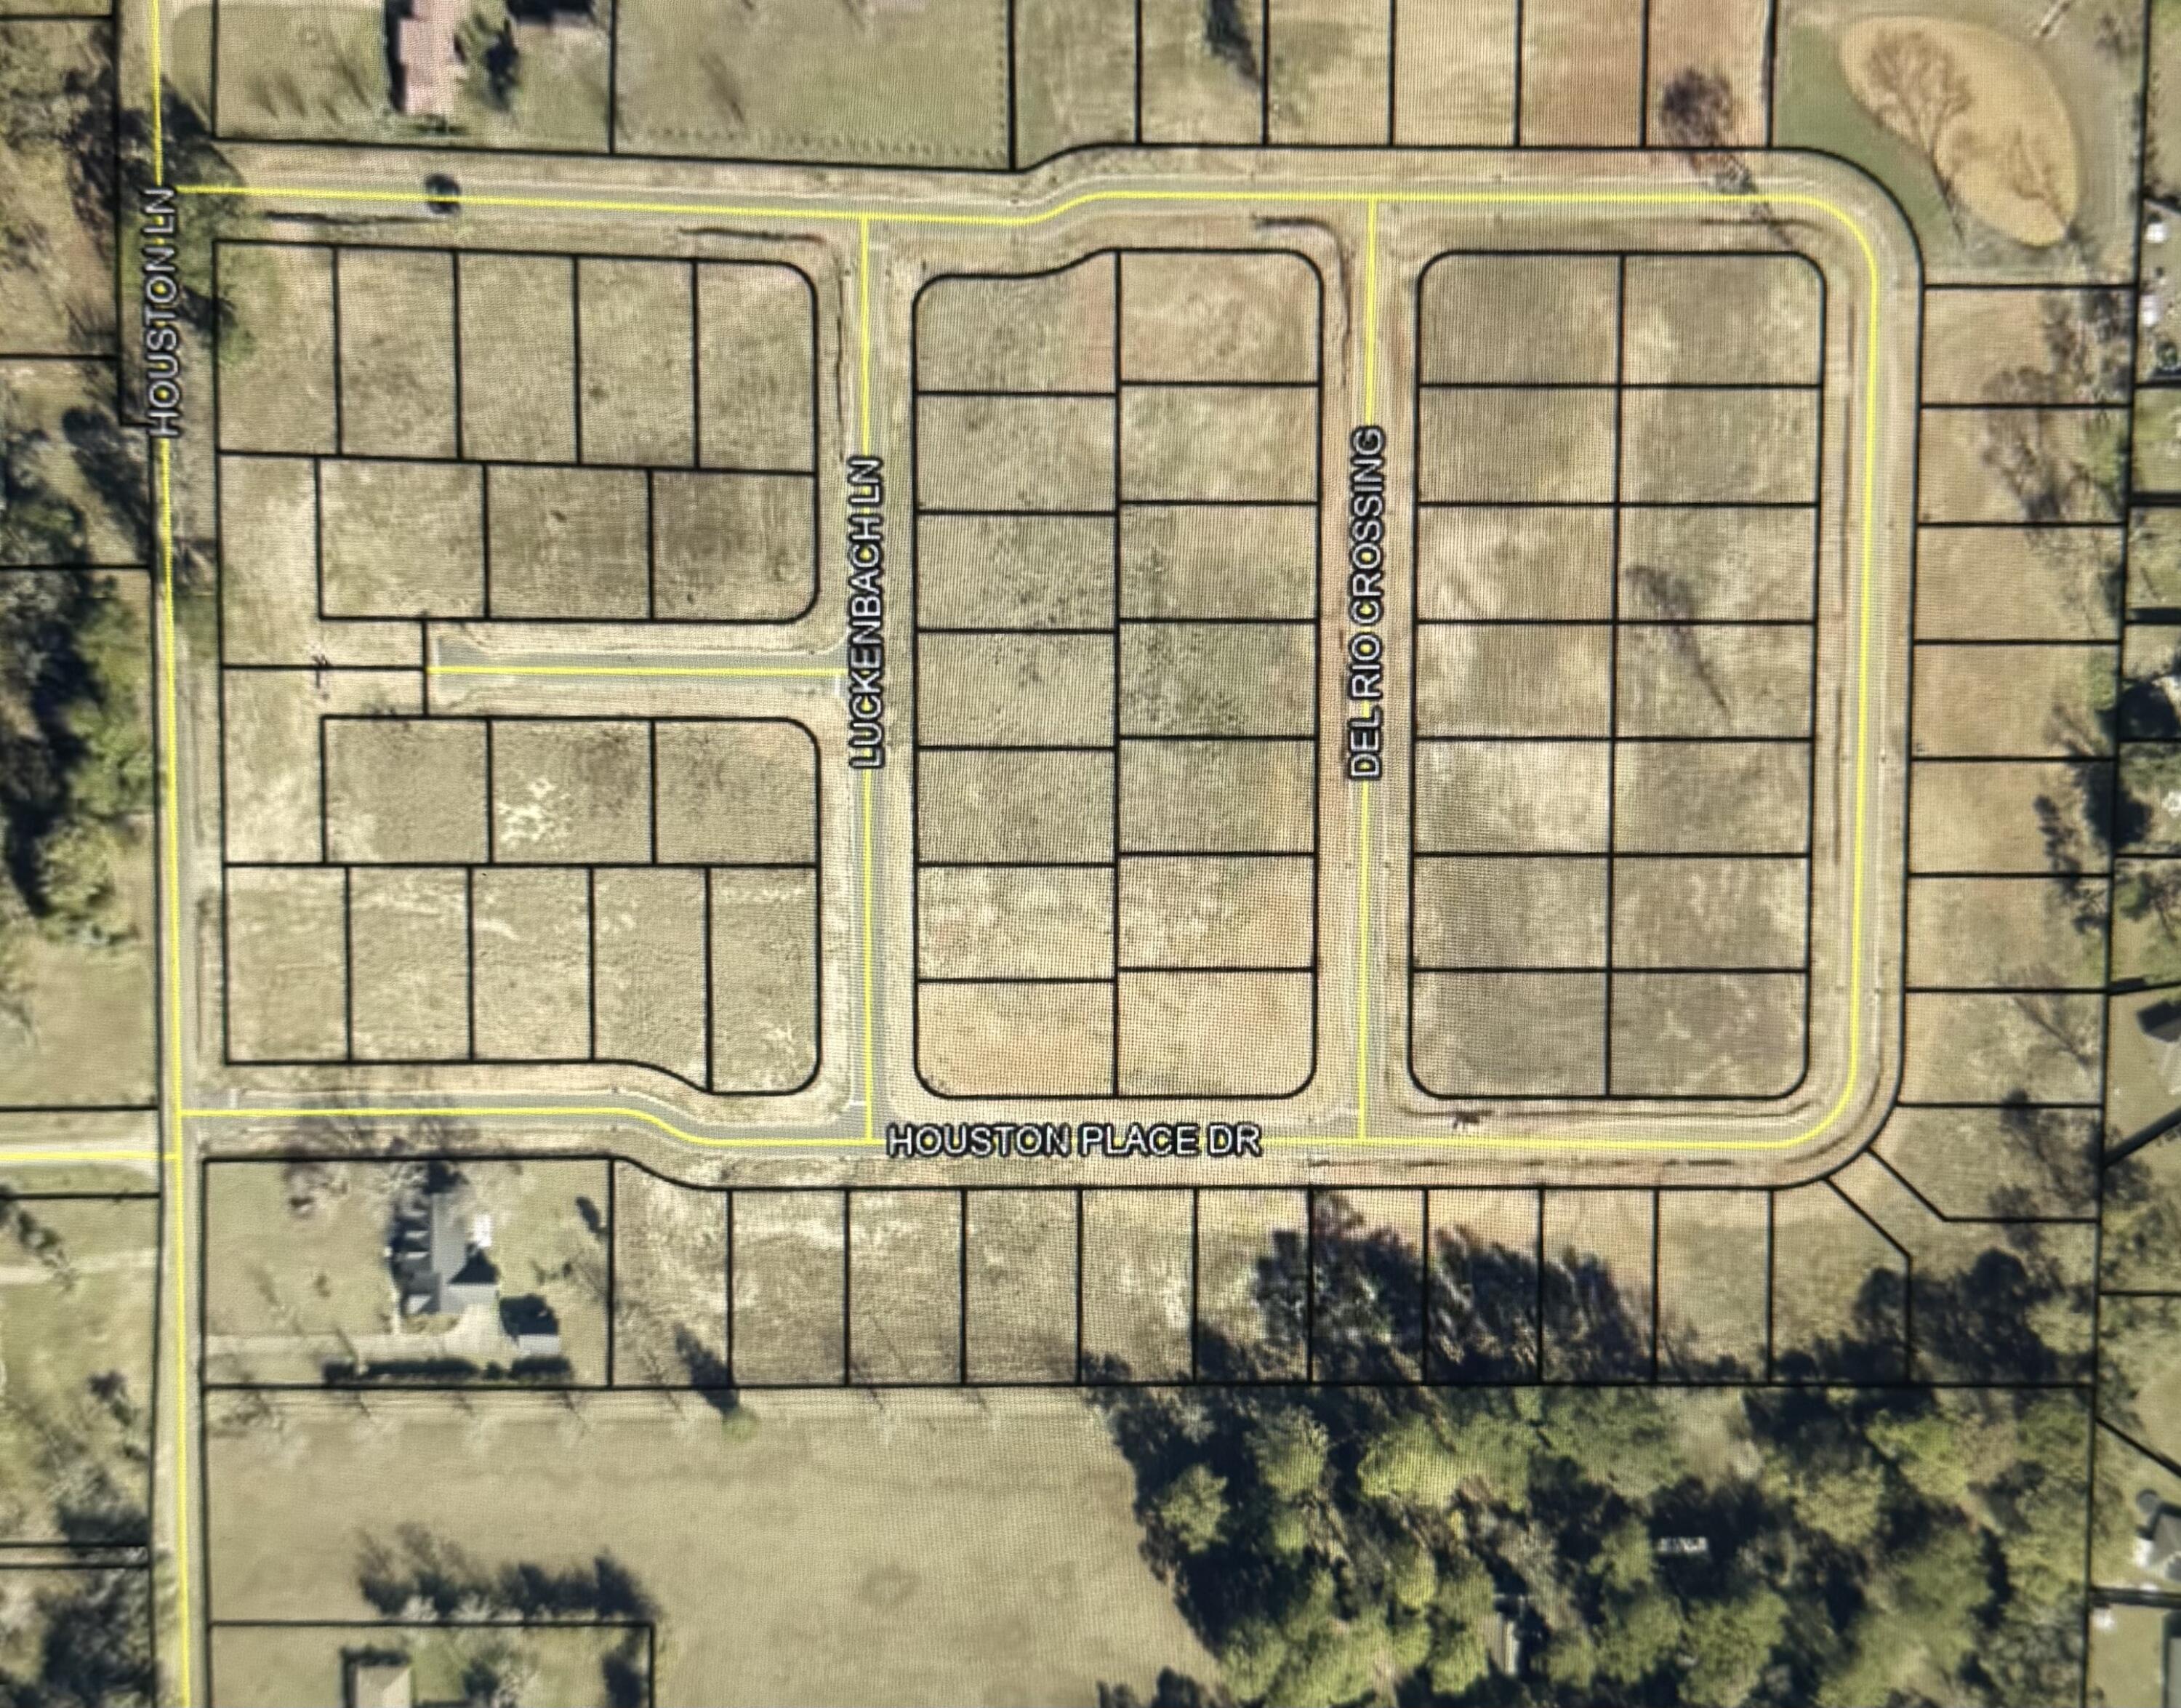
20 ACRES South of Hwy 98 with possible future access to the public beach! Located at the end of Sugar Drive just North of Stinky's Restaurant and Serenity at Dune Allen subdivision. Parcel is zoned small neighborhood with the possibility of 10 units per acre and 10 percent that can be commercial. This parcel is all natural, full of trees and has a .6 acre of a beautiful Cypress Pond that can not be touched, as well as a man made fish pond stocked with fish! Surrounded on 3 sides by State land, it is very secluded. Develop the property or use it as a huge private estate! Buyer is responsible for all due diligence and verifying lot dimensions.
#847596

Santa Rosa Beach

Lot 17&18 Sugar Drive

None Beds

None Baths

20.0 acres

$5,999,000

MLS#: 847596

Entered for Comp Purposes
#923921

Inlet Beach

41 N Founders Lane

7 Beds

8 Baths

5,733 Sq.Ft.

$5,999,000

MLS#: 923921

Bay Front Estate  in Burnt Pine Behind the Private Gates of Sandestin Golf & Beach Resort. Home Sits on a 104 Ft. Wide Lot near the End of a Cul De Sac on Bay Estates Circle. Home has Undergone Massive Renovations Inside and Out with Hardwood Floors throughout the First Floor of the House.
New Custom Pool, Spa, Summer Kitchen, Porch and Fire Pit were also Recently Added. Private Main Floor Bedroom with His & Her Closets, New Bathroom, Fireplace and a 2nd Bedroom Suite are located on the First Floor. 
Renovated Spacious Kitchen with Quartz Counters and Top of the Line Appliances Opens to the Sun Room and Expansive Living Room.  2nd Floor has a Theater Room for 12 to Watch All the Games and Movies, Along with 5  Guest Bedrooms Each with Their Own Bath.
#981634

Miramar Beach

3214 Bay Estates Circle

7 Beds

7 Baths

7,881 Sq.Ft.

$5,997,000

MLS#: 981634

This 6 bedroom, 6.5 bath custom built beach home in phase one of Watercolor overlooks serene Western Lake and is just a short walk to the Watercolor boat house, the town center and the Gulf front Watercolor Beach Club allowing you and your family to enjoy Florida living at its best! This home was built by the areas renown Allen Wright, owner of Velvet Sun Builders. The home has a convenient side entrance directly across from the garage and you enter the homes utility area which includes a laundry area, sink, an oversized pantry and wine refrigerator. This area opens into the kitchen and open living space of the first floor. The home has soaring ceilings, shiplap & is light and bright! The kitchen is fit for a chef with white soap stone countertops,  multiple sinks, wolf gas range and hood, multiple dishwasher drawers, ice maker, paneled refrigerator,  beverage refrigerator, microwave, convection oven, counter to ceiling tile and designer lighting. The open floor plan flows into the dining area living area. The living area has a huge wrap around screened porch with an outdoor kitchen and multiple seating areas.  The living area offers two alfresco doors that open completely allowing the indoor and outdoor areas to flow seamlessly! The first floor has a gorgeous master bedroom that overlooks the property's private pool and outdoor fireplace area that can be accessed by walking over one of two bridges over the pool!  The master bedroom has a large walk in closet and ensuite bath that offers a water closet, dual vanities, freestanding soaking tub and a separate walk in shower. A powder bath completes the first floor.  Take the stairs or the elevator to the second floor. This floor offers a second living area, two bunk-rooms (with full size bunk beds) both with their own private ensuite bath, and one additional guest bedroom with two queen bed, ensuite bath and  access to a large screened porch again with multiple sitting areas and a ping pong table. The second floor also offers a second master bedroom with walk in closet and ensuite master bath with water closet, dual vanities, stand alone soaker tub and seperate walk in shower. The second floor offers a sleeping porch which is screened and shuttered and offers two swing beds. There is a second laundry room for this floor. The carriage house which has its own entry from the main house and is above the 2 car garage can be accessed from the second floor as well. The carriage house house is well appointed with a full gas range, microwave, sink, dishwasher and mini frig, counter kitchen seating, seating area with tv, balcony, bedroom and full bathroom. The third floor offers a tv area, office and large storage areas. The 4th floor of the property offers a tower with seating overlooking Western Lake! The home has a great layout and was made to make family memories and entertain guests alike! This property is located in the resort community of Watercolor and includes residential homes an a award-winning beach side resort located on the beautiful Gulf of Mexico beaches and alongside serene Western Lake. The community is designed to have a small town feel and is perfect for exploring on foot or by bike. Quaint streets and pathways connect homes to the community's park, lush green spaces and shops. Residents have access to both tennis and pickle ball courts and a pro shop with tennis gear. Private lessons, group clinics and other activities are available throughout the year. The community also includes access to a boathouse with paddle boards, kayaks and fishing equipment; an outdoor amphitheater, a lakeside pool and a bike barn, Watercolor is home to 9 community pools, including three at the beach club and three at camp watercolor offers a lazy river, a waterslide, basketball courts and a playground. Throughout Watercolor you will find 5 miles of hiking and biking trails, multiple park areas and several docks that are great to let the kids fish in. Resort living at its finest! This home is being sold fully furnished less some exclusions. This home has never been on the rental market and is a must see! Call to schedule a showing today!
#957245

Santa Rosa Beach

495 Western Lake Drive

6 Beds

6 Baths

4,657 Sq.Ft.

$5,995,000

MLS#: 957245

1 ... 57 58 59 60 61 ... 666
* Listings identified with the FMLS IDX logo come from FMLS and are held by brokerage firms other than the owner of this website. The listing brokerage is identified in any listing details. Information is deemed reliable but is not guaranteed. If you believe any FMLS listing contains material that infringes your copyrighted work please click here to review our DMCA policy and learn how to submit a takedown request. © 2024. First Multiple Listing Service, Inc.
 - property

Send a message

Message successfully sent.

Your message

What is 3 + 4 ?

Reason for contacting?

I agree to receive email communication and understand I can unsubscribe at any time.

I agree to be contacted by 30A Real Estate | Bobby J Team | Trusted Local Experts via call, email, and text for real estate services. To opt out, you can reply 'stop' at any time or reply 'help' for assistance. You can also click the unsubscribe link in the emails. Message and data rates may apply. Message frequency may vary. Privacy Policy

Sign Out

Virtual Assistant

Would you like to take the next step with this property? We can help you schedule a showing or virtual tour, or send you more details.

Yes, I would like more information.

Thank You for Your Reply, One of Our Agents will contact you as soon as possible

No, maybe later.

Thank you, you can always contact me via email, phone number or through the contact form.

Realhub AI

Lucy - Your AI-Powered Realtor

Update Your Temporary Password

Personalize your search

Enter your email and we'll notify you immediately when new listings match what you're looking for.

or enter email address

Already have an account ? Login here

Continue your home search

I agree to receive communications and understand I can unsubscribe at any time.

I agree to be contacted by 30A Real Estate | Bobby J Team | Trusted Local Experts via call, email, and text for real estate services. To opt out, you can reply 'stop' at any time or reply 'help' for assistance. You can also click the unsubscribe link in the emails. Message and data rates may apply. Message frequency may vary. Privacy Policy

Already have an account ? Login here

We use cookies

We use cookies primarily for analytics to enhance your experience. By accepting, you agree to our use of these cookies. You can manage your preferences or learn more about our cookies policy.