
Properties

Browse or get in touch to schedule a walkthrough.

  • Nearby me
Price range

Popular Features

Community Features

Association

Property Features

Waterfront

View

Exterior Features

Interior Features

Style

10000 properties match your criteria

Updated 1 minute ago

E-Alert name

Fabulous decor and beautiful views! This delightful 2BR-2BA unit in The Summit at Tops'l Resort offers stylish accommodations with resort and Gulf views. The sugar white beach is 200 yards away, and the tropical swimming pool is just downstairs. 

Brand new furnishings and stunning views of the Gulf of Mexico and Tops'l Resort. This 9th floor condo located on the east end of the Summit at Tops'l Resort is the perfect spot for your new vacation spot at the beach!

The coastal chic living area is flooded with natural light, and is stylishly furnished in coastal décor with relaxation in mind. There is also a brand new couch for relaxing.  The balcony is accessed through sliding glass doors, and offers impressive views of the resort and beach. There is an open dining area, with additional seating at bar outside of the well equipped kitchen, with newer appliances. 

The master suite is complete with a king bed, a private bath, and access to the balcony.  With views towards the beach, the master suite is inviting and relaxing.  The guest bedroom is furnished with two full beds, and is serviced by a hallway full bathroom.

Tops'l Beach and Racquet Resort offers some of the most beautiful beach views on the Gulf Coast!
#1013724

Miramar Beach

515 Tops L Beach Boulevard # 902

2 Beds

2 Baths

1,141 Sq.Ft.

$589,000

MLS#: 1013724

WATERFRONT TWO STORY EXECUTIVE LAW OFFICE + 2 VACANT LOTS + BOATHOUSE with +/-200 FEET OF WATER FRONTAGE on Massalina Bayou. Located in the popular Historic Downtown District of Panama City, this property is a 1-2 minute walk to the Bay County Courthouse, and a 4 minute walk to Panama City's Social District, where you will enjoy waterfront dining, brew pubs, cafes, boutiques, local art galleries, specialty shoppes, performing arts theaters, live events & music, antique shopping, seafood market, and more! The 432 McKenzie Avenue professional building sits on the northernmost lot, with two adjoining vacant lots to the south. The vacant lots are currently being utilized as well-kept green space, with access to the boathouse built in 2020. The building itself encompasses +/- 4000 square feet with an additional 1000+ square feet of large waterfront balconies. As you pull into the paved lot, you will find plenty of parking leading up to this impressive two story building, with its southern architecture. The entrance is shaded by towering trees that frame and accent this charming property, which is all situated on the waters edge for maximized views of Massalina Bayou. As you enter through the rich wooden front door and into the spacious lobby, you will note the atmosphere is formal yet comfortably inviting. This large first level reception area is central to two private offices, two conference rooms, and multiple additional offices and areas for reception and administration. As you ascend the wide and well lit U-shaped staircase, the second level also consists of a spacious reception area, central to another 2 large private offices, a gorgeous law library, additional private areas and offices for administration and conference use, and a kitchen/break area as well. Both the first and second level have multiple big water views and accesses to the expansive waterfront balconies on each level. This property is the perfect combination of southern design, serene water views, and executive decor. Whether you are looking for the perfect waterfront office space in a premium location with additional land, or considering an investment with possible incentives in an area that is quickly becoming a destination location, this could be the perfect property for you! Property is being sold As-Is. Furnishings and contents may be negotiable at Seller's discretion. Office is wheelchair accessible. Plenty of additional storage. There are currently hurricane shutters in place, so some photos feature virtually rendered views where the shutters currently block the windows and doors. Actual views and dimensions of windows and doors may slightly vary. Roof was replaced in 2018. Survey is available. All information is approximate and should be verified by Buyer if important.
#1013721

Panama City

430&432 McKenzie Avenue

None Beds

None Baths

N/A

$1,250,000

MLS#: 1013721

Open house
Welcome to Yellow River Plantation, Lennar's premier community offering beautifully crafted all-brick homes designed for modern living in a convenient location close to shopping, dining, schools, and major roadways.

The Springsteen floor plan offers 4 bedrooms, 2 full bathrooms, a versatile flex room, and a 2-car garage, providing approximately 2,000 square feet of thoughtfully designed living space. The open-concept layout is ideal for everyday living and entertaining, while the covered rear patio creates the perfect space to relax and enjoy the outdoors.

The well-appointed kitchen features quartz countertops, white shaker-style cabinetry, stainless steel appliances, and ample workspace. The private owner's suite offers a spacious walk-in closet and a beautifully designed en-suite bath, while the flex room is perfect for a home office, playroom, or fitness space.

This home features a durable four-sided brick exterior, delivering timeless curb appeal and low-maintenance living.

This home is currently under construction. Photos are for illustrative purposes only. Actual colors, finishes, features, options, and layout may vary.

Schedule your private tour today or visit our on-site Welcome Home Center to learn more about this exceptional home and current builder incentives.

Information is deemed reliable but not guaranteed. Buyer or buyer's agent should verify all information. Prices, specifications, features, and availability are subject to change without notice.
#1013707

Laurel Hill

6279 Buccaneer Way HS 6F

4 Beds

2 Baths

2,000 Sq.Ft.

$293,990

MLS#: 1013707
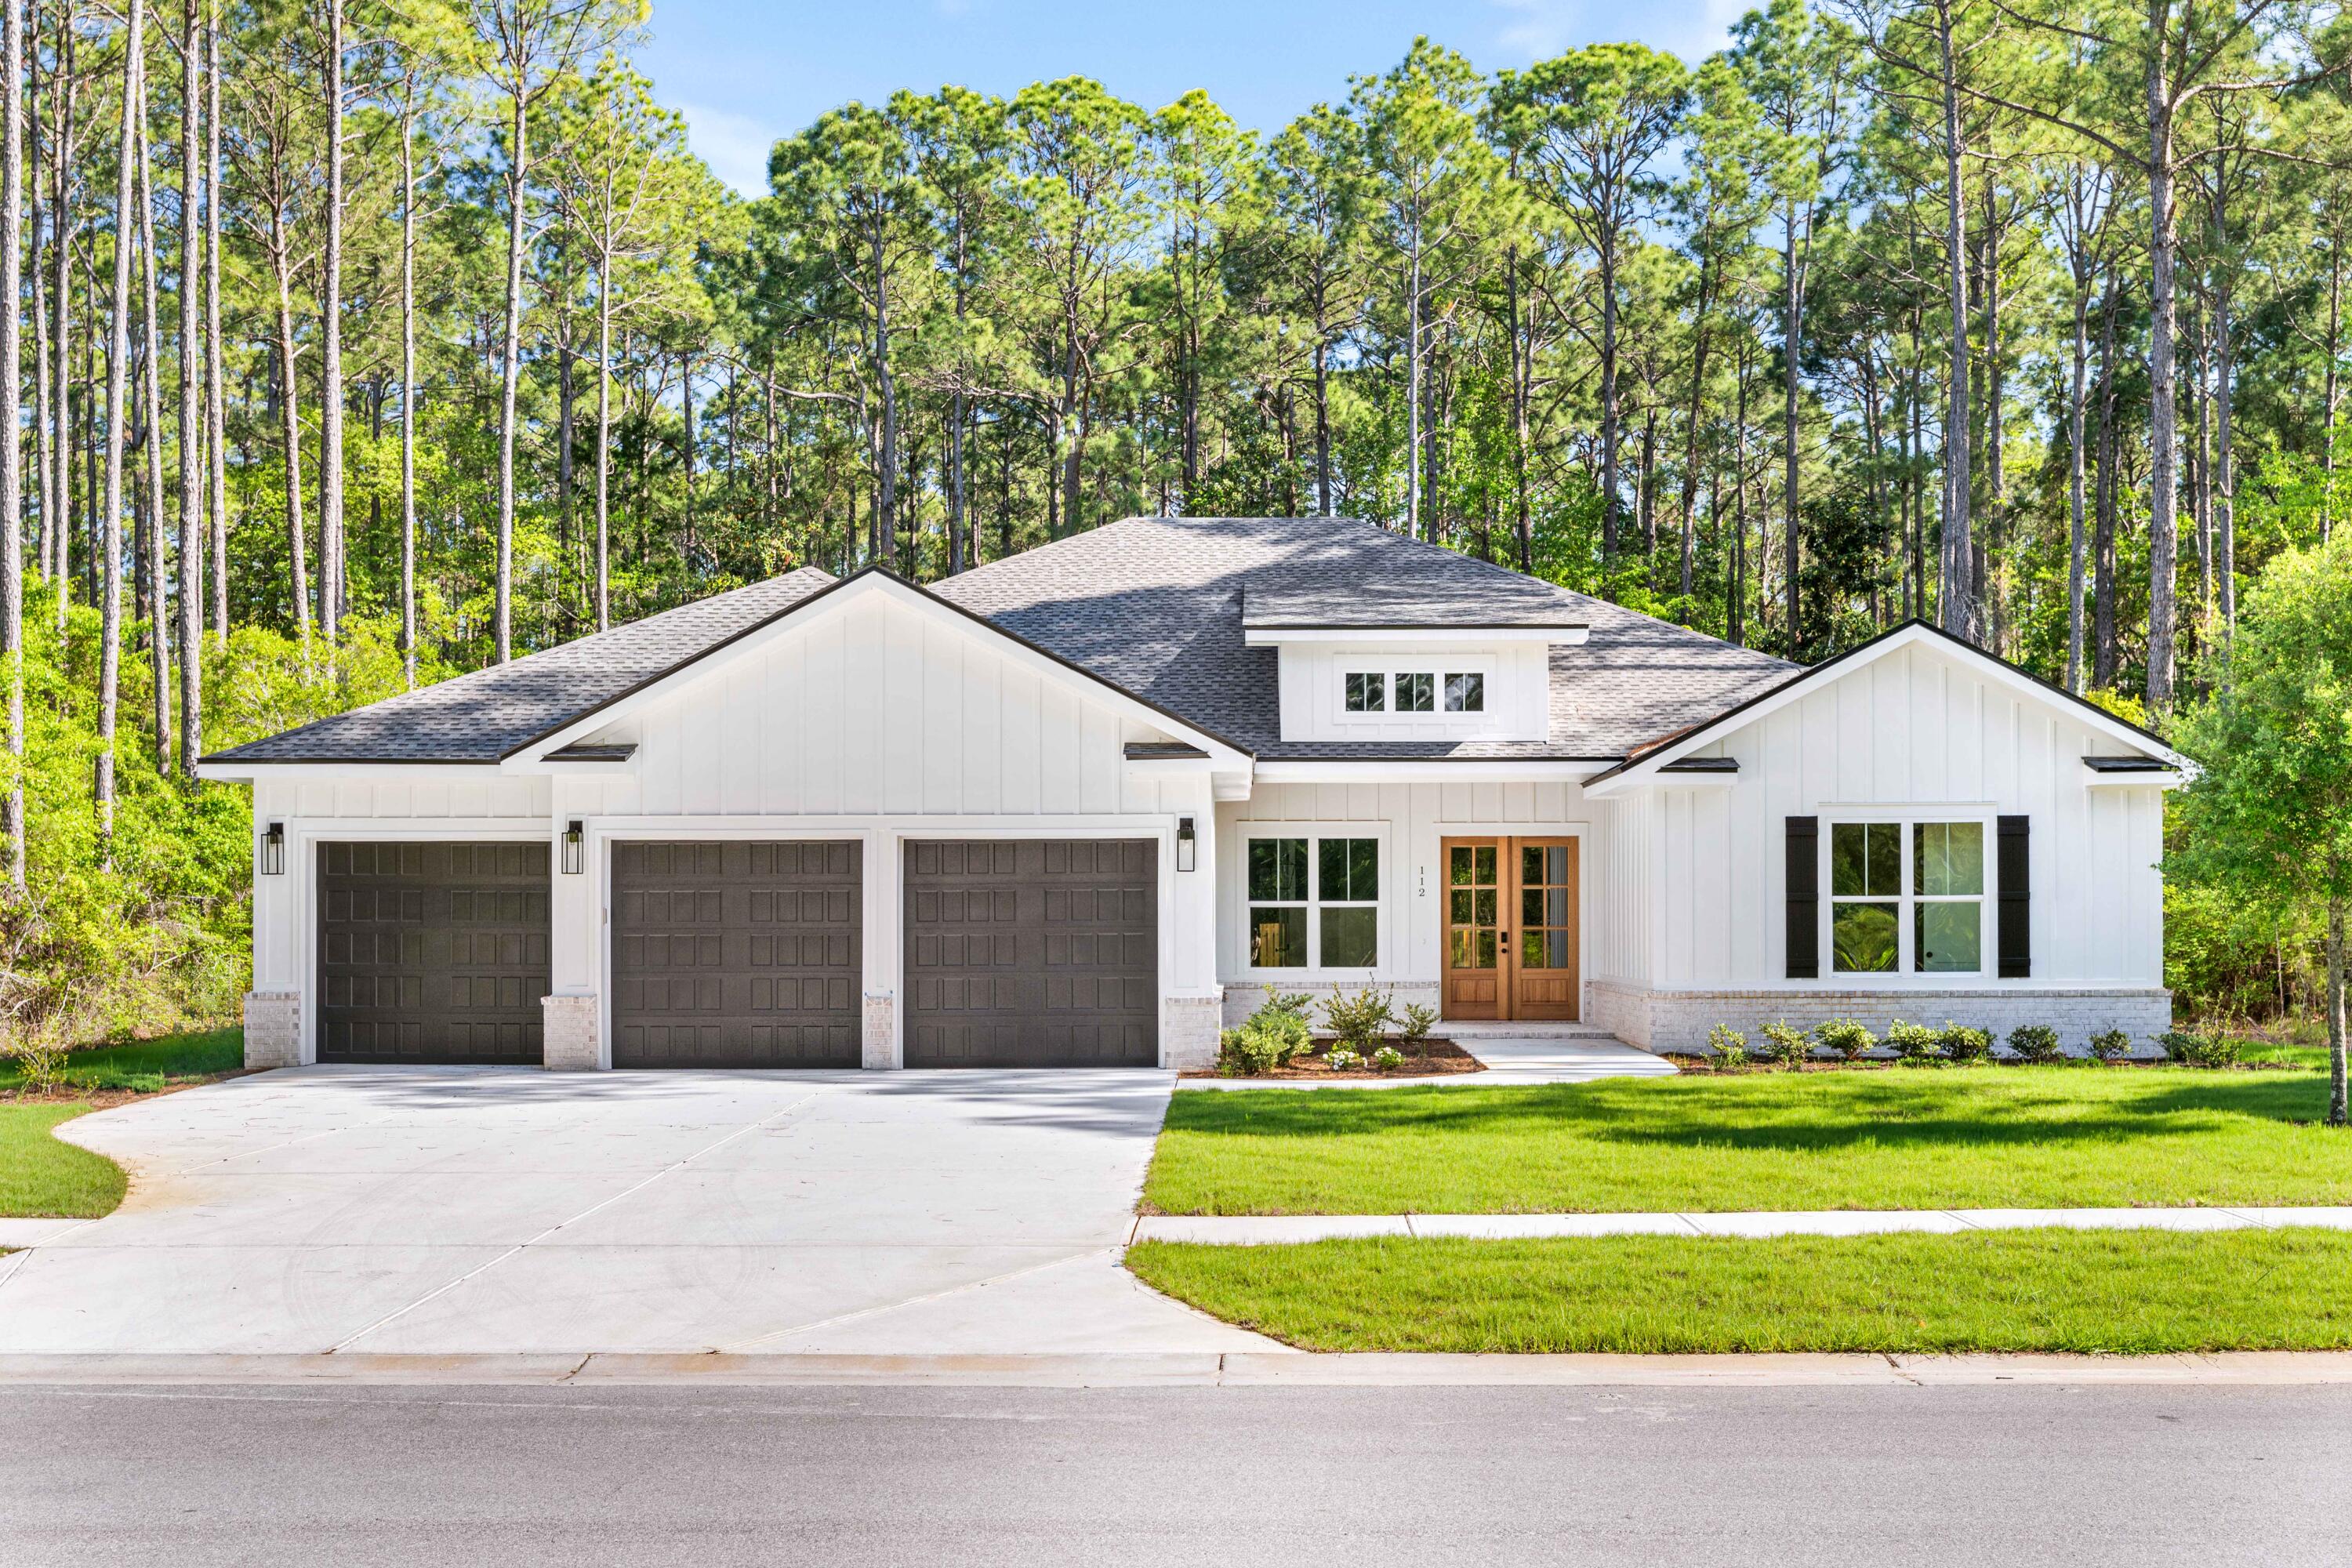
Seller offering $15,000 incentive towards closing cost or rate buy down! Discover modern luxury in this custom-built, new construction home tucked within the natural beauty of Steamboat Landing in Hammock Bay. Backing up to a wooded preserve and surrounded by lush landscaping, this expansive ranch-style retreat offers year-round privacy and relaxation, boasting 4,510 sqft of entertainment space with 3,363 sqft of heated/cooled living space. Blending modern convenience and timeless elegance, this 4 bedroom with a bonus room/office, 4 bath, and 3-car garage home has it all; warm champagne/bronze finishes, expert craftsmanship, detailed trim work and thoughtful design touches. Don't miss your chance to own one of the most exquisite new builds in this gated bayfront community- schedule your private tour today Featuring a gas indoor and outdoor ventless fireplace, 10ft ceilings, custom mahogany front doors, large 8x14ft glass sliding doors opening to the back patio, vast primary suite, oversize 7" cove crown molding, and a custom kitchen with a walk-in pantry, spacious island, quartz countertops, double ovens, upgraded appliances (48" wide range tope and fridge). 

Set within the master-planned community of Hammock Bay, Steamboat Landing is an exclusive enclave offering a rare waterfront lifestyle on Choctawhatchee Bay. This private, gated neighborhood features expansive homesites with luxury residences that showcase a refined coastal aesthetic and generous outdoor living spaces. Residents enjoy direct access to the bay via a scenic 500-foot pier, ideal for sunset views or launching a paddleboard. A short walk away, the new Bay Club serves as a vibrant gathering spot offering over 8,000 square feet of elevated design with wraparound porches, a cozy lounge, high-speed WiFi, and panoramic water views. Surrounded by preserved natural beauty and connected by trails, Steamboat Landing seamlessly blends serenity, luxury, and bayfront living.
#1000300

Freeport

112 E CAPTAIN FRITZ WAY

4 Beds

4 Baths

3,363 Sq.Ft.

$1,175,000

MLS#: 1000300

PALMS PENTHOUSE: CORNER UNIT w/ PANORAMIC GULF VIEWS.  Located on the 12th floor, this beautifully remodeled penthouse captures breathtaking views of the Gulf and spectacular sunsets from its expansive private balcony.  Whether you're looking for a turnkey short-term rental investment, second home, or full-time coastal residence, this exceptional penthouse delivers the perfect combination of luxury, comfort, and resort-style living!  Come inside to discover a bright, open-concept interior featuring beautiful LVP flooring, an updated kitchen with white quartz countertops & coordinating backsplash, painted cabinetry, and a spacious breakfast bar.  Furnished in a contemporary coastal style, Both generously-sized bedrooms feature king beds & flat-screen televisions, offering comfortable accommodations for owners & guests alike.  Recent owner improvements include a replacement water heater, dishwasher, washer and dryer, microwave, updated furnishings, and blackout curtains.  Offered fully furnished and rental-ready with established rental history.  The Palms of Destin is a resort destination all its own.  At the heart of this tropical paradise is an impressive 11,000 sq. ft. lagoon-style swimming pool featuring waterfalls & bridges throughout a lush 2-acre oasis.  Additional aquatic amenities include a hot tub, heated children's pool, and interactive splash fountain, while the surrounding lounge areas invite relaxation with refreshments from the on-site restaurant, Bistro, and coffee shop.  Enjoy an outstanding collection of resort amenities, including indoor & outdoor pickleball courts, tennis courts, basketball court, fitness center, playground, grilling & picnic areas, covered parking garage, and designated owners' parking.  HOA dues include all utilities, even electricity & internet.  Seasonal shuttle service provides convenient transportation to nearby beaches & local attractions, including HarborWalk Village.  Centrally located in the heart of Destin, just approximately 0.3 miles from public beach access & parking, and minutes from dining, shopping, entertainment, and everything the Emerald Coast has to offer.  This is your opportunity to own a beautifully updated, fully furnished corner penthouse in one of Destin's most amenity-rich resort communities.  Schedule your private showing today.
#1013276

Destin

4207 Indian Bayou Trail 21216

2 Beds

2 Baths

1,150 Sq.Ft.

$499,900

MLS#: 1013276

Estimated completion 1/28/2027. Buyer can make selections for a limited time.

Discover modern comfort in the heart of Shalimar! This new-construction Craftsman-style home by a local builder features four bedrooms, two bathrooms, and a thoughtfully designed split-bedroom layout.

The kitchen offers cabinets with soft-close doors and drawers, a spacious pantry, and an appliance package that includes a side-by-side refrigerator. The primary suite features a generous walk-in closet and a private bathroom with dual vanities and a shower with corner shelves. A fence, window blinds, and a one-year builder's warranty are included. Final finishes and materials are subject to builder selections.

Enjoy convenient access to local amenities, approximately 5 minutes from Eglin Air Force Base's Visitor Center, 4 minutes from Meigs Park's sandy beach and boat ramp, and just minutes from Publix on Eglin Parkway. Nearby dining options include Pepper's Mexican Grill, approximately 2 minutes away. Driving times are approximate and subject to traffic; base-entry delays and travel within Eglin are additional.

The builder is offering $10,000 toward buyer closing costs, plus payment of doc stamps, title costs, and the final survey. Construction progress photos available upon request.
#1013749

Shalimar

17A 8th Avenue

4 Beds

2 Baths

1,845 Sq.Ft.

$489,900

MLS#: 1013749

Turnkey income-producing opportunity in Panama City's historic Millville neighborhood! Offered at $160,000 with a long-term tenant in place at $1,650 per month, 605 Elm Avenue generates $19,800 in scheduled annual gross rent, representing an impressive approximately 12.4% gross rent yield at the asking price before expenses. For investors looking for immediate income without taking on another major renovation project, this property offers a compelling combination of existing cash flow, substantial improvements already completed, durable construction and long-term location potential. This 2-bedroom, 1-bath concrete-block home has been extensively improved while maintaining a manageable and efficient rental footprint. Updates include a newer roof, windows and flooring, updated plumbing and sewer components, renovated kitchen and bathroom, newer fixtures and lighting, appliances, attic ductwork and gas lines. The home features central air and gas heat, while the updated kitchen offers modern cabinetry, stainless-steel appliances and gas cooking. Wood-plank ceilings, recessed lighting, updated flooring and thoughtful interior finishes give the home character that stands apart from the typical rental property in this price range. The property offers approximately 609 heated square feet and a lot large enough for ones creative mind to run wild. This home currently has mature landscaping, a gravel driveway, side access and a rear patio and yard area. Location is another major component of the investment. Positioned in Millville near Watson Bayou, the property is only a few blocks from Millville Waterfront Park, its public boat ramp, fishing and waterfront recreation, and approximately 5 minutes from Downtown Panama City. Everyday employment and services are equally accessible, with Ascension Sacred Heart Bay approximately 2 miles away, while the 23rd Street employment and retail corridor--including HCA Florida Gulf Coast Hospital and Walmart--is approximately 4-5 miles away, with Target roughly 5 miles away. Tyndall Air Force Base is approximately 8-10 miles to the east, providing access to one of the area's largest employment centers, while the white-sand beaches of Panama City Beach are approximately 12-15 miles away. US-98 provides convenient east-west access throughout Bay County and is right around the corner from this investment opportunity.

For investors, the numbers and fundamentals are straightforward: $160,000 asking price, $1,650 monthly rent, $19,800 scheduled annual gross rent and approximately 12.4% gross rent yield before expenses, combined with concrete-block construction, significant improvements already completed and a tenant in place.     

Whether adding another property to an established rental portfolio or looking for an approachable entry into the Panama City long-term rental market, 605 Elm Avenue offers immediate income today with exposure to the continued growth and redevelopment of the surrounding area.
#1013682

Panama City

605 Elm Avenue

2 Beds

1 Baths

609 Sq.Ft.

$160,000

MLS#: 1013682

Welcome Tops'l Tennis Village. 37B Forest Hills Lane, a fully furnished, two-story, 2 bedroom, 2.5 bath condo in built in 1984 and just across from the tennis courts. The main level has a living and dining area that opens to your outdoor patio, plus a half bath downstairs for guests. Upstairs, the primary suite opens to its own private balcony and the guest bedroom has a sun deck, each with its own bath. The owners have kept this home well maintained and have painted, updated the light fixtures, doors, and bathroom cabinets, and enlarged the kitchen window to open the view into the dining area. The washer and dryer are new, the refrigerator has been replaced within the past five years, and the water heater and HVAC were replaced in 2021. A covered carport with an exterior owner's closet is included with the unit at no additional fee. Everything visible conveys, so you can step right in. Currently on a vacation rental program, this is an excellent opportunity as a personal coastal getaway or an income-producing property. Owners enjoy access to the beach, tram service, mini golf, putting green, shuffleboard, and a dedicated owner's lane into the property. The Club, with its 12 Rubico clay tennis courts, fitness center, pool, and dining, is available by separate Club membership. Located in the gated TOPS'L resort community near Grand Boulevard, Sandestin, and 30A. All information is deemed accurate but should be verified by the buyer and/or buyer's agent if important
#1013720

Miramar Beach

37 Forest Hills Lane # 37B

2 Beds

2 Baths

1,293 Sq.Ft.

$399,900

MLS#: 1013720

New listing in a charming new community in North Crestview. This beautiful 3-bedroom, 2-bath home offers 1,901 square feet of thoughtfully designed living space on a spacious half-acre lot. The exterior features Hardie front with a brick skirt and three sides brick for durability and curb appeal. Inside, you'll find luxury vinyl plank flooring throughout the main living areas with carpet only in the bedrooms. The kitchen and bathrooms feature granite or quartz countertops with modern black fixtures throughout. The oversized primary suite offers private access to the large covered back porch, creating a perfect oasis. Master bathroom offers a tiled shower and modern finishes. The yard has sod, landscaping and an irrigation system.
#995571

Crestview

2418 Aleia Lane

3 Beds

2 Baths

1,901 Sq.Ft.

$368,433

MLS#: 995571

Yacht Club Townhomes will feature 19 newly constructed residences thoughtfully designed for comfortable, modern living in the heart of Fort Walton Beach. This community will offer the opportunity to enjoy a brand-new home while staying close to the schools, parks, shops, restaurants, beaches, and everyday conveniences that make this welcoming beach town such an easy place to call home.

Each two-story residence offers approximately 1,577 square feet of conditioned living space, with four bedrooms, two-and-a-half baths and a private attached garage. The floor plan is designed for the rhythm of everyday life, with an open kitchen and living area downstairs that creates a natural place to gather, while four bedrooms upstairs provide room for family, guests, a home office, or whatever the next chapter requires.

Outside, a carefully balanced mix of lap siding, board-and-batten, brick accents and covered entries gives the homes a clean, timeless character. Inside, durable luxury vinyl plank flooring, solid-surface countertops, stained cabinetry and thoughtfully selected finishes combine style, comfort and practicality.

Life at Yacht Club Townhomes is about enjoying the best parts of Fort Walton Beach: the feel of a close-knit community, the convenience of being near everything, and the relaxed pace of life that comes with living in a classic Florida beach town.

New construction. An established neighborhood. A place designed to feel like home from day one.
#1013683

Fort Walton Beach

1 Seaglass Lane

4 Beds

2 Baths

1,577 Sq.Ft.

$350,000

MLS#: 1013683

Craftsman style one story home built in 2015 offers comfort and convenience with functional layout including 3 Bedrooms 2 Baths, Fenced backyard, deck and a garage. Lagrange Landing is a popular community with Community pool, walking trails a quick drive to the largest shopping center in Freeport and all local restaurants. The community also offers easy access to Hwy 331, Hwy 20 and I-10 and it's 13 Miles away from the best white sand beaches on 30A. The home has LVP flooring in the main area, carpet in the bedrooms, granite countertops, stainless appliances and private back deck backing up tall trees. Make this home yours and enjoy Florida style leaving in this beautiful community. Call to schedule your private tour today! Tenant to verify any and all information deemed important! Kitchen & Laundry appliances are included.
#1013692

Freeport

72 N Marsh Landing

3 Beds

2 Baths

1,439 Sq.Ft.

$2,300

MLS#: 1013692

Yacht Club Townhomes will feature 19 newly constructed residences thoughtfully designed for comfortable, modern living in the heart of Fort Walton Beach. This community will offer the opportunity to enjoy a brand-new home while staying close to the schools, parks, shops, restaurants, beaches, and everyday conveniences that make this welcoming beach town such an easy place to call home.

Each two-story residence offers approximately 1,577 square feet of conditioned living space, with four bedrooms, two-and-a-half baths and a private attached garage. The floor plan is designed for the rhythm of everyday life, with an open kitchen and living area downstairs that creates a natural place to gather, while four bedrooms upstairs provide room for family, guests, a home office, or whatever the next chapter requires.

Outside, a carefully balanced mix of lap siding, board-and-batten, brick accents and covered entries gives the homes a clean, timeless character. Inside, durable luxury vinyl plank flooring, solid-surface countertops, stained cabinetry and thoughtfully selected finishes combine style, comfort and practicality.

Life at Yacht Club Townhomes is about enjoying the best parts of Fort Walton Beach: the feel of a close-knit community, the convenience of being near everything, and the relaxed pace of life that comes with living in a classic Florida beach town.

New construction. An established neighborhood. A place designed to feel like home from day one.
#1013684

Fort Walton Beach

2 Seaglass Lane

4 Beds

2 Baths

1,577 Sq.Ft.

$350,000

MLS#: 1013684

Welcome home to this well-kept 3 bedroom, 1 bathroom single-family home offering comfort, convenience, and a spacious fenced yard—perfect for enjoying the Florida sunshine. With 960 square feet of thoughtfully designed living space, this home provides an easy, cozy layout ideal for everyday living.

Inside, you'll find a bright living area, an efficient kitchen, and three comfortable bedrooms that offer flexibility for sleeping space, a home office, or guest accommodations. The property also includes extra storage space, giving you room for seasonal items, outdoor gear, or hobby equipment.

Outside, a fully fenced backyard, great for relaxing evenings outdoors awaits you.
#1013701

Valparaiso

354 chicago Avenue

3 Beds

1 Baths

960 Sq.Ft.

$1,760

MLS#: 1013701

Nestled on a quiet cul-de-sac just minutes from the sugar-white sands of the Gulf, this beautifully updated beach cottage offers the perfect blend of coastal charm, thoughtful upgrades, and everyday comfort. Featuring three bedrooms, two bathrooms, and a desirable single-level layout, this home is ideal as a primary residence, second home, or investment opportunity.

A welcoming front porch sets the tone before stepping inside to an open-concept living, dining, and kitchen area designed for effortless entertaining. The updated kitchen shines with stainless steel appliances, freshly painted white cabinetry, elegant quartz countertops, and stylish new lighting, creating a bright and inviting gathering space.

The spacious primary suite serves as a relaxing retreat, complete with a walk-in closet featuring custom shelving and a private en-suite bath. Plantation shutters and abundant natural light enhance the space, while the renovated bathroom offers a quartz-topped vanity, glass-enclosed tub, and timeless tile flooring.

Two additional guest bedrooms provide comfortable accommodations with generous closet space, updated lighting, and plenty of natural light. The shared guest bath has also been tastefully refreshed with quartz countertops, tile flooring, and a sleek glass tub enclosure. Throughout the home, travertine flooring, custom wood closet systems, and surround sound wiring add both style and functionality. Numerous thoughtful upgrades include a sprinkler system, filtered kitchen water faucet, garbage disposal, plumbing for a Culligan water purification system, drip irrigation, water pressure regulator, energy-efficient Carrier heat pump, and InvisiGuard window film for enhanced comfort and efficiency. Plantation shutters throughout the main living areas and primary suite complete this move-in-ready coastal retreat.
#1013704

Santa Rosa Beach

39 Dune Rosemary Court

3 Beds

2 Baths

1,478 Sq.Ft.

$999,000

MLS#: 1013704

Welcome to Shoal River Landing, a desirable community offering a neighborhood pool, cabana, sidewalks, and underground utilities. This spacious Sawyer floor plan features 5 bedrooms, 3 full bathrooms, a 2-car garage, and a covered patio perfect for enjoying your morning coffee or relaxing outdoors in the evening. Inside, wood-look EVP flooring flows throughout the main living areas, while comfortable carpet adds warmth to the bedrooms. The kitchen is designed for both everyday living and entertaining, featuring granite countertops, a large island, stainless steel appliances, a smooth-top range, built-in microwave, and walk-in pantry. Enjoy casual meals in the breakfast nook or gather with family and friends in the separate formal dining area. The private primary suite offers a relaxing retreat with a double granite vanity and spacious walk-in closet. Step outside to enjoy the covered patio or take advantage of the community amenities just around the corner. Durable Hardie exterior siding adds lasting appeal. Conveniently located near Riverside Elementary School and Shoal River Middle School, with easy access to Eglin Air Force Base, shopping, dining, and the beautiful beaches of Northwest Florida, this home offers a wonderful combination of comfort, convenience, and community living.
#1013700

Crestview

824 Otto Loop

5 Beds

3 Baths

2,575 Sq.Ft.

$409,900

MLS#: 1013700

1 ... 49 50 51 52 53 ... 666
* Listings identified with the FMLS IDX logo come from FMLS and are held by brokerage firms other than the owner of this website. The listing brokerage is identified in any listing details. Information is deemed reliable but is not guaranteed. If you believe any FMLS listing contains material that infringes your copyrighted work please click here to review our DMCA policy and learn how to submit a takedown request. © 2024. First Multiple Listing Service, Inc.

Send a message

Message successfully sent.

Your message

What is 3 + 4 ?

Reason for contacting?

I agree to receive email communication and understand I can unsubscribe at any time.

I agree to be contacted by 30A Real Estate | Bobby J Team | Trusted Local Experts via call, email, and text for real estate services. To opt out, you can reply 'stop' at any time or reply 'help' for assistance. You can also click the unsubscribe link in the emails. Message and data rates may apply. Message frequency may vary. Privacy Policy

Sign Out

Virtual Assistant

Would you like to take the next step with this property? We can help you schedule a showing or virtual tour, or send you more details.

Yes, I would like more information.

Thank You for Your Reply, One of Our Agents will contact you as soon as possible

No, maybe later.

Thank you, you can always contact me via email, phone number or through the contact form.

Realhub AI

Lucy - Your AI-Powered Realtor

Update Your Temporary Password

Personalize your search

Enter your email and we'll notify you immediately when new listings match what you're looking for.

or enter email address

Already have an account ? Login here

Continue your home search

I agree to receive communications and understand I can unsubscribe at any time.

I agree to be contacted by 30A Real Estate | Bobby J Team | Trusted Local Experts via call, email, and text for real estate services. To opt out, you can reply 'stop' at any time or reply 'help' for assistance. You can also click the unsubscribe link in the emails. Message and data rates may apply. Message frequency may vary. Privacy Policy

Already have an account ? Login here

We use cookies

We use cookies primarily for analytics to enhance your experience. By accepting, you agree to our use of these cookies. You can manage your preferences or learn more about our cookies policy.
