Properties

Browse or get in touch to schedule a walkthrough.

  • Nearby me
Price range

Popular Features

Community Features

Association

Property Features

Waterfront

View

Exterior Features

Interior Features

Style

10000 properties match your criteria

Updated 1 minute ago

E-Alert name
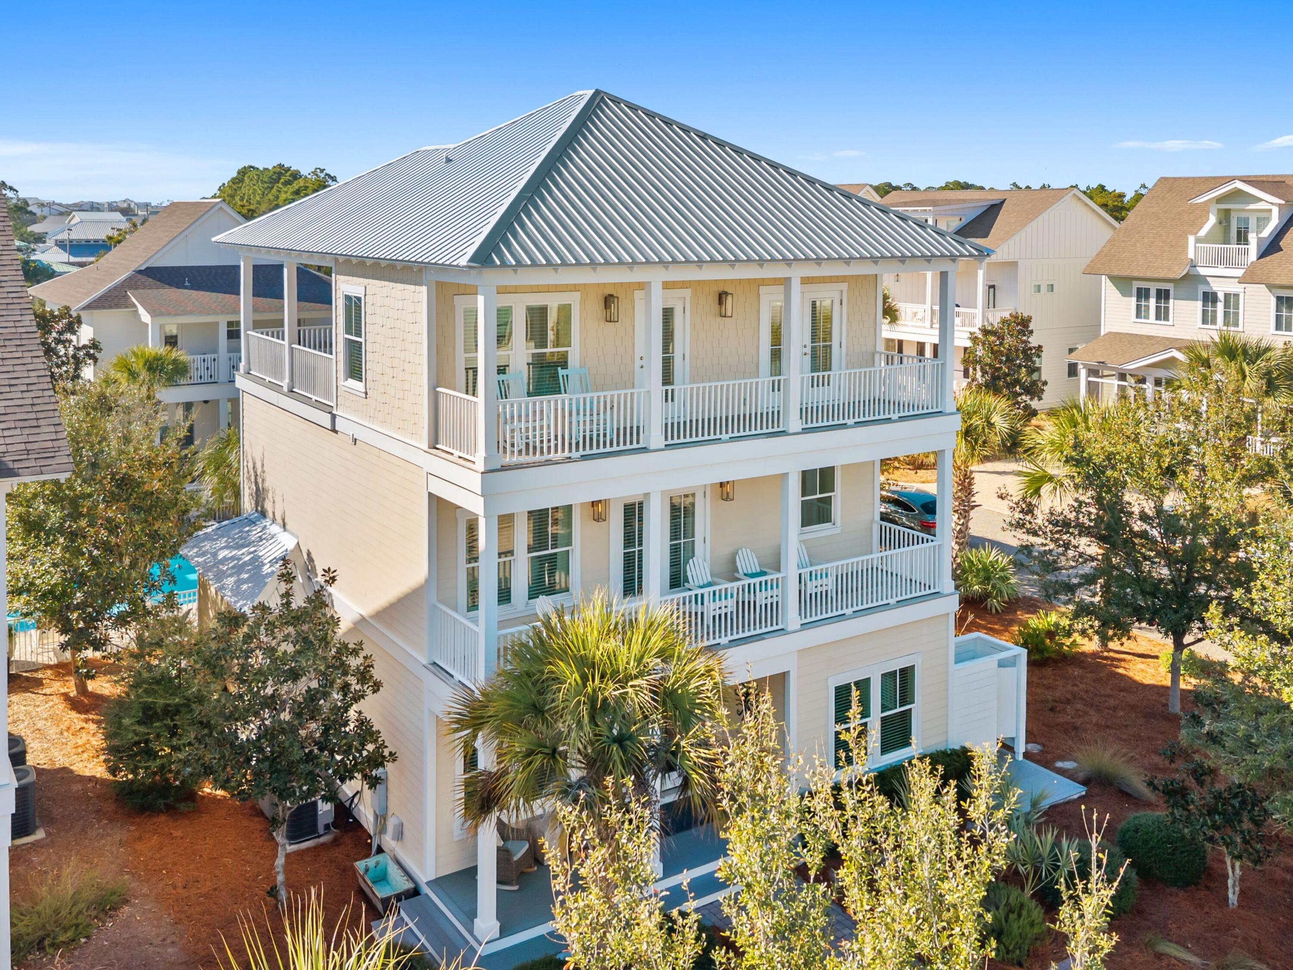
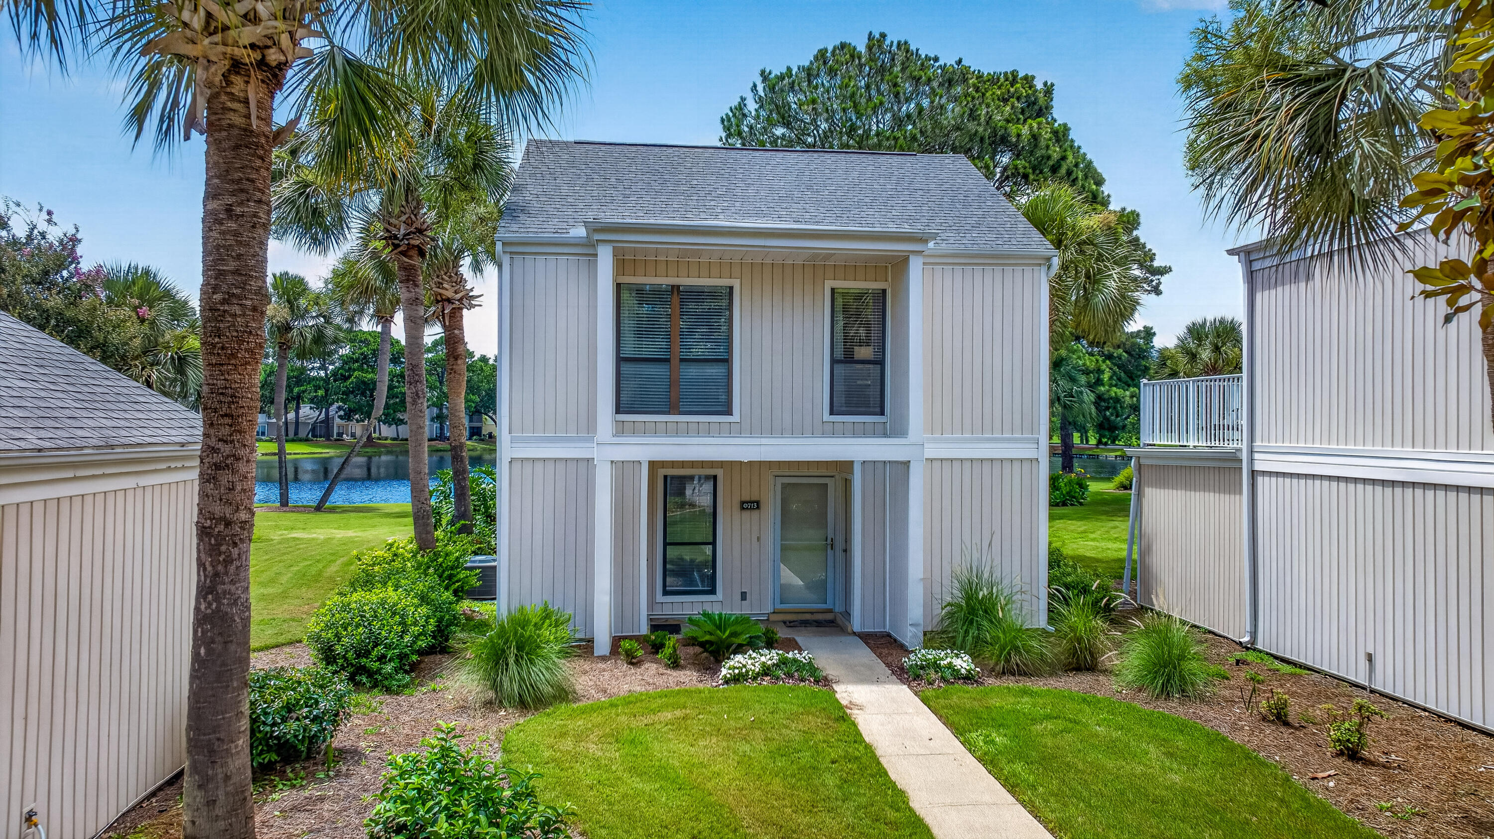
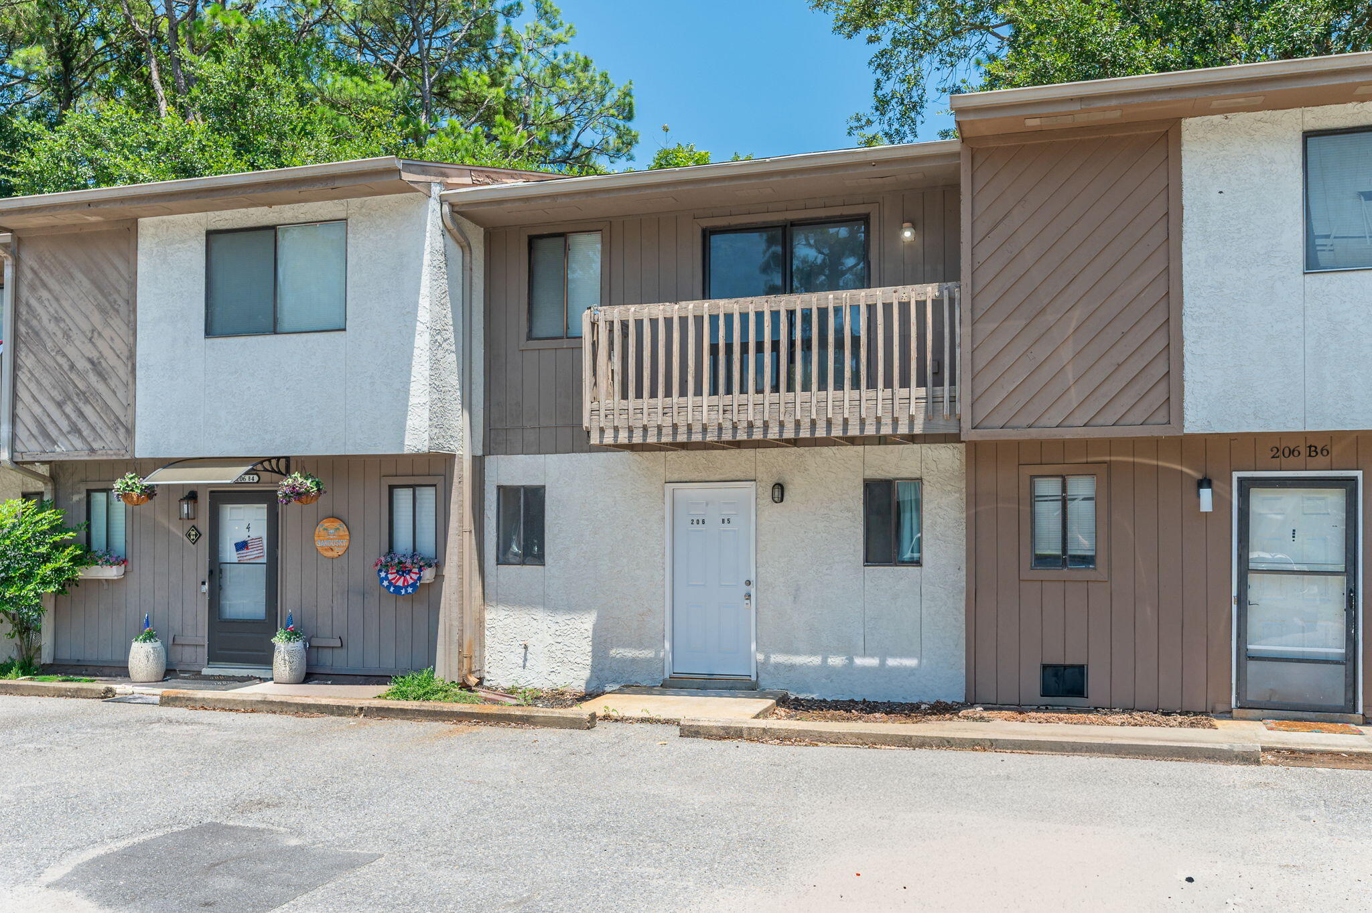
Completely Renovated Townhome--Minutes from Eglin AFB & Hurlburt Field: Discover your perfect home base! This fully renovated townhome is ideally situated just minutes from Eglin AFB, Hurlburt Field, premier shopping, local beachfront parks, and the pristine white sands of Okaloosa Island, making it an excellent choice for those desiring quick access to the best of Fort Walton Beach. The home boasts a brand-new kitchen with stainless steel appliances and elegant quartz countertops, freshly installed flooring upstairs, newly painted, newly installed toilets, and a beautifully renovated full bathroom. This townhome is ready to welcome its new tenant. Schedule your showing today and step closer to living in your dream home! Text owner to apply: 850.749.4778
#1000444

Fort Walton Beach

337 Woodham Court

2 Beds

1 Baths

1,184 Sq.Ft.

$1,700

MLS#: 1000444

Barndominium living meets rustic cabin charm--two incredible dwellings, one unforgettable property. Perfectly positioned on three gorgeous acres to offer both privacy and connection, this unique setup opens the door to multi-generational living, guest accommodations, income potential, or your own private retreat experience. The barndominium showcases impressive 16-foot ceilings, 2x6 construction, and energy-efficient spray foam insulation. Warm cypress walls and stained concrete flooring create a striking yet comfortable aesthetic, while the kitchen features granite countertops, stainless appliances, and a gas stove--perfect for everyday living or entertaining. A heavy-duty sliding barn door clad in galvanized ribbed metal adds character as it separates the living space from the expansive  20x40 attached garage, complete with a LiftMaster automatic roll-up door and ample space for an RV or up to four vehicles. Step outside to a 30' covered porch featuring a wooden swing and classic Adirondack seating--an ideal spot to relax and take in the peaceful surroundings. The rustic cabin guest house feels like a true mountain escape right here in Northwest Florida, with cypress walls, flooring, ceilings, and spray foam insulation throughout. Designed with intention, the bedrooms are positioned as private retreats, each accessed by covered deck walkways--offering a sense of separation perfect for guests or multi-generational living. The primary suite delivers a one-of-a-kind, open-concept spa experience with a clawfoot soaking tub, walk-in shower, and custom vanity, creating a relaxing lodge-style atmosphere. Outdoor living shines with a spacious deck featuring a two-person hot tub and a rustic rinse station with hot and cold water--perfect for unwinding after a day outdoors. Abundant storage throughout adds to the functionality of this thoughtfully designed space. Beyond the homes, the property continues to impress with a decorative gated entrance featuring WiFi remote access, a winding asphalt driveway, and your very own private shooting range just steps away. Additional features include an adorable chicken coop, a 24' x 100' pole barn with covered four-stall parking and an 18' x 48' lean-to, plus a 13' x 60' pole barn ideal for gatherings, cookouts, or entertaining. Located just minutes from Blackwater River State Forest, you'll have easy access to canoeing, fishing, hiking, camping, hunting, swimming, and horseback riding--bringing the very best of outdoor recreation right to your doorstep. This is more than a property--it's a lifestyle. Whether you envision a hunting retreat, private getaway, Airbnb opportunity, or even an event venue, the possibilities here are endless.
#999511

Baker

8109 Highway 189

5 Beds

4 Baths

2,780 Sq.Ft.

$599,900

MLS#: 999511

Located in the Heart of Paxton this Ranch style-built home sits on 6.5 acres and offers a large covered front porch, 3 bedrooms, 1 bath, living and kitchen. Located on a paved road with a paved driveway offering a beautiful yard and tons of outdoor areas for entreating. Property also includes a large barn and previous area used for an arena area with lights and fencing!
#1000460

Laurel Hill

1956 Clear Springs Road

3 Beds

1 Baths

2,135 Sq.Ft.

$400,000

MLS#: 1000460

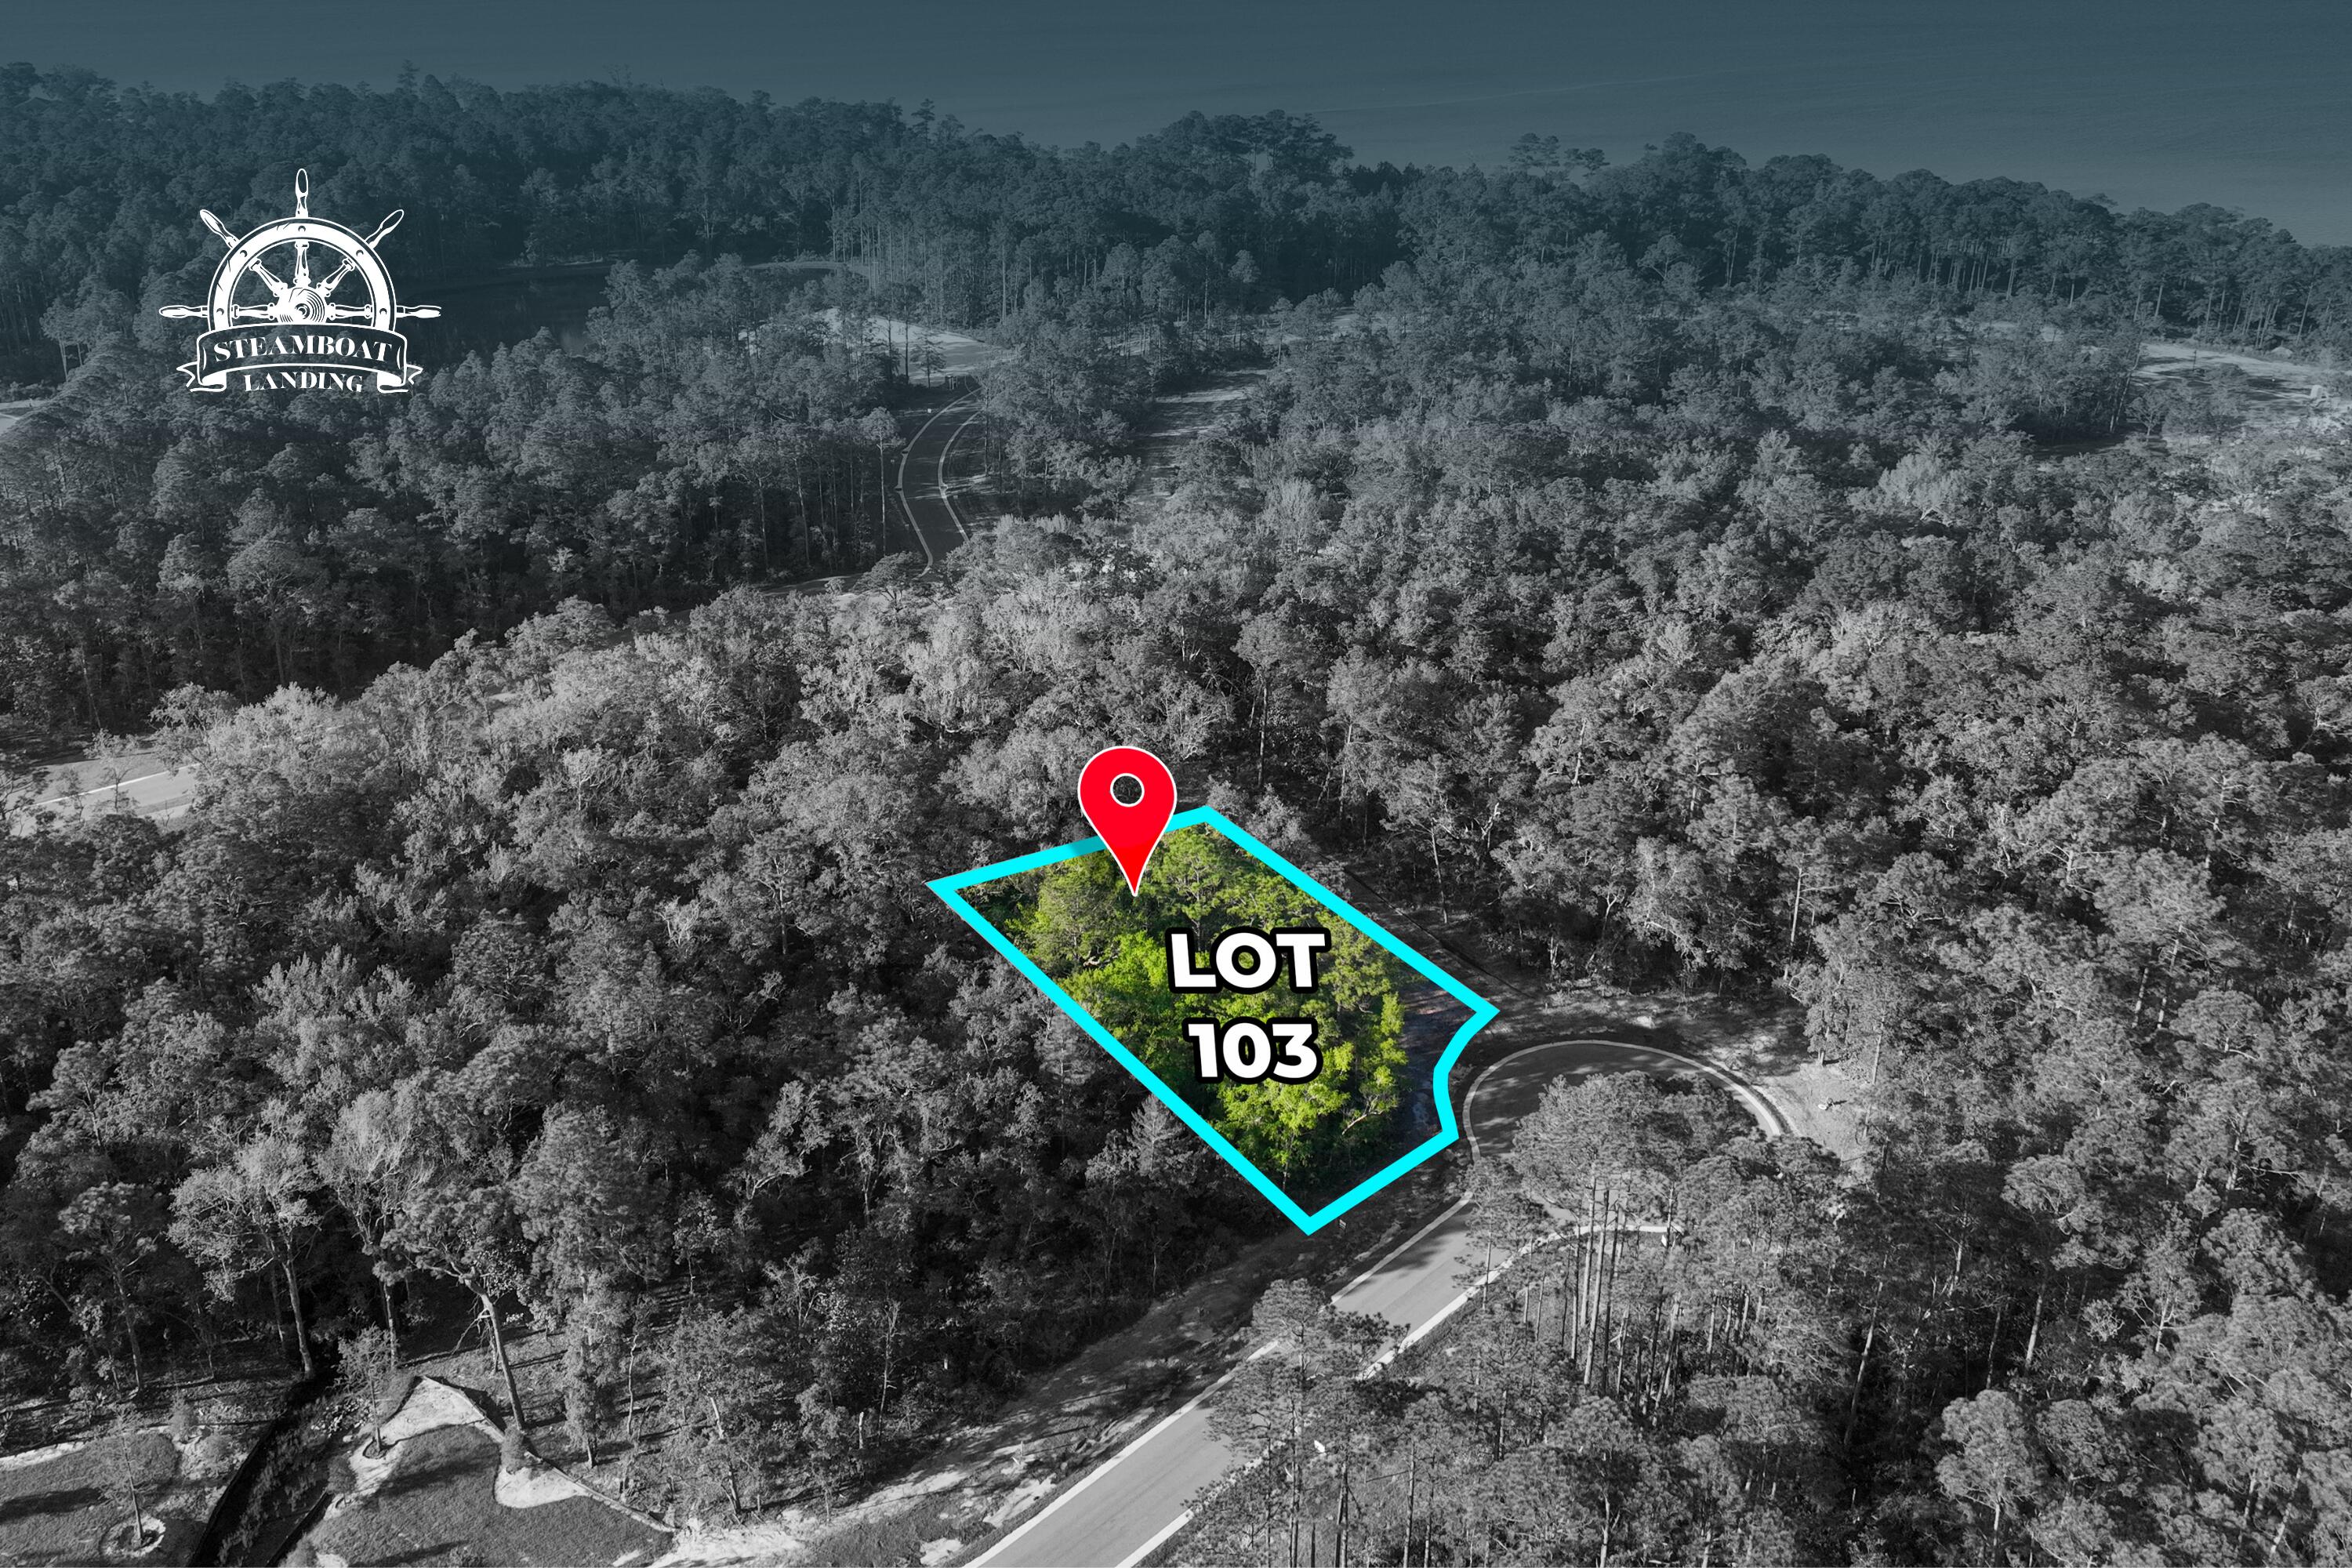
Incredible opportunity to build your waterfront dream home or duplex on this cleared 0.76-acre lot with 112 feet of pristine, sandy Santa Rosa Sound frontage. The high and dry 0.41-acre buildable area sits at a natural elevation between 9 and 13 feet, eliminating the need for pilings, saving significantly on construction costs. A gentle slope leads to deep water just offshore, ideal for boating, paddle-boarding, and enjoying the coastal lifestyle. With waterfront property in Navarre becoming increasingly scarce, this lot is one of the few remaining undeveloped parcels offering both size and build-ability.
 
Zoned R-2, the property offers flexibility for a main residence plus a separate mother-in-law suite or rental unit for additional income. This lot is exempt from the Villa Vizcaya HOA. Recent survey and wetlands study available upon request.
#1000435

Navarre

TBD Ravenna Drive

None Beds

None Baths

0.76 acres

$649,000

MLS#: 1000435

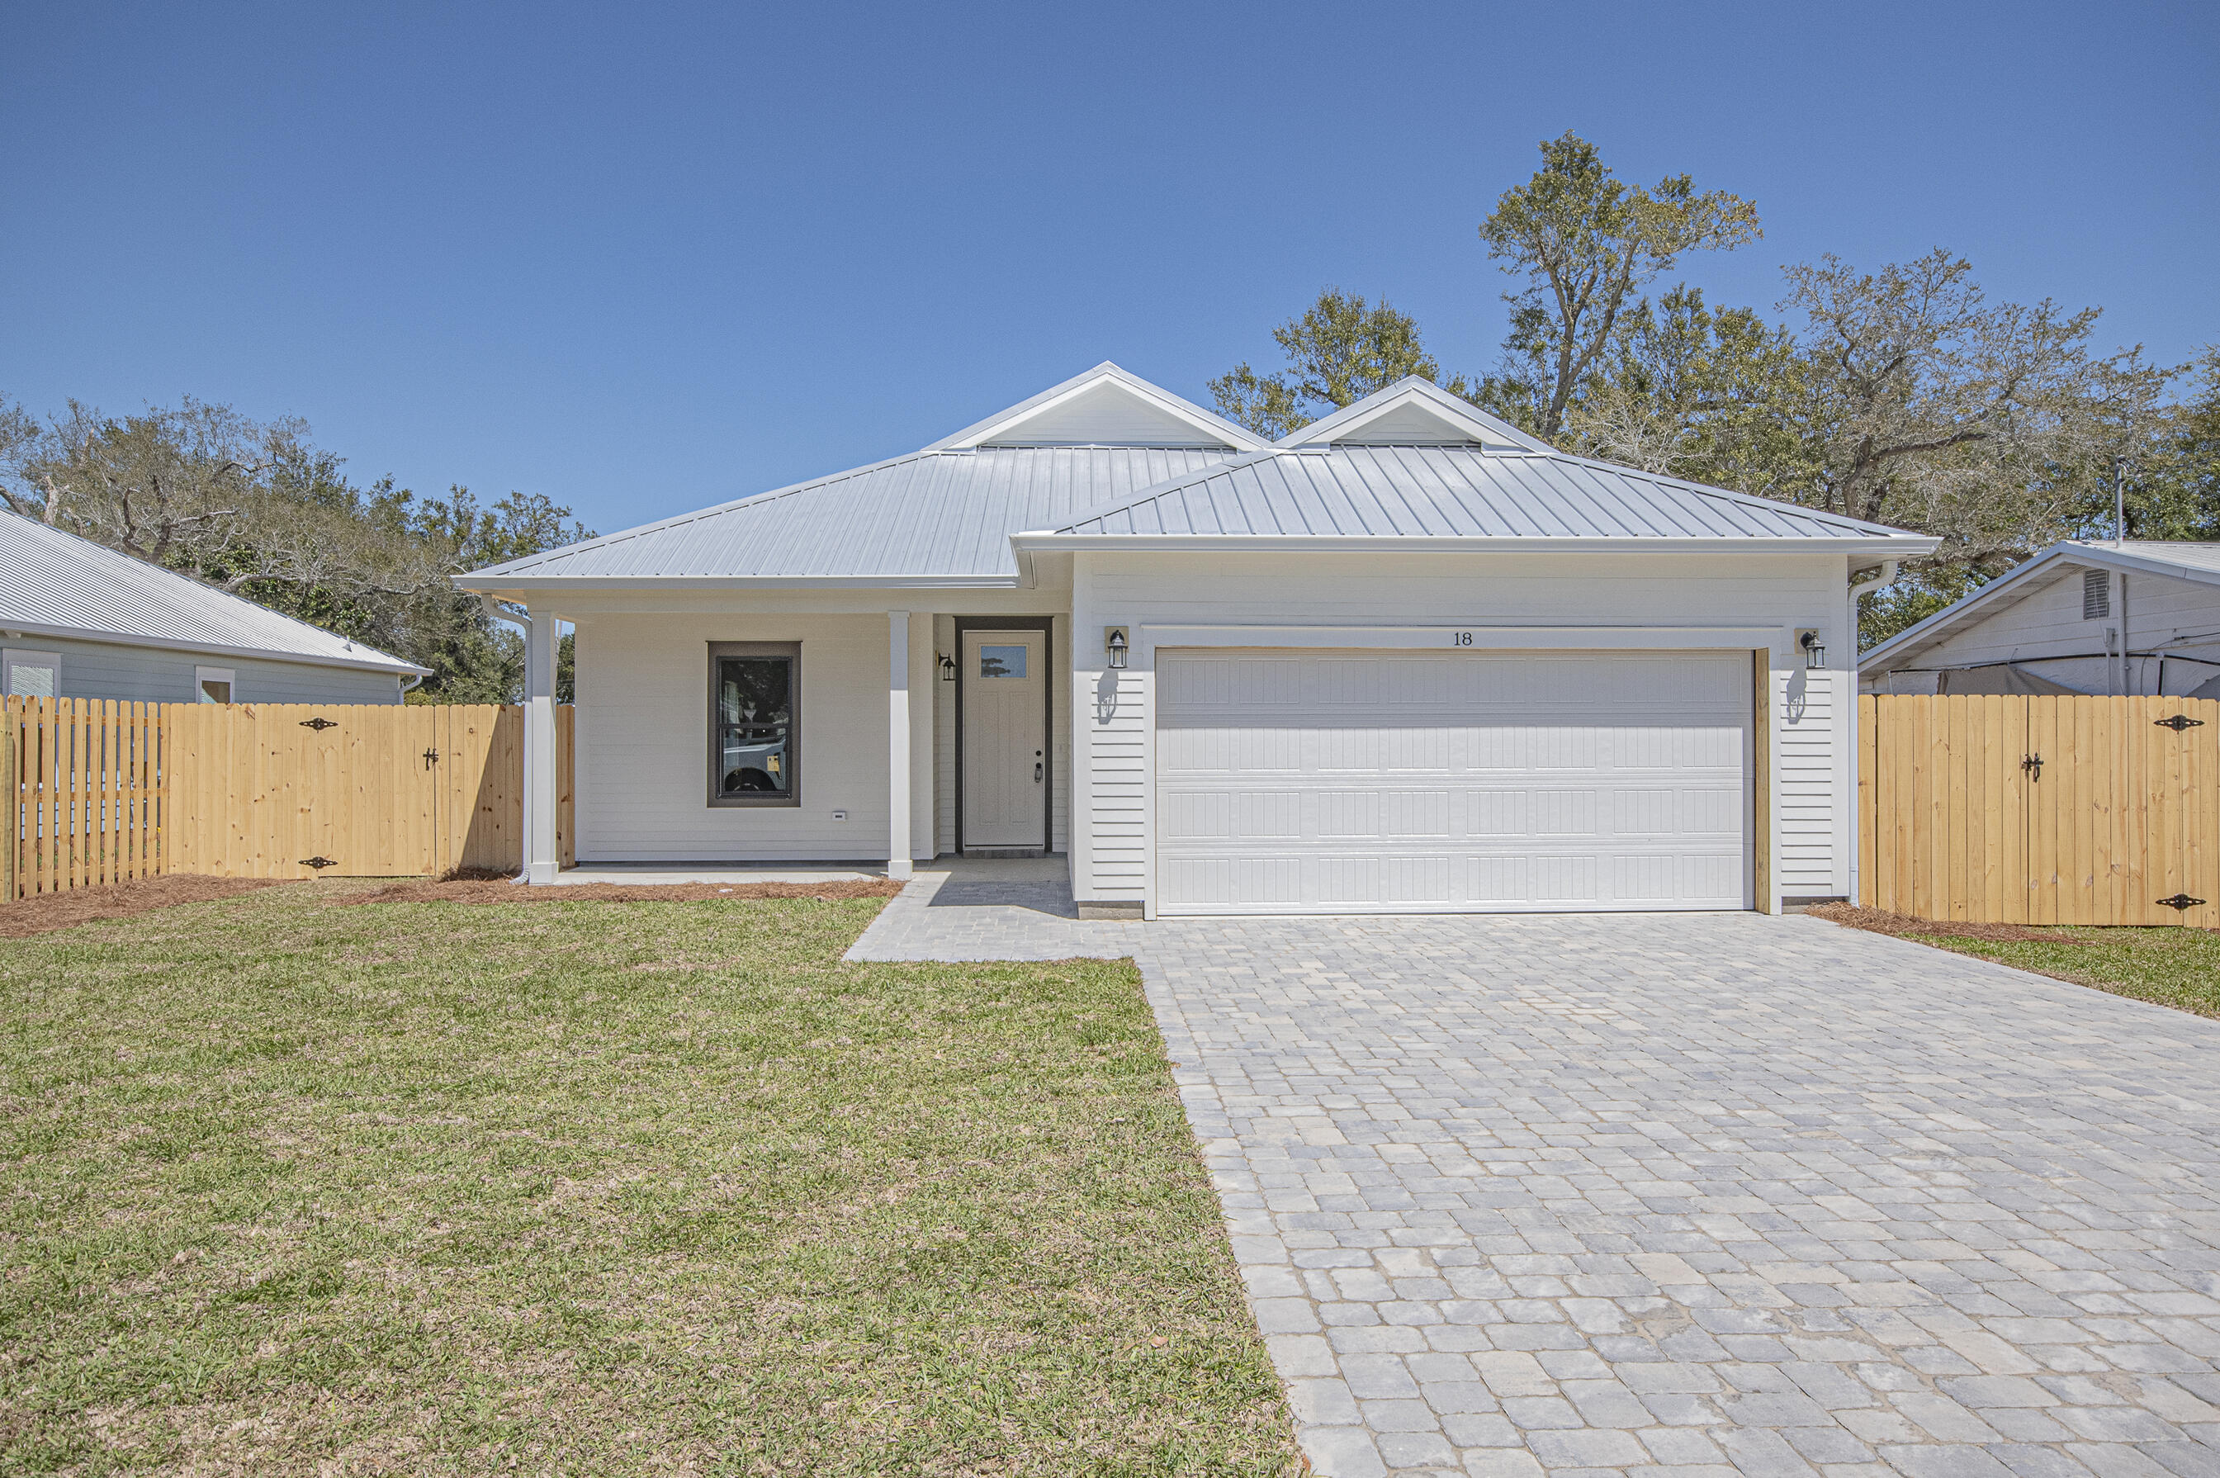
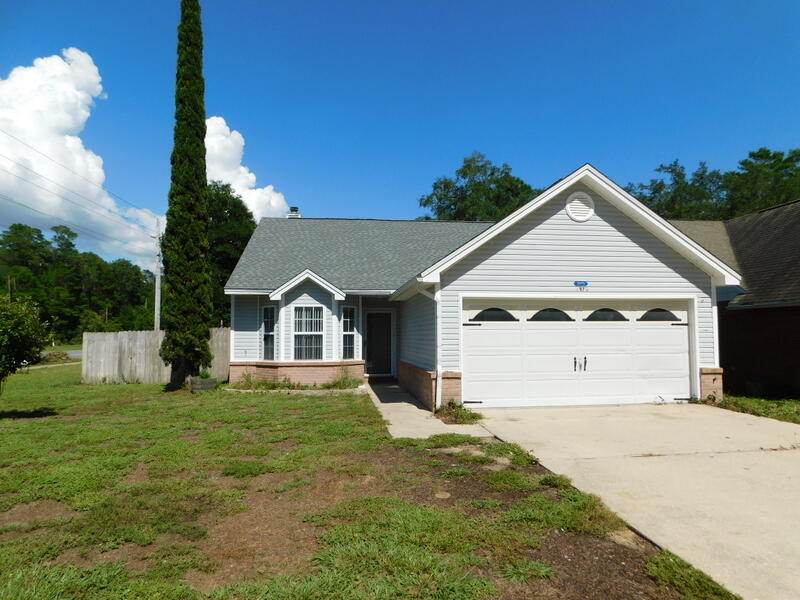
AVAILABLE JUNE 1ST! 4 bedrooms, 2 baths, covered back patio & 2 car garage. Kitchen features a nice island bar, stainless appliances, smooth top range, built in microwave, quiet dishwasher & awesome open design perfect for entertaining. Beautiful LVP flooring throughout with plush carpet in the bedrooms and the Smart Home Connect System is also included with your video camera doorbell/keyless entry & lights. Bedroom 1 & the adjoining bath features a walk in closet, double vanity sinks and large 5' shower. All Brick stylish craftsman home located in a desirable South Crestview location. Community pool for your enjoyment. smoking. NO smoking. 600 minimum FICO credit score required in addition to meeting rental criteria. Pets allowed upon approval with a non-refundable pet fee. All applicants are required to complete an application on https://onefamilypropertyservices.petscreening.com/
regardless of if they own a pet or not. Applicants with an ESA are also required to complete the application.

This property is a part of a Homeowners Association and tenants will be required to adhere to certain rules and restrictions. If you have any questions, you may request to view the HOA Covenants prior to application.

** Fees Required once an application is approved include, but may not be limited to: Security Deposit, Non-Refundable Fees (cleaning and rekey), $20 Certified Mail Fee, and Pet Fees (when applicable).
#1000454

Crestview

4618 Naval Court

4 Beds

2 Baths

1,830 Sq.Ft.

$2,300

MLS#: 1000454

Welcome to your dream retreat in the highly sought-after golf resort-where luxury, lifestyle, and location come together seamlessly. This beautifully appointed 3-bedroom, 3-bath home is perfectly situated along the golf course, offering manicured greens right from your backyard.
Designed for both comfort and entertaining, the open-concept floor plan features spacious living areas filled with natural light, a well-equipped kitchen, and 3 bedrooms. Each bedroom offers privacy and generous space, with en-suite baths that provide a resort-style feel for both owners and guests. Two bedrooms are downstairs along with their respective baths.  The third bed and bath are upstairs.  Don't forget about the detached garage for added convenience! HOA and SOA assessments will be verified and listed in MLS by 4/13
#1000452

Miramar Beach

1348 E Ravens Run

3 Beds

3 Baths

1,841 Sq.Ft.

$970,000

MLS#: 1000452

Do not miss this completely renovated, adorable  one bedroom rental machine grossing over $40K in 2025!   What's new?  Kitchen cabinetry; quartz counters,  HVAC, Luxury Vinyl Flooring throughout, paint, and lighting fixtures top the list  Bathroom has been ''gutted'' and redone.  A  built in master closet, true laundry area; pantry and owner closet were redesigned to maximize space.  Large open living area and 10 x 12 covered porch overlooking the signature Links 16th hole  provide  extra living space.   The views are amazing.  There is a large outdoor storage area for Bicycles and Beach 'stuff'. Private community pool (shared with Grand Harbour) There is nothing to do except move in, keep as a second home, or use it as a vacation rental. Sandestin Golf and Beach Resort features more than seven miles of beaches and pristine bay front, four championship golf courses, 15 world-class tennis courts, pickleball courts, 108 catch and release ponds stocked with bass (no fishing license required), a 226-slip marina, a fitness center, spa and celebrity chef dining. Shop, dine and play at the charming pedestrian village, The Village of Baytowne Wharf and more. Inside the gates of the resort, residents of the 72 distinctly different neighborhoods enjoy a balanced lifestyle of high-class living, spanning 2,400 acres from the beach to the bay. There are just over 4600 properties within the gates which offer 24 hrs./day gated security. Everything within the gates of the resort is accessible by golf cart or bicycle. The entire resort is interconnected by miles of pedestrian, bike and golf cart paths that weave through groves of live oaks, meandering past natural lagoons, fountains, man-made lakes, and meticulously landscaped fairways.
Just beyond the gates, Grand Blvd with its weekly farmers market, varied events and superb section of dining and shopping is readily accessible by golf cart. The Market Shops, on the south side of highway 98, boasting more dining and shopping choices, is easily accessible utilizing the tunnel beneath Hwy 98
#1000450

Miramar Beach

901 Harbour Pointe Lane 901

1 Beds

1 Baths

767 Sq.Ft.

$465,000

MLS#: 1000450

Looking for a condo for quick trips to the beach?  Here it is!  This affordable fully furnished condo is within a block of Scenic Gulf Drive.  Contact your Favorite Realtor today!
#1000464

Miramar Beach

64 Cross Creek Road # 8-A

1 Beds

1 Baths

612 Sq.Ft.

$275,000

MLS#: 1000464

UPDATED! This beautifully transformed 2BR, 3BA condo offers the perfect blend of comfort and modern style, FULLY FURNISHED including a GOLF CART perfect for enjoying the resort lifestyle. The inviting kitchen has beautifully updated cabinetry with glass doors, stainless steel appliances,   granite countertops and newly installed sink, disposal, lighting and fixtures.  A convenient breakfast bar & pantry add functionality and style, making this kitchen a perfect space for preparing meals. On the main level, you'll find an updated full bathroom, dining, and living area with newly replaced furniture (2025) and newly installed glass sliding door that opens to a screened-in patio, complete with a grill. Luxury vinyl flooring is installed throughout the living areas and bedrooms, to ensure low maintenance and enhanced hygiene. Upstairs, two spacious bedrooms each with their own private ensuite bath, which have been updated. The primary bedroom also includes a private balcony, providing the perfect spot to enjoy a glass of wine and watch the sunset. New mattresses (2025) in the bedrooms add to your comfort. Two large exterior closets provide ample storage for all your resort items, including beach toys, bikes, and lounge chairs. This condo has undergone significant upgrades, including a full wiring update and the installation of a new breaker box. The HVAC system was replaced in 2020, the hot water heater in 2020, and the air ducts have been professionally cleaned after renovations were completed. Enjoy both CABLE and INTERNET SERVICES, as well as all exterior maintenance, pest control, and lawn care included in your monthly fees. As an owner you can experience all the fabulous amenities of the Sandestin Golf & Beach Resort, including tennis and pickleball courts, four golf courses, shopping, dining, boating, and watersports at Baytowne Wharf and Marina. The condo's golf cart allows for quick access through the tunnel, making it easy to reach the beach in just minutes. Although this condo is not currently used as a rental, it is ideal as an investment property or a perfect second home.
#1000434

Miramar Beach

611 Bayou Drive # 10995

2 Beds

3 Baths

1,400 Sq.Ft.

$540,000

MLS#: 1000434

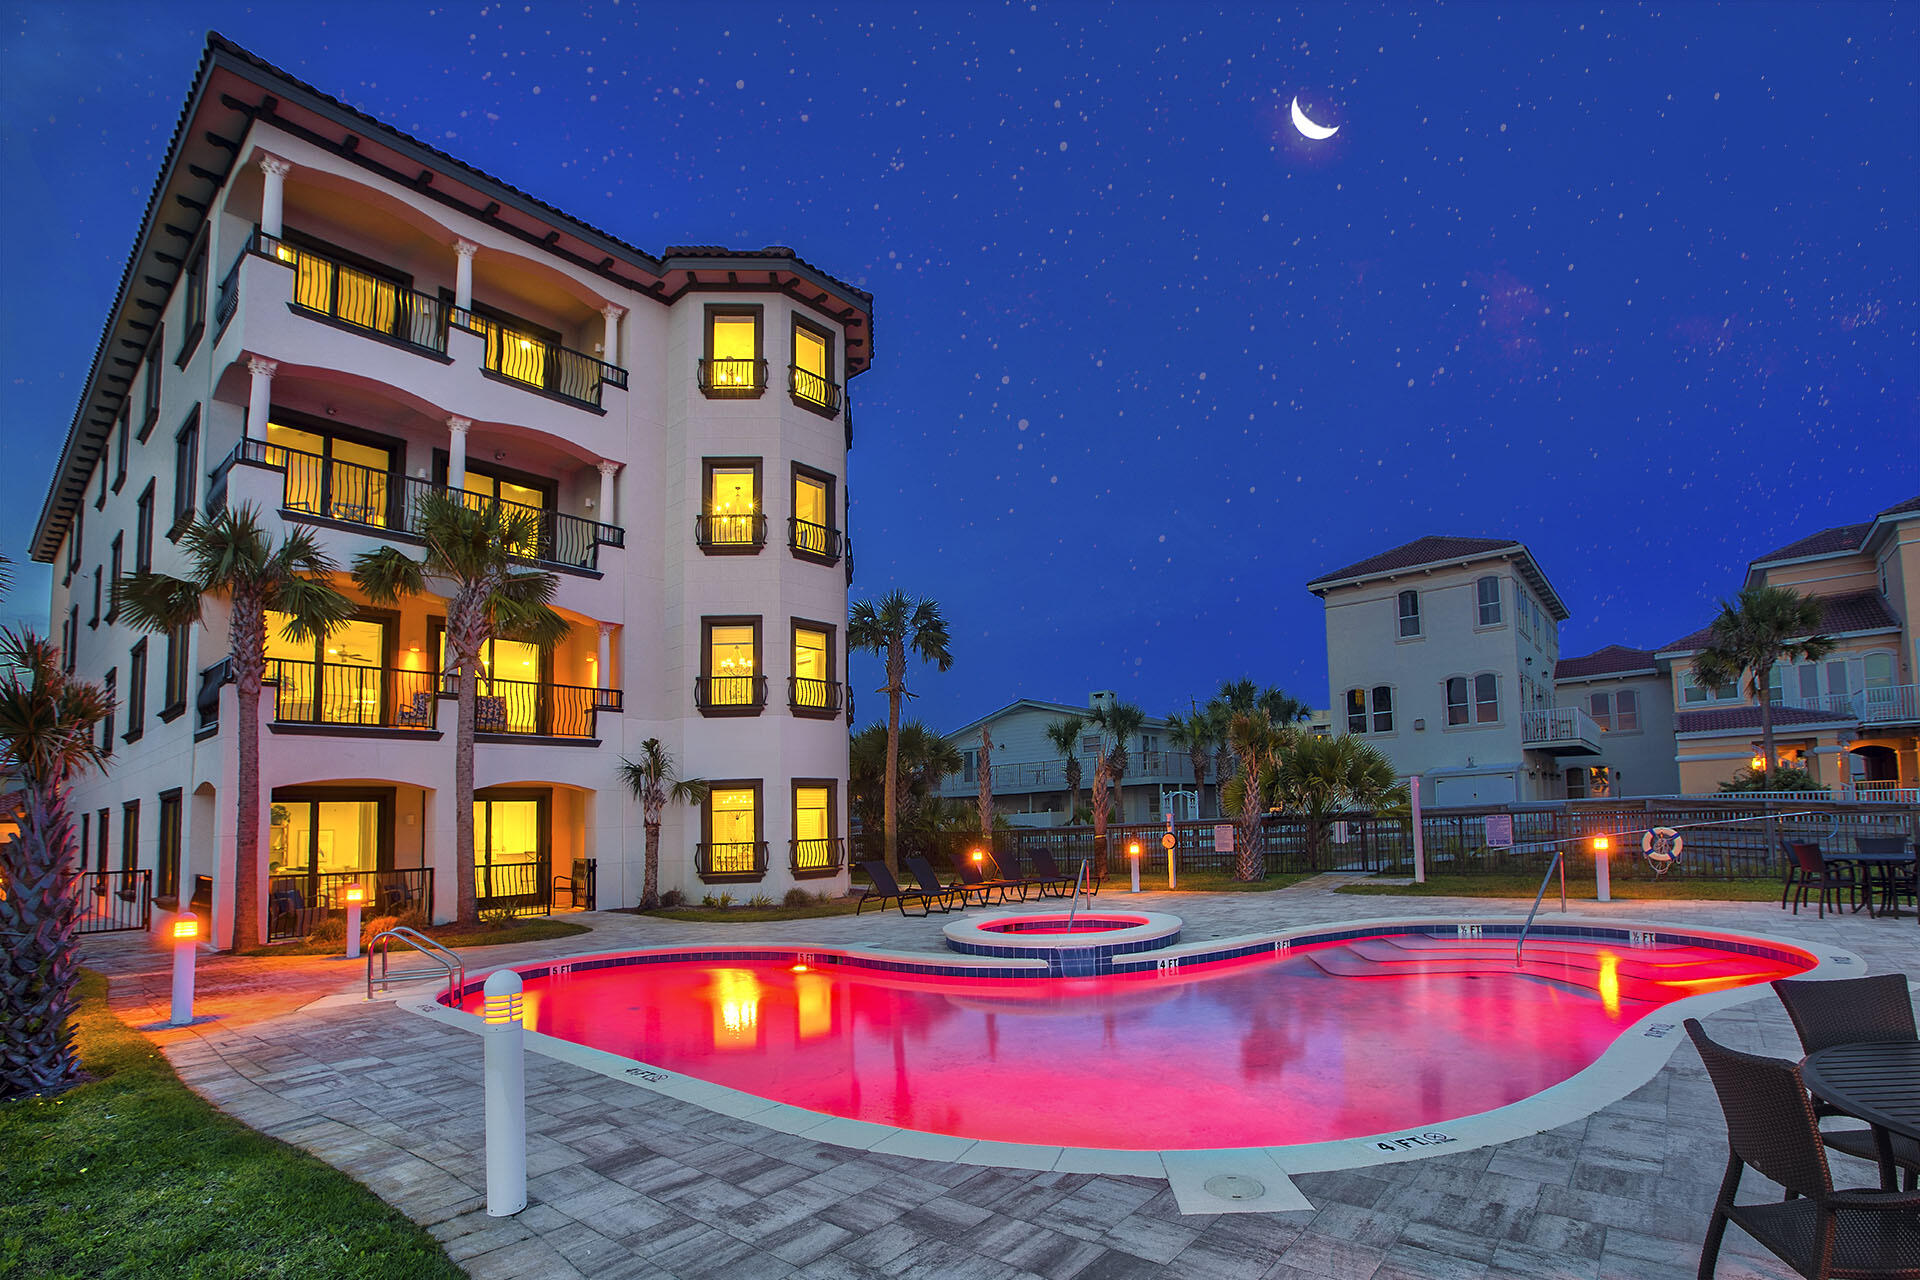
Sandpiper Cove 1013 is a beautifully updated coastal retreat that perfectly blends modern comfort with a relaxed beachside lifestyle. Located within the private, gated community of Sandpiper Cove, this inviting unit features a private balcony, providing the perfect spot to enjoy your morning coffee or unwind with refreshing coastal breezes. Thoughtfully renovated throughout, the home includes all-new 2024 appliances, including a refrigerator, range, dishwasher, and microwave. Recent improvements also include new blinds throughout, updated lighting in the kitchen, dining area, and bathroom, stylish new furnishings in the main living spaces, and numerous cosmetic upgrades that create a fresh, welcoming atmosphere. A brand-new sliding glass door fills the home with natural light while providing seamless access to the outdoor living space. Owners at Sandpiper Cove enjoy an outstanding collection of resort-style amenities designed for both recreation and relaxation. The community offers tennis and pickleball courts, a 9-hole chip-and-putt golf course, five swimming pools--including two heated pools--and three hot tubs. A private stretch of sugar-white beach provides the perfect setting to relax, soak up the Florida sunshine, and enjoy the emerald waters of the Gulf. As an added bonus, seasonal beach service is included with the purchase of this property. Residents and guests also enjoy convenient on-site amenities, including a beachfront bar and grill, a full-service restaurant,  and water taxi service, making it easy to experience everything the resort has to offer. Whether you're searching for a primary residence, a vacation getaway, or a strong investment opportunity, Sandpiper Cove 1013 offers the ideal combination of updated interiors, exceptional amenities, and an unbeatable coastal location.
#1000449

Destin

775 Gulf Shore Drive 1013

1 Beds

1 Baths

629 Sq.Ft.

$360,000

MLS#: 1000449

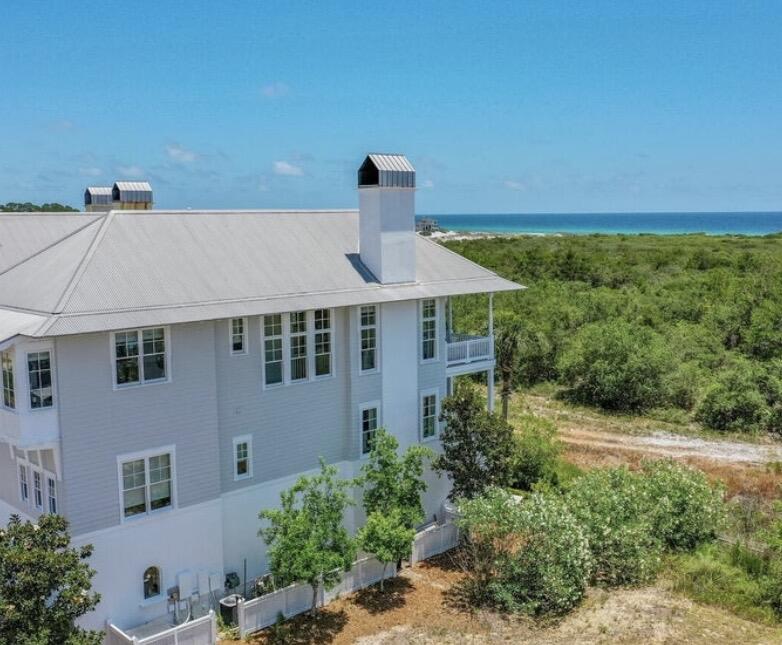
This luxurious home is located south of 30A at Caspian Estates in a corner lot with forever Gulf views. The neighborhood has nine homes with 2 private entry gates and a pool.  This 4,858 sq ft home has 5 bedrooms, 5 full baths, and 3 half baths. The house has a 2-car garage and front porch sitting area both with exterior gas lanterns. House has a custom millwork staircase with gorgeous chandeliers and 4 floor accessible elevator.
The first floor includes an entry foyer, staging area, humidity-controlled wine cave, oversized laundry room with washer/dryer, storage closet, half bath, bar with sink/refrigerator/ice maker, and guest bedroom with king-sized bed, full bath & double closets. The laundry room opens to an exterior walkway with access to an outdoor shower with hot & cold water. The second floor includes a guest suite with full bath, laundry closet with washer/dryer, and primary suite. The guest suite includes a "swinging" king bed & two custom wall mount bunk twin beds, bathroom with double sinks and soaking tub & shower, and walk-in closet. The double-door entry to the primary suite has a feature wall behind king-size Tempur-Pedic bed with dual controls, built-in cabinets, morning bar with refrigerator, and wall-mounted television. The master bath includes a spa bath with a freestanding tub and double head shower with Kohler audio system, double sinks, Bidet toilet, and walk-in closet with vanity table, lighted mirror & sink. The primary suite leads out to a private covered 2nd floor porch with forever Gulf views from the swinging bed.
The third floor with 11 1/4 ft ceilings includes the main living room with gas fireplace, dining room, kitchen, bar with sink/ice maker/refrigerator, half bath, and bedroom with full bathroom with double sinks. The gourmet kitchen has high-gloss white cabinets, backsplash window, corner pantry, and center island. Kitchen has Jenn Air appliances including refrigerator, gas range, double ovens, built-in microwave, built-in coffee/cappuccino maker, and dishwasher. The 3rd floor covered balcony is accessible from the living room and the kitchen with retractable sliding glass wall doors that open to a corner porch with a built-in Lynx grill & dining area with beautiful sugar sand & Gulf views.
The fourth floor includes ocean-view living room, half bath, and junior primary suite. The living room has a wet bar area with liquor storage, Sub-Zero wine tower refrigerator, & icemaker as well as television retractable from ceiling stowage. The junior suite with Gulf views includes a king-sized bed and bath with double closets, storage closet, shower, and double sinks. The 4th floor balcony is accessible from the living room as well as the junior primary suite.  This balcony is 447 sq ft with forever Gulf views covered terrace with gas firepit sectional seating & television sectional seating areas.
This contemporary home has been professionally furnished and styled for the beach community south of 30A.
#980593

Santa Rosa Beach

21 Scuttle Hole Road

5 Beds

5 Baths

4,858 Sq.Ft.

$4,749,000

MLS#: 980593

Exceptional corner assemblage yielding high visibility along its approximate 208' of fronting expanse along Highway 331, a deceleration lane, and a median crosscut across the newly expanded Highway in the emerging market of Freeport, Florida!  Future Land Use Classification is known as 'Rural Village'.  Please inquire for further details.
#1000409

Freeport

19068 S US Highway 331

None Beds

None Baths

N/A

$1,495,000

MLS#: 1000409

NEW LISTING! Discover coastal living at its finest at 1228 Thompson Road, Santa Rosa Beach, Florida, ideally located near the west end of the coveted Scenic 30A corridor. Built in 2023, this beautifully crafted home features 4 bedrooms, 4 bathrooms, approximately 2,961 square feet of thoughtfully designed living space, and high-end interior finishes that blend comfort with modern sophistication.
Enjoy convenient access to Gulf Place Town Center and Grand Boulevard at Sandestin, offering premier shopping, dining, and entertainment. Outdoor enthusiasts will appreciate close proximity to Topsail Hill Preserve State Park, with its 1,600+ acres of natural beauty, rare coastal dune lakes, and miles of pristine Gulf-front shoreline.
The white sugar sand beaches and emerald waters of the Emerald.. Coast is only a short-drive away, with three nearby public beach access points for effortless coastal enjoyment.
Blending tranquility with convenience, this property is ideally suited as a primary residence or second home along the Panhandle of Northwest Florida.
Please call to coordinate your private showing today.
#1000397

Santa Rosa Beach

1228 Thompson Road

4 Beds

4 Baths

2,691 Sq.Ft.

$2,395,000

MLS#: 1000397

Back on the market with a new, price! Welcome to your Gulf-front getaway! This first-floor, 2-bedroom, 2-bath condo at The Tides lets you step right out to the sparkling pool and soak up the sun just steps from your door. Inside, it's ready for you to personalize and make your own, while generating impressive rental income when you're away.

Don't miss this chance to own your perfect blend of coastal charm, relaxation, and smart Real Estate investment -- your paradise awaits!
#977992

Miramar Beach

550 TOPS'L Beach Boulevard # 102

2 Beds

2 Baths

1,220 Sq.Ft.

$825,000

MLS#: 977992

Garage Unit & Waterview - Sweet Deal for Lease. Lowest priced Garage unit in the development and a water view!

This Veranda Townhome offers both a single car garage  and a water view. (Kitchen, Backporch and primary bedroom & kitchen all have views.    

As you enter, you will find this 3 bedroom/2.5 bath, 1,485 sqft, makes  a very comfortable home or a long-term rental. Beautiful Verandas Townhome in a well-maintained Freeport community waiting just for you.
#1000418

Freeport

175 Date Palm Lane

3 Beds

2 Baths

1,432 Sq.Ft.

$1,700

MLS#: 1000418

1 ... 486 487 488 489 490 ... 666
* Listings identified with the FMLS IDX logo come from FMLS and are held by brokerage firms other than the owner of this website. The listing brokerage is identified in any listing details. Information is deemed reliable but is not guaranteed. If you believe any FMLS listing contains material that infringes your copyrighted work please click here to review our DMCA policy and learn how to submit a takedown request. © 2024. First Multiple Listing Service, Inc.
 - property

Send a message

Message successfully sent.

Your message

What is 3 + 4 ?

Reason for contacting?

I agree to receive email communication and understand I can unsubscribe at any time.

I agree to be contacted by 30A Real Estate | Bobby J Team | Trusted Local Experts via call, email, and text for real estate services. To opt out, you can reply 'stop' at any time or reply 'help' for assistance. You can also click the unsubscribe link in the emails. Message and data rates may apply. Message frequency may vary. Privacy Policy

Sign Out

Virtual Assistant

Would you like to take the next step with this property? We can help you schedule a showing or virtual tour, or send you more details.

Yes, I would like more information.

Thank You for Your Reply, One of Our Agents will contact you as soon as possible

No, maybe later.

Thank you, you can always contact me via email, phone number or through the contact form.

Realhub AI

Lucy - Your AI-Powered Realtor

Update Your Temporary Password

Personalize your search

Enter your email and we'll notify you immediately when new listings match what you're looking for.

or enter email address

Already have an account ? Login here

Continue your home search

I agree to receive communications and understand I can unsubscribe at any time.

I agree to be contacted by 30A Real Estate | Bobby J Team | Trusted Local Experts via call, email, and text for real estate services. To opt out, you can reply 'stop' at any time or reply 'help' for assistance. You can also click the unsubscribe link in the emails. Message and data rates may apply. Message frequency may vary. Privacy Policy

Already have an account ? Login here

We use cookies

We use cookies primarily for analytics to enhance your experience. By accepting, you agree to our use of these cookies. You can manage your preferences or learn more about our cookies policy.