Properties

Browse or get in touch to schedule a walkthrough.

  • Nearby me
Price range

Popular Features

Community Features

Association

Property Features

Waterfront

View

Exterior Features

Interior Features

Style

10000 properties match your criteria

Updated 1 minute ago

E-Alert name
Tucked in the pines in the exclusive enclave of Burnt Pine is where you find this 2671 sf 3BR/3.5BA home. Refreshingly unique in design for the area, the simplicity of the exterior reveals a touch of modern esthetic. As you approach the entry and the fabulous oversized, custom front door with it's sleek polished nickel hardware, it is apparent you have arrived somewhere stylish. As you enter, the ''lightness'' of your surroundings is like a breath of fresh air. No garish colored walls, heavy moldings or overly ornateness here...only a soothing, sophisticated backdrop of seamless neutral color, luxurious white Peacock Paver floors and clean, uncluttered lines. Split level in design, the main living area beckons you up the stunning white stone staircase with it's gleaming elegant metal handrail, but first, stop to explore the two bedrooms located at entry level. Each bedroom has generous amounts of light and elegant private baths with Carrara marble vanities, sleek polished nickel cabinet hardware, faucets and light fixtures, and large glass-enclosed stacked white subway tile showers. Back in the entry, the hallway leads past an elegant half bath to the attached two car garage. Extra storage space is tucked neatly under the stairs. Up the half flight of steps is the light-filled main living area. An abundance of floor to ceiling windows expands the interior to the beautiful, forested out-of-doors. Perfect for entertaining and also for keeping a family close, the layout flows perfectly between living, dining and kitchen. The 14 ft ceilings showcase the dramatic limestone gas fireplace. The kitchen is absolutely stunning; uncluttered, streamlined and elegant, and outfitted with stainless Jenn Air appliances. Glistening marble tops the island and the countertop that continues high up the backsplash to gracefully accent the open shelving. Upper cabinetry and pantry is neatly disguised along a sleek, grooved wood wall, revealed only by stainless flush mount ring-pull hardware. So well crafted, you might miss one pair of doors leading to an adjacent room, ideal for a kids lounge area, bunk room home office. Close the doors and you might forget it is there. Beside the kitchen is the dining area surrounded by windows and opening to a large screened porch and deck. Up a second half level is where you find the master suite. Luxurious wool carpeted bedroom with vaulted wood ceiling, two walls of windows and one that opens to a private balcony with stainless cabled railing. The beautifully forested backyard conceals any neighbors nearby. Enter the elegant master bath to find dual marble topped, metal based vanities with top quality polished nickel fixtures and a generously proportioned walk-in shower with standing glass panel, ceiling mounted rain head faucet with wall-mount handheld. Off the master bath is one of two oversized closets located on this level. As you exit the master suite, pause to admire from above this beautiful home as it is opens to your view. Take note of the elegant details you have observed, like the high quality recessed LED lighting throughout, fixtures, faucets, marble, cabinetry, flooring, and even the sophisticated metal trimmed vanity mirrors in all baths. There are also the valuable details not so readily apparent, like a Rinnai tankless water heater and a whole house natural gas generator. You owe it to yourself to experience this uniquely modern esthetic in exclusive Burnt Pine.
#989793

Miramar Beach

2932 Pine Valley Drive

3 Beds

3 Baths

2,671 Sq.Ft.

$1,890,000

MLS#: 989793

This great property is not in a flood zone and close to downtown. 19 acres that has been farmed; producing corn, peanuts, hay and cotton. It may be subdivided between up to 4 family members and still use a portion of the land for farming. If divided, each of the 4 parcels will need to be at least 1 acre. There are no structures or septic tanks on the property.
#1001833

Baker

xxx Jack Stokes Road

None Beds

None Baths

19.21 acres

$384,000

MLS#: 1001833

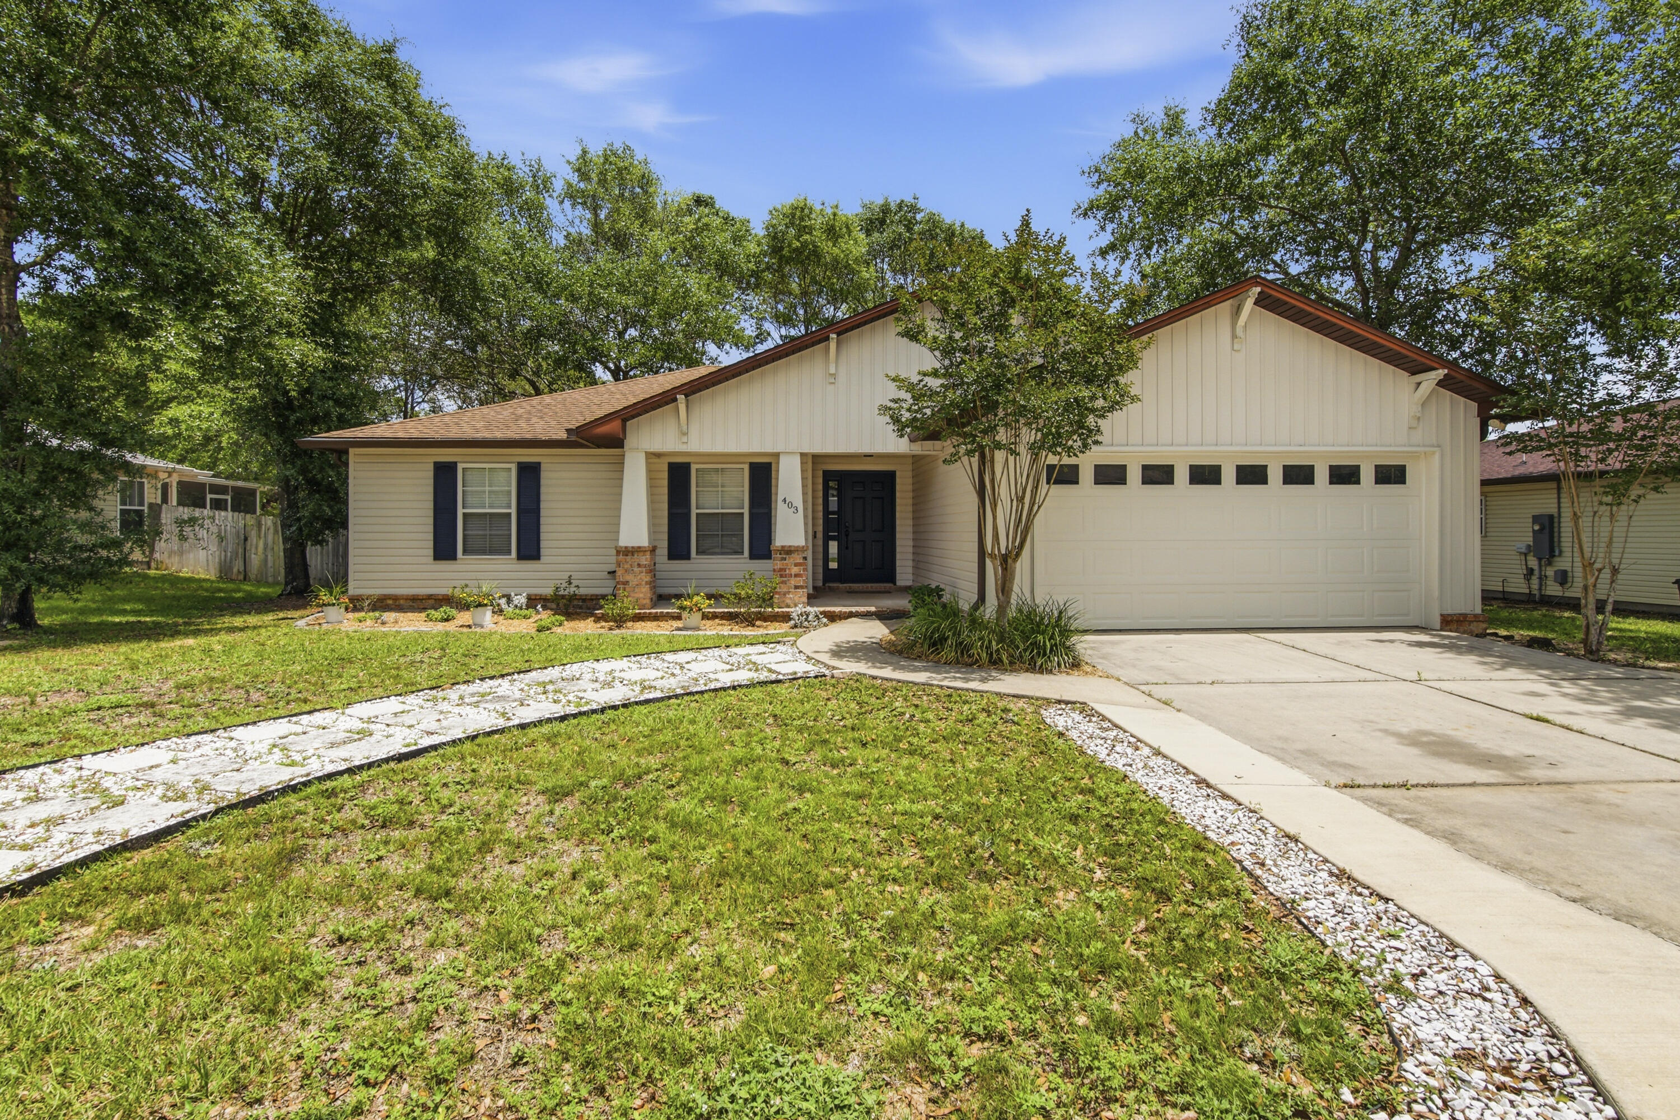
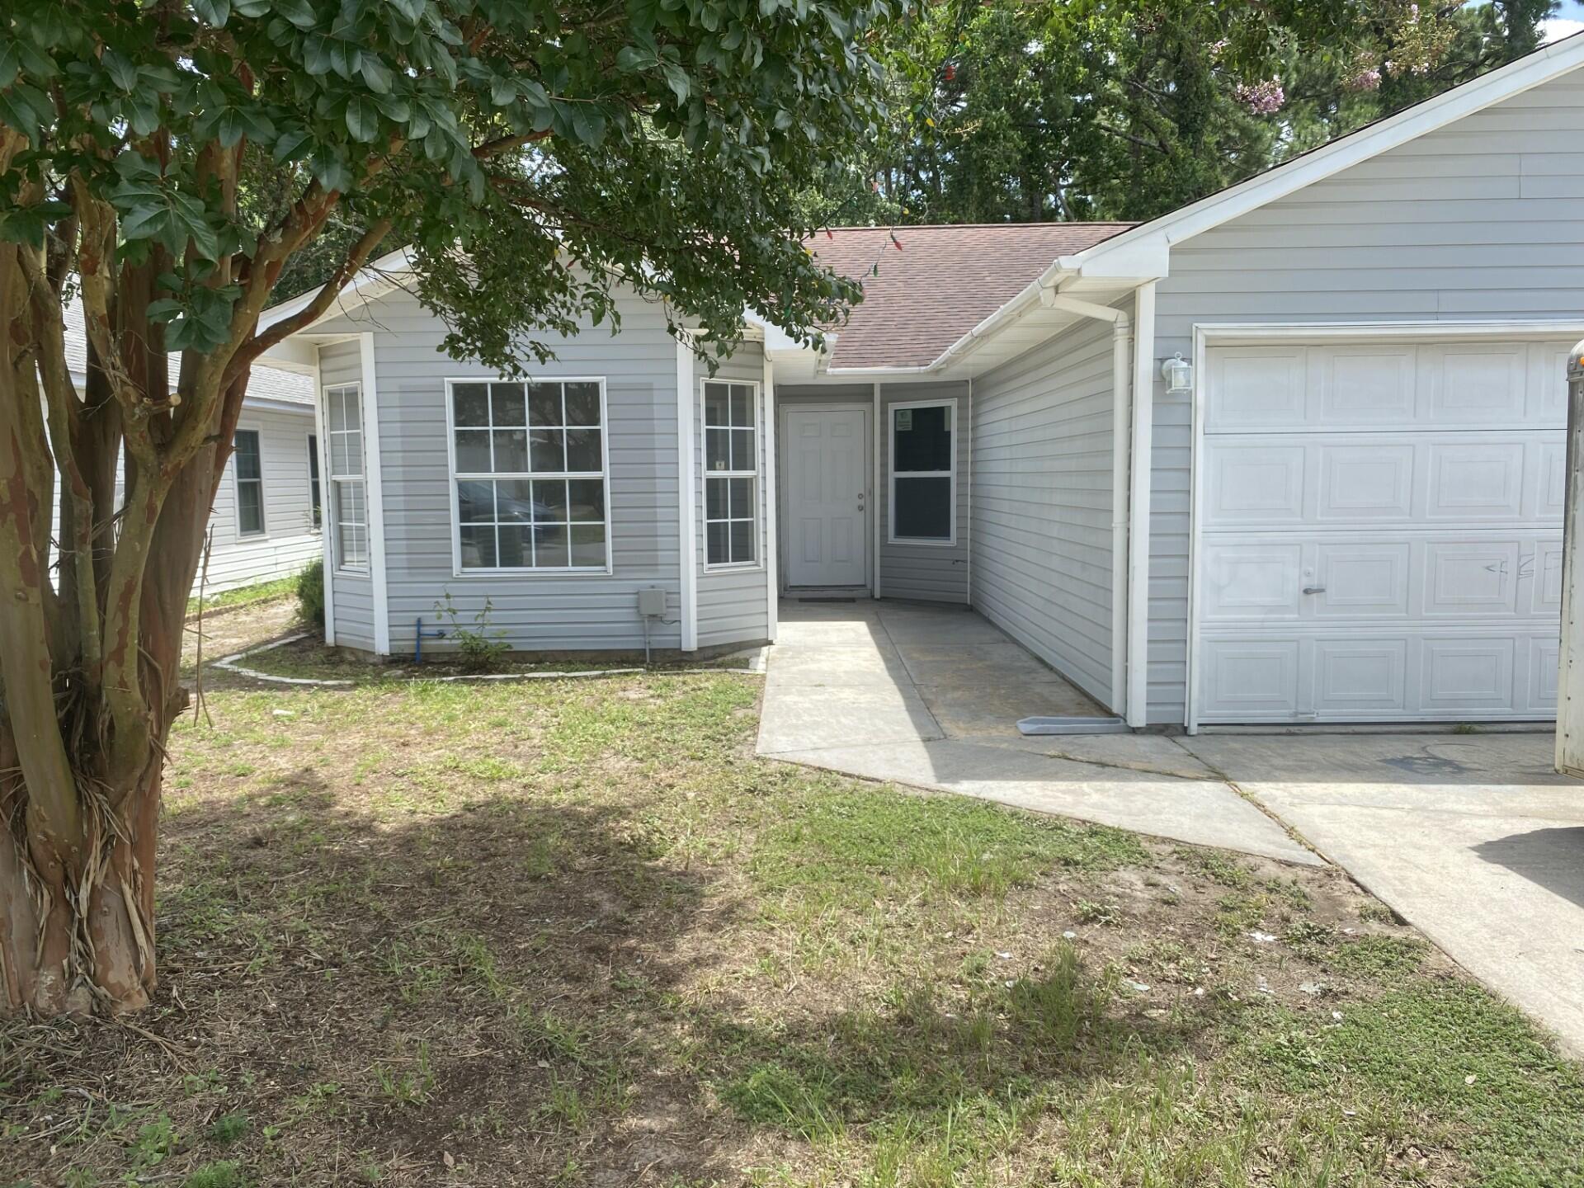
This 3-bedroom, 2-bath home in Crestview, FL features an open floor plan that connects the living and dining areas for easy everyday living. The kitchen includes a pantry for additional storage, and sliding doors lead to a patio ideal for outdoor dining or relaxing. A fenced yard provides a secure outdoor space, and the property is pet friendly. Practical layout and outdoor amenities make this residence a comfortable option in Crestview. Conveniently located and move-in ready, this house is a perfect place to call home. Don't miss your chance to see it! Schedule a showing today. Call 850-729-0399 View rental requirements or apply at www.RentwithBSR.com

No smoking or vaping. A small dog may be allowed with some restrictions and a $400 non-refundable pet fee. FEES: $50 per adult 18+ application fee, Landlord Liability Policy (if proof of Renter's coverage is not provided) $15 mo, Pest Assurance pest control policy $20 mo.
#1001805

Crestview

122 Nivana Drive

3 Beds

2 Baths

1,186 Sq.Ft.

$1,795

MLS#: 1001805

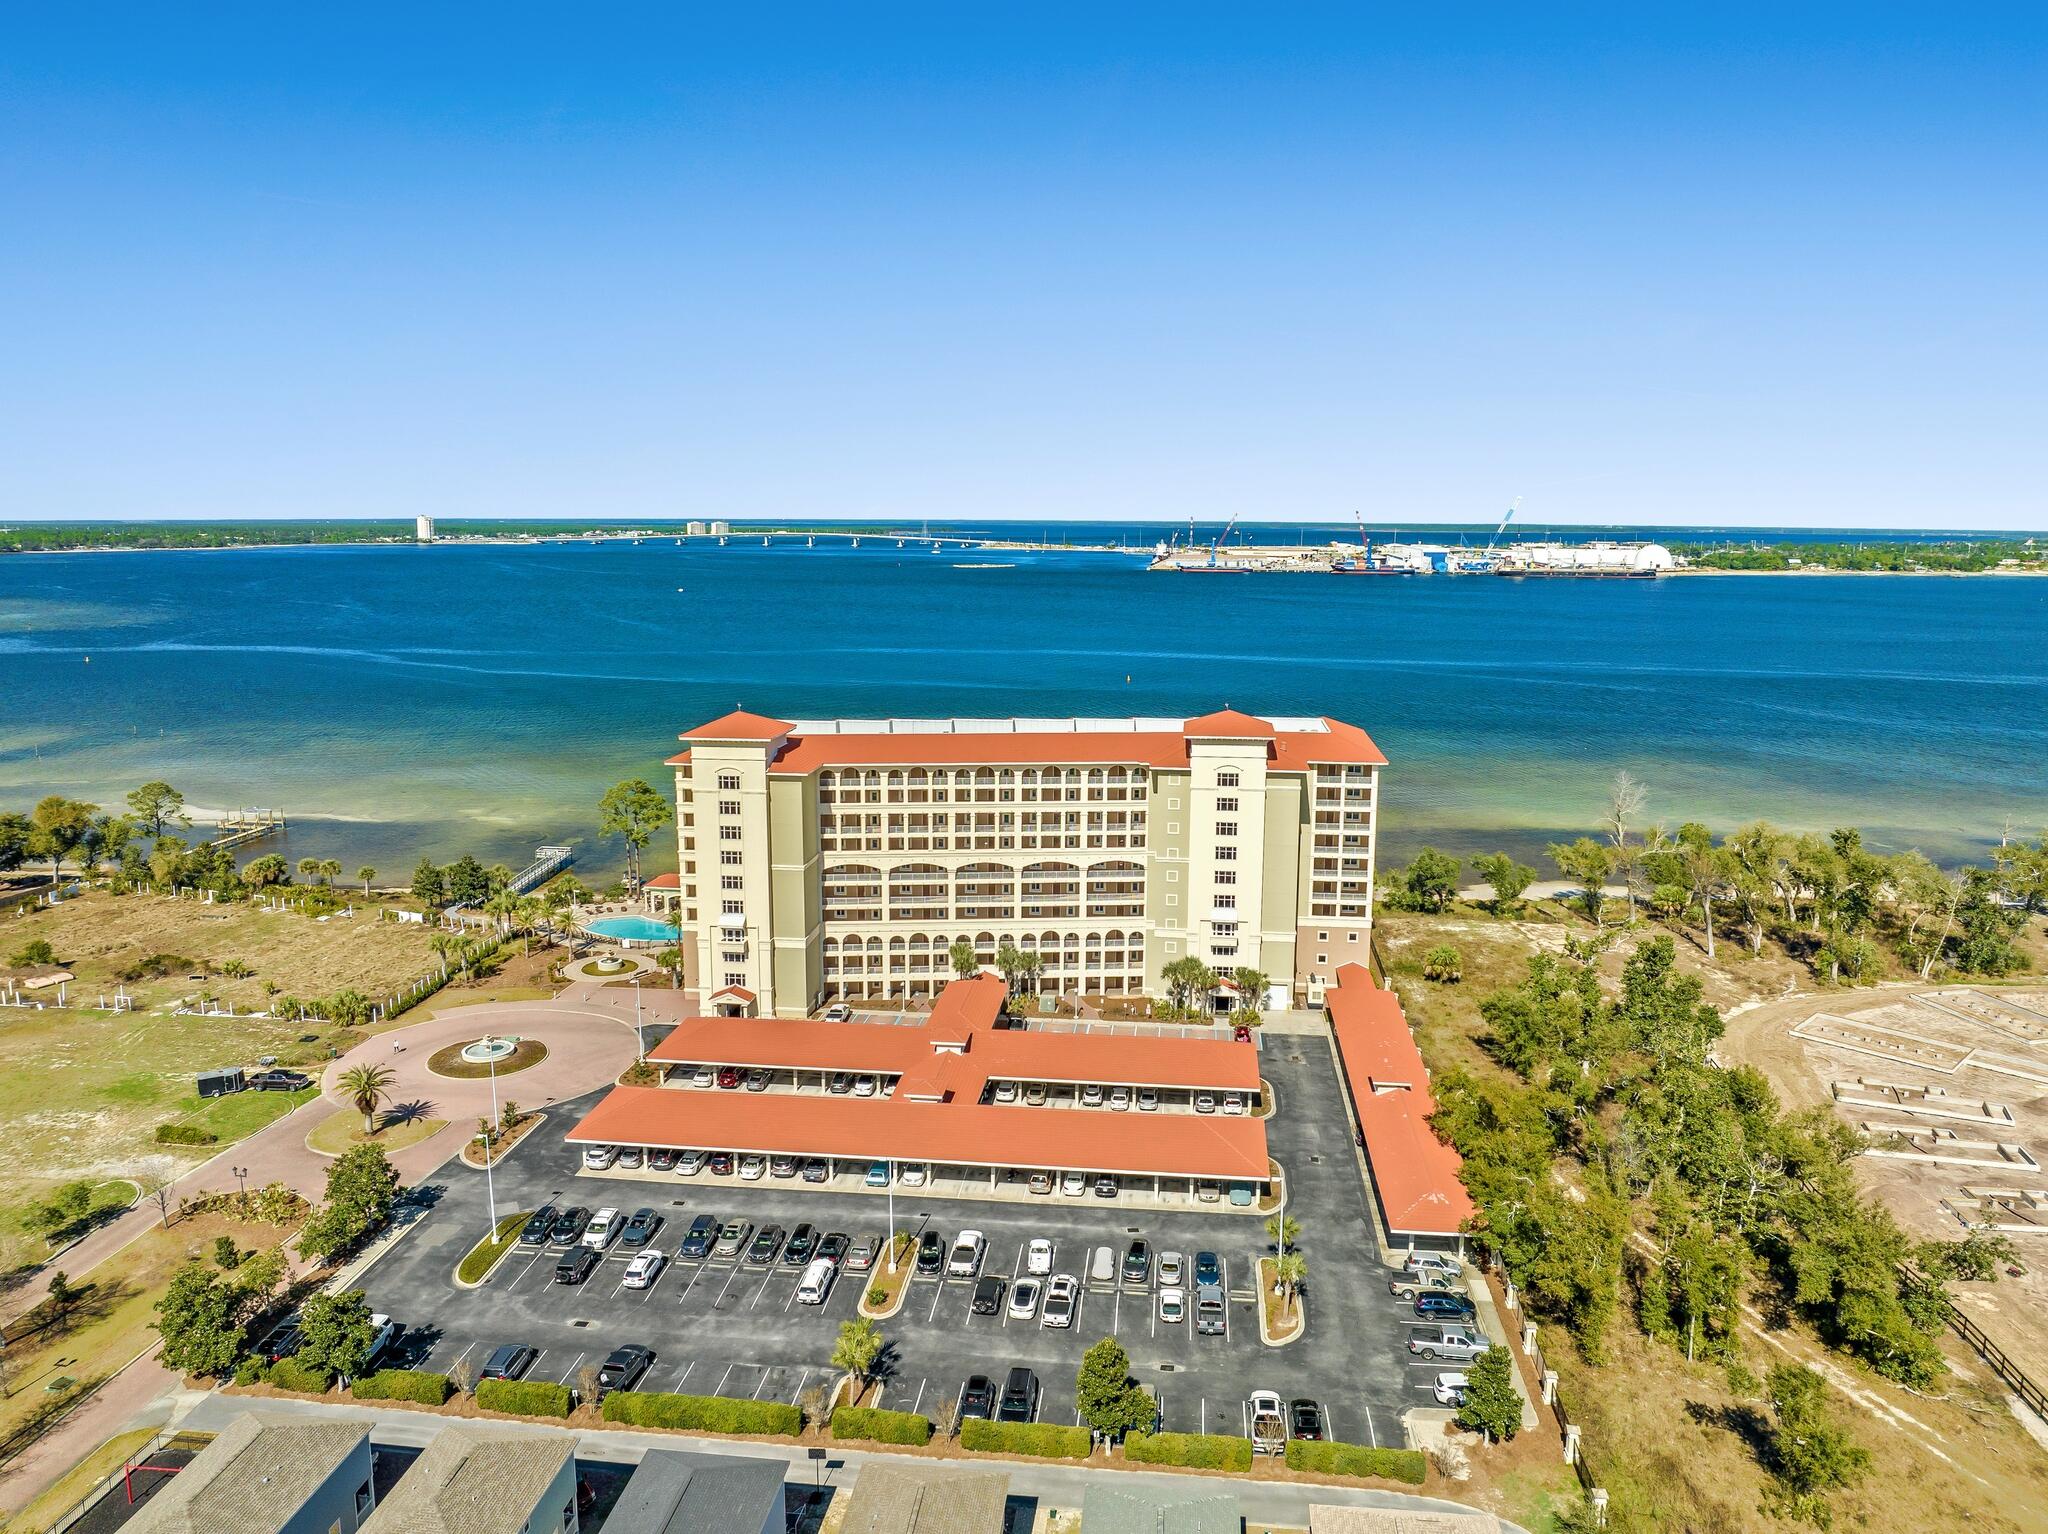
Utilities Included!! Experience modern coastal living in this beautifully renovated unit just 500 feet from beach access! Completely gutted and remodeled, this unit boasts high-end finishes, brand-new stainless-steel appliances, fresh paint, and sleek new flooring throughout. Enjoy a contemporary touch to beachside living with stylish upgrades in every corner.

The community offers on-site laundry, a charming gazebo, and assigned parking for convenience. Plus, you're just moments away from downtown Panama City Beach shopping, dining, and entertainment. Don't miss out on this prime location--schedule a tour today!
#1001832

Panama City Beach

119 Casa Place a

2 Beds

1 Baths

620 Sq.Ft.

$1,400

MLS#: 1001832

Welcome home to this beautifully updated 4-bedroom residence in desirable Raintree Estates! Designed with an ideal floor plan, this home offers generous living space, including a dedicated home office, formal dining room, and a versatile Florida Room.

Step inside to find tile and engineered hardwood flooring throughout the main areas. The spacious living room is highlighted by vaulted ceilings creating a warm and inviting atmosphere. The kitchen is a standout feature, complete with granite countertops, stainless steel appliances, and a convenient breakfast bar/island--perfect for casual meals or everyday activities.

The expansive primary suite offers over 400 square feet of comfort and privacy, thoughtfully positioned on the opposite side of the home from the additional bedrooms.  At the rear of the home, the large Florida Room provides a flexible space ideal for entertaining, relaxing, or enjoying indoor-outdoor living year-round.

Outside, the fully fenced backyard offers added privacy and includes two storage sheds--one equipped with electricity--providing plenty of room for tools, hobbies, or extra storage. Located just around the corner from the neighborhood beach park, this home offers the perfect setting to enjoy unforgettable sunsets and a relaxed coastal lifestyle. Contact us today for a showing!
#1001792

Niceville

4405 Southminster Circle

4 Beds

2 Baths

2,056 Sq.Ft.

$3,150

MLS#: 1001792

Don't miss this fantastic opportunity to own 1.49 acres high and dry located at the end of a peaceful cul-de-sac with a creek at back of property! Whether you're ready to bring your building plans or set up a mobile home, the possibilities are endless. This property includes three lots and has an existing mobile home that holds no value, but utilities are available. Enjoy privacy, space, and the freedom to create your ideal setup on this versatile piece of land! Survey Available!!
#988454

DeFuniak Springs

103 Daffodil Court

None Beds

None Baths

1.49 acres

$65,000

MLS#: 988454

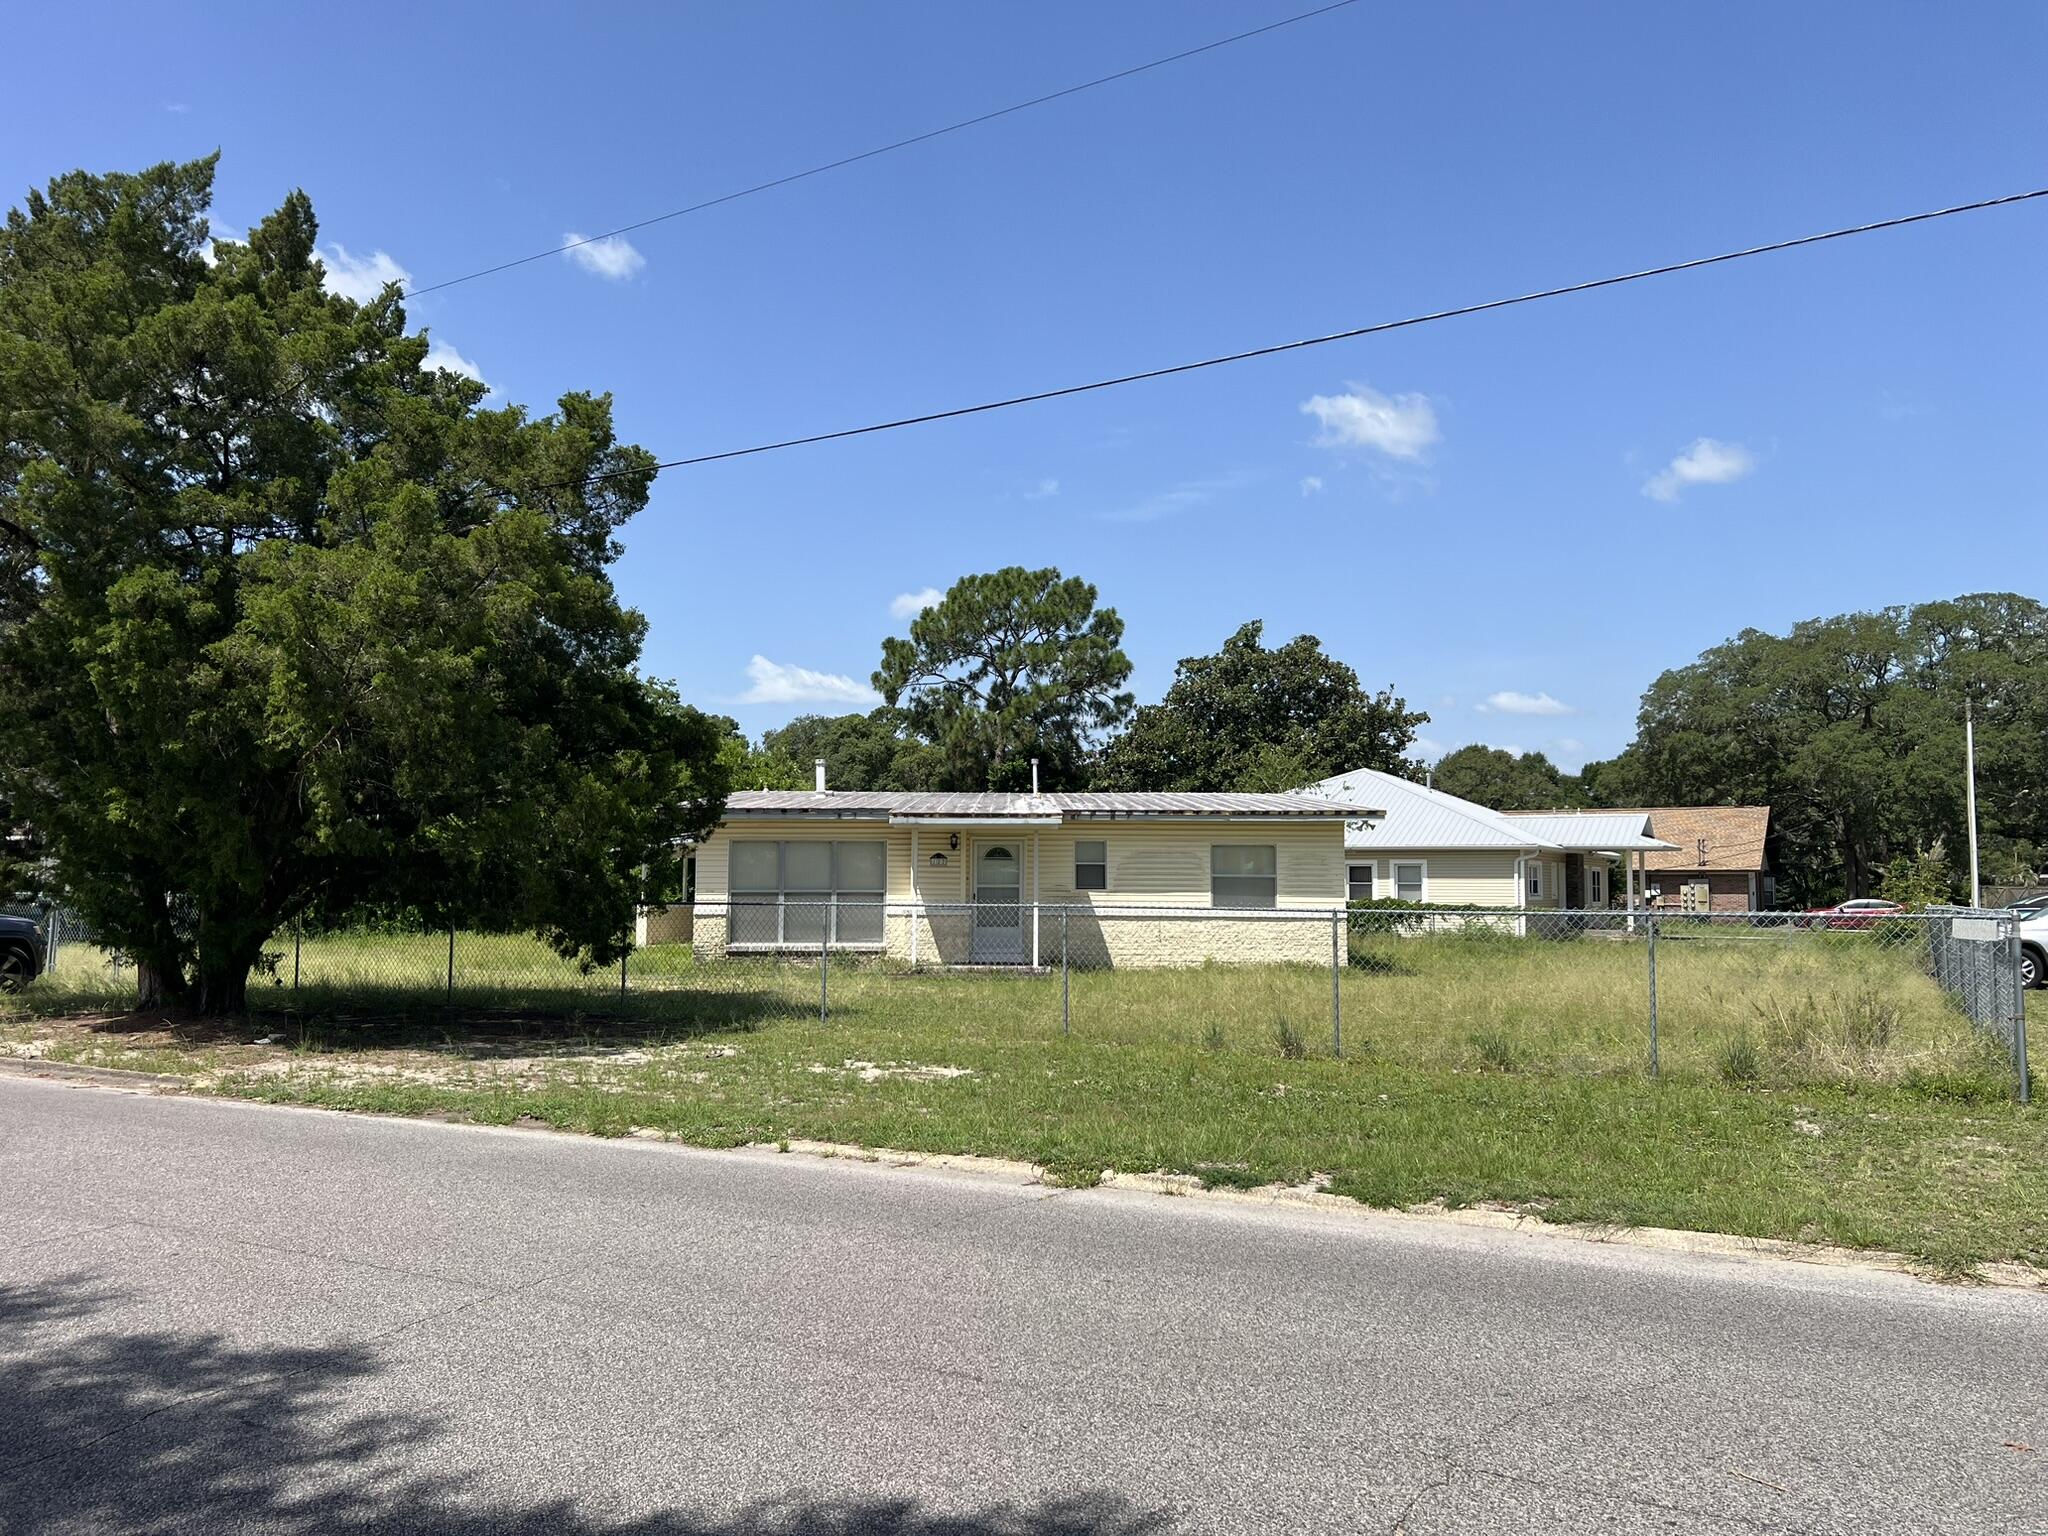
Welcome to this charming 3-bedroom, 1-bathroom home offering 1,324 square feet of comfortable living space in the desirable Skyline Heights neighborhood of Milton, FL. Built in 1959 with sturdy brick construction, this property combines classic appeal with functional features.

Inside, you'll find a versatile bonus room perfect for a home office, playroom, or additional storage. The convenient laundry/utility room adds practicality to everyday living. Step outside to the covered back patio, an ideal spot for relaxing, entertaining, or enjoying the peaceful surroundings.

Currently vacant, this home presents an excellent investment opportunity for buyers looking to add value in a growing area. Whether you're looking for a cozy residence or a rental property, this Skyline Heights gem.... is ready to welcome you.

Don't miss your chance to own a solid brick home with great potential in Milton. Schedule a visit today!
#1001791

Milton

6453 Julia Drive

3 Beds

1 Baths

1,324 Sq.Ft.

$225,000

MLS#: 1001791

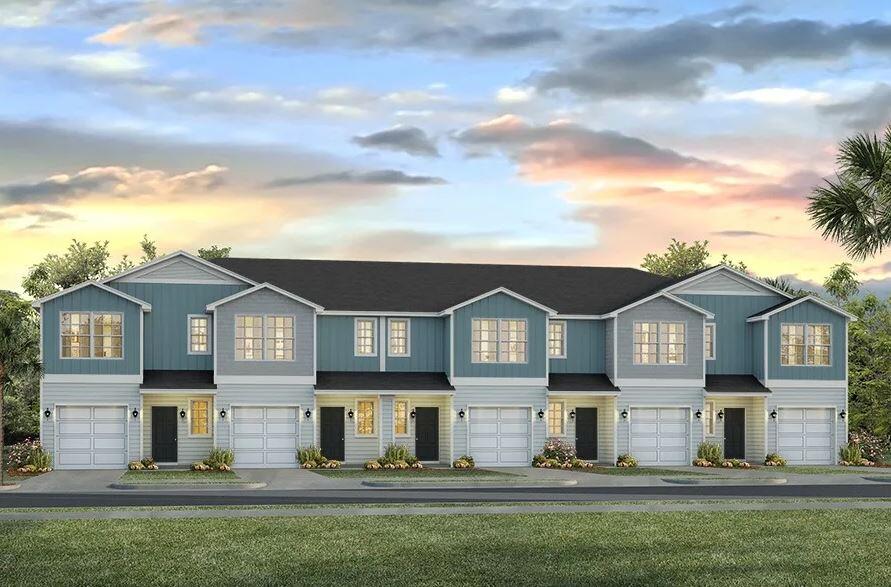
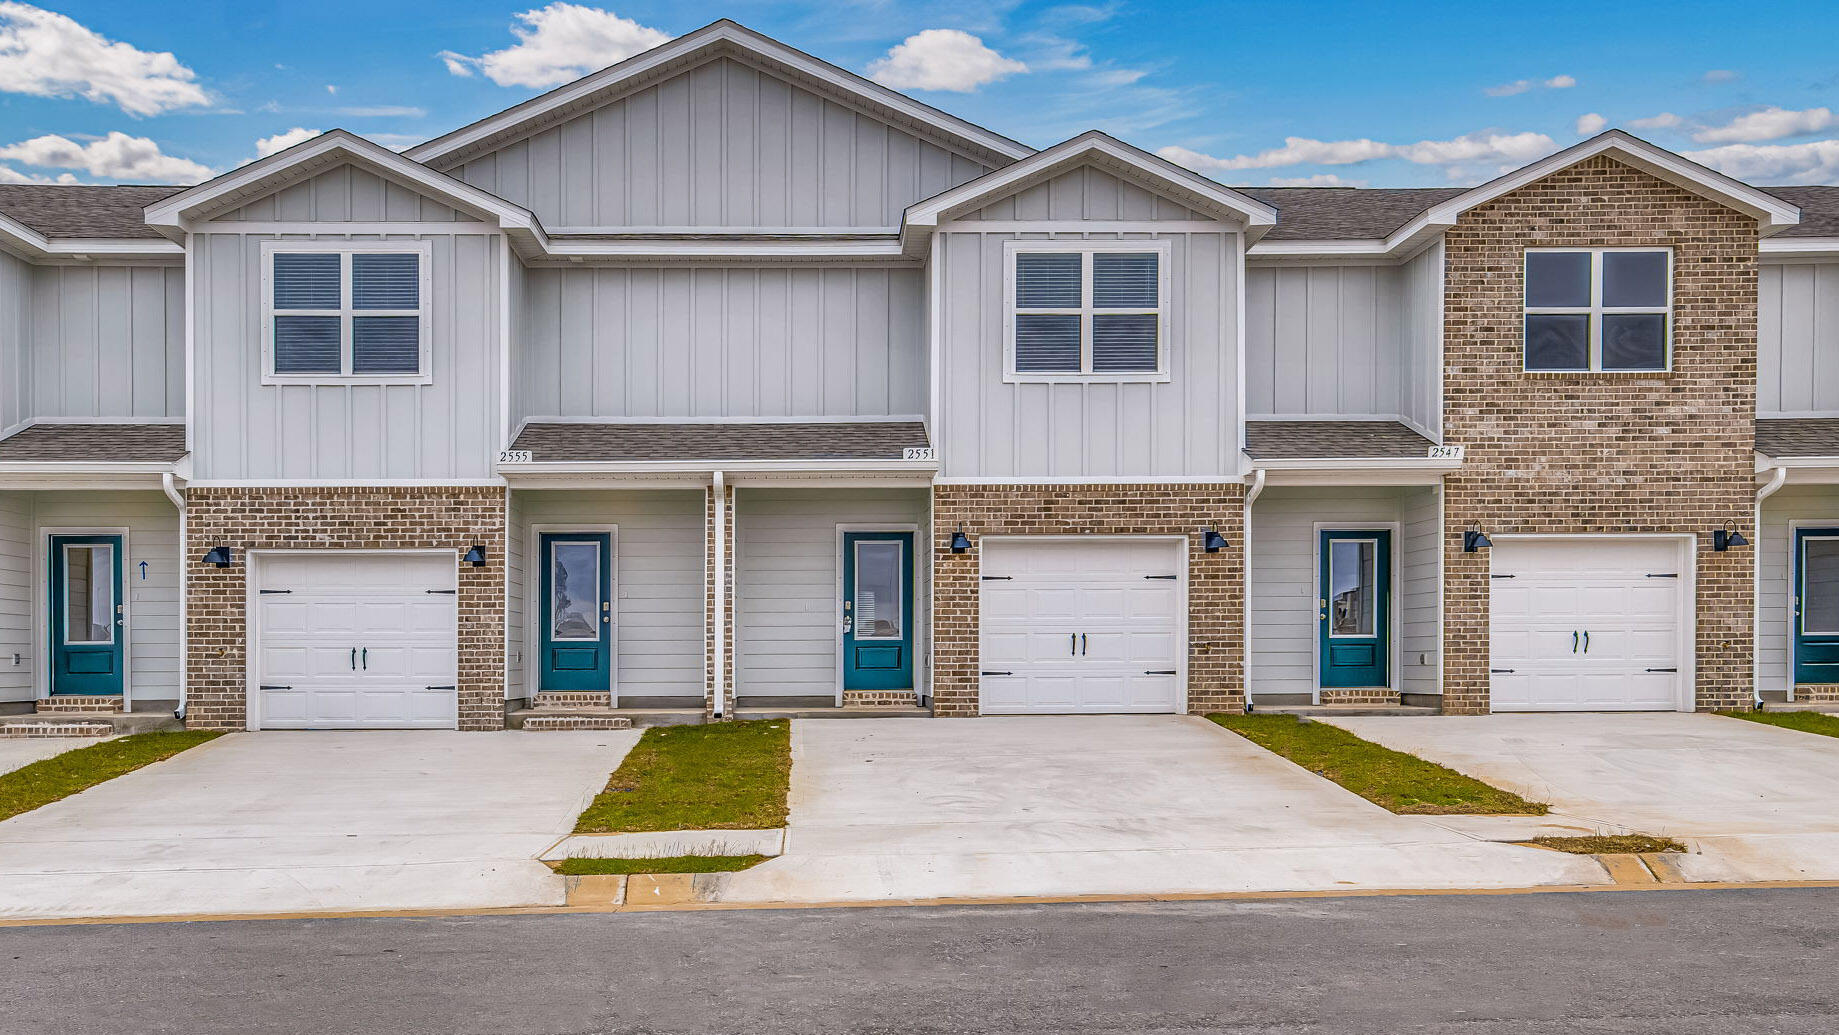
Welcome Forest Shores Villas! The thoughtfully designed exterior unit offers 4 bedrooms, 2.5 bathrooms, and a 2-car garage. As you enter inside, you will feel right at home with beautiful EVP flooring at your feet, leading you to the open living room and kitchen or the spacious upstairs. In the kitchen and bathroom, you will find gorgeous quartz countertops and stainless-steel appliances in the kitchen. For added security, every home comes equipped with Our Home is Connected package, which offers many convenient devices. Located across from the Santa Rosa Sound, you will find glistening Gulf Coast beaches a within a short drive and local stores/restaurants just around the corner. These homes offer easy access to Hurlburt Field (just a 10-minute drive) and Navarre Beach (15 minutes away). ALL LISTING pictures, colors, features, and size may vary. Square footages are approximate.
#1001796

Mary Esther

71 Hatten Court

4 Beds

2 Baths

1,710 Sq.Ft.

$354,900

MLS#: 1001796

*Entered for comp purposes
#1001768

Lynn Haven

1110 Paton Lane

3 Beds

2 Baths

1,803 Sq.Ft.

$699,900

MLS#: 1001768

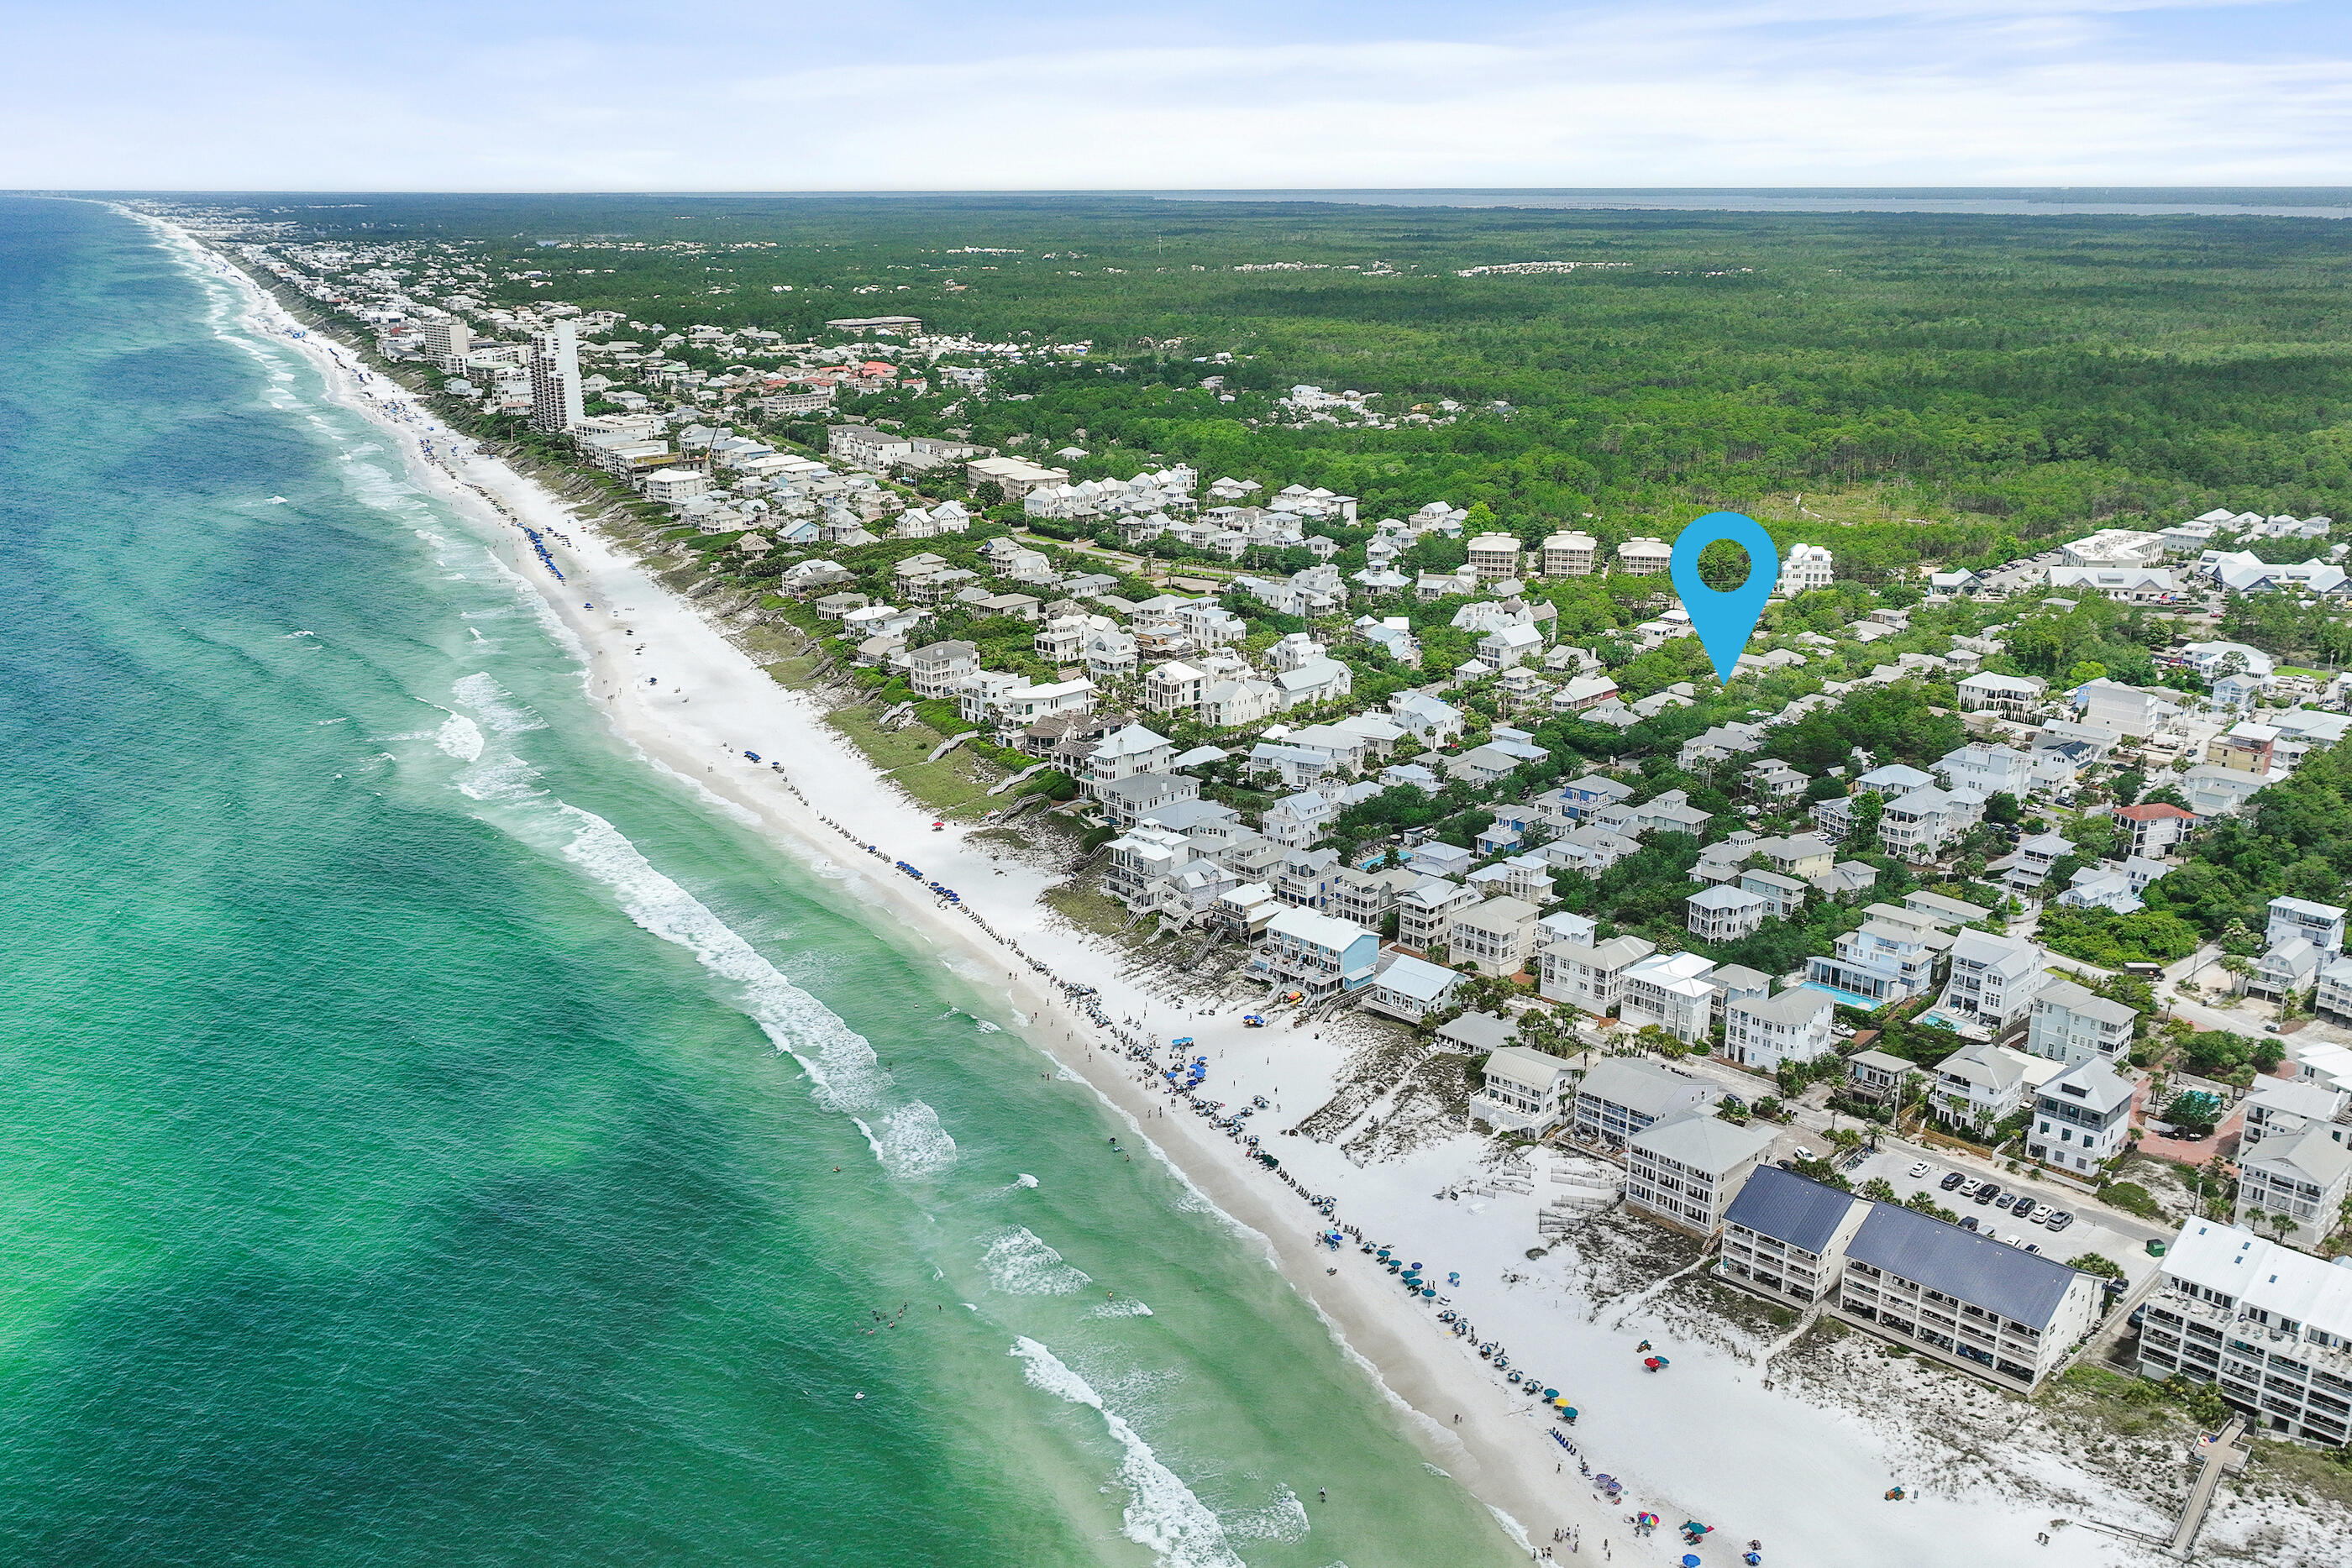
Located in a private gated community on the south side of 30A with 267 ft of private beach frontage, this stunning new construction home offers refined coastal living just steps from the Gulf. Designed by renowned architect Tim McNamara, this two-story residence blends timeless architecture with modern functionality in a highly sought after setting.

The heart of the home features a spacious living room, designer kitchen, and dining area, all capturing beautiful Gulf views that create a serene, elevated coastal atmosphere. The chef's kitchen is complemented by high-end finishes, a large island, and ample storage, making it as functional as it is beautiful.

The primary suite is conveniently located on the first floor featuring Gulf views, creating a relaxing retreat. Convenience meets luxury with an elevator as well as a garage for secure parking and storage. Every detail reflects quality craftsmanship and thoughtful design.

Jasmine Dune offers two pools and access to a one-bedroom community guest house, available up to four weeks per year, with three dedicated parking spaces.

Ideally situated less than one mile from Seaside, this home offers easy access to dining and shopping making it the perfect blend of location, luxury, and lifestyle along 30A.
#1001734

Santa Rosa Beach

115 Jasmine Circle

4 Beds

4 Baths

2,146 Sq.Ft.

$2,975,000

MLS#: 1001734

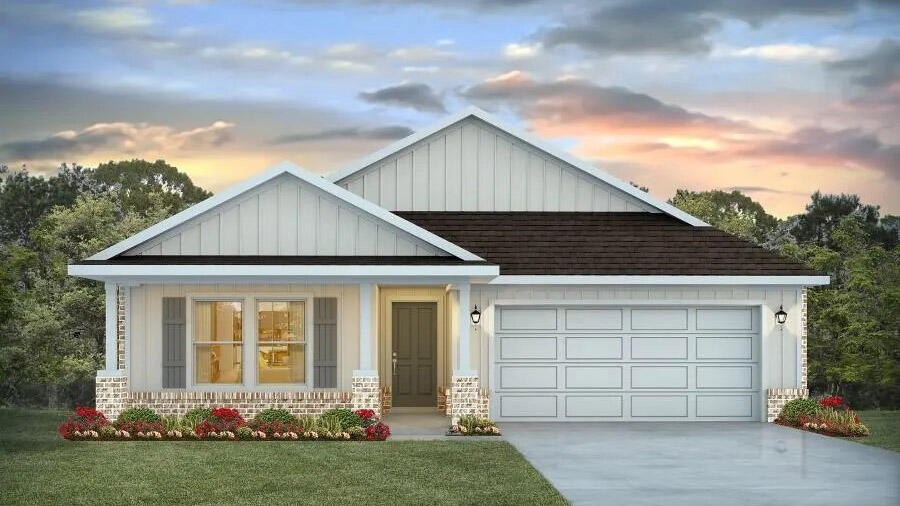
GORGEOUS NEW construction going up now in Marlin Place with a community pool, pavilion, sanded volleyball court, cornhole area and streetlights for residents to enjoy. Just under 1,800 square feet, this beautiful single- story home offers 4-bedrooms with 2-bathrooms, a 2-car garage, and a seamless open layout. Outstanding & spacious floorplan. Stunning Quartz countertops in kitchen and baths, all stainless-steel appliances, gorgeous EVP wood look flooring & plush carpet in the bedrooms. So many great amenities and this highly desirable home comes standard with a Smart Home Technology package with several Smart devices for your convenience. Home also includes hurricane fabric window & door protection and a beautiful classic curb appeal. ALL LISTING pictures, colors, features, and size may vary. Square footages are approximate.
#1001816

Milton

5820 Tripletail Drive

4 Beds

2 Baths

1,799 Sq.Ft.

$319,900

MLS#: 1001816

River's Cove features a beautiful community pool, community center and playground. The highly desirable spacious Lakeside floorplan provides a well-designed OPEN concept, no wasted space, 5 beds, 3 baths, nice back patio & 2 car garage. All stainless appliances in the kitchen, smooth top range, beautiful countertops in kitchen and baths, quiet dishwasher, built in microwave, spacious dining area & more. Striking wood look flooring, plush carpet in the bedrooms. The Smart Home Connect System has several convenient devices you will enjoy. Also, Fabric Hurricane door and window protection is included. Awesome amenities & stylish curb appeal. Located in a fast-growing area with easy access to the interstate. ALL LISTING pictures, colors, features, and size may vary. Square footages are approximate.
#1001798

Milton

6532 Firefly Drive

5 Beds

3 Baths

2,012 Sq.Ft.

$314,900

MLS#: 1001798

GORGEOUS NEW construction going up now in Marlin Place with a community pool, pavilion, sanded volleyball court, cornhole area and streetlights for residents to enjoy. Just under 2,100 square feet, this beautiful single- story home offers 5-bedrooms with 3-bathrooms, a 2-car garage, and a seamless open layout. Outstanding & spacious floorplan. Stunning Quartz countertops in kitchen and baths, all stainless-steel appliances, gorgeous EVP wood look flooring & plush carpet in the bedrooms. So many great amenities and this highly desirable home comes standard with a Smart Home Technology package with several Smart devices for your convenience. Home also includes hurricane fabric window & door protection and a beautiful classic curb appeal. ALL LISTING pictures, colors, features, and size may vary. Square footages are approximate.
#1001824

Milton

5816 Tripletail Drive

5 Beds

3 Baths

2,043 Sq.Ft.

$342,900

MLS#: 1001824

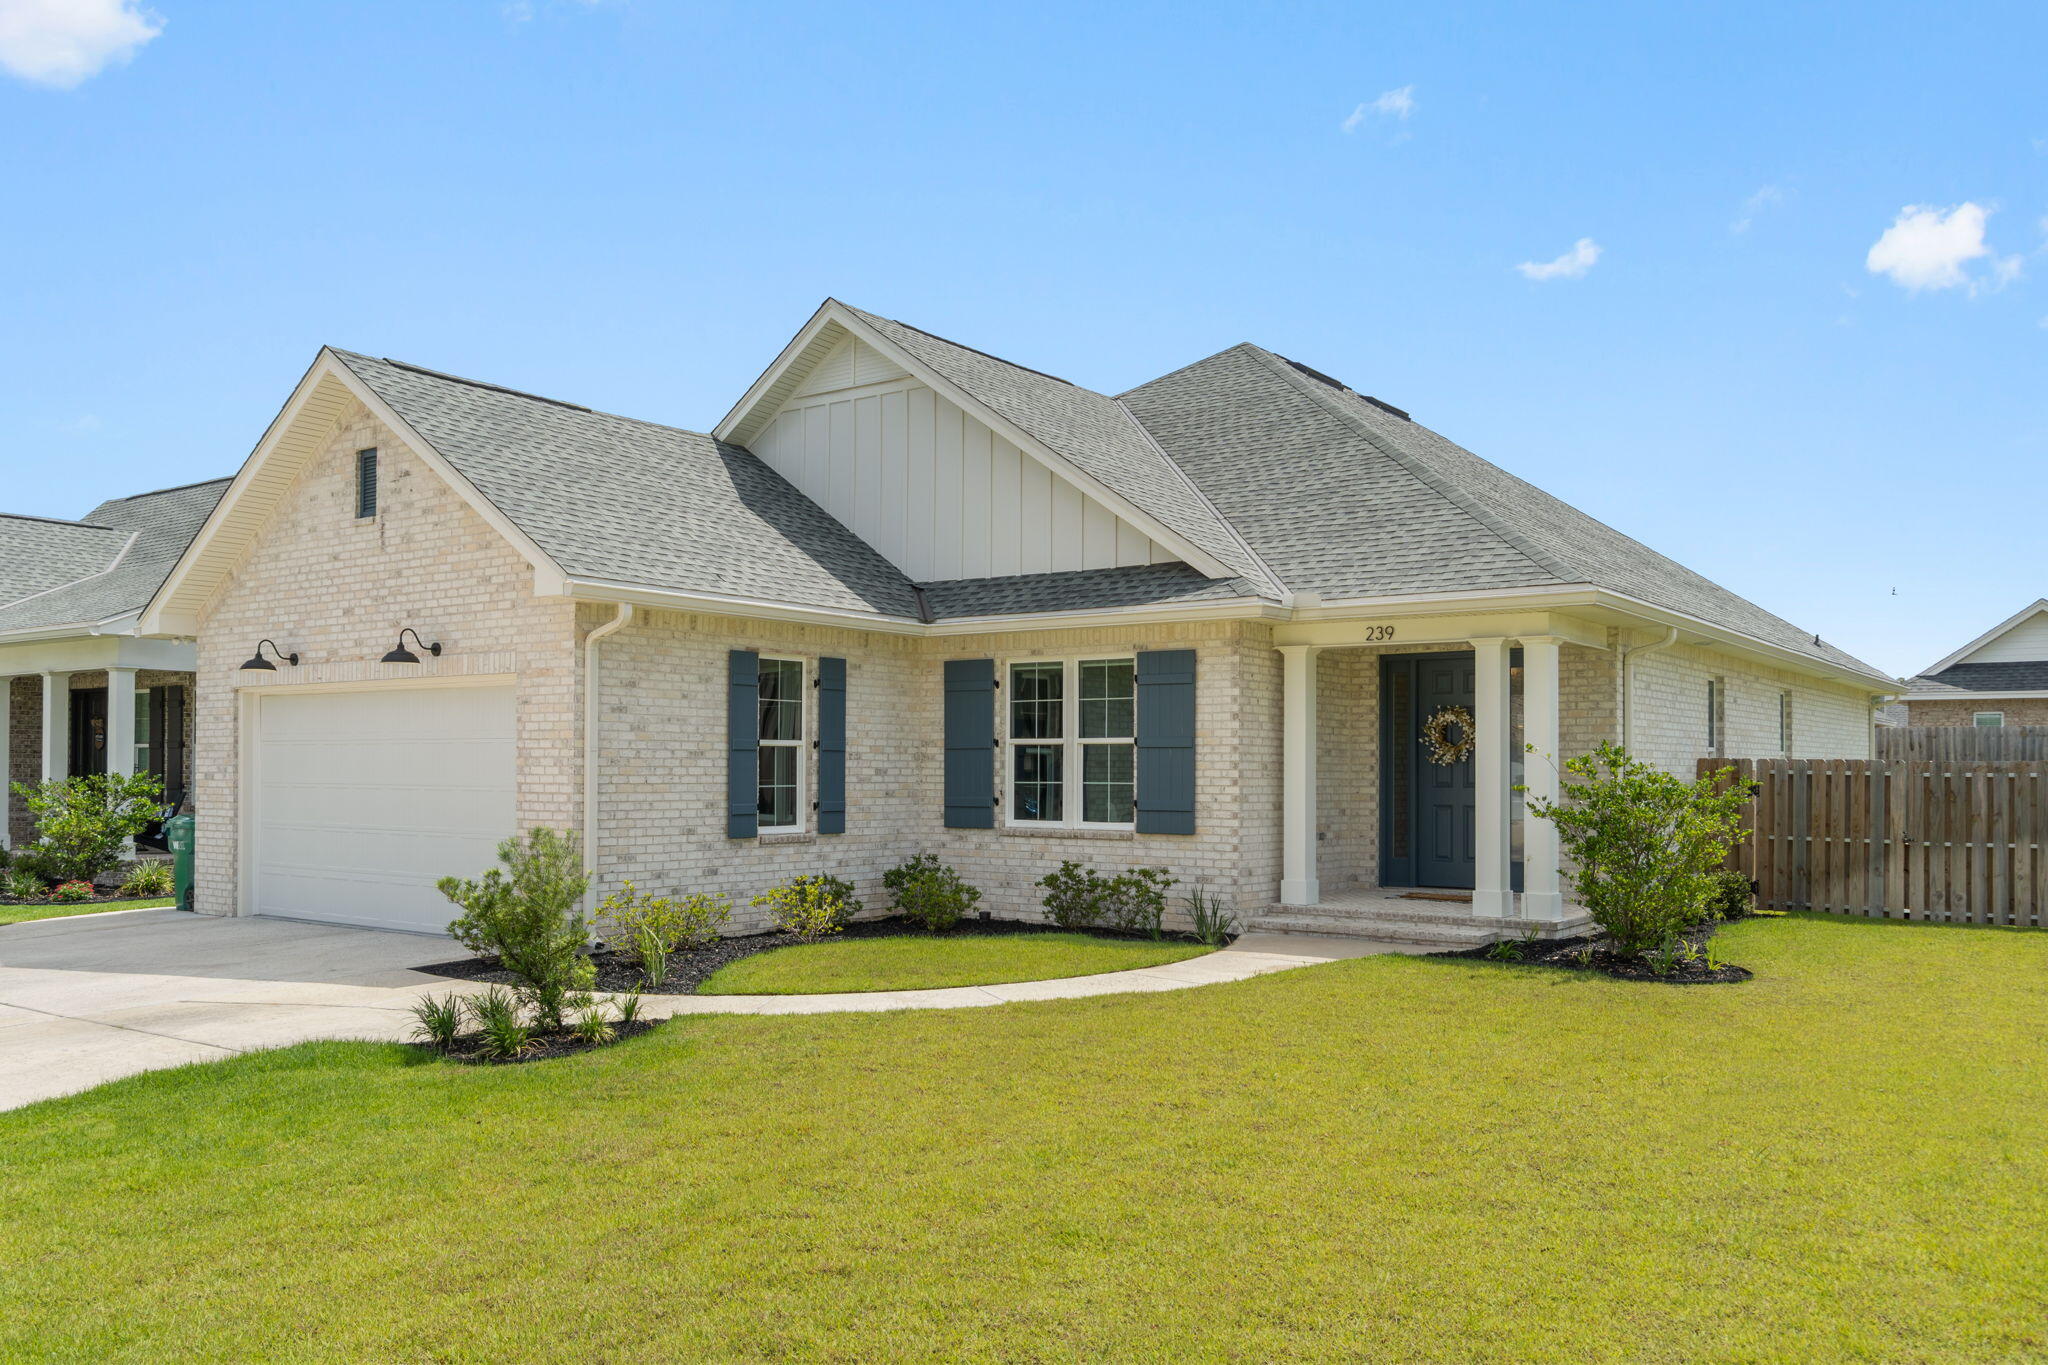
Welcome to this well maintained all brick 3-bedroom, 2-bath home, situated on a .26 - acre lot in North Crestview. With vinyl plank flooring throughout. The primary suite features a private bath with a walk in closet, creating a comfortable retreat. A desirable split floor plan, that includes an glass sliding door leading to the fully fenced backyard. The Kitchen is equipped with stainless steel appliances, and a large pantry.
#1001761

Crestview

3016 Cabela Lane

3 Beds

2 Baths

1,107 Sq.Ft.

$230,000

MLS#: 1001761

A stunning 1 story plan, the DOGWOOD, in Deer Moss Creek's newest phase, Brookfield. Est completion JUNE '26. 3-4 bedrooms (or 3 w office/bonus rm) and 2 full baths. Seller to pay 1% towards total closing costs plus $10,000 rate buy down or closing costs assistance (with another $2000 if using the preferred lender). Open floor plan on 1 floor, w/ LVP flooring in main living & tile in wet areas. Michaelangelo, white quartz counters and white shaker, wood soft close cabinetry. White custom melanine pantry shelves & custom master closet. Apron front sink in kitchen as well as a gas range, and SS appliances. Forward facing garage gorgeous curb appeal!
#992103

Niceville

311 Gazelle Court

4 Beds

2 Baths

2,000 Sq.Ft.

$575,000

MLS#: 992103

1 ... 422 423 424 425 426 ... 666
* Listings identified with the FMLS IDX logo come from FMLS and are held by brokerage firms other than the owner of this website. The listing brokerage is identified in any listing details. Information is deemed reliable but is not guaranteed. If you believe any FMLS listing contains material that infringes your copyrighted work please click here to review our DMCA policy and learn how to submit a takedown request. © 2024. First Multiple Listing Service, Inc.
 - property

Send a message

Message successfully sent.

Your message

What is 3 + 4 ?

Reason for contacting?

I agree to receive email communication and understand I can unsubscribe at any time.

I agree to be contacted by 30A Real Estate | Bobby J Team | Trusted Local Experts via call, email, and text for real estate services. To opt out, you can reply 'stop' at any time or reply 'help' for assistance. You can also click the unsubscribe link in the emails. Message and data rates may apply. Message frequency may vary. Privacy Policy

Sign Out

Virtual Assistant

Would you like to take the next step with this property? We can help you schedule a showing or virtual tour, or send you more details.

Yes, I would like more information.

Thank You for Your Reply, One of Our Agents will contact you as soon as possible

No, maybe later.

Thank you, you can always contact me via email, phone number or through the contact form.

Realhub AI

Lucy - Your AI-Powered Realtor

Update Your Temporary Password

Personalize your search

Enter your email and we'll notify you immediately when new listings match what you're looking for.

or enter email address

Already have an account ? Login here

Continue your home search

I agree to receive communications and understand I can unsubscribe at any time.

I agree to be contacted by 30A Real Estate | Bobby J Team | Trusted Local Experts via call, email, and text for real estate services. To opt out, you can reply 'stop' at any time or reply 'help' for assistance. You can also click the unsubscribe link in the emails. Message and data rates may apply. Message frequency may vary. Privacy Policy

Already have an account ? Login here

We use cookies

We use cookies primarily for analytics to enhance your experience. By accepting, you agree to our use of these cookies. You can manage your preferences or learn more about our cookies policy.