
Properties

Browse or get in touch to schedule a walkthrough.

  • Nearby me
Price range

Popular Features

Community Features

Association

Property Features

Waterfront

View

Exterior Features

Interior Features

Style

10000 properties match your criteria

Updated 1 minute ago

E-Alert name

New on site 4 days ago
Nestled within the coveted NatureWalk at Watersound Origins, this impeccably designed 2022-built Clearwater floor plan blends coastal sophistication with everyday luxury. An open-concept great room and dining area features soaring tray ceilings, shiplap accent walls, and wide-plank hardwood floors. The chef's kitchen shines with white shaker cabinetry, brushed gold hardware, herringbone tile backsplash, stainless appliances, gas range, and a generous island with breakfast bar. The primary suite overlooks the covered lanai and offers dual vanities, a glass-enclosed shower, and a custom walk-in closet. A private second bedroom wing plus additional flex spaces serve as a home office, playroom, or guest retreat. Step outside to a private pool with travertine decking, outdoor kitchen, and serene pine-tree backdrop. Residents enjoy resort-style amenities including a community pool, clubhouse, fitness center, playground, and golf - all minutes from the sugar-white sands of 30A.
#1013949

Inlet Beach

78 E Lafayette Road

2 Beds

2 Baths

1,885 Sq.Ft.

$825,000

MLS#: 1013949

New on site 4 days ago
Ready for your own slice of paradise? This inviting condo offers a comfortable layout with a kitchen featuring granite countertops and an eat-in area overlooking the dining space. Step out onto the private balcony to enjoy the Florida sunshine, coastal breezes, and a view of the Gulf. The primary bedroom features its own private bathroom and direct balcony access, while the second bedroom includes built-in bunk beds and a private en-suite bathroom. In-unit laundry adds extra convenience.

Enjoy resort-style amenities including multiple pools, a hot tub, restaurant and coffee shop, event space, outdoor grilling areas, tennis courts, and a playground. Conveniently located just minutes from Morgan Sports Center, public beach access, shopping, dining, and entertainment. Whether you're looking for a beach getaway or a place to call your own, this condo is worth a look!
#1013939

Destin

4207 Indian Bayou Trail 2508

2 Beds

2 Baths

970 Sq.Ft.

$285,000

MLS#: 1013939
New on site 4 days ago
BANK OWNED
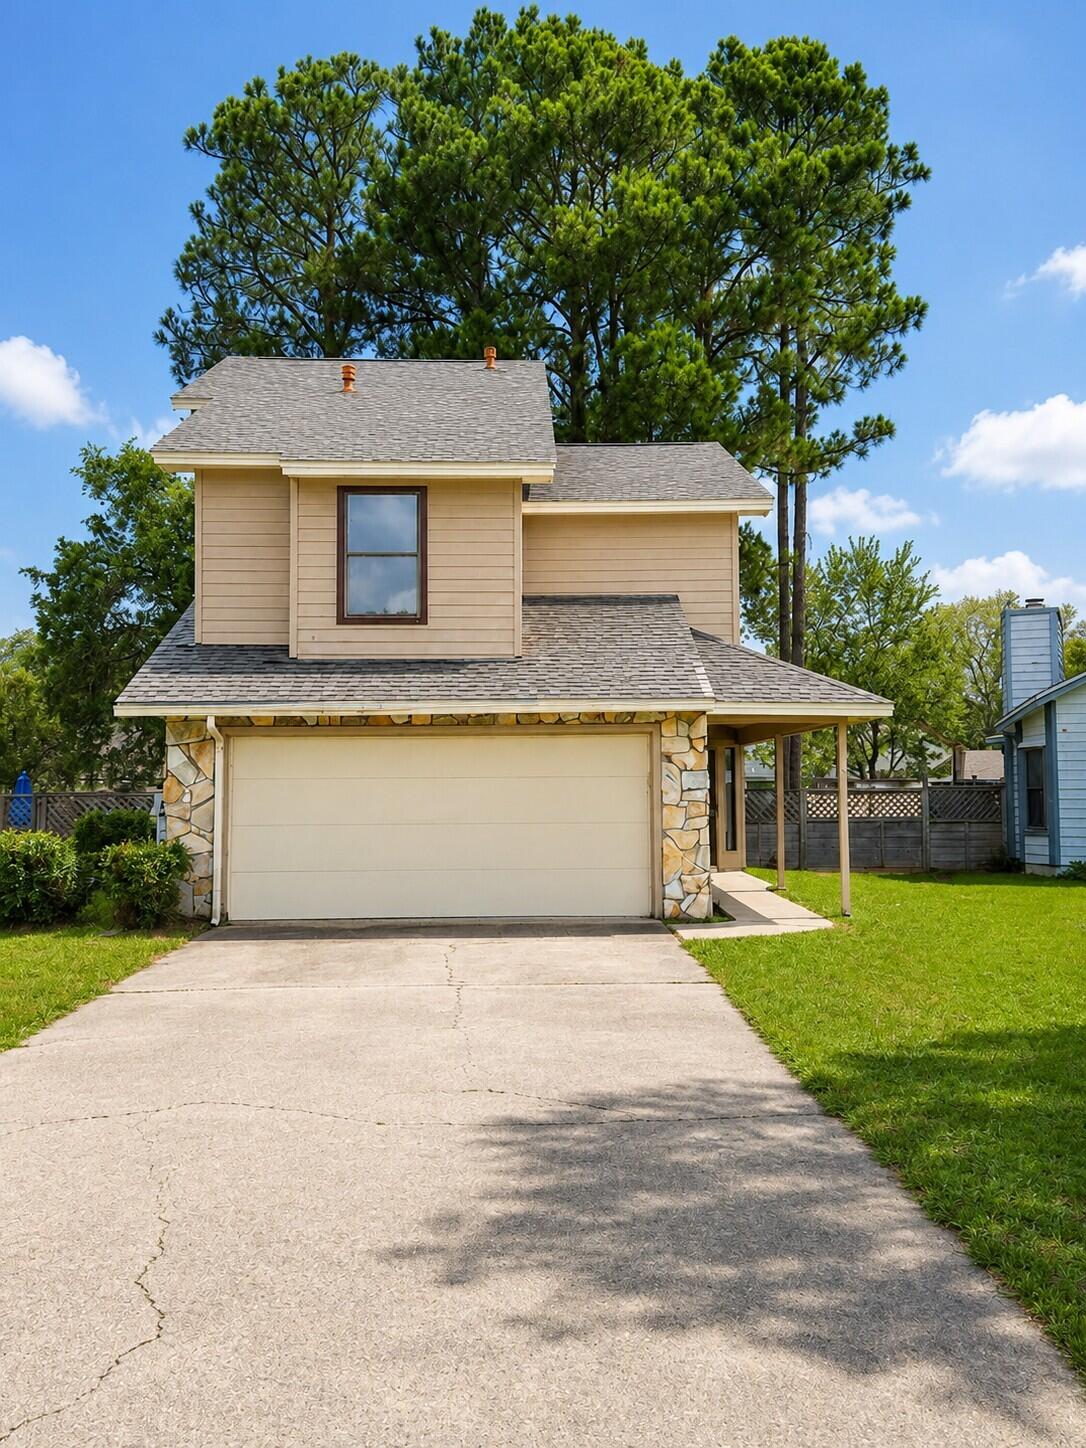
Great value in the desirable Crosswinds community! This 3-bedroom, 2.5-bath home offers approximately 1,660 square feet on a quiet cul-de-sac, conveniently located between Eglin AFB and Hurlburt Field. The two-story floor plan features soaring cathedral ceilings, tile flooring throughout the main living areas, a wood-burning fireplace, an open kitchen with adjacent laundry room, and a spacious primary suite. With some updates and improvements, this home offers a great opportunity for a buyer to add their own personal touches and build equity in an established neighborhood. Additional features include a fenced backyard, 2-car garage, and convenient access to shopping, dining, schools, and area military bases. Sold as-is. HVAC 2013, HWH 2017, Roof 2020 per county records - buyer to verify. Seller financing/Vendee Financing is available.
#1000477

Fort Walton Beach

1512 W Mariah Way

3 Beds

2 Baths

1,660 Sq.Ft.

$269,000

MLS#: 1000477

New on site 4 days ago
Coastal Home | Pond Views | Gated Community | Cottage Grove | Santa Rosa Beach | 30A

Built by respected local builder Key Lime Construction, this meticulously maintained 3-bedroom, 3.5-bath home is tucked within Cottage Grove, a gated residential community in Santa Rosa Beach, Florida, known for its serene setting, privacy, and thoughtfully designed homes. Positioned directly in front of the neighborhood pond and fountain, the property offers a peaceful coastal retreat just minutes from the white sand beaches of the Emerald Coast and the restaurants, shopping, and local favorites of Gulf Place, including Shunk Gulley Oyster Bar. For buyers seeking a beautifully crafted home near 30A without the constant turnover of a short-term rental neighborhood, Cottage Grove offers an appealing balance of tranquility, quality, and coastal convenience.
Inside, timeless coastal finishes and thoughtful details create a warm, inviting atmosphere. Hardwood floors, white shiplap walls and accents, and a metal roof reflect the home's distinctive character and quality craftsmanship. 

The open-concept main level connects the living room, dining area, and kitchen, creating a natural flow for everyday living and entertaining. Dual entry doors welcome you into a spacious living room featuring a gas fireplace and mounted television, while a dedicated office with built-in library shelving offers an ideal space for working from home. A conveniently located half bath completes the main level. The kitchen serves as the heart of the home, featuring a large kitchen island, beautiful white marble countertops, a Wolf range with six gas burners, and a custom vent hood accented with shiplap. With generous counter space and an open connection to the dining and living areas, the kitchen is designed for both everyday living and entertaining, combining functionality with timeless coastal style.

Upstairs, all three bedrooms provide comfortable accommodations and a thoughtfully designed layout. The primary suite overlooks the neighborhood pond and fountain, with a private balcony that offers a peaceful spot to enjoy morning coffee or unwind at the end of the day. The spacious primary bathroom features a grand walk-in closet, dual vanities with marble countertops, and an open walk-in shower. The first guest bedroom includes its own private bathroom, while the second guest bedroom features a shiplap accent wall and convenient access to an additional full bathroom.

Outdoor living continues with a screened-in porch and a private, fenced backyard complete with a fire pit, creating inviting spaces to relax and enjoy the coastal climate. The front porch, complete with a swinging bench, offers another quiet place to unwind. Residents also enjoy access to the neighborhood swimming pool, while the pond and fountain directly across from the home enhance the peaceful setting.

Cottage Grove stands out among Santa Rosa Beach neighborhoods for its gated entry, residential atmosphere, and convenient location near the beach. Short-term rentals are not permitted, making this an attractive option for buyers seeking a primary residence or second home in a quiet, established community close to the best of South Walton.

Located minutes from Gulf Place, Shunk Gulley Oyster Bar, the beaches of Scenic Highway 30A, and the surrounding coastal communities, this home places the Santa Rosa Beach lifestyle within easy reach. From beach days and Gulf-front dining to relaxing evenings in a private backyard, this Cottage Grove property combines local craftsmanship, distinctive coastal finishes, and a serene neighborhood setting in one compelling offering.

3 BR | 3.5 BA | Cottage Grove | Santa Rosa Beach | Walton County, Florida | Key Lime Construction | Gated Community | Pond and Fountain Views | Community Pool | Metal Roof | Hardwood Floors | Shiplap Accents | Large Kitchen Island | White Marble Countertops | Wolf Range | Gas Fireplace | Dedicated Home Office | Built-In Library Shelving | Primary Suite Balcony | Screened-In Porch | Fenced Backyard | Fire Pit | Minutes to the Beach | Gulf Place | Shunk Gulley | Scenic Highway 30A | Emerald Coast | Primary Residence | Second Home | No Short-Term Rentals
#1013953

Santa Rosa Beach

274 White Cottage Road

3 Beds

3 Baths

2,256 Sq.Ft.

$1,275,000

MLS#: 1013953

New on site 4 days ago
Now under construction with estimated completion in February 2027, 35 Seclusion Way (Lot 3) offers a rare opportunity to own new construction on the last available homesite in the cul-de-sac within Seclusion Bay, a gated bayfront community in Santa Rosa Beach, Florida. Positioned on an approximately 0.52-acre corner lot, this two-story residence will offer 4,192 heated and cooled square feet, 6,212 square feet under roof, five bedrooms, five and one-half bathrooms, an upstairs bonus space and a side-entry three-car garage.

A covered front porch with an arched entry opens to a spacious foyer and an open-concept main living area designed for both everyday living and entertaining. The dining area features a tray ceiling and chandelier, while the kitchen centers around a large island with gas stove, range hood, dedicated ice maker and a sink positioned beneath a window overlooking the backyard and pool. A generous walk-in pantry with built-ins provides exceptional storage and also houses the microwave. The living room is anchored by a gas fireplace with built-ins on either side, complemented by a dramatic vaulted ceiling with decorative beam detail. Large sliding doors extend the living space outdoors to the covered rear porch, private pool and spa.

The first-floor primary suite enjoys direct access to the pool deck through French doors and includes two large walk-in closets, each with custom built-ins and center islands. The primary bath features dual vanities, a private water closet and an oversized wet room combining a walk-in shower with a freestanding soaking tub. Also on the main level are two additional ensuite bedrooms, both with vaulted ceilings and walk-in closets, including one with direct access to the rear porch and pool area. A powder room and dedicated laundry room with utility sink and built-in counter space complete the first floor.

Just off the garage entry, a drop zone with lockers and additional storage creates a practical transition into the home. The side-entry three-car garage includes a two-car bay, separate single-car bay and exterior access door.

Upstairs, two additional bedroom suites offer private baths and walk-in closets, while a large bonus area provides flexible space for a game room, media room, fitness area, home office, homeschool space or additional lounge.

Outdoor living is a major focal point, with a covered rear porch featuring a gas fireplace and a full summer kitchen with grill, vent hood, sink and beverage refrigerator. The pool and spa complete a private backyard retreat designed for entertaining and year-round enjoyment.

Seclusion Bay is a low-density gated enclave known for oversized homesites, custom residences and access to a private community dock on Choctawhatchee Bay. Short-term rentals are not permitted, helping preserve the neighborhood's peaceful residential character. The community is conveniently located just minutes from the beaches, dining and lifestyle of Scenic Highway 30A, with championship golf, Miramar Beach and Destin also within easy reach.

With its half-acre corner setting, thoughtful floor plan, resort-style outdoor living, three-car garage and location on the final available homesite in the cul-de-sac, 35 Seclusion Way offers an exceptional combination of space, privacy and new construction in one of Santa Rosa Beach's most distinctive bayfront communities.
#1013934

Santa Rosa Beach

35 Seclusion Way

5 Beds

5 Baths

4,192 Sq.Ft.

$2,350,000

MLS#: 1013934

New on site 4 days ago
Open house
Interior photos coming soon! OLD FLORIDA CHARM. PEACEFUL BAYOU VIEWS. A RARE FREEPORT WATERFRONT OPPORTUNITY. 

Some places invite you to slow down, breathe a little deeper, and rediscover the simple pleasures of waterfront living. Nestled beneath majestic oak trees on approximately 0.60 acres along Mallet Bayou, this charming Old Florida cottage in Freeport, Florida, offers a beautiful blend of natural surroundings, waterfront views, and possibilities. 

With a private dock, boat lift, and navigable waterway access to Choctawhatchee Bay through LaGrange Bayou, this property offers an opportunity to enjoy the Northwest Florida boating lifestyle. Imagine morning coffee overlooking the bayou, afternoons on the water, and evenings beneath the oaks. A weekend fishing retreat? A peaceful full-time residence? Or the setting for your dream waterfront home? Here, the next chapter is yours to imagine.

A HOME WITH CHARACTER AND UPDATES ALONG THE WAY. This 3-bedroom, 2-bath waterfront home offers approximately 1,804 square feet of living space, including three generously sized bedrooms, a primary bedroom with a private bath, a spacious great room with a classic brick fireplace, and a Florida room overlooking Mallet Bayou. 

The home's history includes several improvements: wood flooring installed in the common living areas in 2015; roof and window replacements, along with ceiling repairs and updates, in 2020; and a water heater, electrical panel, garage and front entry door replaced in 2026. These improvements provide a starting point for a buyer who appreciates the home's existing character while envisioning additional updates and personal touches.

Step outside, and the magic of Old Florida continues. Mature oak trees create a beautiful canopy over the spacious waterfront yard, offering shade for relaxing afternoons, outdoor gatherings, and enjoying the peaceful bayou setting. Whether you're watching the changing light across the water, listening to the breeze through the trees, or simply enjoying the view, this is the kind of property that makes you want to stay a little longer.

LOVE TO FISH, BOAT, OR EXPLORE THE WATERWAYS? The property's private dock, equipped with a boat lift, power, and water, offers exciting possibilities for waterfront recreation. The dock needs improvements, but its location along Mallet Bayou provides access through LaGrange Bayou to Choctawhatchee Bay. Imagine fishing for speckled trout, redfish, or flounder, exploring the quiet waters by kayak, or setting out for a day of boating along Northwest Florida's scenic waterways.

There's something special about having the water just beyond your backyard. A quiet morning with a fishing rod, an afternoon paddle, or an evening watching the reflections dance across the bayou--these are the everyday moments that give waterfront living its appeal.

ROOM FOR YOUR GEAR, PROJECTS, AND POSSIBILITIES. A detached two-car garage provides valuable space for vehicles, fishing equipment, boating gear, tools, or hobbies. An additional outdoor storage building offers room for lawn equipment and other essentials. With city water and sewer already in place, the property combines the character of an established waterfront setting with convenient utility connections.

A FREEPORT LOCATION WITH SO MUCH TO EXPLORE. Nearby Grady Brown Park offers a sandy shoreline, public boat ramp, kayak launch, picnic areas, and outdoor recreation along Choctawhatchee Bay. Enjoy waterfront dining at North Beach Social or The Bay, explore Freeport's everyday conveniences, or head south toward the sugar-white beaches and coastal communities of Scenic Highway 30A. The location offers opportunities to enjoy both the peaceful bayou lifestyle and the attractions of Northwest Florida.

THE SETTING IS THE OPPORTUNITY. THE NEXT CHAPTER IS YOURS. What makes this property memorable is the combination of its Mallet Bayou waterfront location, approximately 0.60-acre lot, majestic oak trees, existing cottage, private dock, detached garage, and room to imagine what comes next.

Refresh the existing home while preserving its Old Florida character, create a comfortable weekend getaway, or explore the possibility of building your dream waterfront retreat, subject to applicable regulations and approvals.

You can change finishes, update interiors, and personalize a home over time. But the natural beauty of an established waterfront setting is something truly special.

The cottage invites you to slow down. The bayou provides the backdrop. The possibilities are yours!

Come walk beneath the oaks, take in the peaceful views of Mallet Bayou, and imagine the waterfront lifestyle waiting at 600 Bay Grove Road in Freeport, Florida.

Schedule your private showing and discover your own piece of Old Florida waterfront living!
#1013942

Freeport

600 Bay Grove Road

2 Beds

2 Baths

1,804 Sq.Ft.

$624,900

MLS#: 1013942

New on site 4 days ago
Open house
Investor, vacationers and home-buyer's alert: This unmatched opportunity to own on the sound, under 1 million and with endless views awaits you! Welcome to this beautiful, waterfront living along the gorgeous shores of Santa Rosa Sound, where breathtaking views stretch from Okaloosa Island to Pensacola Beach with direct views of National Seashore! Imagine starting your mornings with a cup of coffee, a gentle coastal breeze, and panoramic views of the Emerald Coast. This elevated home embraces its waterfront setting with vaulted ceilings, an airy living space with an abundant of light and an open kitchen and dining area overlooking the Sound. The split-bedroom floor plan offers privacy for the primary suite, while two additional bedrooms and a versatile flex space provide options for guests or a home office. Step onto the spacious covered porch to entertain, unwind, or simply enjoy the peaceful shoreline. The previous dock extends into the Sound and can be rebuilt, while the ground level provides generous garage parking, electric-car charging, a workshop area and room for storage or future game room. From quiet mornings to evenings spent enjoying the coastal breeze, this home invites you to slow down and enjoy life along the coast. Please note: The property sustained non-structural, recent, exterior storm damage to siding (now on the ground) and roll-out doors. Sellers may do repairs. When they do, the listing price will be increased. So here is your opportunity while it lasts
#1013956

Gulf Breeze

4881 Soundside Drive

3 Beds

2 Baths

2,035 Sq.Ft.

$924,000

MLS#: 1013956
New on site 4 days ago
Open house
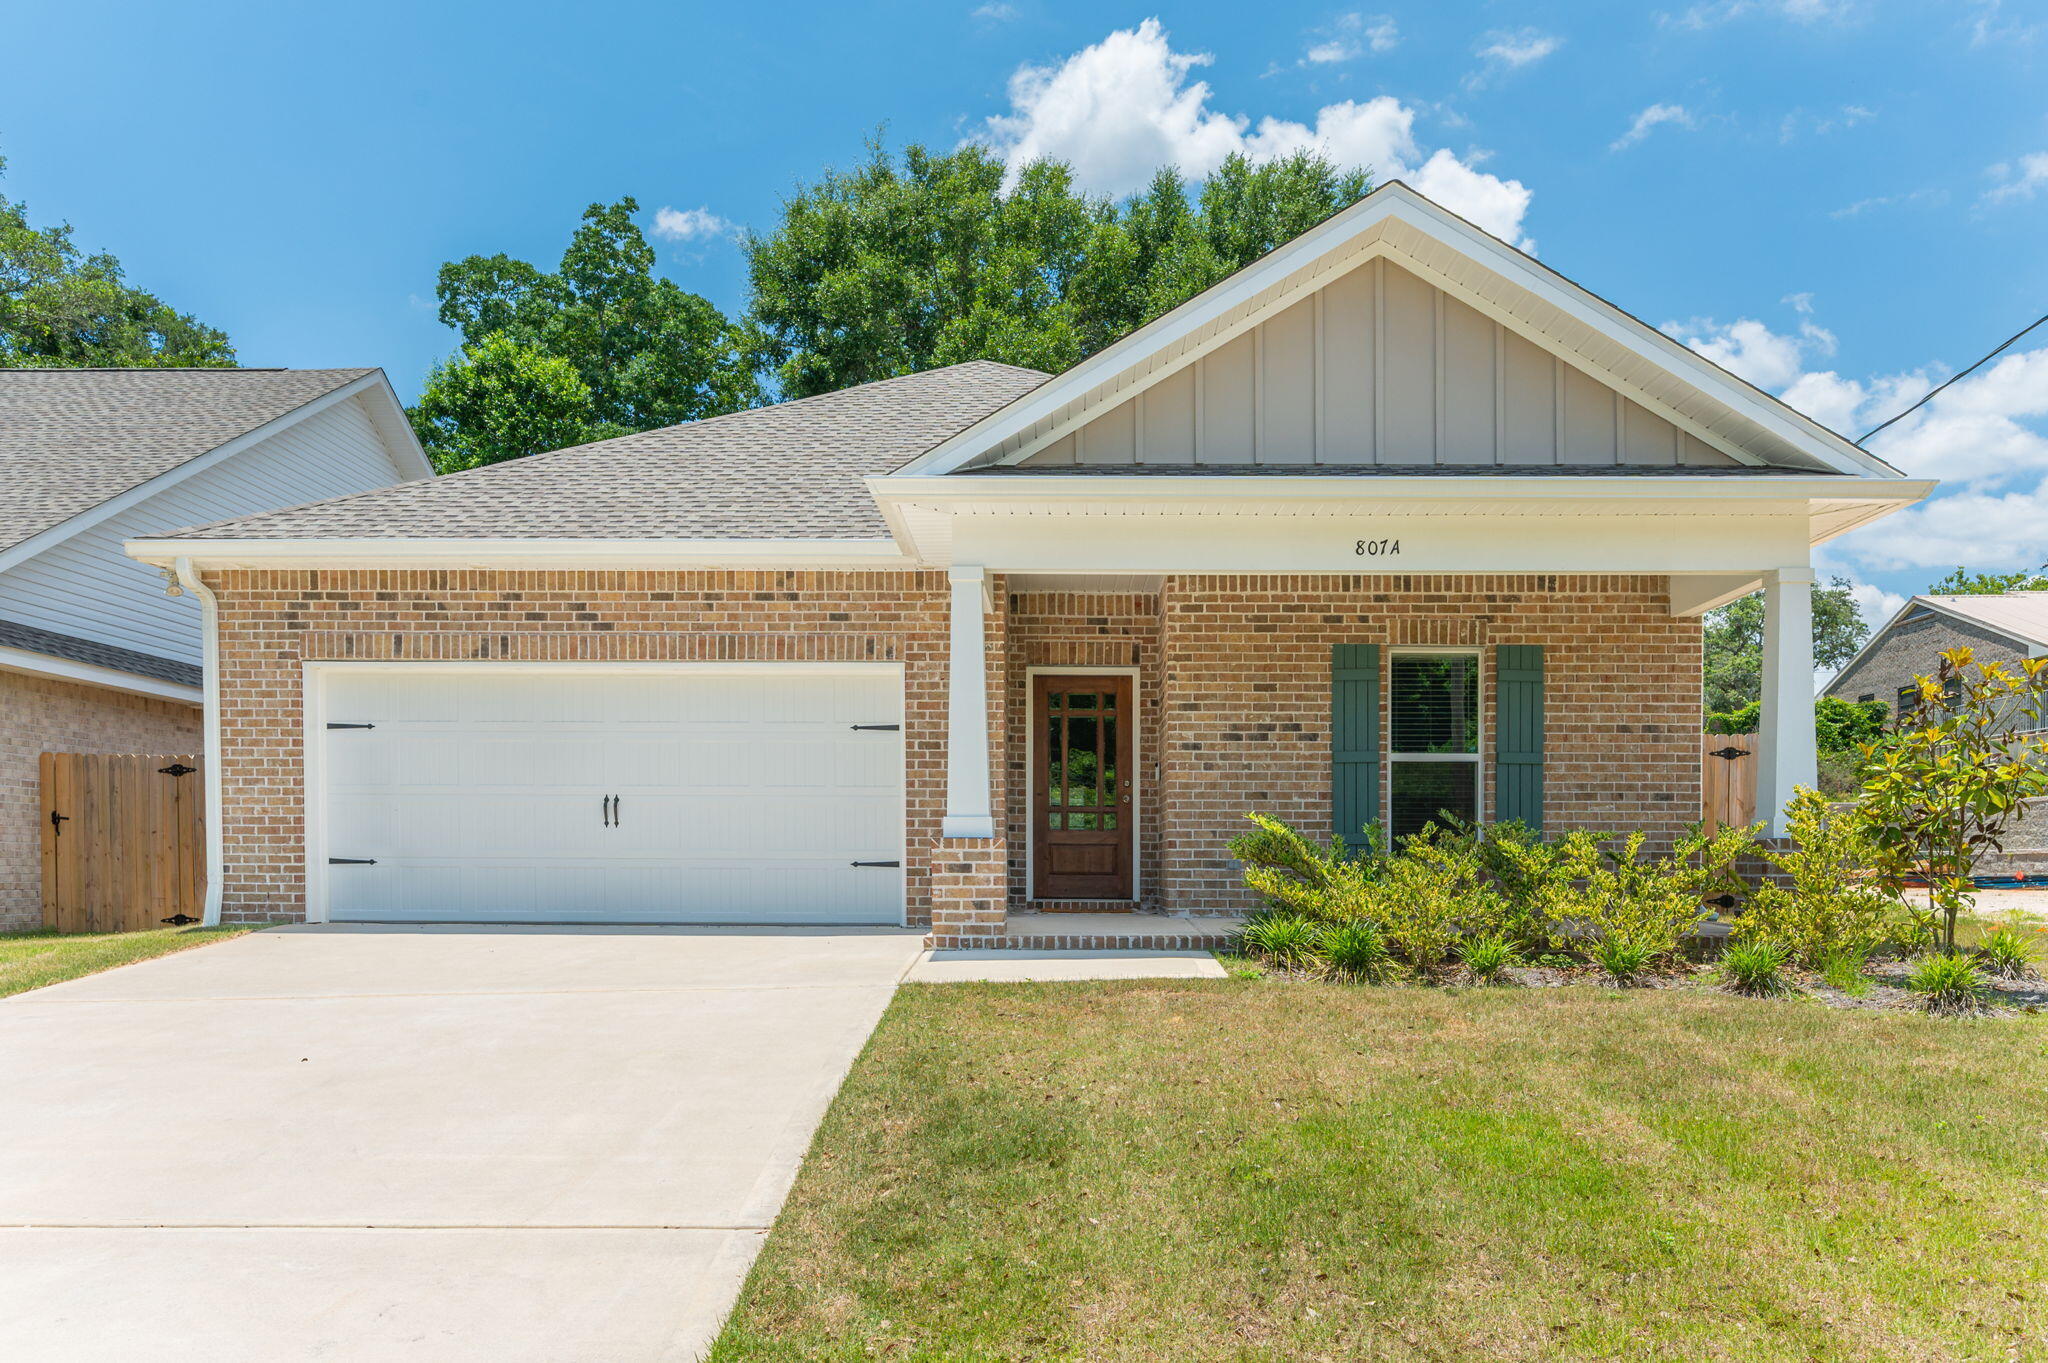
Conveniently located in the heart of Niceville, this beautifully designed 4-bedroom, 2-bath home offers an open-concept layout with spacious living, dining, and kitchen areas perfect for everyday living and entertaining. The kitchen features quartz countertops, solid wood soft-close cabinetry, and a GE stainless steel appliance package, including the refrigerator. A split-bedroom floor plan provides added privacy, with the primary suite offering a walk-in closet and direct access to the laundry room. Additional bedrooms provide flexible space for family, guests, or a home office. Step outside to enjoy the fenced backyard and full sprinkler system. This will be a short sale and is subject to bank approval.
#1005252

Niceville

807 A S Cedar Avenue

4 Beds

2 Baths

1,918 Sq.Ft.

$449,900

MLS#: 1005252

New on site 4 days ago
Coming soon
'' COMING SOON'' Want to be on the South Side of 98 but not have the high payments? Don't let this Beautiful, Freshly Painted 3 bedroom, 2.5 bath Townhome pass you by. The Granite Counters, SS Appliances, Covered Patio, 1 Car Garage, 3 Large Bedrooms, Laundry on the 2nd floor makes this home a must have! After a day of shopping, a day at the beach, hiking, bike riding or dining, come home and relax at the community pool! With this home checking all the boxes: Primary Home, Vacation Home, Long Term Investment rental, it is a must have! Make your appointment today for a viewing.
#1013997

Santa Rosa Beach

136 Southhaven Circle # 28

3 Beds

3 Baths

1,712 Sq.Ft.

$325,000

MLS#: 1013997

New on site 4 days ago
Sweeping Gulf views and generous proportions define this gulf-front ninth floor residence at Regency Towers, where an expansive 60 foot span places emerald water at the center of everyday living. Approximately 3,800 square feet encompass three bedrooms and three and a half baths, with 10 foot ceilings and floor to ceiling windows drawing natural light throughout the home.

The interior features an open living and dining arrangement, complemented by solid wood cabinetry, granite and marble surfaces, and premium kitchen appliances. A wet bar adds ease to entertaining, while the Gulf facing balcony provides an inviting setting for morning coffee and evenings overlooking the shoreline. Each of the three spacious bedrooms offers an ensuite bath, with an additional bunk area accommodating visiting guests.

With just two residences per floor, Regency Towers offers a private residential setting within a gated, rental restricted community. More than 300 feet of private beachfront anchor an extensive collection of amenities, including pools, tennis and pickleball courts, a fitness center, saunas, and a clubhouse. Deeded covered parking, a dedicated storage unit, and storm shutters further complement a residence designed for extended stays and everyday life on the Gulf.
#1013881

Destin

950 E Highway 98 7091

3 Beds

3 Baths

3,648 Sq.Ft.

$2,949,000

MLS#: 1013881

New on site 4 days ago
Iron Gate Phase 2 subdivision. Pristinely kept 3bedroom/2 bath single-story home with high ceilings, LVP wood floors, cherry maple cabinetry, stainless appliances and lots of curb appeal! Includes Washer & Dryer. Central location adjacent to shopping, North Okaloosa Medical Center hospital, and within 1 mile of Elementary & Middle schools.
#1013932

Crestview

110 Bronze Circle

3 Beds

2 Baths

1,500 Sq.Ft.

$289,900

MLS#: 1013932

New on site 4 days ago
Located on a corner lot, the CARTIER III G in Steamboat Landing at Hammock Bay community offers a 4BR/3BA, open design with keeping room and flex space. Special Features: double vanity, freestanding tub, custom tiled shower, and walk-in closet in master bath, tray ceiling in master bed, kitchen island, walk-in pantry, ensuite bath in bed 2, boot bench/drop zone in mudroom, covered porches, side entry garage, undermount sinks, LED lighting, framed mirrors in all baths, landscaping, architectural 30-year shingles, flood lights, wooden shutters, and more! Energy Efficient Features: tankless gas water heater, gas kitchen appliance package, vinyl low E windows, and more! Energy Star Partner.
#1013933

Freeport

14 S St. Claire Lane

4 Beds

3 Baths

2,424 Sq.Ft.

$714,050

MLS#: 1013933
New on site 4 days ago
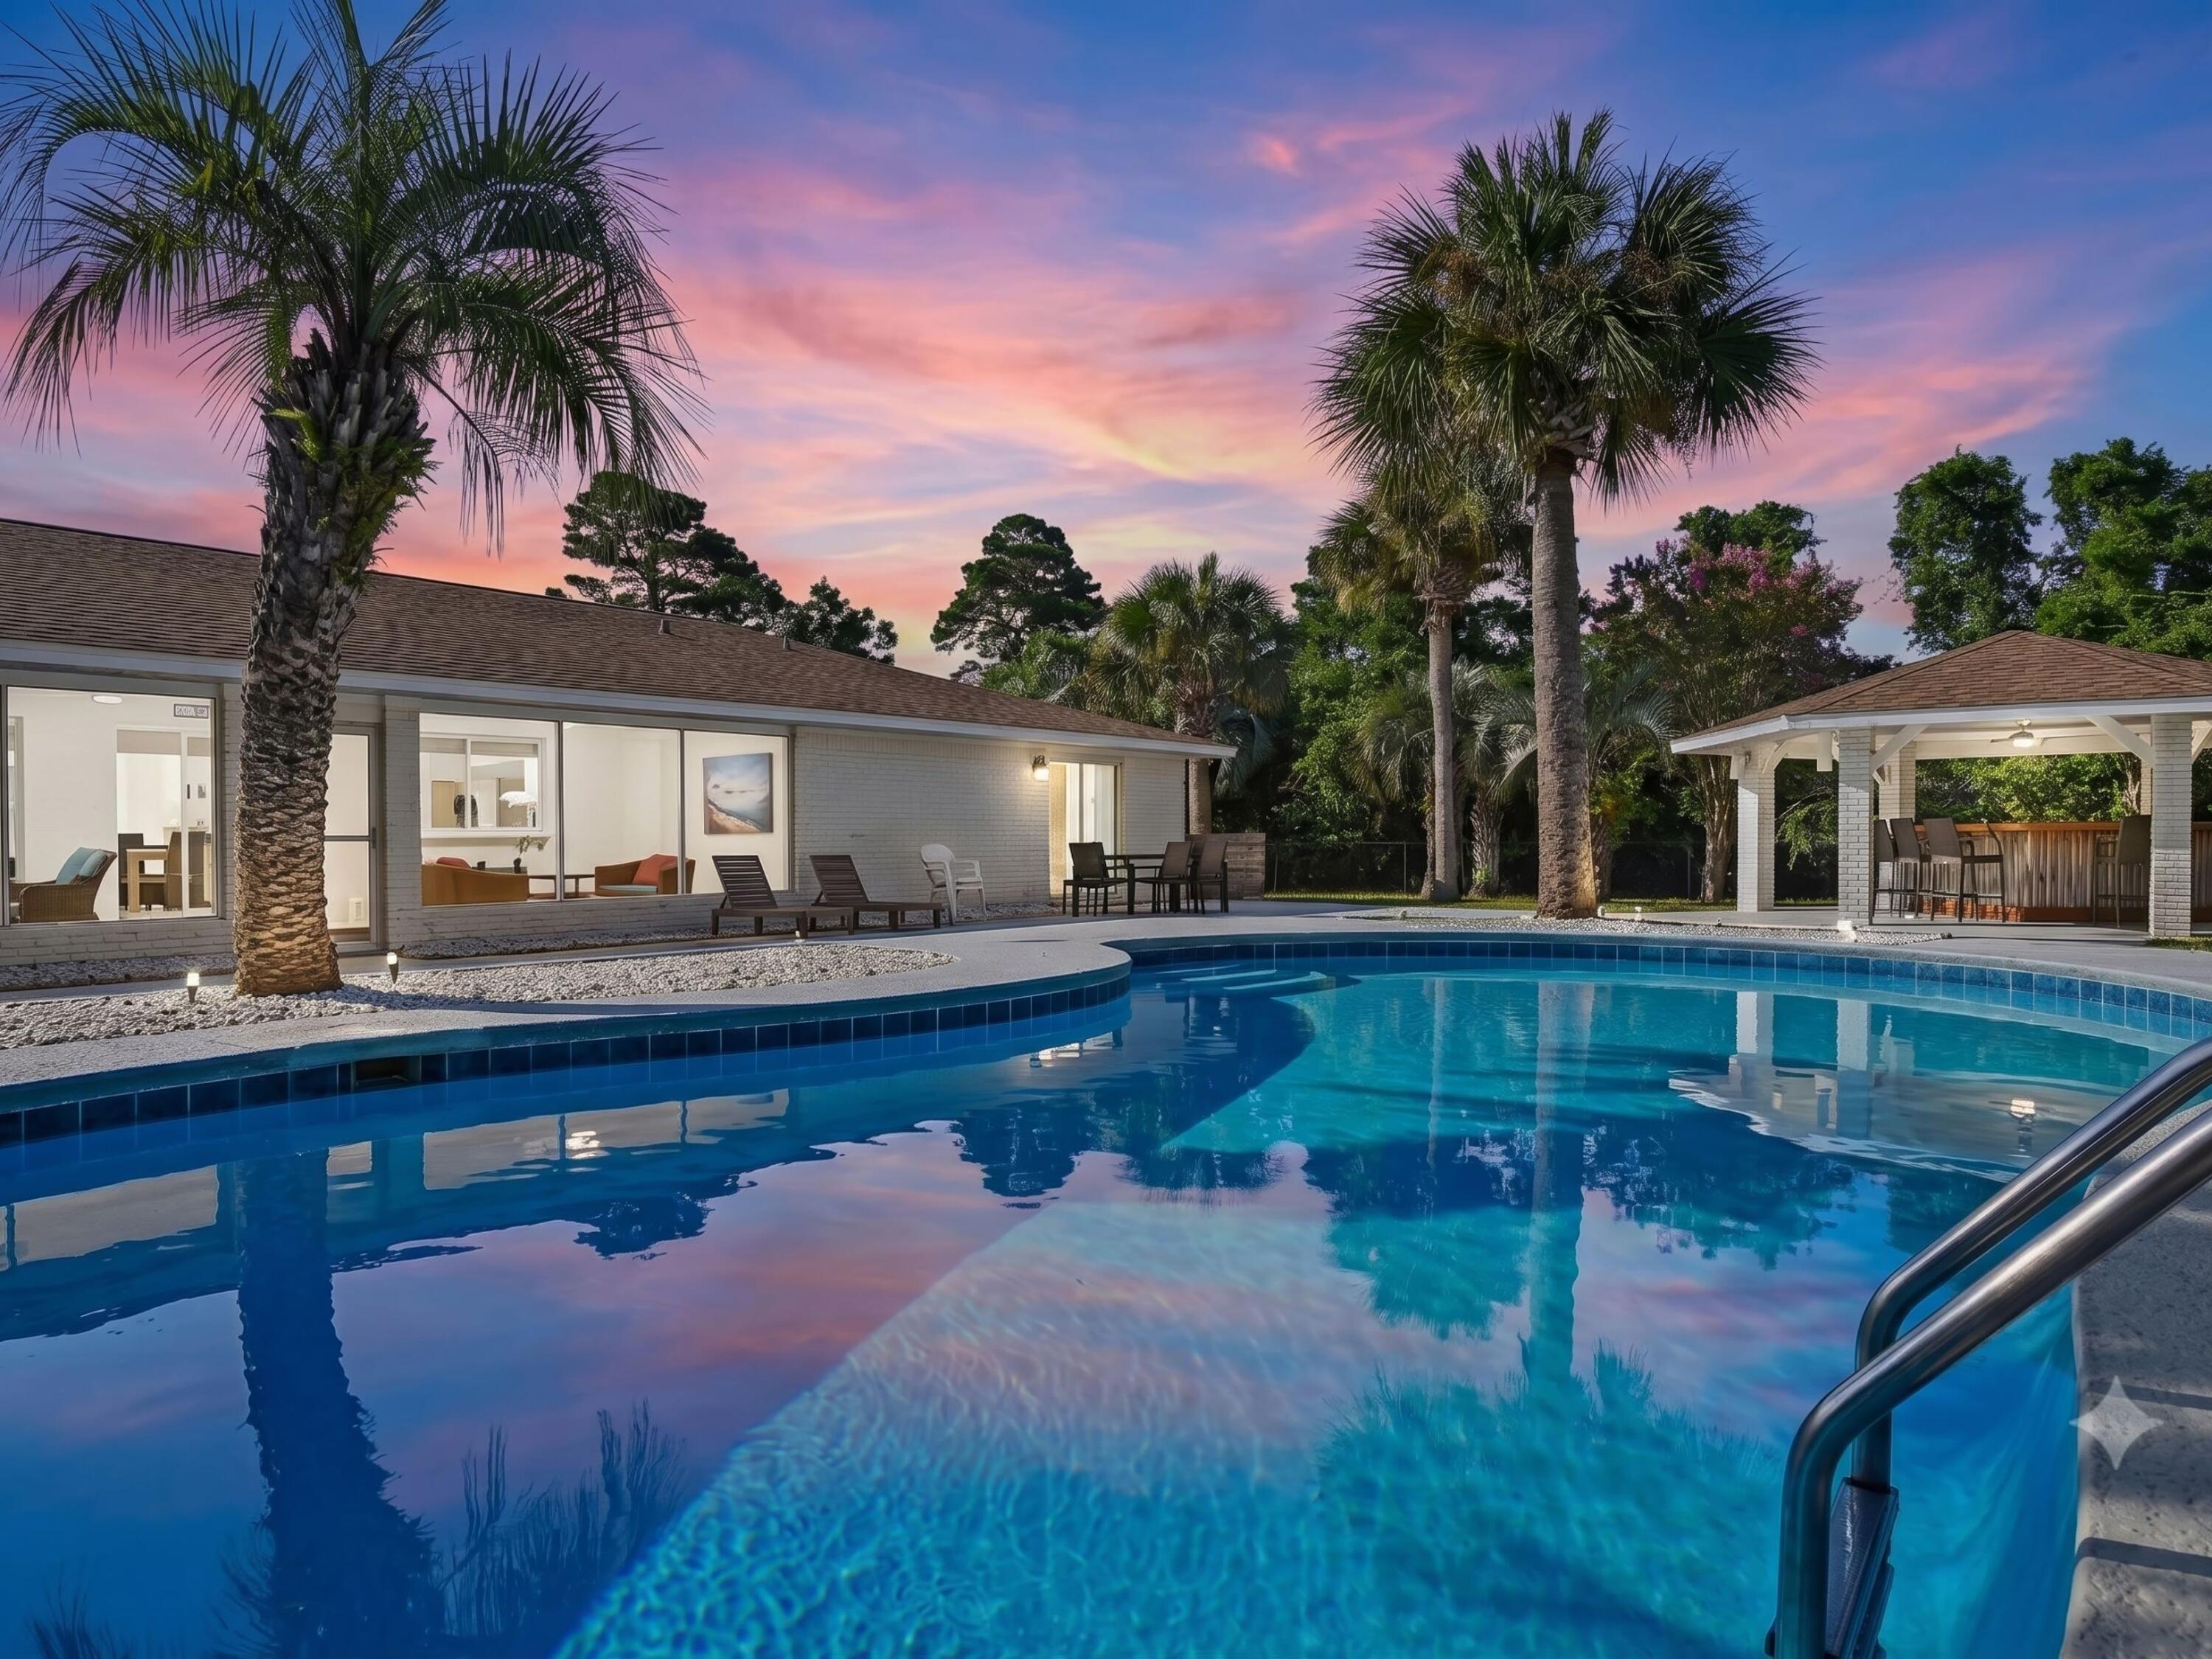
Set on an exceptionally rare three-quarter-acre homesite just a short stroll from the sugar-white sands of the gulf, this fully furnished six-bedroom coastal retreat offers the space, privacy and amenities that today's buyers and vacation renters are searching for. Located south of U.S. Highway 98 in the quiet beachside community of Gulf Pines, the home pairs an impressive outdoor setting with a thoughtfully designed single-level floor plan, creating an inviting destination for large families, entertaining and memorable beach getaways.

Inside, the open-concept living, dining and kitchen areas are designed to keep everyone connected. The gourmet kitchen is equipped with high-end stainless steel appliances and generous workspace, while multiple gathering areas make it easy to host holidays, reunions or relaxing weekends at the beach. Six spacious bedrooms and four beautifully updated bathrooms comfortably accommodate family and guests, including four king bedrooms, a bedroom with two queen beds and a dedicated bunk room with three twin bunk beds.

The outdoor living experience is truly the centerpiece of the property. Surrounded by mature tropical landscaping and approximately 87 swaying palm trees, the backyard feels like a private resort. A lagoon-style swimming pool anchors the space, complemented by a covered cabana, outdoor kitchen, pavilion bar with wraparound seating and a spacious screened porch that extends the living area outdoors. A fire pit creates the perfect setting for evenings under the stars, while ping pong, cornhole and multiple lounging areas encourage endless hours of entertainment for guests of every age.

Whether serving as a luxury second home, full-time residence or high-performing vacation rental, this property offers exceptional versatility. Driveway and garage parking provide space for up to six vehicles, while the generous lot offers a level of privacy rarely found this close to the beach.

Residents of Gulf Pines enjoy private deeded beach access complete with a beachfront pavilion, making it easy to spend the day on one of the Emerald Coast's most beautiful stretches of shoreline. Grand Boulevard, Silver Sands Premium Outlets, championship golf courses, waterfront dining and countless shopping and entertainment options are all just minutes away, placing the very best of Miramar Beach right at your doorstep.
#1007588

Miramar Beach

58 Overlook Drive

6 Beds

4 Baths

2,606 Sq.Ft.

$1,749,000

MLS#: 1007588

New on site 4 days ago
Have you always wanted your own slice of Paradise? Than this Condo is just what you have been waiting for!!!
This One bed room has new floors in the living area and bed room with tile in the kitchen and entry. You will find great views of both the Gulf and sound from your front door and from your large balcony you can sit and enjoy the beautiful view of lushes grounds that look out to the Gulf. The large living and dinning room  area make it easy to enjoy family and friends. This unit is a must see, it is Priced to sell and for you to start making your memories!! CALL NOW TO SET UP YOUR SHOWING..
#1013937

Fort Walton Beach

909 Santa Rosa 235

1 Beds

1 Baths

814 Sq.Ft.

$269,766

MLS#: 1013937

New on site 4 days ago
*Interior Photos COMING SOON!* Enjoy the best of country living in this charming 3-bedroom, 2-bath home offering 2,016 square feet of comfortable living space on a full acre! Conveniently located in Baker, this property combines peaceful surroundings with the everyday convenience of a great location. Freshly painted with new flooring throughout, the home offers a clean, refreshed feel and plenty of room to spread out.

Inside, you'll find a welcoming layout featuring a breakfast bar, indoor laundry, and a spacious primary bedroom complete with built-in bookshelves for added character and charm. Step outside to enjoy the large, fully fenced yard, perfect for outdoor activities, gardening, or simply enjoying the open space and country atmosphere. A roomy covered patio and welcoming porch provide the perfect spots for morning coffee, relaxing afternoons, or unwinding at the end of the day. Need extra storage? A storage shed offers additional space for your outdoor essentials. With its generous lot, fresh updates, and inviting country charm, this Baker rental offers the space, comfort, and outdoor living you've been looking for. Don't miss the opportunity to make this property your next home!
#1013954

Baker

5364 Highway 4

3 Beds

2 Baths

2,016 Sq.Ft.

$2,200

MLS#: 1013954

1 ... 27 28 29 30 31 ... 666
* Listings identified with the FMLS IDX logo come from FMLS and are held by brokerage firms other than the owner of this website. The listing brokerage is identified in any listing details. Information is deemed reliable but is not guaranteed. If you believe any FMLS listing contains material that infringes your copyrighted work please click here to review our DMCA policy and learn how to submit a takedown request. © 2024. First Multiple Listing Service, Inc.

Send a message

Message successfully sent.

Your message

What is 3 + 4 ?

Reason for contacting?

I agree to receive email communication and understand I can unsubscribe at any time.

I agree to be contacted by 30A Real Estate | Bobby J Team | Trusted Local Experts via call, email, and text for real estate services. To opt out, you can reply 'stop' at any time or reply 'help' for assistance. You can also click the unsubscribe link in the emails. Message and data rates may apply. Message frequency may vary. Privacy Policy

Sign Out

Virtual Assistant

Would you like to take the next step with this property? We can help you schedule a showing or virtual tour, or send you more details.

Yes, I would like more information.

Thank You for Your Reply, One of Our Agents will contact you as soon as possible

No, maybe later.

Thank you, you can always contact me via email, phone number or through the contact form.

Realhub AI

Lucy - Your AI-Powered Realtor

Update Your Temporary Password

Personalize your search

Enter your email and we'll notify you immediately when new listings match what you're looking for.

or enter email address

Already have an account ? Login here

Continue your home search

I agree to receive communications and understand I can unsubscribe at any time.

I agree to be contacted by 30A Real Estate | Bobby J Team | Trusted Local Experts via call, email, and text for real estate services. To opt out, you can reply 'stop' at any time or reply 'help' for assistance. You can also click the unsubscribe link in the emails. Message and data rates may apply. Message frequency may vary. Privacy Policy

Already have an account ? Login here

We use cookies

We use cookies primarily for analytics to enhance your experience. By accepting, you agree to our use of these cookies. You can manage your preferences or learn more about our cookies policy.
