Properties

Browse or get in touch to schedule a walkthrough.

  • Nearby me
Price range

Popular Features

Community Features

Association

Property Features

Waterfront

View

Exterior Features

Interior Features

Style

10000 properties match your criteria

Updated 1 minute ago

E-Alert name

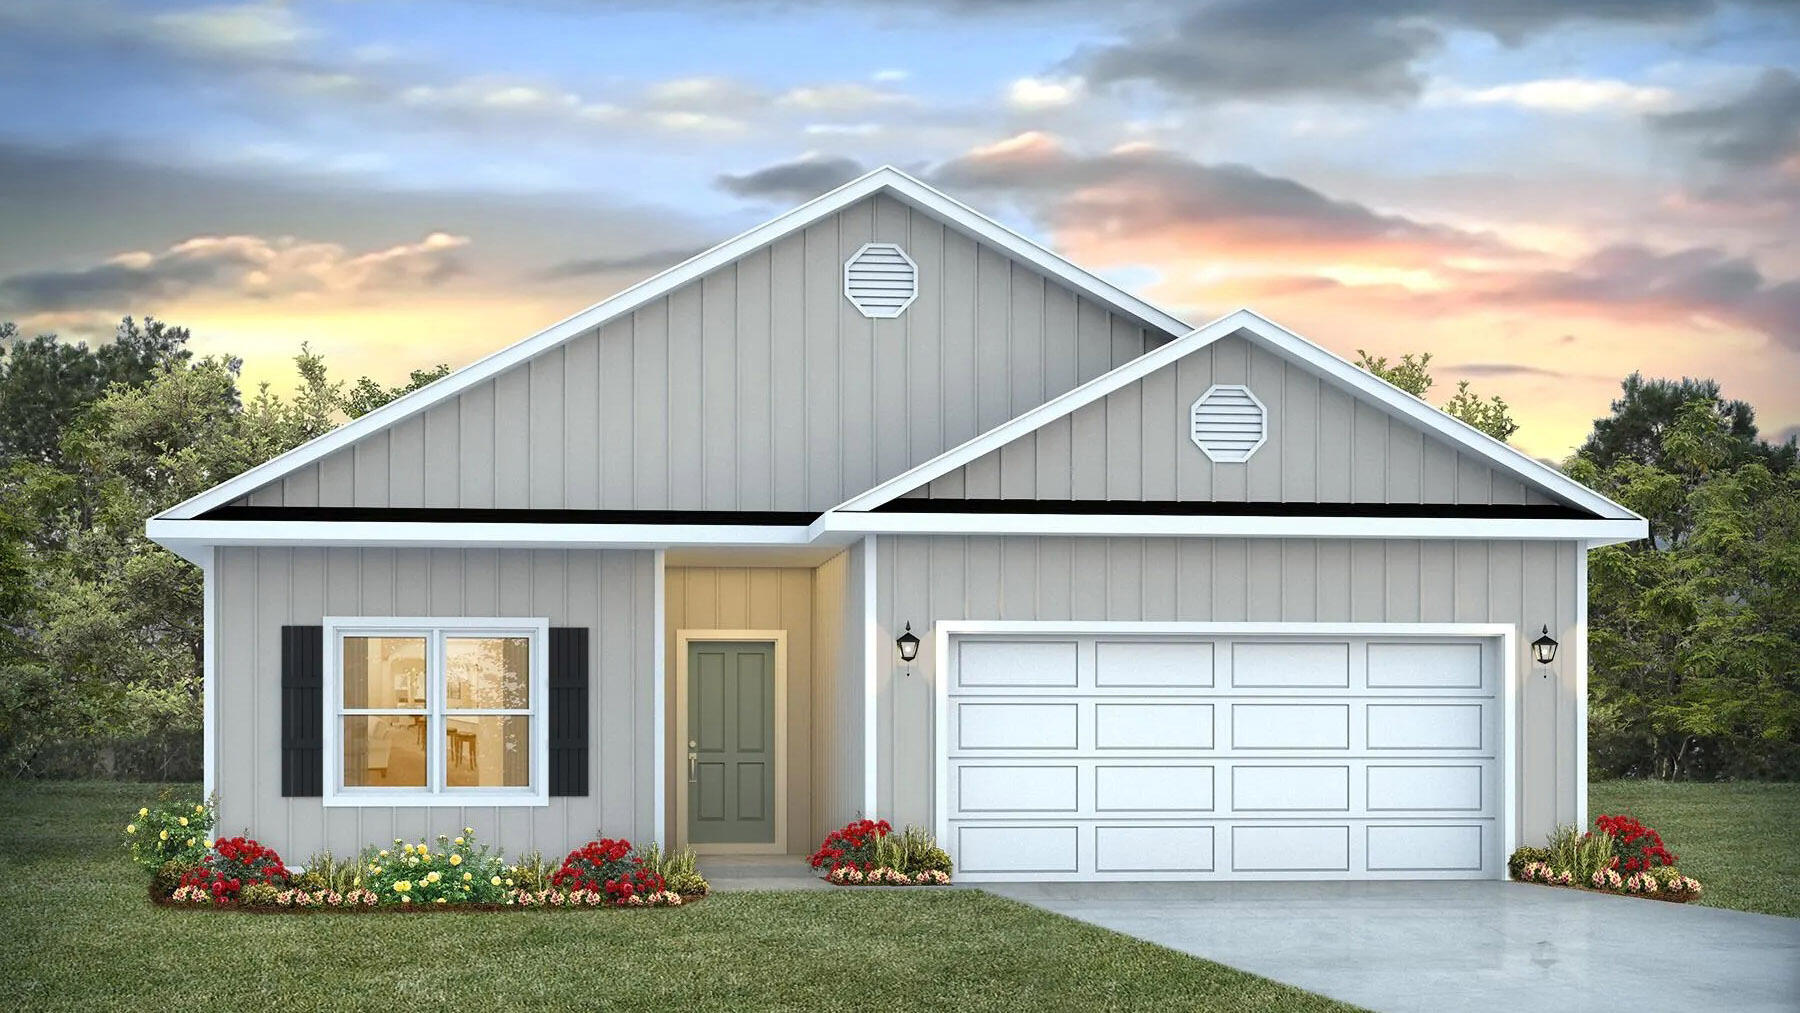
Step into this 4 bedroom, 2 bathroom traditional home and be amazed! As you enter from the 8' front door the formal dining is to one side and office/den with french doors on the other side. This home has been upgraded with Puretech plus flooring throughout, no carpet.The primary bedroom is super sized and it's bath come withs double vanities, quartz countertops and a 5' tiled shower. This home has a split bedroom plan. There is quartz countertops in the kitchen, black hardware and a large single stainless sink. Cabinetry is solid wood with soft close doors. The laundry room is conveniently located off the garage. The garage is finished and has an automatic garage door opener. The exterior is 3 sided brick with a hardie front and brick skirting. The back has a covered porch. This home sits on an half acre lot with most of it already sodded and landscaped. Sprinklers are included. The streets are well lit with decorative lighting.This home comes with a 10 yr. Bonded Builders warranty.
#1006005

Crestview

2444 Aleia Lane

4 Beds

2 Baths

2,202 Sq.Ft.

$373,660

MLS#: 1006005

The charming Rivers Cove community offers residents use of it's gorgeous Community Pool, Community Room and Playground. The ''Sullivan'' plan is a cozy cottage style home with no wasted space, a desirable open design for relaxed living. A stylish 4 bedroom, 2 bath home, plus a large storage room. Easy care beautiful wood look flooring, delightful kitchen with stainless appliances, quiet dishwasher, smooth top range, built in microwave and pantry. Also included is Fabric hurricane door/window protection and a Smart Home 'Connect' system with several convenient Smart Home Devices. ALL LISTING pictures, colors, features, and size may vary. Square footages are approximate.
#1006007

Milton

6565 Firefly Drive

4 Beds

2 Baths

1,439 Sq.Ft.

$264,900

MLS#: 1006007


Experience exceptional beachfront living from this beautifully positioned three-story residence located directly on the Gulf in the highly sought-after Aegean community. Thoughtfully designed with 3 bedrooms, 3.5 baths, and a unique floor plan rarely found along the Emerald Coast, this spacious residence captures southeast views overlooking the resort-style pool deck and lush landscaping, sugar white beaches, and the emerald waters of the Gulf beyond. Offered fully furnished (with minimal exceptions), this condo presents an outstanding opportunity as a primary residence, second home, or vacation rental investment, combining an exceptional floor plan, sparkling Gulf views, and an unbeatable beachfront location. Adding to the appeal, Aegean has already completed extensive exterior renovations and required building improvements with over $200,000 in assessments having been paid in full, offering valuable peace of mind and allowing the next owner to enjoy the benefits of these enhancements without the burden of those costs.
Designed for gathering and effortless coastal living, the main level features an open living, dining, and kitchen area framed by expansive sliding glass doors that highlight the picturesque coastal setting. The spacious layout flows seamlessly to a private balcony, creating the perfect setting for morning coffee, outdoor dining, or simply unwinding while taking in the ever-changing colors of the Gulf and the gentle sounds of the waves below. A convenient half bath adds functionality for guests, while tile flooring throughout the living areas provides easy maintenance for beachside living. The kitchen offers stainless steel LG appliances, a premium Miele dishwasher, ample cabinetry, and a distinctive custom green tile backsplash that adds a touch of personality and coastal charm.
The second level is thoughtfully designed to provide comfort and privacy, featuring two generously sized bedrooms, each with its own en suite bath. The primary suite enjoys access to a private balcony where gentle Gulf breezes and pleasant views of the beach and emerald waters create a relaxing setting to begin and end the day. A conveniently located laundry area with a full-size washer and dryer, along with wire shelving for additional storage, adds everyday functionality and convenience to this level.
Occupying the entire third floor, a loft-style bedroom with its own full bath is currently configured as a bunk room, providing a versatile space ideal for accommodating additional guests, creating a media room, or establishing a private retreat. Comfortable carpeting throughout the bedrooms enhances the inviting atmosphere and creates a warm contrast to the tile flooring found in the main living spaces.
Residents of Aegean enjoy an exceptional collection of amenities including a Gulf-front swimming pool, BBQ grilling area and gazebo, tennis courts, gated entry, and an expansive stretch of white-sand beach. Owners also benefit from access to convenient on-site beach service available at preferred owner rates. Ideally located in the heart of Destin on Holiday Isle, the community offers convenient access to dining, shopping, entertainment, and everything that makes the Emerald Coast one of the most sought-after destinations in Florida.
#1006018

Destin

520 Gulf Shore Drive 317

3 Beds

3 Baths

1,870 Sq.Ft.

$749,000

MLS#: 1006018

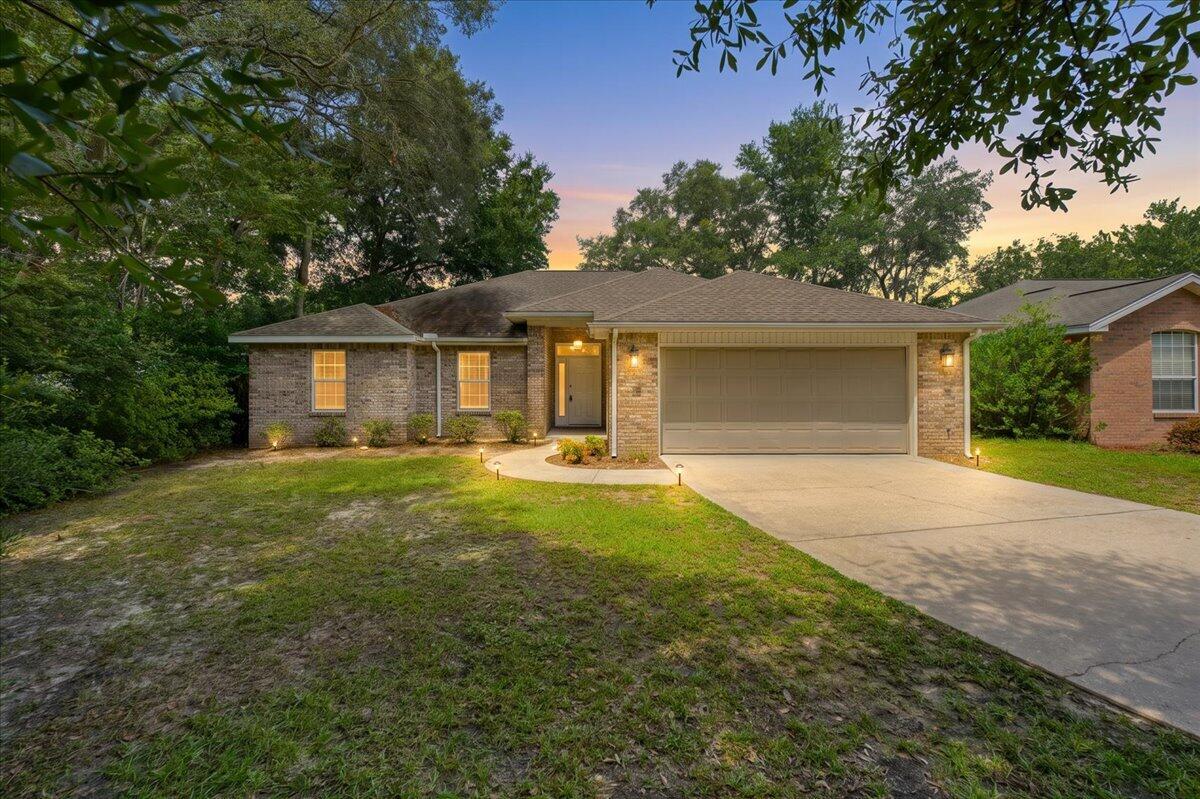
*YARD SERVICE* INCLUDED IN RENT! PETS ALLOWED UPON OWNER'S APPROVAL & W/ A NON-REFUNDABLE PET FEE! Welcome to this beautiful single story all-brick home located in the heart of Miramar Beach! The eat in kitchen is equipped w/ stainless steel appliances, granite countertops & a center island. The master suite features a walk-in closet, garden tub & a separate shower, providing a luxurious retreat. The home also boasts a privacy fenced backyard, a covered back patio & a covered front porch, perfect for outdoor relaxation. The freshly painted 2-car garage comes w/ an auto opener, cabinetry, a workbench & pull-down stairs w/ attic storage. The home also features raised ceilings, fans & tiled floors throughout w/ new carpeted bedrooms & elegant chandeliers. The utility room is equipped w/ shelving, a sink & laundry chute for your convenience. The home also comes w/ a sprinkler system & lawn pump for easy lawn care. The wood burning fireplace w/ a gas starter adds a cozy touch to the living space. This home is ideally located, close to everything you could possibly need! Experience the perfect blend of comfort & convenience in your new home here on the gorgeous Emerald Coast. ~ 2026 New Carpet/2023 Newly Painted Interior/2023 Water Heater/2023 Roof/2014 HVAC + wired for the fastest AT&T fiber optic internet ~ Sorry, no smoking allowed. SEC DEP = $3,100 & can be broken up in 2 monthly installments, if qualified.
#856629

Miramar Beach

1315 Forest Shore Drive

3 Beds

2 Baths

1,673 Sq.Ft.

$3,100

MLS#: 856629

Back on Market at no fault of the sellers! Buy UNDER appraised value! Highly motivated sellers! MUST SELL ASAP!

***4.99% Assumable VA rate!*** Step into this nearly NEW 2024 home and immediately appreciate the space, design, and flexibility it offers. Situated on a generously sized lot, this 4-bedroom, 3-bath PLUS a bonus room/office residence features a hard-to-find 3-car garage and a layout that effortlessly fits both everyday living and entertaining.

The open floor plan creates a natural flow between the main living areas, giving the home a bright and connected feel. At the center, the kitchen is both stylish and functional, complete with upgraded quartz countertops, stainless steel appliances, a large island with bar seating, ample cabinetry, plus both a breakfast nook and a separate dining area for added versatility. Double French doors add character and invite you into the main living space. Durable Coretec luxury vinyl plank flooring runs throughout the primary living areas, while the bedrooms offer a softer touch with carpet. The primary suite is tucked away for privacy and features two walk-in closets along with a spacious en-suite bath that includes dual vanities, a soaking tub, and a separate walk-in shower. Additional bedrooms are well-proportioned, and the third bathroom--along with the primary suite--offers direct access to the covered lanai, creating a seamless indoor-outdoor connection.

The exterior is equally impressive with four-sided brick construction, a fully fenced backyard with wood privacy fencing, and a well-maintained lawn supported by an automatic irrigation system. Whether you're hosting, relaxing, or need extra room for vehicles or hobbies, the 3-car garage and outdoor space provide plenty of options.

Located just minutes from shopping, dining, and Publix, and within a reasonable drive to Duke Field and Eglin Air Force Base, this home also benefits from a low annual HOA of only $350.

A well-rounded property that combines modern finishes, a spacious layout, and a convenient location--ready to suit a variety of lifestyles.
#999738

Crestview

5823 Crestlake Drive

4 Beds

3 Baths

2,502 Sq.Ft.

$421,000

MLS#: 999738

Welcome to this spacious second-floor condo offering 3 bedrooms, 2 bathrooms, and approximately 1,200 square feet of comfortable living space. The open living and dining area creates a welcoming atmosphere, while the split-bedroom floor plan provides privacy and flexibility for owners and guests alike. Recent updates include luxury vinyl plank flooring throughout the living areas and bathrooms, along with updated carpet in all three bedrooms. The functional layout and low-maintenance lifestyle make this property an excellent option for both owner-occupants and investors. Most recently, the property generated $1,500 per month in rental income. Conveniently located in the heart of Fort Walton Beach, this community places you just minutes from shopping, dining, entertainment, and the beautiful Emerald Coast beaches, which are approximately 10 minutes away. Residents enjoy access to the community pool and on-site laundry facilities. Association dues cover water, sewer, trash service, pest control, building insurance, and exterior maintenance, providing added convenience and peace of mind. Whether you're looking for a primary residence, a second home, or an investment opportunity, this centrally located condo offers affordability, comfort, and convenience all in one package.
#1005943

Fort Walton Beach

609 Colonial Drive 8

3 Beds

2 Baths

1,207 Sq.Ft.

$110,000

MLS#: 1005943

Where Coastal Luxury Meets Elevated Design:
This exceptional retreat in Old Seagrove seamlessly blends architectural sophistication with timeless coastal style. The 5,283 sq. ft. residence is offered fully furnished and showcases five bedrooms, including three primary suites, two guest suites, a bunk room, media room, and 6.5 baths.
Step through the grand entryway into a light-filled foyer with soaring 12-foot ceilings, setting the tone for the remarkable design within. The gourmet kitchen impresses with Wolf and Sub-Zero appliances, a stone slab backsplash carried all the way to the ceiling, and a generous island perfect for entertaining. The kitchen flows seamlessly to a sitting area and open living room, continuing into a grand dining space just steps from your private wine storage. Completing the first floor is one of two primary suites, adorned with custom cypress ceilings and a spa-like bath.
The second floor welcomes you with a spacious landing that leads to a second primary suite with tranquil, spa-inspired finishes and separate soaking tub, an additional guest suite, a media room, bunk room, and an oversized screened porch tucked beneath the oaks  the perfect retreat for coastal evenings.
On the third floor, a secondary living space awaits  complete with a built-in beverage center for effortless entertaining  connecting to a third primary suite option, an additional bedroom, and an expansive outdoor terrace. As you ascend to the fourth floor, you're greeted by an abundance of natural light and a dramatic chandelier, leading to the rooftop deck  a show-stopping perch above the treetops, offering panoramic Gulf views and sweeping coastal vistas.
Designed for indoor-outdoor living, the home features over 1,000 sq. ft. of porches, a private pool and spa, elevator, and wide-plank oak flooring throughout. Every finish and fixture reflects a commitment to quality and sophistication.
Perched on one of Old Seagrove's highest natural elevations  rising 40 feet above sea level  the property offers a rare vantage point with Gulf breezes, serene views, and convenient access to Seagrove's sugar-white sands. Residents enjoy plenty of room to unwind and take in the emerald waters of the Gulf.
In collaboration with NOLA 30A, Fox Construction, Stackable + Mracek, and Design and Dwell, this home represents a masterclass in coastal design, crafted for those who appreciate artistry, architecture, and effortless living.
#1005963

Santa Rosa Beach

2900 S County Highway 395

5 Beds

6 Baths

5,283 Sq.Ft.

$4,750,000

MLS#: 1005963

3-Car Garage | Split 4BR/3BA Plan
Built with 2x6 exterior construction, this home features 10' ceilings in the main living areas and a functional layout with family room, dining room, and breakfast café. The kitchen includes granite countertops, large island, stainless steel appliances, and a walk-in pantry. The primary suite offers a trey ceiling, zero-entry tile shower with dual shower heads, tile flooring, double vanity, separate soaking tub, and large walk-in closet. Laminate plank flooring in living areas and tile in wet areas, ceiling fans in all bedrooms and family room, plus a covered rear lanai. Irrigation system, lawn pump & well, sodded yard, and builder & structural warranty included.
#1005946

Milton

4724 W Lynn Road

4 Beds

3 Baths

2,623 Sq.Ft.

$447,950

MLS#: 1005946

4 Bedrooms 3 Full Baths *3 CAR GARAGE * Covered Entry * Laminate flooring throughout Except Tile in Master Bath * Master Suite Features: Builder's Signature Zero Entry All Tile Walk in Shower, Separate Soaking Tub, Double Vanities & Huge Walk-in Closet *Kitchen Features: Granite Countertops, Large Island, White Shaker Style Cabinets, Stainless Steel Appliances & Walk in Pantry * Breakfast Cafe *Covered Rear Lanai * 2x6 Exterior Construction * Builder Warranty Included *
#1005944

Milton

4718 W Lynn Road

4 Beds

3 Baths

2,508 Sq.Ft.

$439,950

MLS#: 1005944

* 4 Bedrooms 3 Full Baths *3 CAR GARAGE * Covered Entry * Laminate flooring throughout Except Tile in Master Bath * Master Suite Features: Builder's Signature Zero Entry All Tile Walk in Shower, Separate Soaking Tub, Double Vanities & Dual Walk-in Closets  *Kitchen Features:  Granite Countertops,  Large Island, White Shaker Style Cabinets, Stainless Steel Appliances & Walk in Pantry * Breakfast Cafe  *Covered Rear Lanai * 2x6 Exterior Construction * Builder Warranty Included *
#1005945

Milton

4720 W Lynn Road

4 Beds

3 Baths

2,544 Sq.Ft.

$445,950

MLS#: 1005945

This impeccably maintained 5-bedroom, 7-bathroom home offers approximately 3733 square feet of thoughtfully designed interior living space, complemented by over 650 square feet of covered outdoor balconies and porches. The property includes a charming detached carriage house, ideal for guests or potential rental income.

The first floor showcases an expansive open floor plan that effortlessly blends sophistication with functionality. Dual living areas flow into a formal dining space, all anchored by a gourmet chef's kitchen featuring a professional Dacor range, Sub-Zero refrigerator, wine cooler, separate ice maker, and granite countertops. The butler's pantry with additional full-size refrigerator provides exceptional convenience for entertaining. Step outside to your private oasis where the inviting pool and spa create the ultimate backdrop for coastal living. The outdoor living space is complete with built-in natural gas grill, multiple seating and dining areas, and an outdoor shower for rinsing off after beach days.

The detached carriage house epitomizes low-country charm with its open living concept and half bath on the main level. Upstairs, discover a serene bedroom suite with full bathroom. This self-contained retreat includes a full gourmet kitchen with stainless appliances, in-unit washer/dryer, and dedicated garage. Wrap-around balconies extend the living space and capture gentle coastal breezes.

Experience the coveted Rosemary Beach lifestyle in this exceptional property where every detail has been considered.
#1005984

Inlet Beach

188 Round Road

5 Beds

5 Baths

3,733 Sq.Ft.

$5,499,000

MLS#: 1005984

The Rivers Cove community offers residents: Gorgeous Community Pool, Community Center and a nice Community Playground.  The new 'CALLAWAY' floorplan is a charming Florida cottage style home with no wasted space, a desirable open design for relaxed living. 3 bedrooms and 2 bathrooms. Easy care beautiful wood-look flooring, delightful kitchen with stainless appliances, quiet dishwasher, smooth top range, built in microwave and pantry. Also included is Fabric hurricane door/window protection and a Smart Home 'Connect' system with several convenient Smart Home Devices you will enjoy. ALL LISTING pictures, colors, features, and size may vary. Square footages are approximate.
#1006003

Milton

6569 Firefly Drive

3 Beds

2 Baths

1,205 Sq.Ft.

$249,900

MLS#: 1006003

Sunset views that are breathing taking.
Walk into front door with that wow bay view and open floor plan that is a showstopper. It is awesome for entertaining with open deck 12x by 28 out back door.    It has 4 bedrooms and 3 1/2 baths.   High ceiling.  It was totally remodeled in 2023.  House built in 1960.  This house is a must see if you are looking for house on the water that is peaceful and you can feel like you are on vacation all the time at this peaceful oasis from the outside world.   Great neighbors.  Large master bedroom suite with double sinks, 6 ft shower and soaking tub, bay view from master bedroom and master bathroom.   House has a separate studio apartment with a half bath and kitchenette.  This is great for teenager hangout, office or hobby room.  It has a storage building separate.  There is a huge double boat dock with 2 lifts, water, electric and shower.  This home has been done by 
and interior decorator and it shows in the design, cabinets and etc.  Move in ready.  
Everything inside and outside of house 
has had totally redone and is move in ready.
County says short- and long-term rentals okay. Buyer to verify all information that is important to them  Professional pictures on the way to be posted.
#1005967

Freeport

2838 Bay Grove Road

4 Beds

3 Baths

1,744 Sq.Ft.

$1,129,000

MLS#: 1005967

Experience elevated Gulf-front living at 1900 Ninety Eight, Destin's premier luxury high-rise perfectly positioned in the heart of the Emerald Coast. Ideally situated on the coveted southeast corner of the building, this three bedroom, three bath residence with a versatile flex space enjoys exceptional natural light and panoramic views stretching across the Gulf and eastward for miles down the coastline, overlooking beautiful Henderson Beach State Park. With only sixteen residences, private beach access, and an exceptional collection of luxury amenities, 1900 Ninety Eight offers an elevated ownership experience just moments from Destin's premier shopping, dining, and entertainment. Thoughtfully designed with a sophisticated coastal palette and upscale finishes, the residence offers a luxurious yet relaxed atmosphere that perfectly complements its spectacular setting.
Walls of glass along the south and east sides of the great room flood the interior with natural light while framing breathtaking water views from nearly every angle. The open-concept living spaces seamlessly connect to an expansive Gulf-front balcony featuring glass railing panels that maximize the unobstructed vistas and create the perfect setting for entertaining or simply enjoying the beauty of the coast. Complete with an electric grill and ample room for both dining and lounging, this expansive outdoor living space serves as a natural extension of the interior while providing a front-row seat to Destin's emerald waters and sugar-white beaches. The kitchen is thoughtfully positioned to overlook the great room and Gulf beyond, allowing the views to remain the focal point of everyday living. Designed with both beauty and functionality in mind, the space showcases luxury Thermador appliances, elegant marble and quartz countertops, custom cabinetry, and porcelain stone tile flooring that carries throughout the main living areas. The southeast corner location further enhances the experience with additional windows and sweeping shoreline panoramas that are rarely found.
Occupying the southwest corner of the residence, the primary suite serves as a true retreat, where a wall of windows and direct balcony access showcase the stunning Gulf backdrop. The spa-inspired bath is thoughtfully designed to take full advantage of the framed opening to the bedroom, allowing the breathtaking beach and Gulf views to remain part of the experience even while relaxing in the luxurious soaking tub. A sprawling custom vanity featuring specialty drawer storage and a large custom tiled shower complete the space, creating an atmosphere that is both elegant and serene.
Separated from the primary suite by the residence's thoughtful split floor plan, two spacious and beautifully appointed guest suites are filled with natural light and designed to provide an inviting retreat for family and friends. A versatile flex space, currently configured as a bunk room, offers additional accommodations while easily lending itself to a home office or media room. Bright and thoughtfully designed, this wing of the residence provides exceptional flexibility and privacy without compromising comfort or style.
Adding to the appeal is a private garage-style storage space with direct access from both the residence and the interior hallway, providing exceptional convenience rarely found in condominium living. Complementing the thoughtful design is an expansive laundry room with wet-room appointments and generous storage space, creating the perfect place to organize beach gear, golf clubs, and everyday essentials while enhancing the ease of coastal living.
Residents of 1900 Ninety Eight enjoy an unmatched collection of amenities including a rooftop pool and spa with sweeping Gulf views, a state-of-the-art fitness center, elegant lobby spaces, gated entry, and covered parking. Ideally located in the heart of Destin, this exceptional residence places owners just moments from Henderson Beach State Park, Destin Commons, and many of the area's most popular dining, shopping, and entertainment options. Offering the perfect blend of luxury, convenience, and coastal lifestyle, 1900 Ninety Eight delivers an elevated ownership experience in one of Destin's most desirable locations.
#1006017

Destin

1900 Scenic Highway 98 601

3 Beds

3 Baths

2,610 Sq.Ft.

$3,350,000

MLS#: 1006017

*ENTERED FOR COMP PURPOSES
#1005960

Panama City Beach

610 Dolphin Drive

3 Beds

2 Baths

1,282 Sq.Ft.

$399,999

MLS#: 1005960

1 ... 141 142 143 144 145 ... 666
* Listings identified with the FMLS IDX logo come from FMLS and are held by brokerage firms other than the owner of this website. The listing brokerage is identified in any listing details. Information is deemed reliable but is not guaranteed. If you believe any FMLS listing contains material that infringes your copyrighted work please click here to review our DMCA policy and learn how to submit a takedown request. © 2024. First Multiple Listing Service, Inc.
 - property

Send a message

Message successfully sent.

Your message

What is 3 + 4 ?

Reason for contacting?

I agree to receive email communication and understand I can unsubscribe at any time.

I agree to be contacted by 30A Real Estate | Bobby J Team | Trusted Local Experts via call, email, and text for real estate services. To opt out, you can reply 'stop' at any time or reply 'help' for assistance. You can also click the unsubscribe link in the emails. Message and data rates may apply. Message frequency may vary. Privacy Policy

Sign Out

Virtual Assistant

Would you like to take the next step with this property? We can help you schedule a showing or virtual tour, or send you more details.

Yes, I would like more information.

Thank You for Your Reply, One of Our Agents will contact you as soon as possible

No, maybe later.

Thank you, you can always contact me via email, phone number or through the contact form.

Realhub AI

Lucy - Your AI-Powered Realtor

Update Your Temporary Password

Personalize your search

Enter your email and we'll notify you immediately when new listings match what you're looking for.

or enter email address

Already have an account ? Login here

Continue your home search

I agree to receive communications and understand I can unsubscribe at any time.

I agree to be contacted by 30A Real Estate | Bobby J Team | Trusted Local Experts via call, email, and text for real estate services. To opt out, you can reply 'stop' at any time or reply 'help' for assistance. You can also click the unsubscribe link in the emails. Message and data rates may apply. Message frequency may vary. Privacy Policy

Already have an account ? Login here

We use cookies

We use cookies primarily for analytics to enhance your experience. By accepting, you agree to our use of these cookies. You can manage your preferences or learn more about our cookies policy.